$1,350,000
9270 E THOMPSON PEAK Parkway 354, Scottsdale, AZ 85255
DC RANCH PARCEL 4.2 CONDOMINIUM · Maricopa County
What's special
- City Lights & Mountain(s) views
- Fireplace
- 2-car garage
Description
Nestled within DC Ranch golf community, this exquisite luxury townhome offers unparalleled mountain and city light views, providing the perfect backdrop for refined living. The heart of the home features a custom designed kitchen with floor to ceiling cabinetry, a sprawling 9 ft island with ample storage and custom finishes throughout. The expansive layout includes two dual primary suites, each with dual closets, ensuring comfort and privacy. A 3rd ensuite with a private entry to a serene patio, offers flexibility for guests or home office. The home extends seamlessly into a breathtaking custom outdoor living space, complete with a gourmet kitchen, ideal for entertaining against the tranquil beauty of natural open space. This home is more than a home, it's a sanctuary of elevated living. The primary suite showcases a spa-quality bath complete with a luxurious steam shower. This home showcases rich hardwood floors and an open concept with 2 fireplaces, one in the great room and the other is outside for relaxing by a fire while catching the colorful sunsets. All windows have been replaced by Renewal by Anderson, Pella doors complimented with retractable screens. The outdoor kitchen includes built-in BBQ, Green Egg, refrigerator, Sink and storage drawers. Columbia community offers a heated pool, spa and fitness room. the home is located near the private pathway to all the amenities that Market Street has to offer. DC Ranch has two community centers, parks, hiking and biking paths, community pool, tennis, pickle ball and numerous community activities throughout the year to fill your social calendar.
Property details
Interior
Bedrooms
- Bedrooms: 3
Bathrooms
- Total Bathrooms: 4
- Full Bathrooms: 3
- 1/2 Bathrooms: 1
Interior Features
- Full Bth Master Bdrm
- Separate Shwr & Tub
- Double Vanity
- Eat-in Kitchen
- Breakfast Bar
- Pantry
- Kitchen Island
- Quartz Countertops
- High Speed Internet
- Upstairs
- Master Downstairs
- 9+ Flat Ceilings
- Flooring: Carpet, Tile, Wood
- Window Features: ENERGY STAR Qualified Windows, Screens
Appliances
- Dishwasher
- Disposal
- Refrigerator
- Gas Cooktop
- Microwave
- Reverse Osmosis
- Built-In Electric Oven
- Built-In Gas Oven
- Washer
- Dryer
- Water Softener Owned
- Laundry Features: Inside, Gas Dryer Hookup
Heating and Cooling
- Cooling Features: Ceiling Fan(s), Central Air, Programmable Thmstat
- Heating Features: Natural Gas
- Fireplace: Yes
- Fireplace Features: Family Room, Gas, Exterior Fireplace
Other Interior
- Stories: 2
Exterior
Exterior and Lot Features
- Balcony
- Private Street(s)
- Built-in Barbecue
- Patio and Porch Features: Patio, Covered Patio(s)
- Fencing: Block
Land Info
- North/South Exposure
- Desert Front
- Sprinklers In Front
- Sprinklers In Rear
- Auto Timer H2O Front
- Auto Timer H2O Back
- Lot Size Acres: 0.08
- Lot Size Square Feet: 3,451
Garage and Parking
- Garage Spaces: 2
- Attached Garage: No
- Parking Features: Garage Door Opener
Home Features
- View: City Lights, Mountain(s)
Community
Homeowners Association
- Association: Yes
- Association Fee: $450
- Association Fee Frequency: Monthly
- Calculated Total Monthly Association Fees: $450
- Association Fee Includes: Maintenance Exterior, Roof Repair, Insurance, Front Yard Maint, Maintenance Grounds
Neighborhood
- Subdivision: DC RANCH PARCEL 4.2 CONDOMINIUM
Listing
Other Property Info
- Annual Tax Amount: $4,296
- Source Listing Status: Active
- County: Maricopa
- Directions: From Pima Road east onto Thompson Peak Parkway to Desert Camp. Turn north onto Desert Camp to guard gate. Thru gate to Lariat, turn left onto Lariat to Mesquite(stop sign). Turn left onto Mesquite to home 354 on your right.
- Property Subtype: Townhouse
- Parcel Number: 217-62-940
- Postal City: Scottsdale
- Listing Date: 10/20/2025
- On Market Date: 10/25/2025
- MLS#: 6936153
Features
Building and Construction
- Total Square Feet Living: 3,219
- Year Built: 2001
- Property Age: 25
- Construction Materials: Wood Frame, Painted, Stucco
- Roof: Built-Up, Tile
- Stories: 2
- Living Area Source: Appraiser
Utilities
- Water Source: Public
Contact Us
Contact Us
Ask a question or schedule a showing
Listing updated: May 21, 2026
MLS#: 6936153

Data relating to real estate for sale on this website comes in part from the Internet Data Exchange (IDX) program of Arizona Regional Multiple Listing Service. IDX information is provided exclusively for consumers' personal, non-commercial use, and may not be used for any purpose other than to identify prospective properties consumers may be interested in purchasing. The data is deemed reliable but is not guaranteed accurate by the MLS.
All information should be verified by the recipient and none is guaranteed as accurate by ARMLS.
© 2026 Arizona Regional Multiple Listing Service. All rights reserved.
Similar homes in Scottsdale
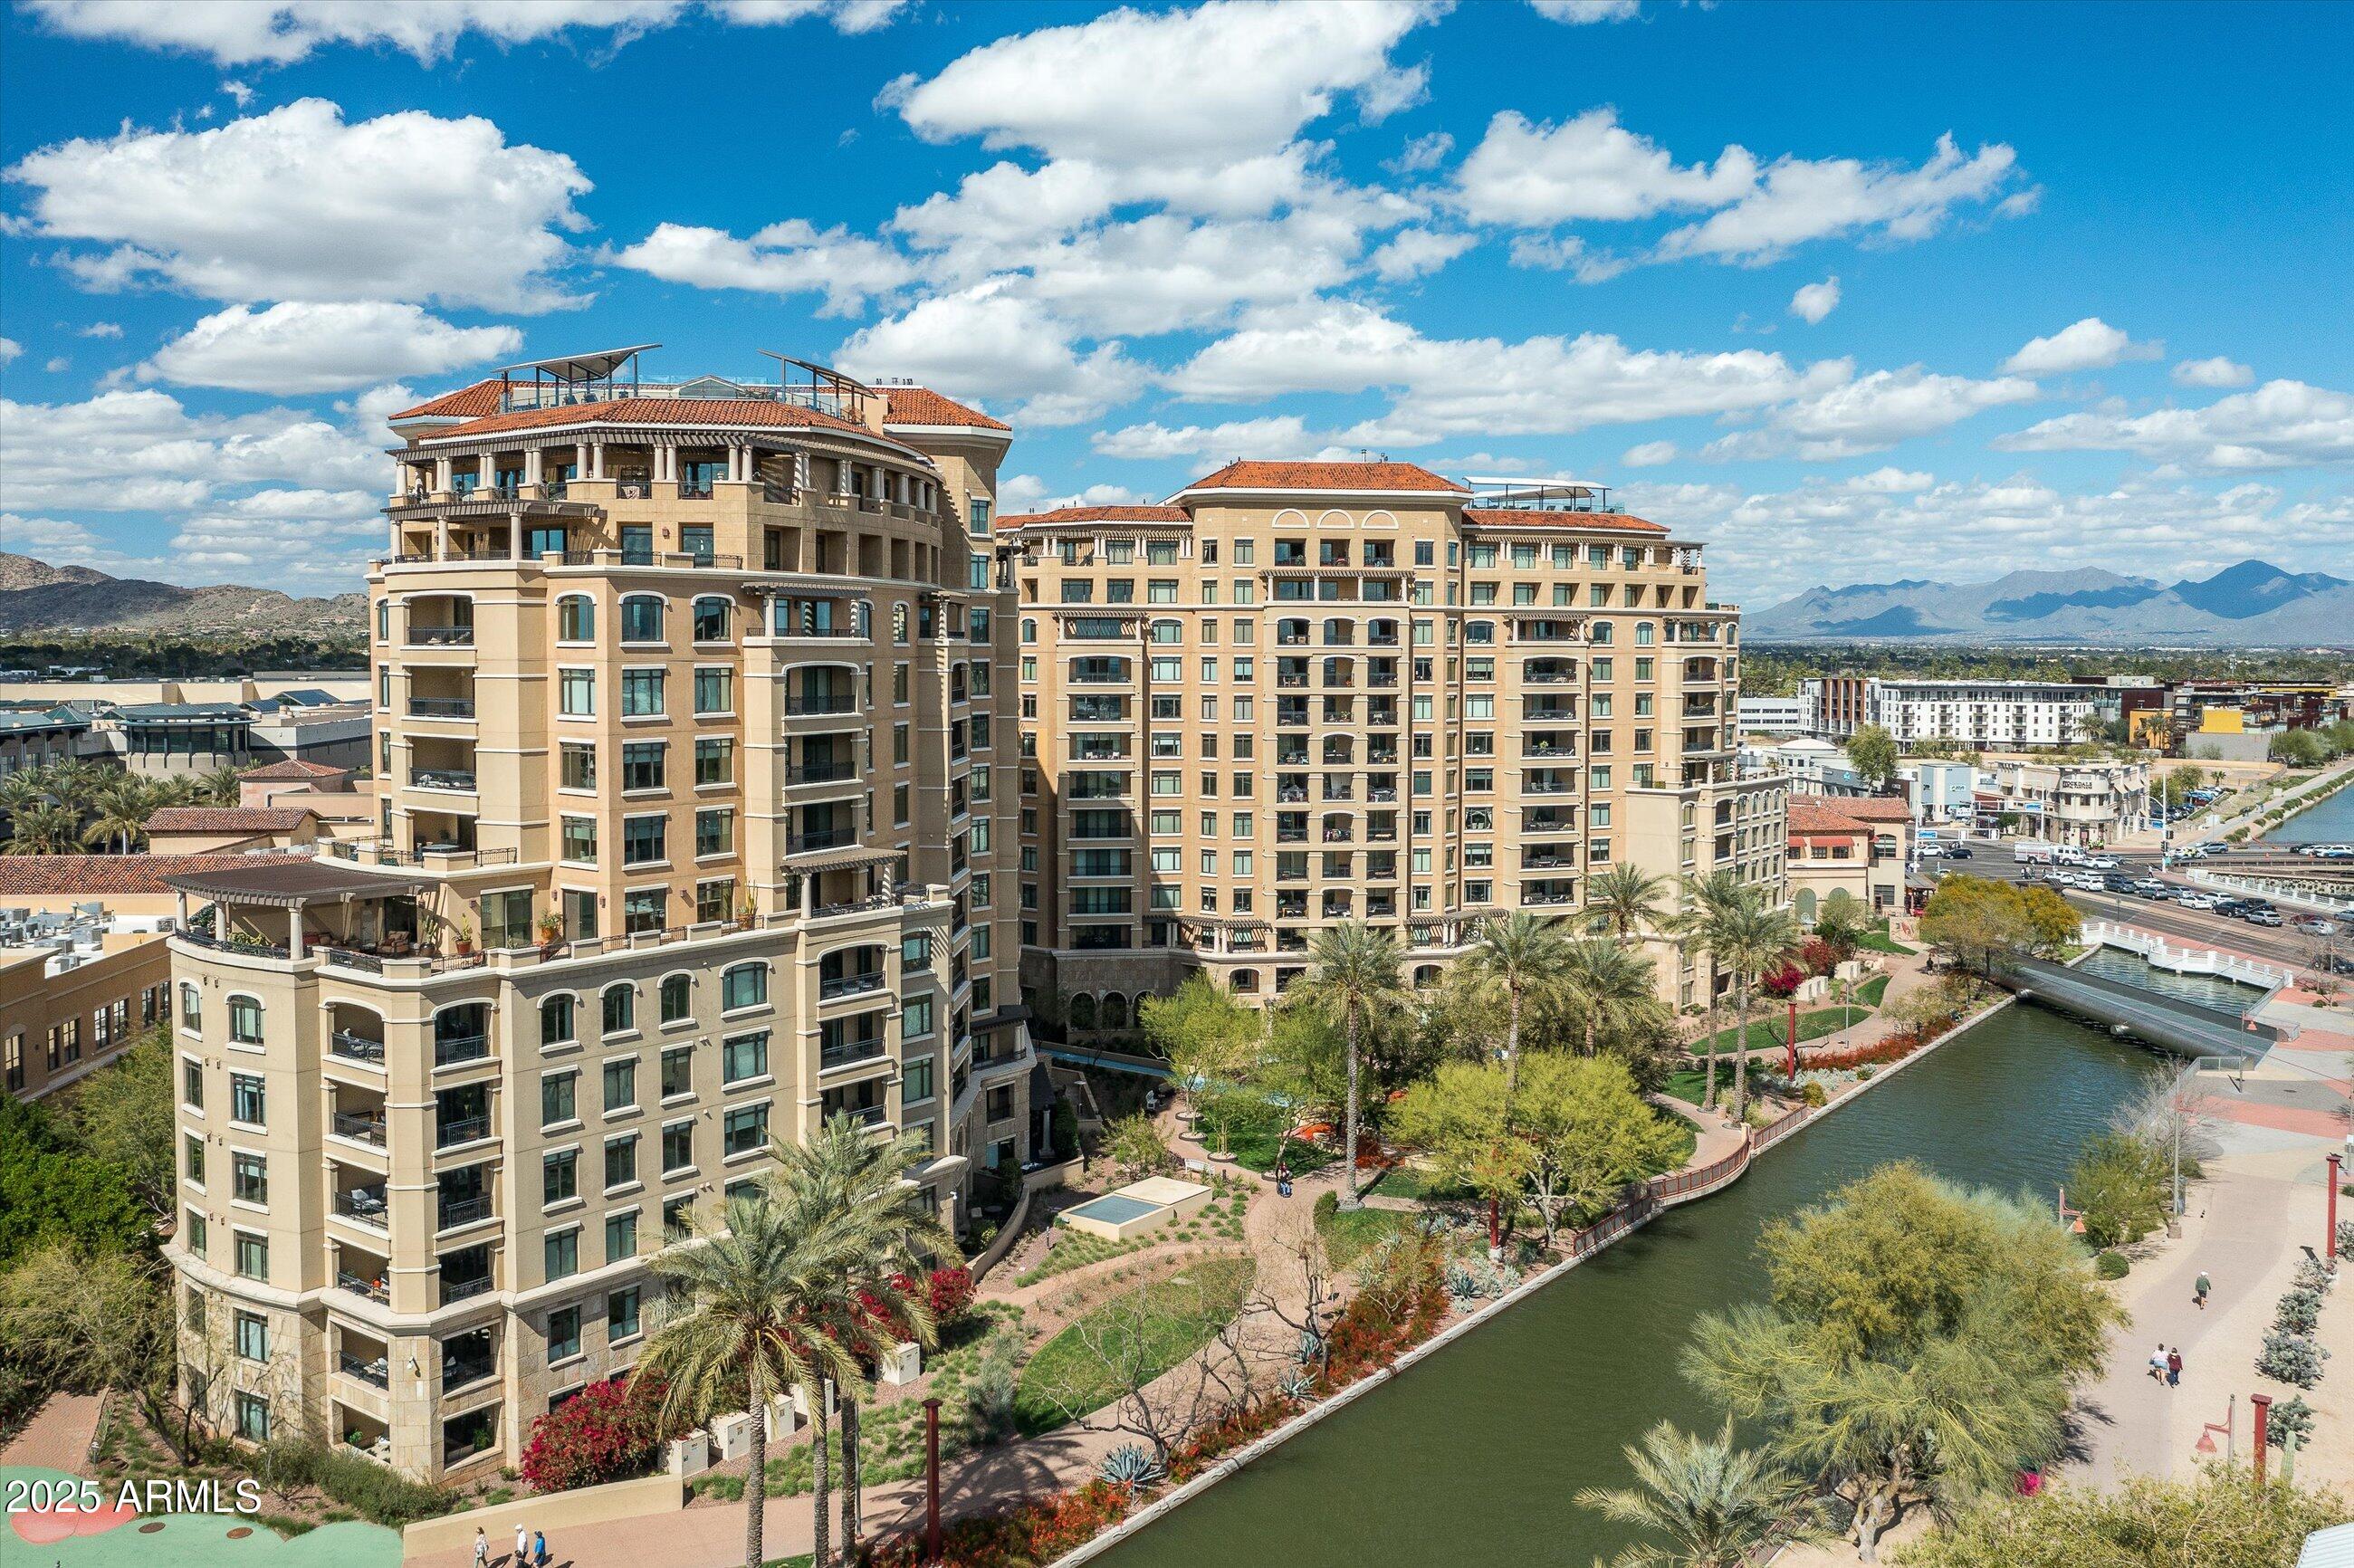
House for sale
$1,350,0002 bds | 2 ba | 2,102 sqft | 0.05 acres
7175 E CAMELBACK Road 510, Scottsdale, AZ 85251
Compass

House for sale
$1,350,0004 bds | 3 ba | 2,000 sqft | 0.24 acres
6621 E DREYFUS Avenue, Scottsdale, AZ 85254
Berkshire Hathaway HomeServices Arizona Properties
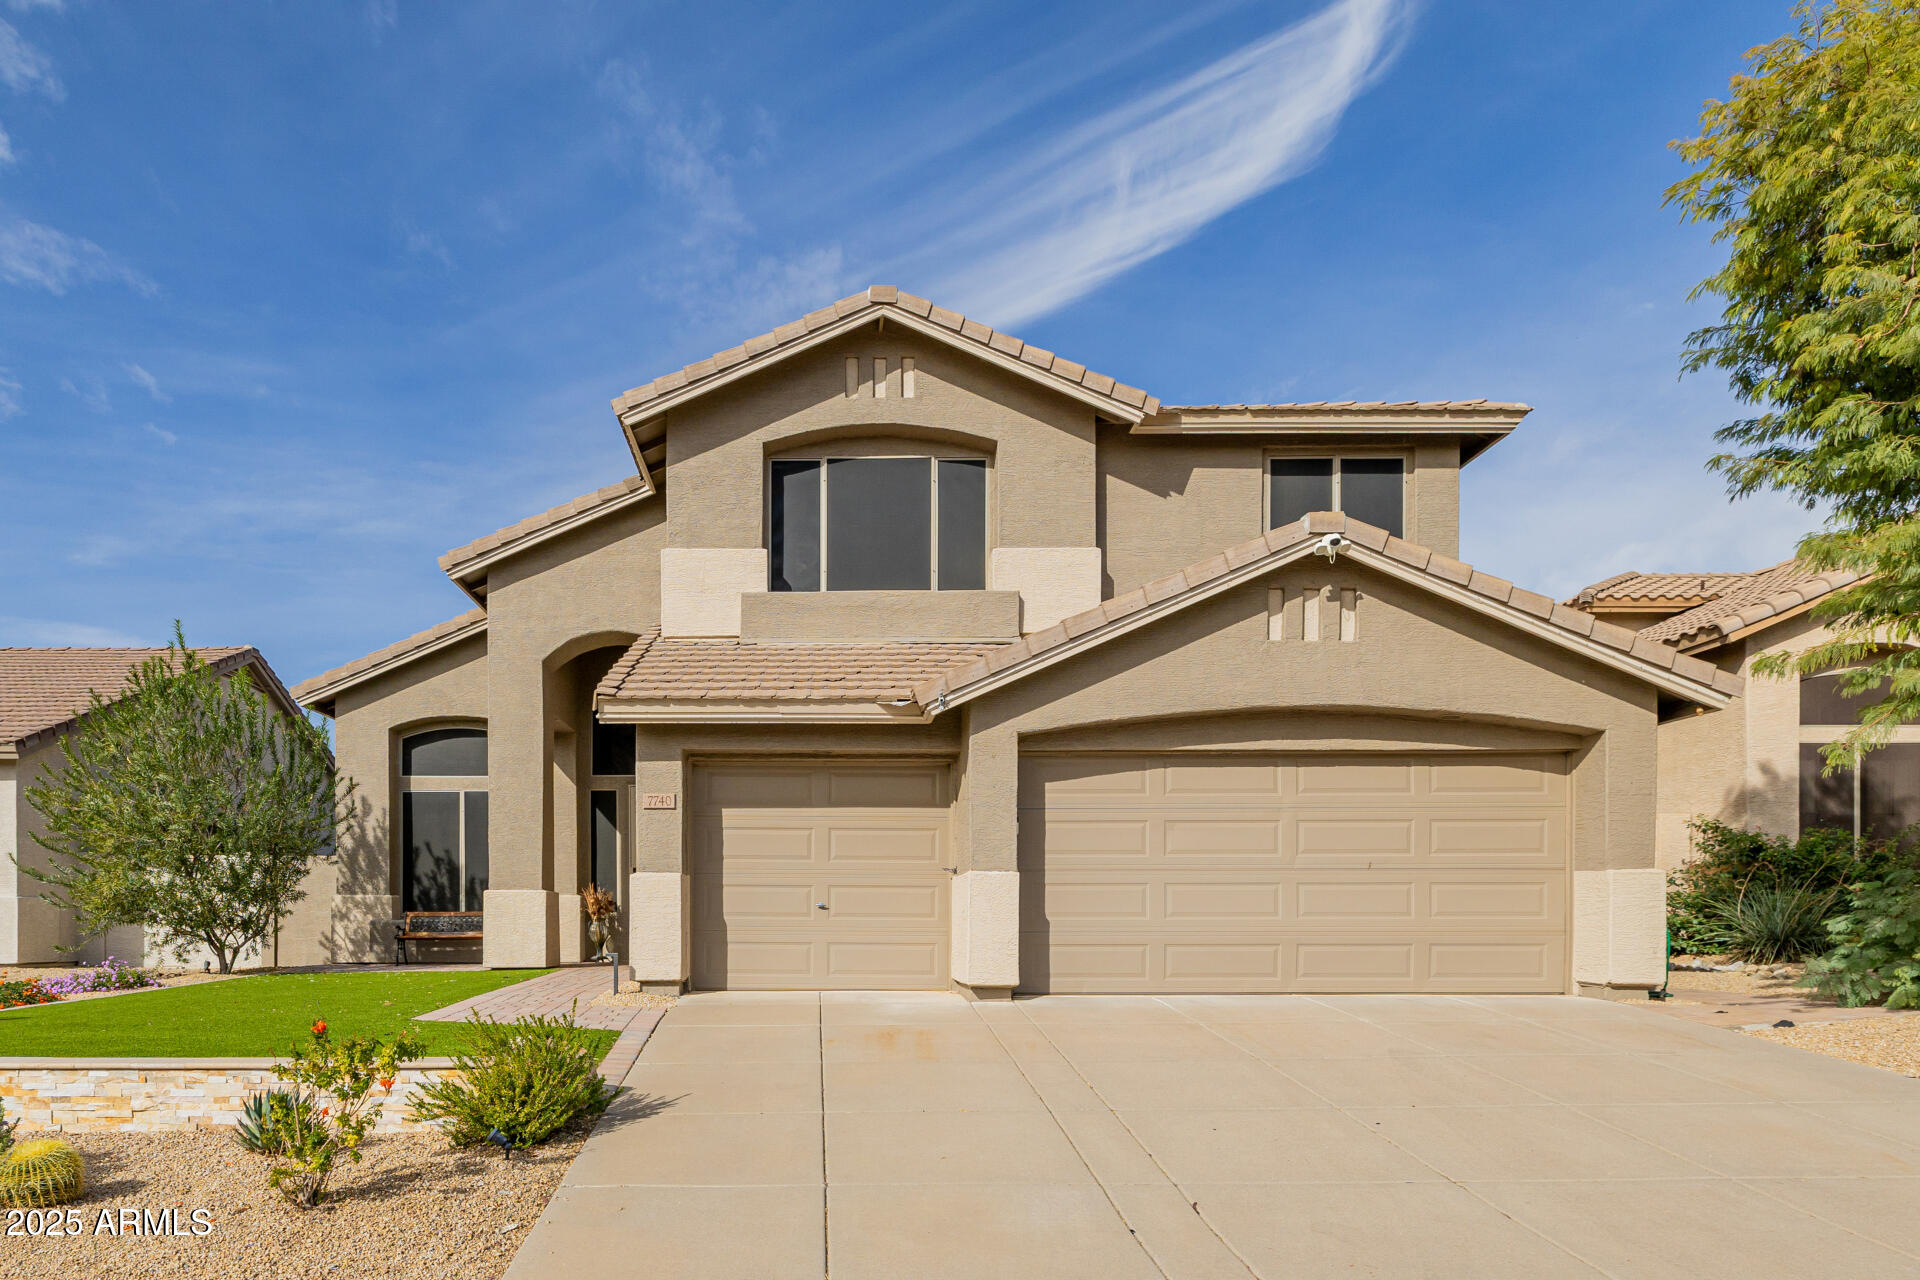
House for sale
$1,350,0004 bds | 3 ba | 2,599 sqft | 0.17 acres
7740 E PHANTOM Way, Scottsdale, AZ 85255
Weichert Realtors - Upraise

Townhome for sale
$1,350,0003 bds | 2 ba | 2,050 sqft | 0.18 acres
9190 E Hoverland Road, Scottsdale, AZ 85255
Russ Lyon Sotheby's International Realty
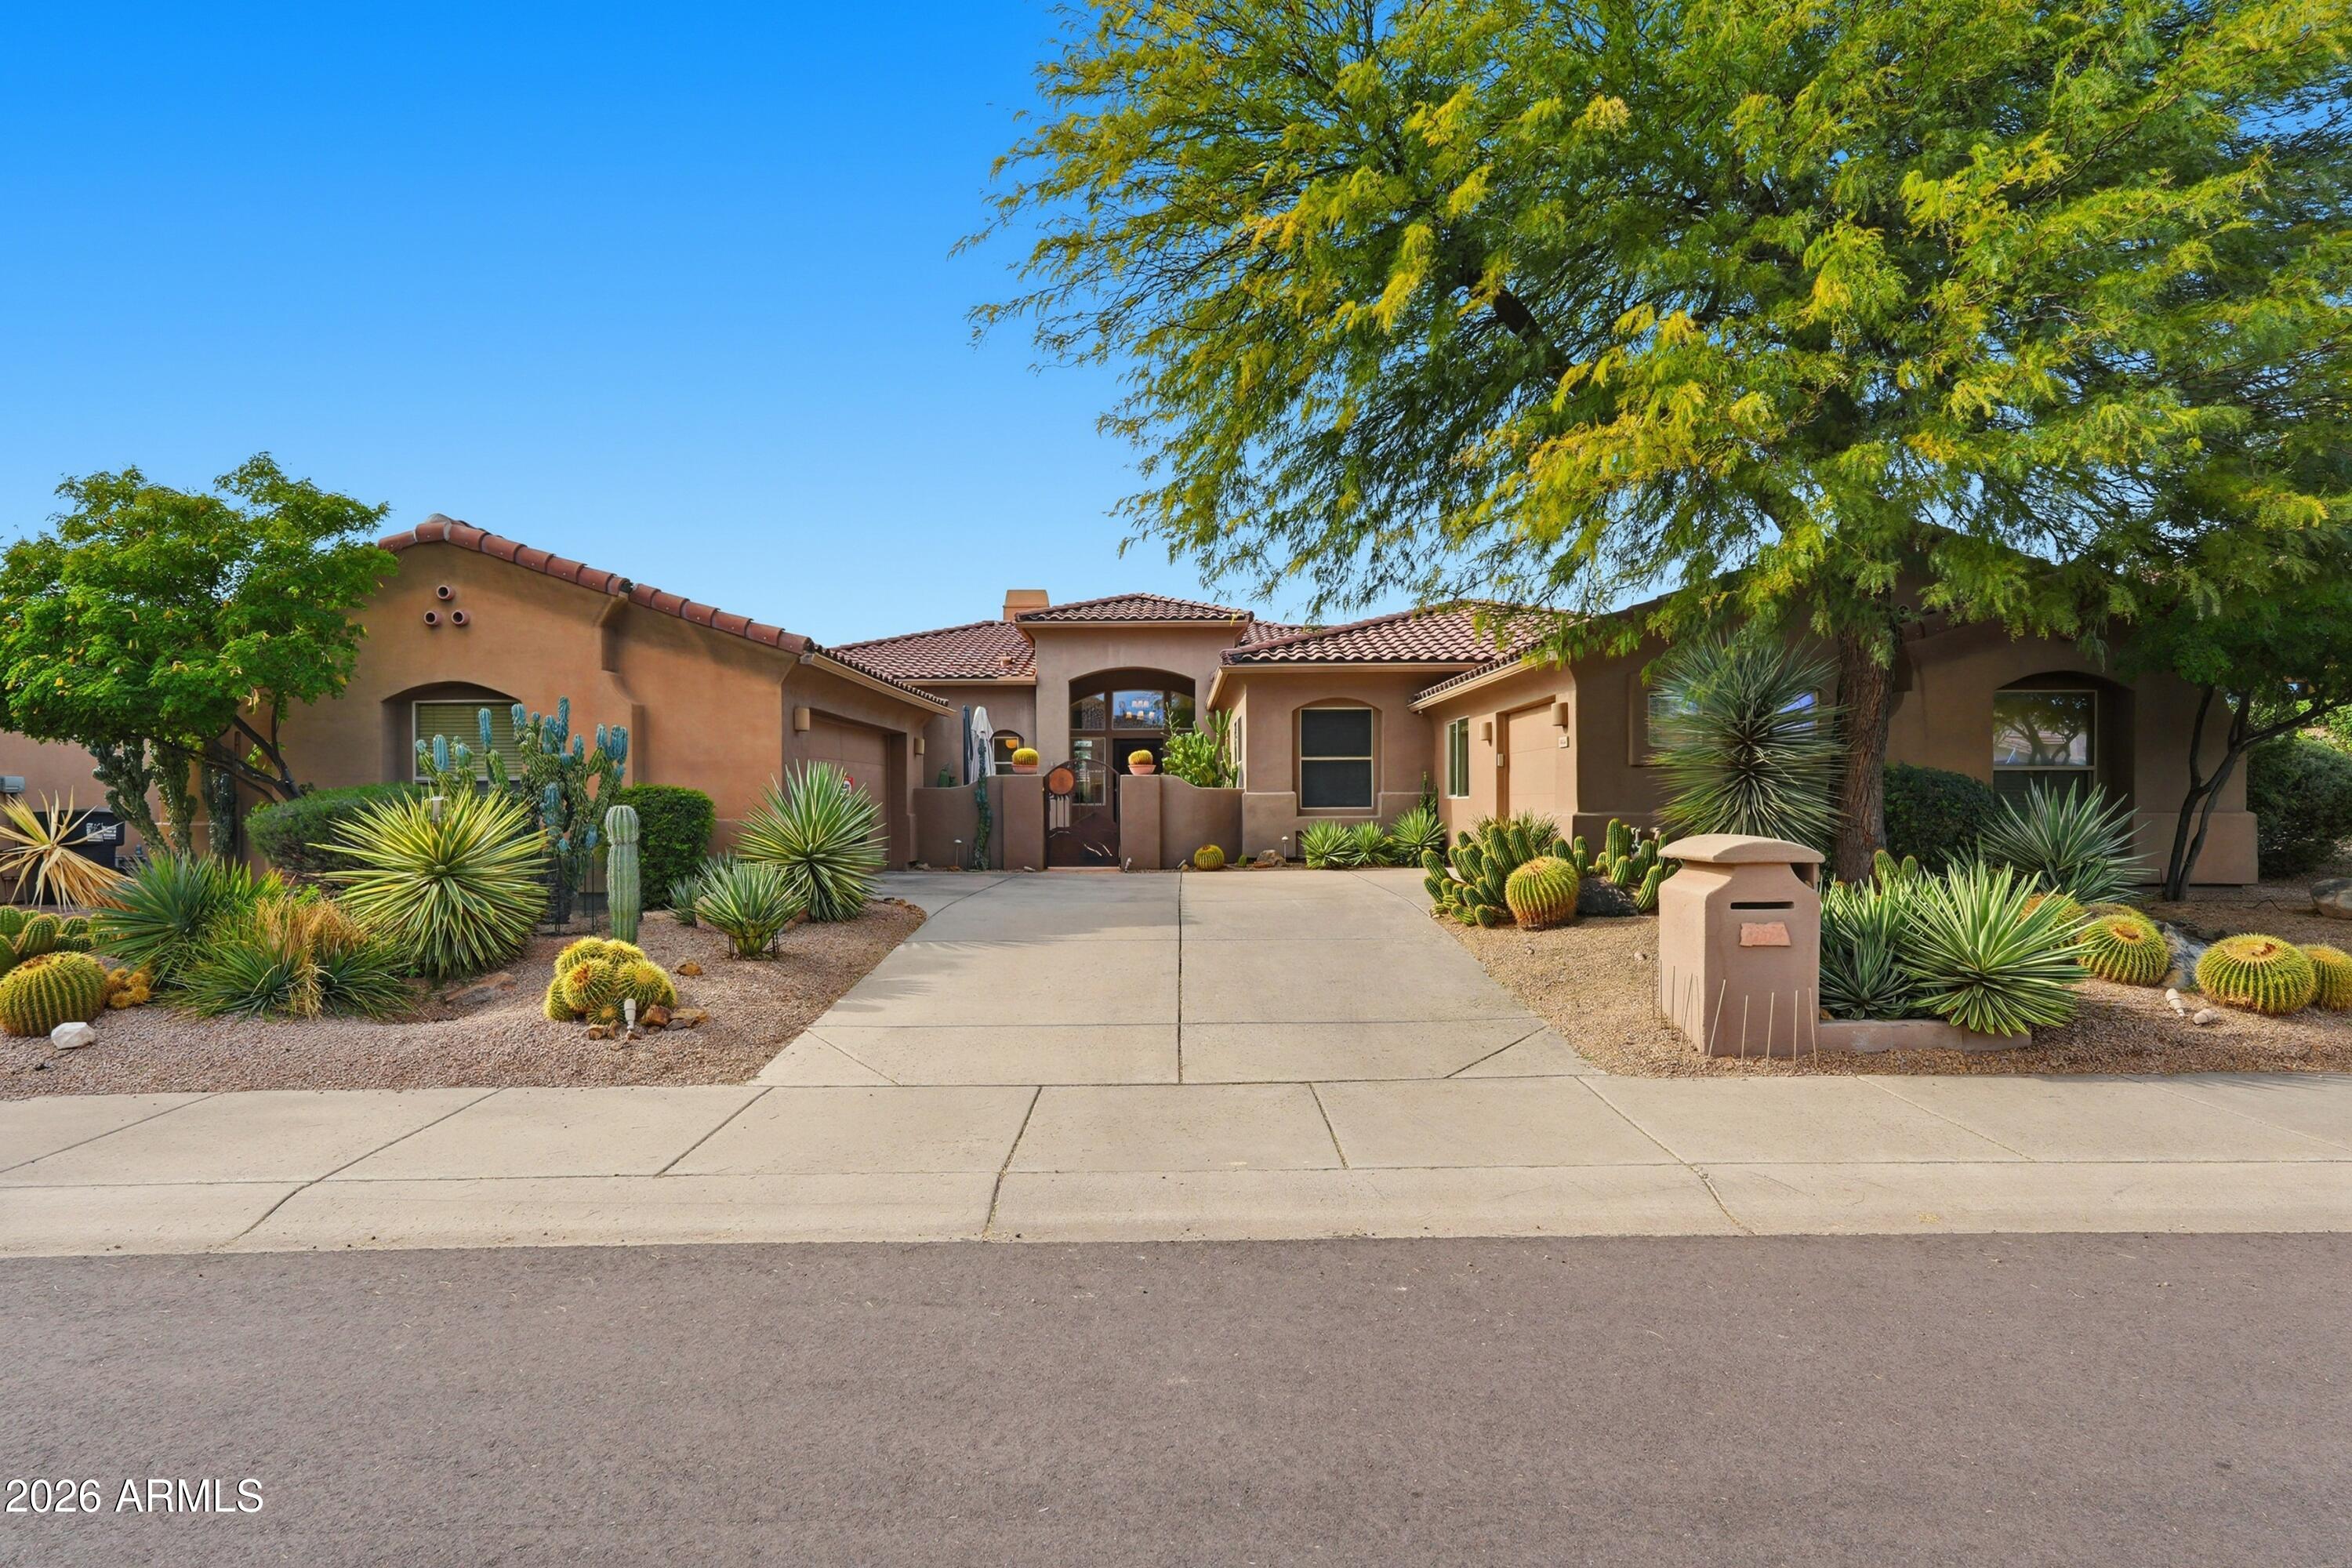
House for sale
$1,350,0005 bds | 4 ba | 3,624 sqft | 0.24 acres
33624 N 78TH Place, Scottsdale, AZ 85266
RE/MAX Desert Showcase

House for sale
$1,350,0005 bds | 3 ba | 2,952 sqft | 0.36 acres
16216 N 54TH Street, Scottsdale, AZ 85254
eXp Realty