$899,000
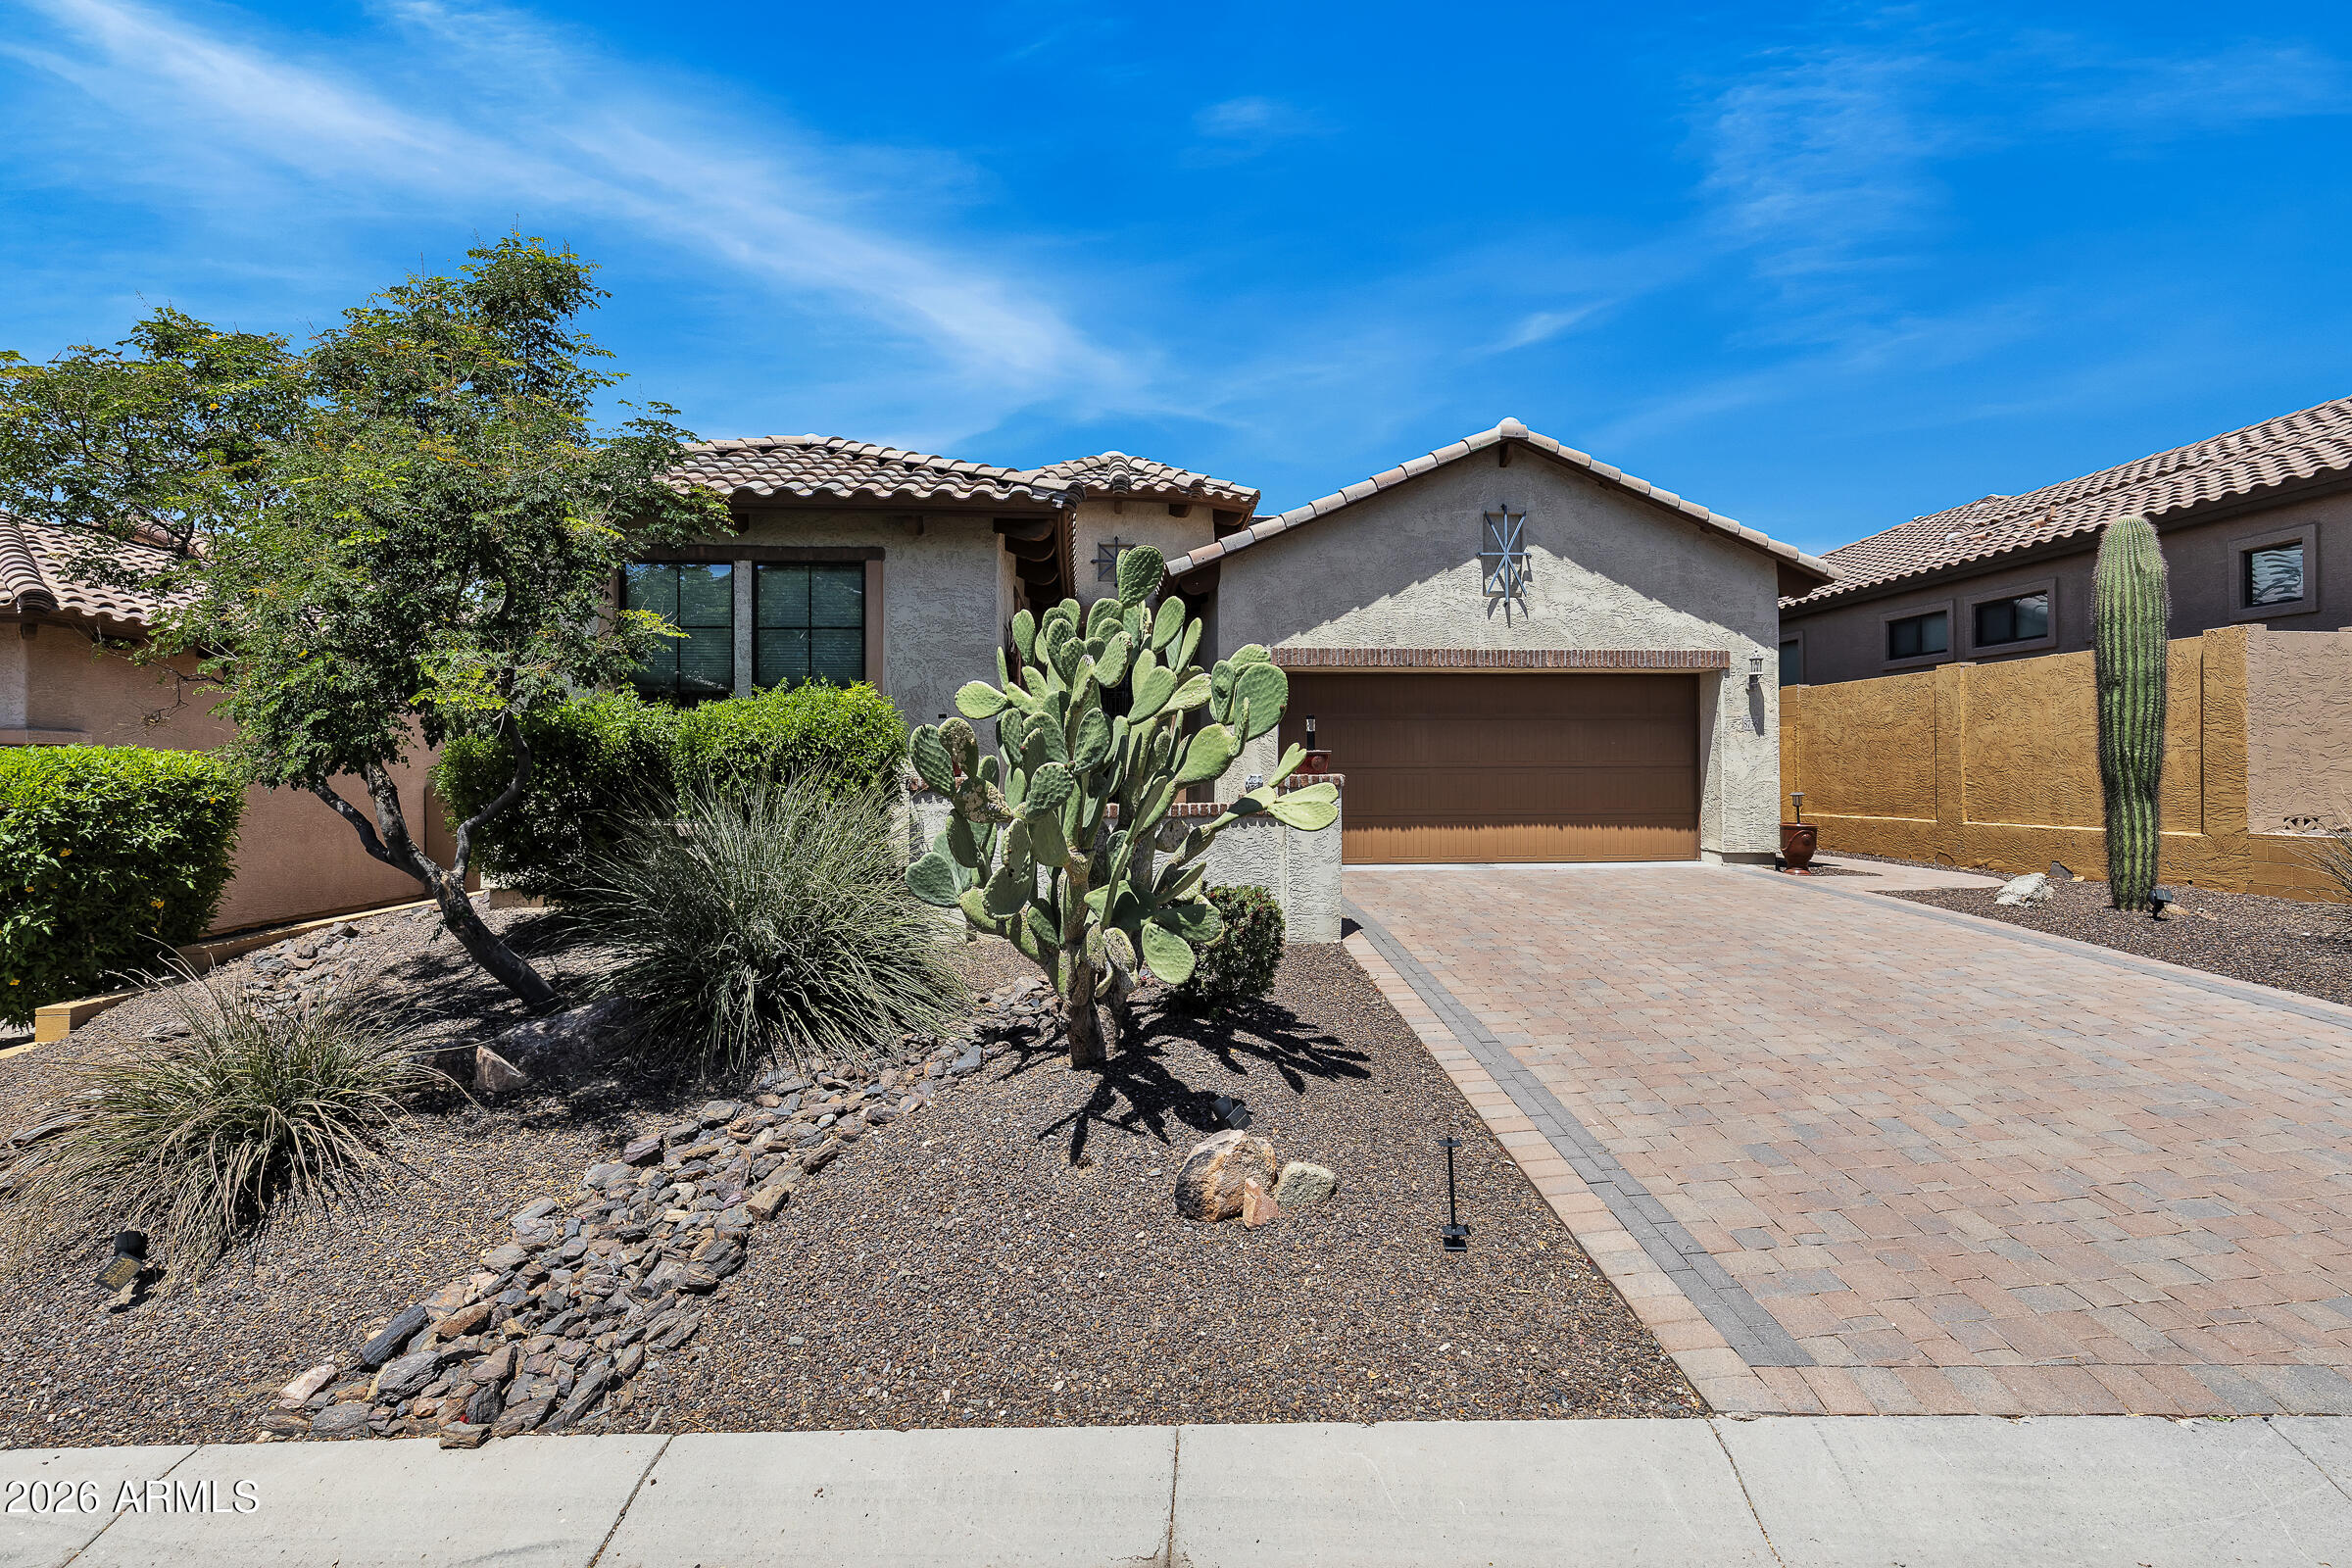
9916 E RETROGRADE Drive, Mesa, AZ 85212
EASTMARK DEVELOPMENT UNIT 5/6 SOUTH PRCLS 6-16 6- · Maricopa County
What's special
- Mountain(s) views
- 3-car garage
Description
A Rare Opportunity Awaits-Motivated sellers ready for offers! Experience true master-planned Luxury in this stunning, single story executive residence located in the prestigious Pinnacle at Eastmark. Built in 2020 by Woodside Homes, this exceptional estate perfectly pairs Spanish-inspired charm with a sophisticated, highly upgraded interior. Spacious Luxury Living: Boasting 3,467 SF livable space, meticulously planned space, the split floor plan features 4 bedrooms, 4.5 Baths- including 3 private en-suites, offering the perfect arrangement for guests, or Multi-generational families. Chef's dream kitchen is a Culinary Masterpiece with GE Cafe appliances, custom white cabinetry with elegant upper extensions, a butler's pantry, an additional oversized walk-in pantry, a gas cooktop, pot filler Opulent Owner's suite: a true retreat featuring 2 separate closets, a two way entry walk-in shower, a free standing tub, dual split vanities. Versatile bonus Rooms: Maximize your lifestyle with a dedicated separate den/office with Custom designed 'bookshelves, and built in desk area. Premium rear yard with a easy care play pool, with built in loungers, turf area landscaping. The EASTMARK lifestyle where you can enjoy uprecedented access to one of Arizona's top-rated master-planned communities. Resort Style amenities include: An expansive community Clubhouse, media room, and an active event calendar. Pristine Community Pools, splash pads, and local diner. Tennis and Pickleball courts, parks, playgrounds, and miles of walking trails. Close or Near Top-Tier Schools from Elementary to HS. serviced by the Gilbert School District.
Property details
Interior
Bedrooms
- Bedrooms: 4
Bathrooms
- Total Bathrooms: 5
- Full Bathrooms: 4
- 1/2 Bathrooms: 1
Interior Features
- Full Bth Master Bdrm
- Separate Shwr & Tub
- Double Vanity
- 2 Master Baths
- Breakfast Bar
- Pantry
- Kitchen Island
- Walk-in Pantry
- Quartz Countertops
- High Speed Internet
- 9+ Flat Ceilings
- Flooring: Carpet, Tile
- Window Features: Dual Pane
Appliances
- Dishwasher
- Disposal
- Refrigerator
- Gas Cooktop
- Microwave
- Reverse Osmosis
- Built-In Electric Oven
- Washer
- Dryer
- Laundry Features: Inside
Heating and Cooling
- Cooling Features: Ceiling Fan(s), Central Air
- Heating Features: Ceiling, Forced Air
Other Interior
- Stories: 1
Exterior
Exterior and Lot Features
- Patio and Porch Features: Covered Patio(s)
- Fencing: Block, Back Yard
Land Info
- North/South Exposure
- Desert Front
- Sprinklers In Front
- Sprinklers In Rear
- Synthetic Grass Back
- Auto Timer H2O Front
- Auto Timer H2O Back
- Lot Size Acres: 0.23
- Lot Size Square Feet: 10,078
Garage and Parking
- Garage Spaces: 3
- Attached Garage: No
- Parking Features: Garage Door Opener, Electric Vehicle Charging Station(s), Attached Garage
Home Features
- View: Mountain(s)
Community
Homeowners Association
- Association: Yes
- Association Fee: $114
- Association Fee Frequency: Monthly
- Calculated Total Monthly Association Fees: $114
- Association Fee Includes: Maintenance Grounds
Neighborhood
- Subdivision: EASTMARK DEVELOPMENT UNIT 5/6 SOUTH PRCLS 6-16 6-
Listing
Other Property Info
- Annual Tax Amount: $3,915
- Source Listing Status: Active
- County: Maricopa
- Directions: Ellsworth Rd North from the 24 Parkway to Ray Rd. east on Ray Rd to Eastmark Parkway North to Rift right on Rift to Flare, South on Flare to Retrograde Left to the Property.
- Property Subtype: Single Family Residence
- Parcel Number: 313-28-053
- Postal City: Mesa
- Listing Date: 2/20/2026
- On Market Date: 2/25/2026
- MLS#: 6987905
Features
Building and Construction
- Total Square Feet Living: 3,467
- Year Built: 2020
- Property Age: 6
- Architectural Style: Spanish
- Construction Materials: Wood Frame, Painted, Stucco
- Roof: Tile
- Foundation Details: Slab
- Stories: 1
- Living Area Source: Assessor
Utilities
- Water Source: Public
Contact Us
Contact Us
Ask a question or schedule a showing
Listing updated: May 28, 2026
MLS#: 6987905

Data relating to real estate for sale on this website comes in part from the Internet Data Exchange (IDX) program of Arizona Regional Multiple Listing Service. IDX information is provided exclusively for consumers' personal, non-commercial use, and may not be used for any purpose other than to identify prospective properties consumers may be interested in purchasing. The data is deemed reliable but is not guaranteed accurate by the MLS.
All information should be verified by the recipient and none is guaranteed as accurate by ARMLS.
© 2026 Arizona Regional Multiple Listing Service. All rights reserved.
Similar homes in Mesa

House for sale
$899,9003 bds | 3 ba | 2,828 sqft | 0.22 acres
6452 E OMEGA Circle, Mesa, AZ 85215
Balboa Realty, LLC

House for sale
$899,9995 bds | 4 ba | 3,740 sqft | 0.43 acres
2116 N AVOCA, Mesa, AZ 85207
Limitless Real Estate

House for sale
$894,9003 bds | 3 ba | 2,870 sqft | 0.21 acres
6446 E OMEGA Circle, Mesa, AZ 85215
Balboa Realty, LLC
House for sale
$915,0004 bds | 3 ba | 2,373 sqft | 0.18 acres
8736 E JACARANDA Street, Mesa, AZ 85207
Good Oak Real Estate

House for sale
$915,0004 bds | 3 ba | 3,281 sqft | 0.44 acres
3233 E FAIRBROOK Street, Mesa, AZ 85213
HomeSmart

House for sale
$879,9995 bds | 4 ba | 2,726 sqft | 0.26 acres
10628 E STEARN Avenue, Mesa, AZ 85212
eXp Realty