$639,900
9895 W VIA DEL SOL, Peoria, AZ 85383
MEADOWS PARCEL 11 · Maricopa County
What's special
- Fireplace
- 2-car garage
Description
Seller offering a CREDIT for RATE BUYDOWN, CLOSING COSTS, or CREDIT towards SOLAR payments--lower your monthly expenses! Energy-efficient with SOLAR ($130 p/mo), this stunning home is located in Peoria's highly sought-after Meadows community, offering the perfect blend of convenience and lifestyle. With nearly 3,000 sq ft, this spacious floor plan features 4 bedrooms + LOFT, 3.5 baths, and a 2-car garage--designed for both comfortable living and entertaining. The open-concept layout is anchored by a beautiful gourmet kitchen with gas cooktop, double ovens, stainless steel appliances, oversized island, and abundant cabinetry--ideal for hosting or everyday living. Wood-look tile flooring and ceiling fans throughout add both style and comfort. The DOWNSTAIRS PRIMARY SUITE provides a privat retreat, complete with dual sinks, a large walk-in shower, and a generous walk-in closet. All secondary bedrooms also feature walk-in closets, and the home includes a spacious downstairs laundry room. Step outside to your resort-style backyard, featuring a built-in BBQ, artificial turf for low maintenance, and a striking wood-burning fireplace--perfect for relaxing or entertaining year-round. Additional highlights include a Hague Whole-House Water Filtration System and Energy-Saving Solar. Enjoy unbeatable community amenities including parks, pickleball courts, a pool/spa, and a playground just across the street--ideal for both kids and pets. Fantastic location, incredible value, and a home that truly has it all--this one is not to be missed!
Property details
Interior
Bedrooms
- Bedrooms: 4
Bathrooms
- Total Bathrooms: 4
- Full Bathrooms: 3
- 1/2 Bathrooms: 1
Interior Features
- Full Bth Master Bdrm
- Double Vanity
- Breakfast Bar
- Pantry
- Kitchen Island
- Walk-in Pantry
- Granite Counters
- Non-laminate Counter
- High Speed Internet
- Master Downstairs
- No Interior Steps
- Flooring: Carpet, Tile
- Window Features: Dual Pane, Low-Emissivity Windows
Appliances
- Dishwasher
- Disposal
- Refrigerator
- Microwave
- Reverse Osmosis
- Built-In Gas Oven
- Gas Oven
- Gas Range
- Washer
- Dryer
- Water Softener Owned
- Laundry Features: Inside
Heating and Cooling
- Cooling Features: Ceiling Fan(s), Central Air
- Heating Features: Natural Gas
- Fireplace: Yes
- Fireplace Features: Exterior Fireplace, Wood Burning
Other Interior
- Stories: 2
Exterior
Exterior and Lot Features
- Built-in Barbecue
- Patio and Porch Features: Covered Patio(s)
- Fencing: Block
Land Info
- North/South Exposure
- Desert Front
- Sprinklers In Front
- Gravel/Stone Front
- Gravel/Stone Back
- Synthetic Grass Back
- Lot Size Acres: 0.12
- Lot Size Square Feet: 5,430
Garage and Parking
- Garage Spaces: 2
- Attached Garage: No
- Parking Features: Garage Door Opener, Attached Garage
Community
Homeowners Association
- Association: Yes
- Association Fee: $88
- Association Fee Frequency: Monthly
- Calculated Total Monthly Association Fees: $88
- Association Fee Includes: Maintenance Grounds
Neighborhood
- Subdivision: MEADOWS PARCEL 11
Listing
Other Property Info
- Annual Tax Amount: $2,086
- Source Listing Status: Active
- County: Maricopa
- Directions: From Deer Valley, head North on 98th Ave, West on Via Del Sol. Home on left.
- Property Subtype: Single Family Residence
- Parcel Number: 200-19-747
- Postal City: Peoria
- Listing Date: 3/18/2026
- MLS#: 7000223
Features
Building and Construction
- Total Square Feet Living: 2,974
- Year Built: 2015
- Property Age: 11
- Construction Materials: Wood Frame, Painted, Stucco
- Roof: Tile, Concrete
- Stories: 2
- Living Area Source: Assessor
Utilities
- Water Source: Public
Contact Us
Contact Us
Ask a question or schedule a showing
Listing updated: May 28, 2026
MLS#: 7000223

Data relating to real estate for sale on this website comes in part from the Internet Data Exchange (IDX) program of Arizona Regional Multiple Listing Service. IDX information is provided exclusively for consumers' personal, non-commercial use, and may not be used for any purpose other than to identify prospective properties consumers may be interested in purchasing. The data is deemed reliable but is not guaranteed accurate by the MLS.
All information should be verified by the recipient and none is guaranteed as accurate by ARMLS.
© 2026 Arizona Regional Multiple Listing Service. All rights reserved.
Similar homes in Peoria
House for sale
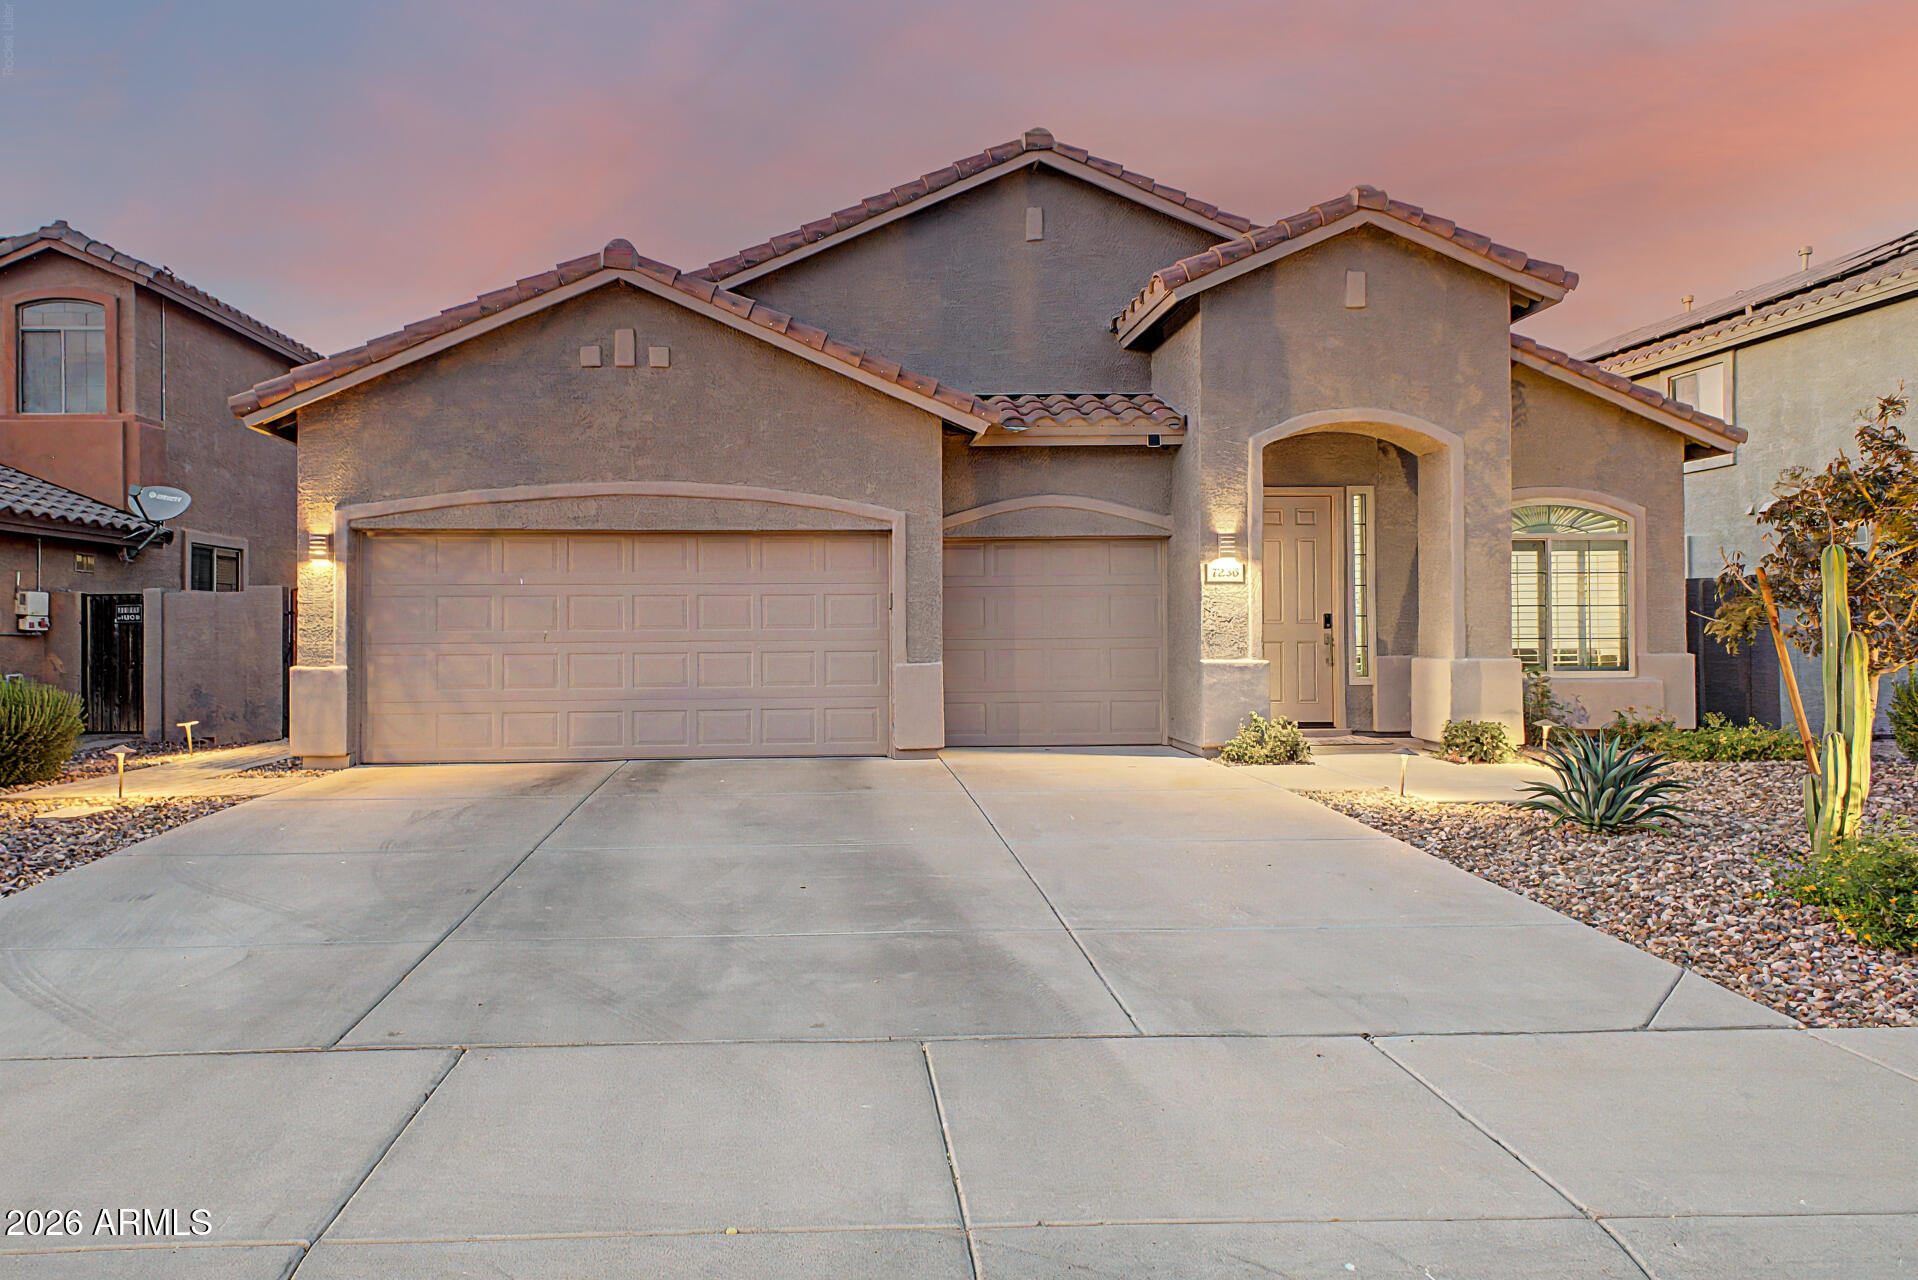
$639,9003 bds | 2 ba | 2,162 sqft | 0.15 acres
7236 W PARADISE Lane, Peoria, AZ 85382
Realty ONE Group

House for sale
$640,0004 bds | 3 ba | 2,605 sqft | 0.16 acres
10319 W ROSEWOOD Lane, Peoria, AZ 85383
Realty ONE Group

House for sale
$640,0004 bds | 3 ba | 2,375 sqft | 0.17 acres
31674 N 123RD Avenue, Peoria, AZ 85383
Compass Point Realty

House for sale
$638,0005 bds | 4 ba | 2,909 sqft | 0.13 acres
10816 W NOSEAN Road, Peoria, AZ 85383
West USA Realty

House for sale
$634,9905 bds | 4 ba | 3,965 sqft | 0.15 acres
9574 W QUAIL Avenue, Peoria, AZ 85382
West USA Realty

House for sale
$630,0003 bds | 3 ba | 2,211 sqft | 0.16 acres
8479 W COYOTE Drive, Peoria, AZ 85383
My Home Group Real Estate