$2,099,000
9832 E EDGESTONE Drive, Scottsdale, AZ 85255
WINDGATE RANCH PHASE 1 PLAT A · Maricopa County
What's special
- Mountain(s) views
- Fireplace
- 3-car garage
Description
Welcome to this beautifully remodeled, former model, Toll Brother's home in the highly desirable, guard-gated community of Windgate Ranch. Perfectly positioned on a premium cul-de-sac lot backing to a natural wash, the home showcases breathtaking McDowell Mountain views and an exceptional blend of luxury and functionality. Designed for effortless indoor-outdoor living, the resort-style backyard features a play pool, multiple covered patios, a putting green, gas fireplace, and a convenient pool bath--ideal for both entertaining and everyday enjoyment. Inside, new flooring flows throughout expansive living spaces, including an oversized living room with fireplace, formal dining area, wet bar, and private office. The show-stopping chef's kitchen is a true centerpiece, appointed with custom cabinetry with pull-out storage, a built-in Wolf coffee system, and dual dishwashers. The kitchen opens seamlessly to the eat-in area and great room, creating an inviting space for gathering. The spacious primary suite offers a tranquil retreat with a cozy sitting area and gas fireplace. Additional accommodations include two guest bedrooms, a generous bonus/flex room with unparalleled mountain views, and a private guest suite with its own entrance off the courtyard perfect for visitors or multigenerational living. Notable upgrades include automatic shades from the Shade Store, California Closets custom built-ins, a fully customized laundry room designed for dual washer and dryer setups, and striking new exterior iron doors. This exceptional home delivers luxury living at its finest in one of Scottsdale's most sought-after communities.
Property details
Interior
Bedrooms
- Bedrooms: 4
Bathrooms
- Total Bathrooms: 5
- Full Bathrooms: 3
- 1/2 Bathrooms: 2
Interior Features
- Full Bth Master Bdrm
- Separate Shwr & Tub
- Double Vanity
- Tub with Jets
- Eat-in Kitchen
- Pantry
- Kitchen Island
- Walk-in Pantry
- Quartz Countertops
- High Speed Internet
- Upstairs
- Vaulted Ceiling(s)
- Flooring: Vinyl, Tile
- Window Features: ENERGY STAR Qualified Windows, Dual Pane
Appliances
- Dishwasher
- Disposal
- Refrigerator
- Gas Cooktop
- Microwave
- Reverse Osmosis
- Gas Oven
- Gas Range
- Laundry Features: Inside
Heating and Cooling
- Cooling Features: Ceiling Fan(s), Programmable Thmstat
- Heating Features: Natural Gas
- Fireplace: Yes
- Fireplace Features: Living Room, Master Bedroom, Gas, Exterior Fireplace
Other Interior
- Stories: 2
Exterior
Exterior and Lot Features
- Balcony
- Private Yard
- Built-in Barbecue
- Patio and Porch Features: Patio, Covered Patio(s)
- Fencing: Wrought Iron, Block
Land Info
- Cul-De-Sac
- Corner Lot
- Adjacent to Wash
- Desert Front
- Sprinklers In Front
- Sprinklers In Rear
- Synthetic Grass Back
- Auto Timer H2O Front
- Auto Timer H2O Back
- Lot Size Acres: 0.18
- Lot Size Square Feet: 7,832
Garage and Parking
- Garage Spaces: 3
- Attached Garage: No
- Parking Features: Tandem, Garage Door Opener, Attch'd Gar Cabinets, Direct Access
Home Features
- View: Mountain(s)
Community
Homeowners Association
- Association: Yes
- Association Fee: $435
- Association Fee Frequency: Monthly
- Calculated Total Monthly Association Fees: $435
- Association Fee Includes: Maintenance Grounds, Street Maint
Neighborhood
- Subdivision: WINDGATE RANCH PHASE 1 PLAT A
Listing
Other Property Info
- Annual Tax Amount: $6,160
- Source Listing Status: Active
- County: Maricopa
- Directions: From Loop 101: East on Bell Rd, Left (North) on Thompson Peak Pkwy, Left (West) on Windgate Ranch Rd. Check in w/ Guard. Continue on Windgate Ranch Rd. Right on 99th Place. Left on Edgestone Dr. Property on the right.
- Property Subtype: Single Family Residence
- Parcel Number: 217-11-197
- Postal City: Scottsdale
- Listing Date: 3/13/2026
- MLS#: 6997905
Features
Building and Construction
- Total Square Feet Living: 3,870
- Year Built: 2007
- Property Age: 19
- Architectural Style: Santa Barbara/Tuscan
- Construction Materials: Wood Frame, Stucco, Stone
- Roof: Tile
- Stories: 2
- Living Area Source: Assessor
Utilities
- Water Source: Public
Contact Us
Contact Us
Ask a question or schedule a showing
Listing updated: May 17, 2026
MLS#: 6997905

Data relating to real estate for sale on this website comes in part from the Internet Data Exchange (IDX) program of Arizona Regional Multiple Listing Service. IDX information is provided exclusively for consumers' personal, non-commercial use, and may not be used for any purpose other than to identify prospective properties consumers may be interested in purchasing. The data is deemed reliable but is not guaranteed accurate by the MLS.
All information should be verified by the recipient and none is guaranteed as accurate by ARMLS.
© 2026 Arizona Regional Multiple Listing Service. All rights reserved.
Similar homes in Scottsdale

House for sale
$2,099,0004 bds | 4 ba | 2,768 sqft | 0.03 acres
19355 N 73RD Way E2014, Scottsdale, AZ 85255
SERHANT.

House for sale
$2,099,0004 bds | 4 ba | 3,923 sqft | 0.7 acres
27654 N 65TH Way, Scottsdale, AZ 85266
Real Broker

House for sale
$2,100,0004 bds | 5 ba | 3,550 sqft | 0.26 acres
9708 E PRESERVE Way, Scottsdale, AZ 85262
RETSY
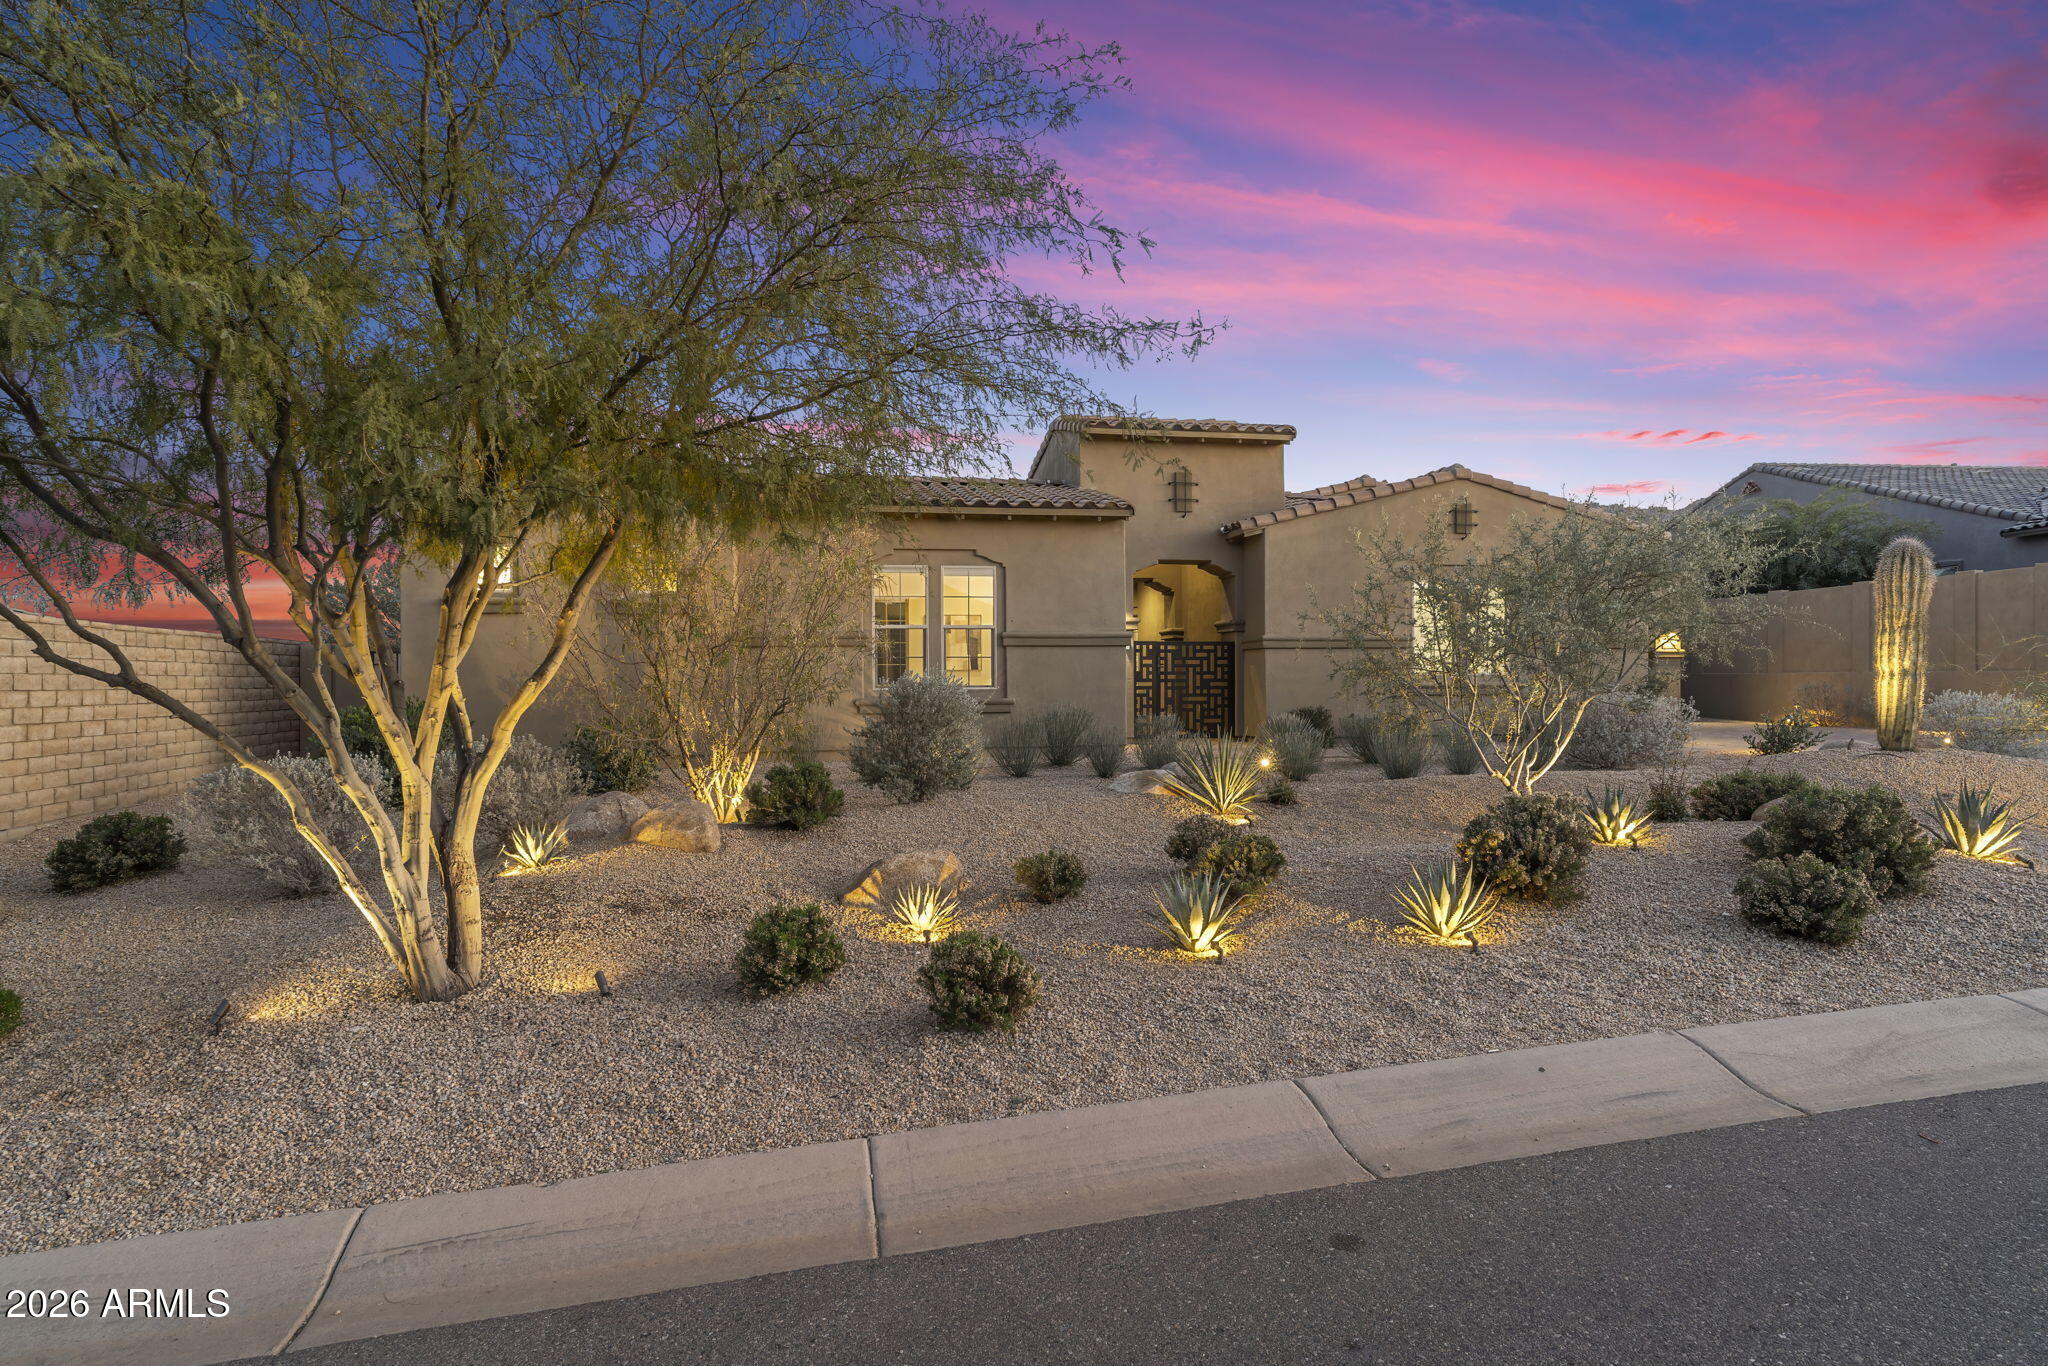
House for sale
$2,100,0004 bds | 5 ba | 4,082 sqft | 0.34 acres
13315 E PARKVIEW Lane, Scottsdale, AZ 85255
RE/MAX Fine Properties
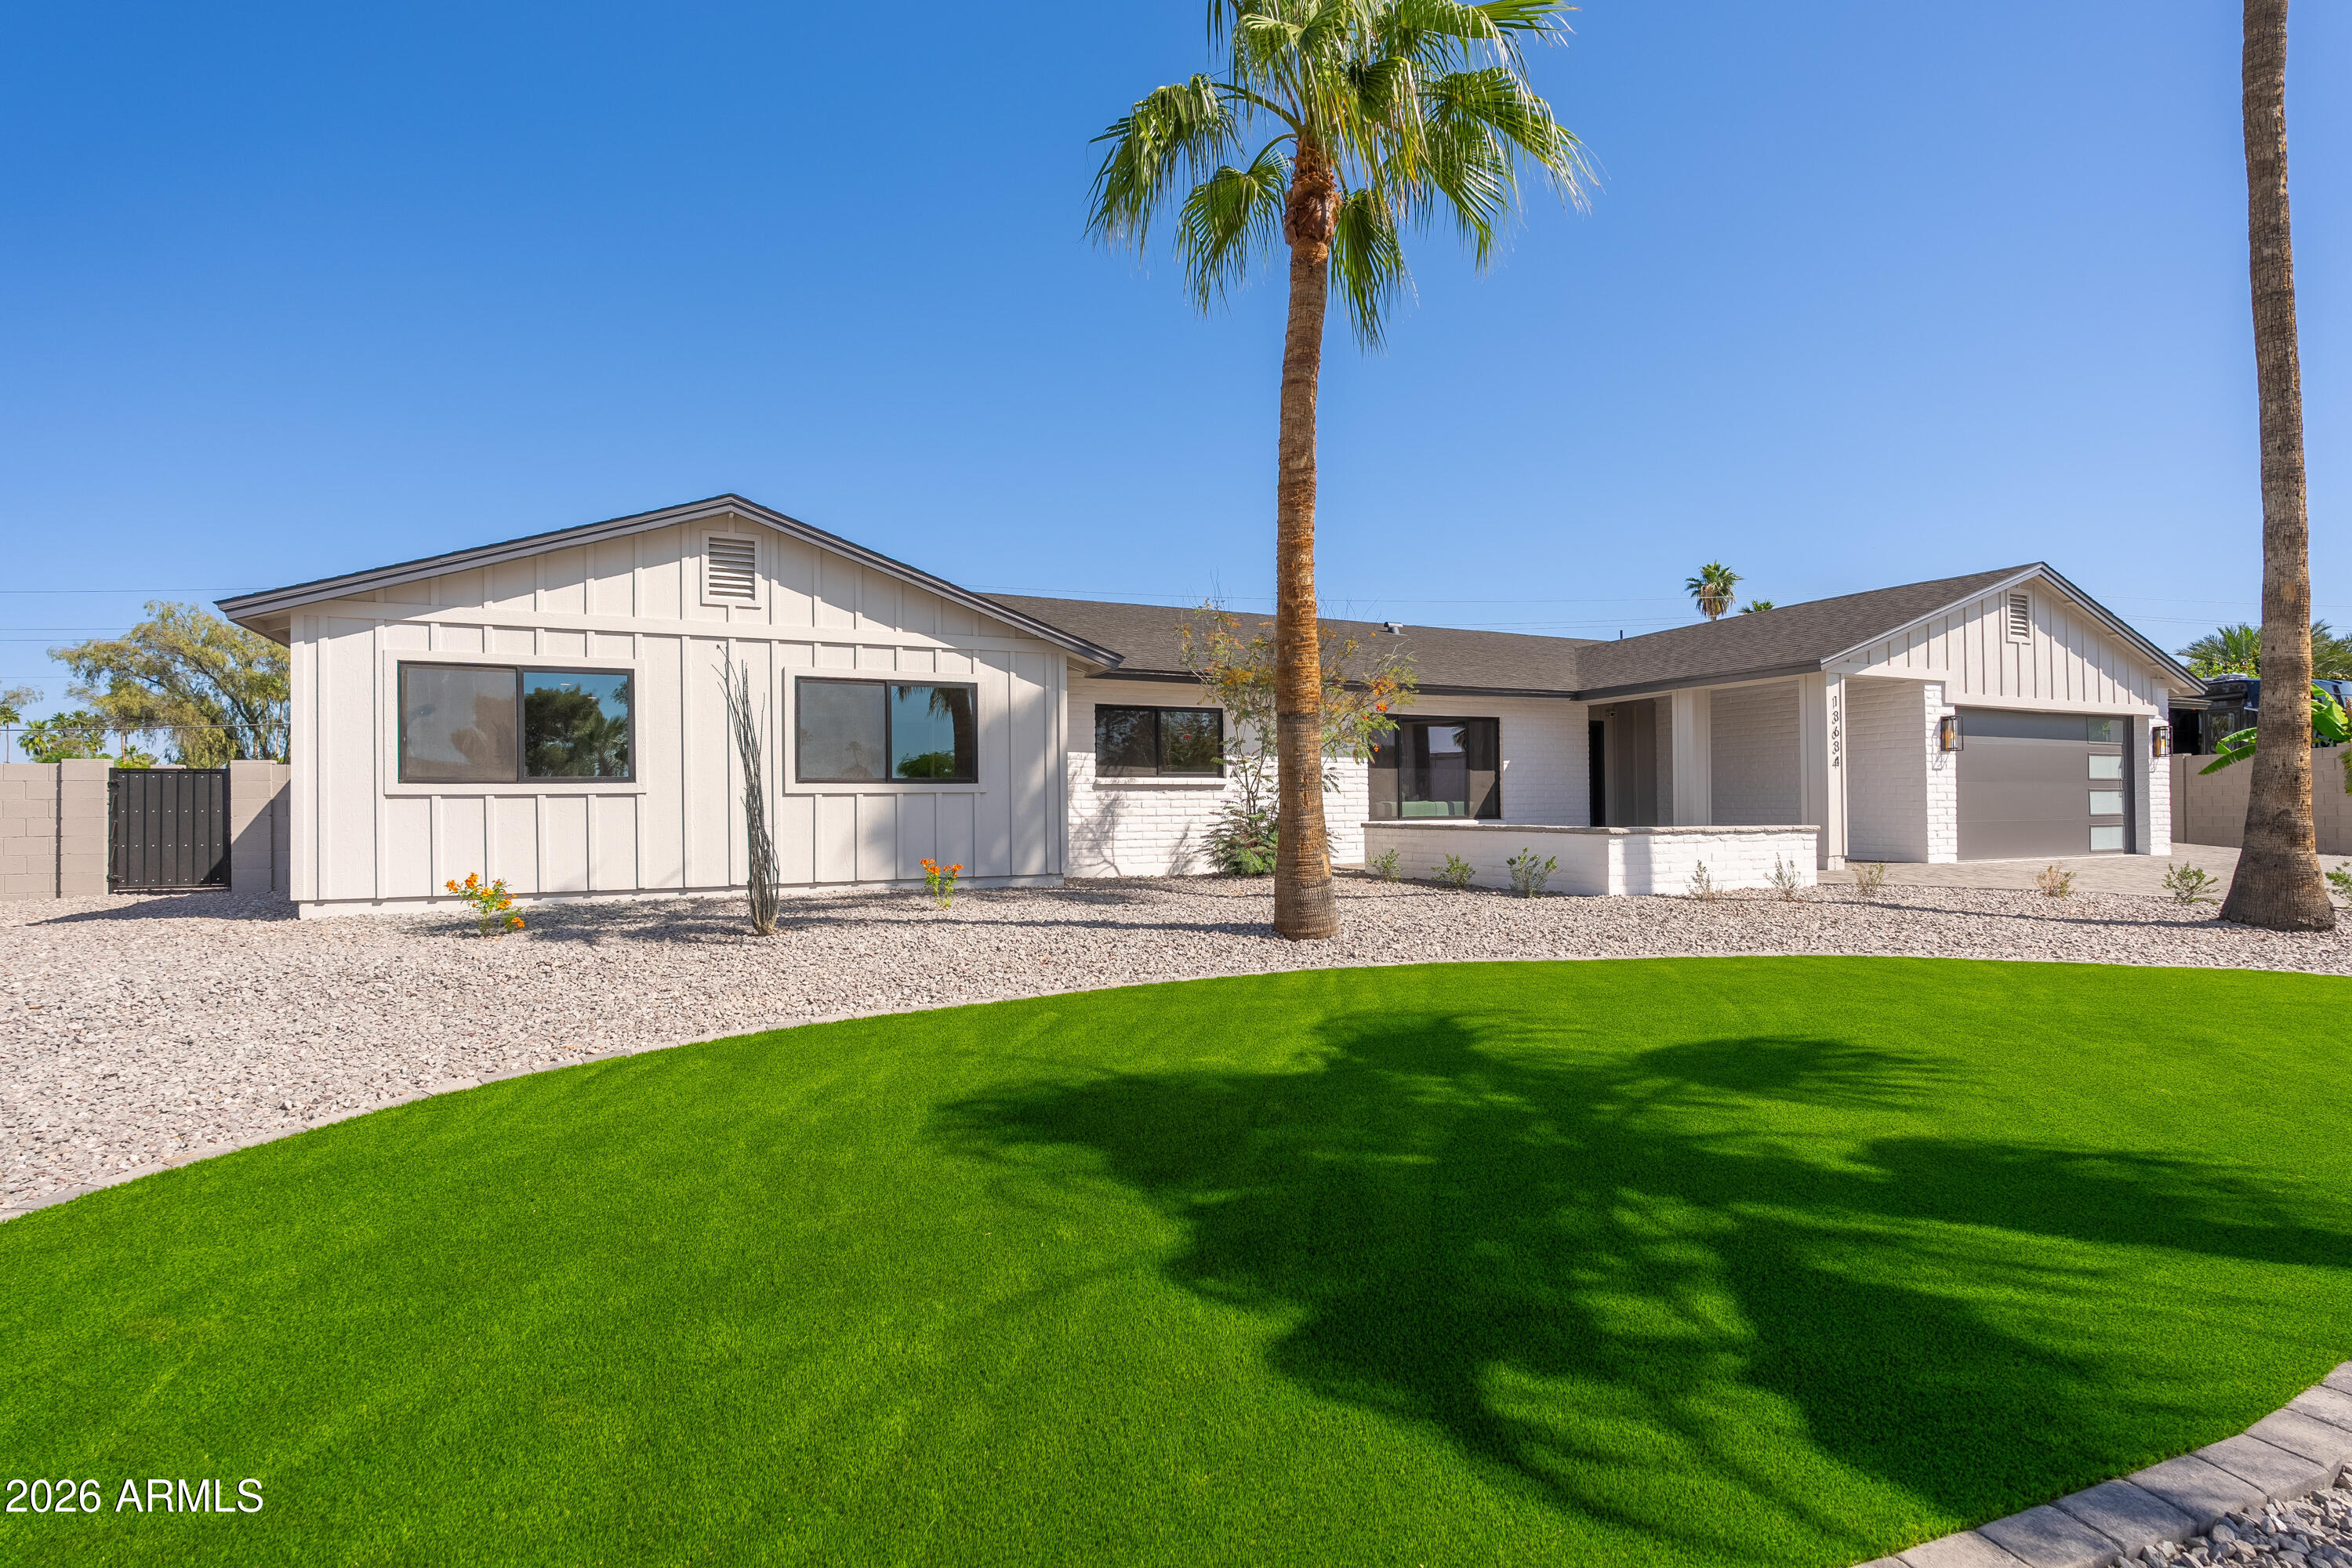
House for sale
$2,100,0004 bds | 4 ba | 3,052 sqft | 0.41 acres
13634 N 51ST Place, Scottsdale, AZ 85254
CV Realty

House for sale
$2,100,0003 bds | 4 ba | 2,967 sqft | 0.21 acres
19910 N 84TH Street, Scottsdale, AZ 85255
Compass