$570,000
9830 E Ignition Drive, Mesa, AZ 85212
EASTMARK · Maricopa County
What's special
- 2-car garage
Description
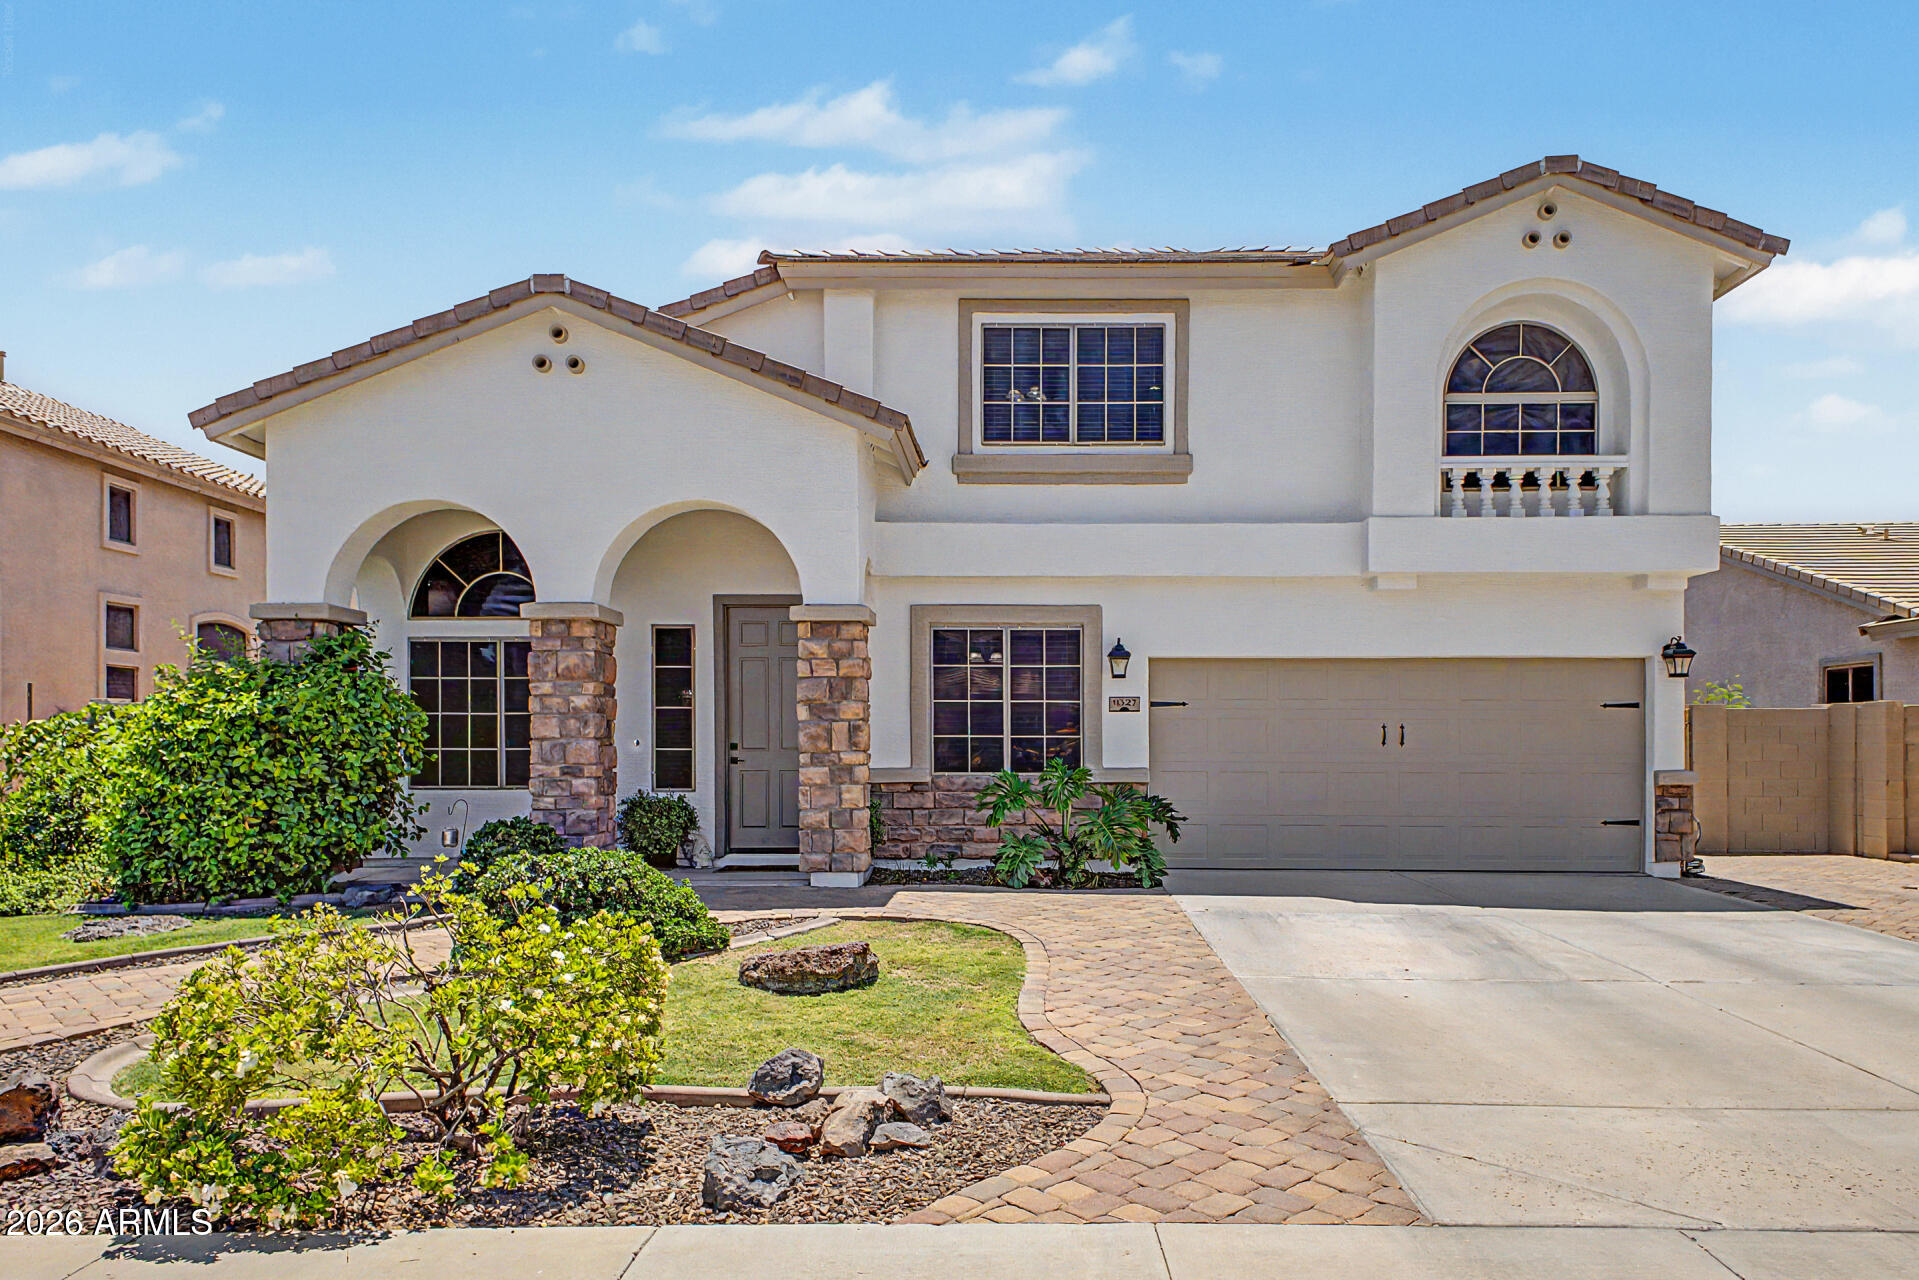
Welcome to this beautifully upgraded two-story home located in the highly sought-after Eastmark community in Mesa! Offering 4 bedrooms, 3 bathrooms, and over 2,500 square feet of thoughtfully designed living space, this home combines modern style, functionality, and an incredible location directly across from a park. Inside, you'll find spacious living areas filled with natural light, modern finishes, and over $70,000 in upgrades throughout. The stunning upgraded kitchen is the heart of the home, featuring stylish finishes, ample cabinetry, generous counter space, and an open layout perfect for both everyday living and entertaining. The floor plan is ideal for multi-generational living or guests with a downstairs bedroom and full bathroom that can easily function as a private ensuite Throughout the home, you'll appreciate the clean and modern feel with flooring everywhere except the bedrooms, where carpet adds warmth and comfort. The home also offers convenient side door access to the garage for added functionality and ease. Step outside to your beautifully designed backyard built for low-maintenance Arizona living. Complete with upgraded pavers, artificial turf, a built-in BBQ, and a gas fire pit all connected directly to the main gas line, this outdoor space is perfect for entertaining, relaxing evenings, and enjoying time with family and friends year-round. Located in the award-winning Eastmark master-planned community, residents enjoy access to parks, walking paths, playgrounds, splash pads, community events, and some of the best amenities the East Valley has to offer -- including a popular 18-hole disc golf course. In this specific neighborhood, the HOA also maintains the front yard landscaping, creating easy, low-maintenance living and great curb appeal year-round. With its unbeatable combination of luxury upgrades, functional layout, and prime location, this is a home you won't want to miss.
Property details
Interior
Bedrooms
- Bedrooms: 4
Bathrooms
- Total Bathrooms: 3
- Full Bathrooms: 3
Interior Features
- Full Bth Master Bdrm
- Separate Shwr & Tub
- Double Vanity
- Pantry
- Kitchen Island
- Walk-in Pantry
- Non-laminate Counter
- Quartz Countertops
- Upstairs
- Flooring: Carpet, Tile
- Window Features: Dual Pane, Low-Emissivity Windows
Appliances
- Dishwasher
- Disposal
- Refrigerator
- Gas Cooktop
- Microwave
- Reverse Osmosis
- Built-In Electric Oven
- Electric Range
- Washer
- Dryer
- Laundry Features: Engy Star (See Rmks), Inside, Upstairs Laundry
Heating and Cooling
- Cooling Features: Ceiling Fan(s), Central Air, Heat Pump
- Heating Features: Heat Pump
Other Interior
- Stories: 2
Exterior
Exterior and Lot Features
- Private Yard
- Built-in Barbecue
- Patio and Porch Features: Patio, Covered Patio(s)
- Fencing: Back Yard
Land Info
- Corner Lot
- Desert Front
- Gravel/Stone Back
- Synthetic Grass Back
- Lot Size Acres: 0.12
- Lot Size Square Feet: 5,271
Garage and Parking
- Garage Spaces: 2
- Attached Garage: No
- Parking Features: Garage Door Opener, Attached Garage
Community
Homeowners Association
- Association: Yes
- Association Fee: $157
- Association Fee Frequency: Monthly
- Calculated Total Monthly Association Fees: $157
- Association Fee Includes: Maintenance Grounds, Street Maint
Neighborhood
- Subdivision: EASTMARK
Listing
Other Property Info
- Annual Tax Amount: $3,511
- Source Listing Status: Active
- County: Maricopa
- Directions: Head East on Ray from Ellsworth. Turn North on Inspirian Pkwy, Turn West on Kinetic Dr. Turn North on Reliance Way, Home will be on the Right corner of Reliance Way and Ignition Dr
- Property Subtype: Single Family Residence
- Parcel Number: 304-32-575
- Postal City: Mesa
- Listing Date: 5/18/2026
- On Market Date: 5/21/2026
- MLS#: 7029758
Features
Building and Construction
- Total Square Feet Living: 2,503
- Year Built: 2019
- Property Age: 7
- Construction Materials: Wood Frame, Painted, Stucco
- Roof: Tile
- Stories: 2
- Living Area Source: Assessor
Utilities
- Water Source: Public
Contact Us
Contact Us
Ask a question or schedule a showing
Listing updated: May 28, 2026
MLS#: 7029758

Data relating to real estate for sale on this website comes in part from the Internet Data Exchange (IDX) program of Arizona Regional Multiple Listing Service. IDX information is provided exclusively for consumers' personal, non-commercial use, and may not be used for any purpose other than to identify prospective properties consumers may be interested in purchasing. The data is deemed reliable but is not guaranteed accurate by the MLS.
All information should be verified by the recipient and none is guaranteed as accurate by ARMLS.
© 2026 Arizona Regional Multiple Listing Service. All rights reserved.
Similar homes in Mesa

House for sale
$569,9003 bds | 3 ba | 1,807 sqft | 0.06 acres
1847 E KRAMER Street, Mesa, AZ 85203
DFH Realty Arizona, LLC
House for sale
$569,9005 bds | 3 ba | 2,747 sqft | 0.19 acres
11327 E SONRISA Avenue, Mesa, AZ 85212
Duke Homes and Land LLC

House for sale
$569,0004 bds | 3 ba | 2,380 sqft | 0.14 acres
2154 S LAS PALMAS, Mesa, AZ 85202
Keller Williams Realty Phoenix

House for sale
$572,0004 bds | 2 ba | 2,322 sqft | 0.18 acres
1923 S SABRINA, Mesa, AZ 85209
The Brokery

House for sale
$575,0004 bds | 3 ba | 2,155 sqft | 0.17 acres
2223 W JAVELINA Avenue, Mesa, AZ 85202
West USA Realty

For sale
$575,000146 S ROBSON, Mesa, AZ 85210
eXp Realty