$5,500,000
9815 N PALISADES Boulevard, Fountain Hills, AZ 85268
FIREROCK · Maricopa County
What's special
- City Lights & Mountain(s) & City & Desert & Golf Course & Panoramic views
- New construction
- Fireplace
- 4-car garage
Description
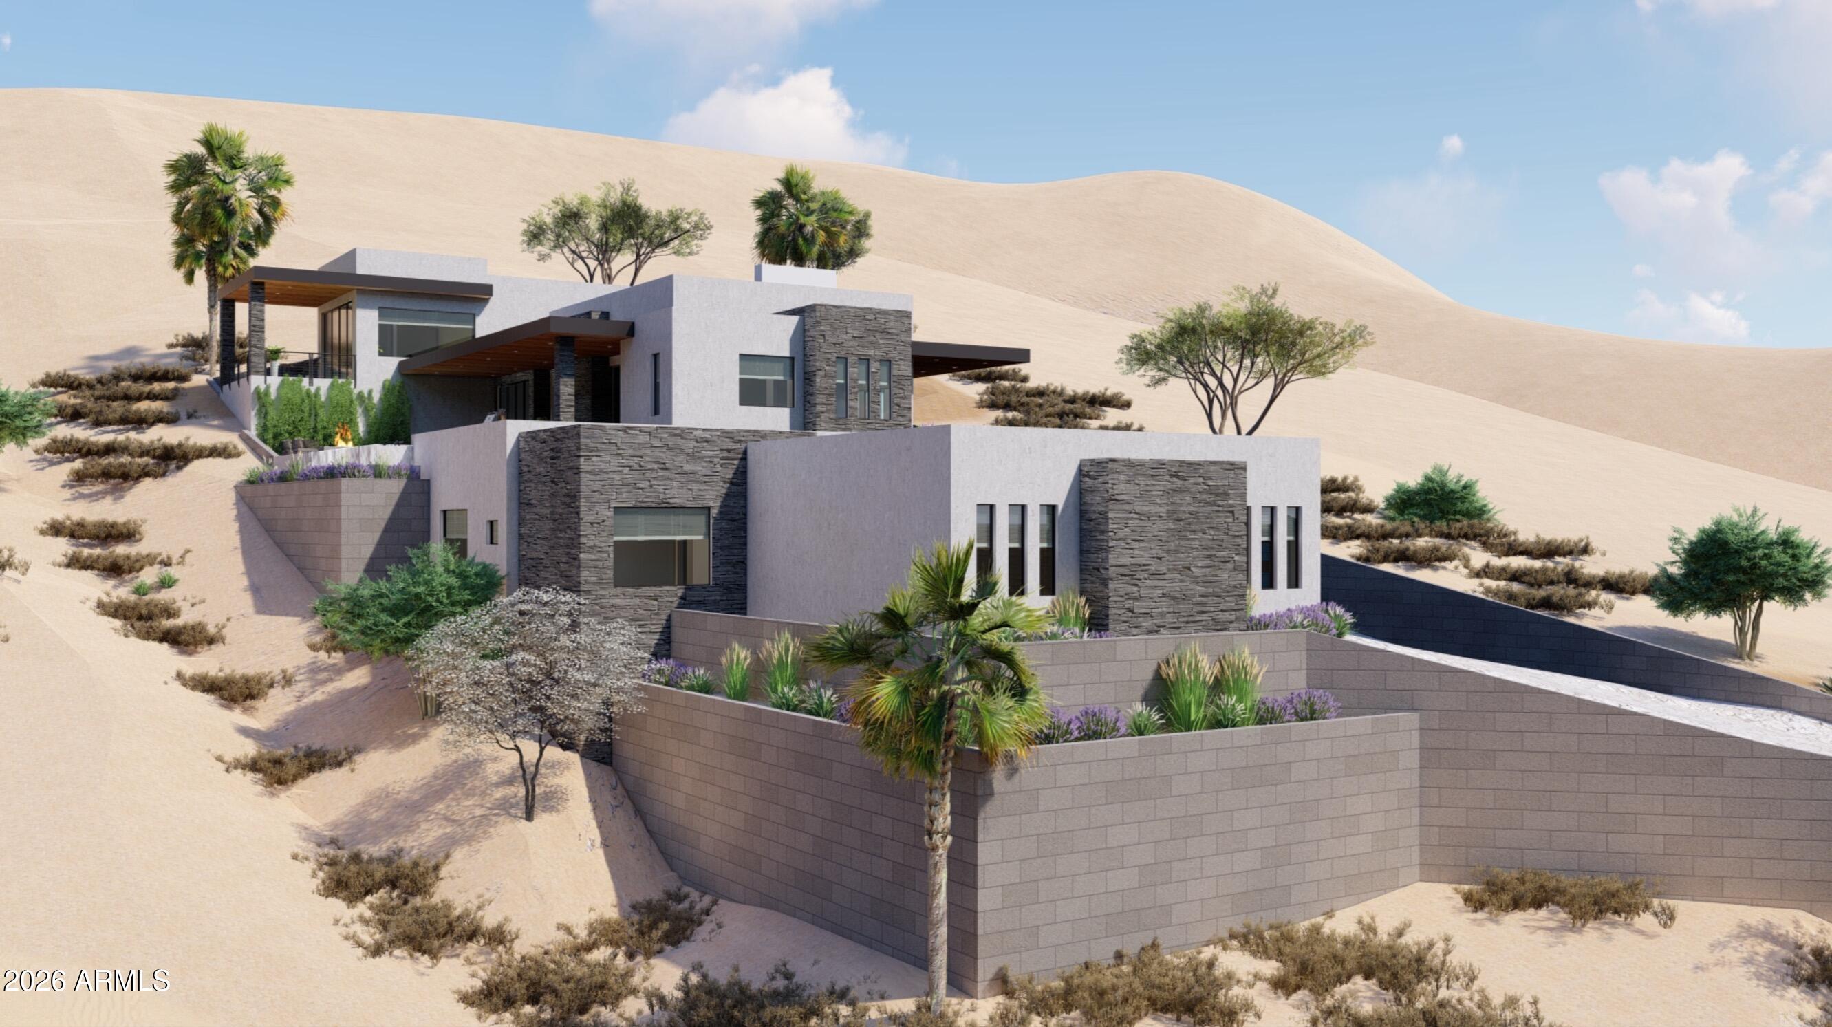
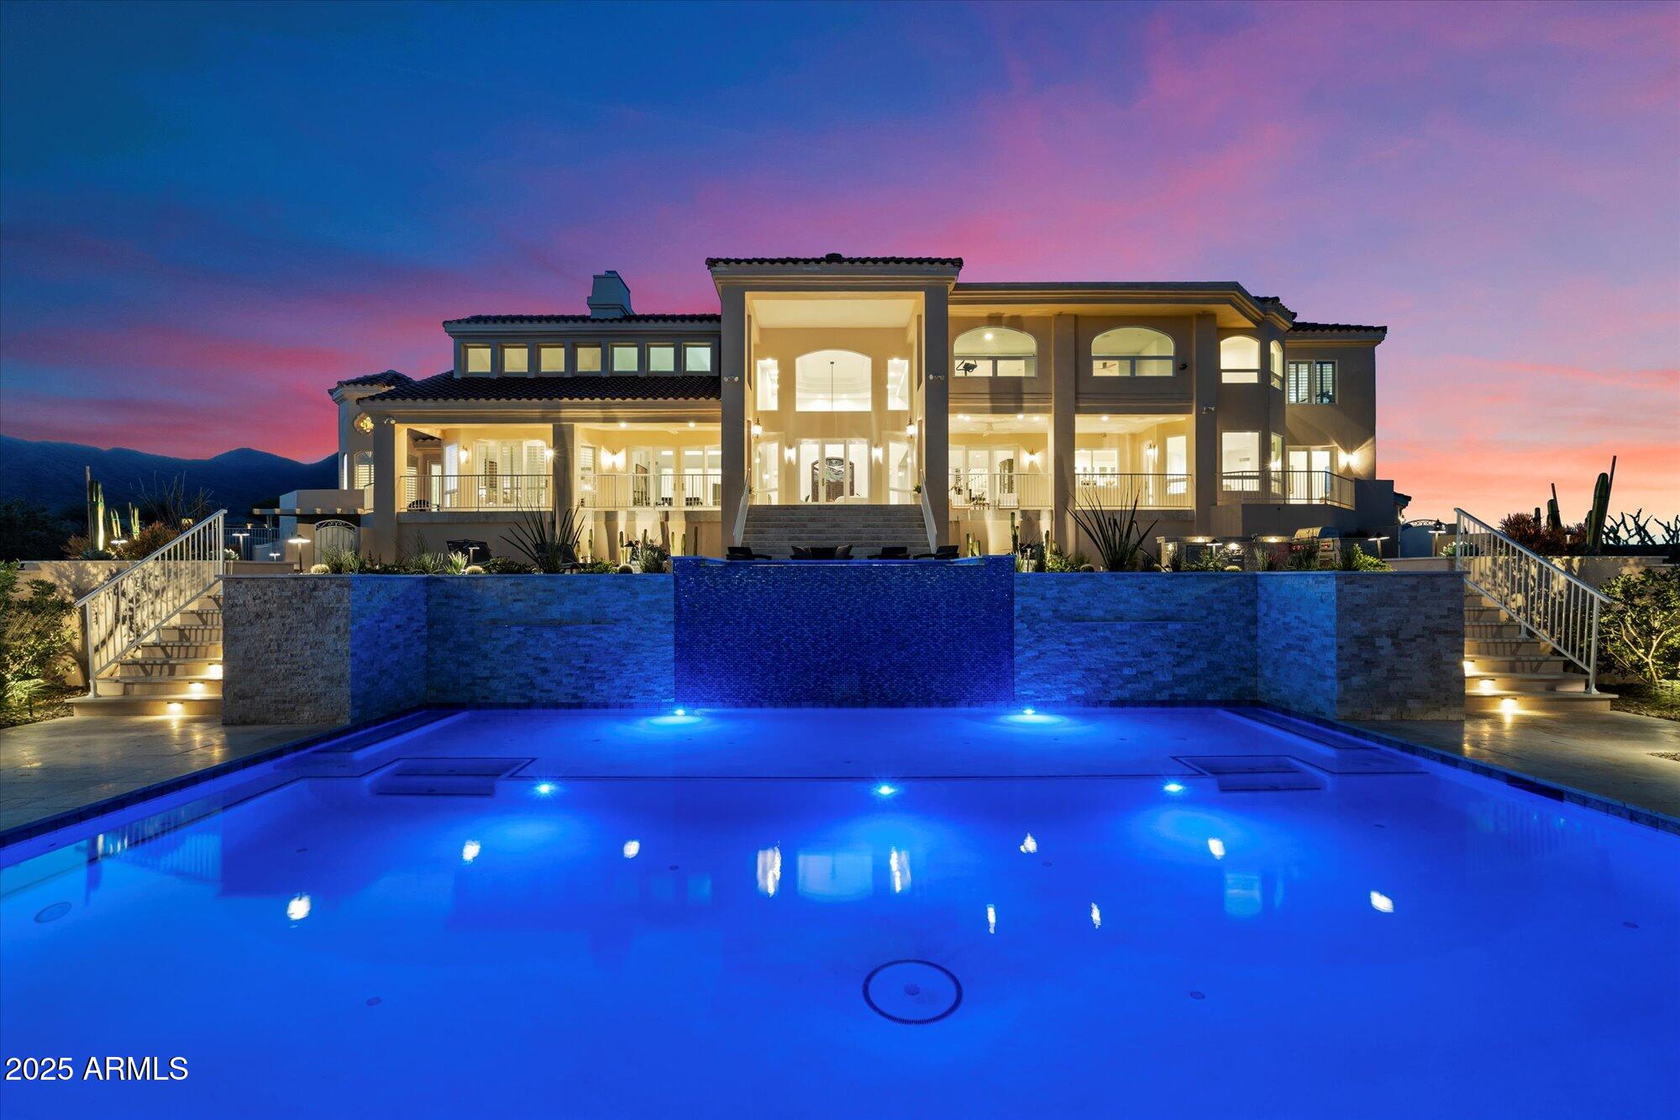
Make this BRAND NEW 5 Ensuite BD + Office & Game Room | 5 BA and 2 half bath custom estate yours. Watch the video, see this home come to life! Completion estimated Q4 2026, this masterpiece built by CSP Build, is perched above the fairways within the guard-gated FireRock Country Club, and is designed to embrace Arizona's signature indoor-outdoor lifestyle with panoramic mountain, golf course, city light, and sunset views at every turn. Showcasing a refined blend of casual contemporary architecture and elevated luxury living, the residence is defined by 21 foot soaring ceilings, dramatic walls of glass, expansive entertaining spaces, wood flooring throughout, and thoughtfully curated designer finishes, designed for both luxurious living and grand entertaining The thoughtfully designed floor plan includes five bedrooms with ensuite baths and beautifully designed walk in closets, two powder rooms, elevator access, and seamless indoor-outdoor living throughout. The chef's kitchen showcases custom crafted cabinetry, an oversized statement island, Sub-Zero and Wolf appliances, gas cooking, dual ice machines, a built-in coffee system and hidden pantry. Additional highlights include a 700-bottle climate-controlled wine wall, bonus/game room, smart home integration, multiple custom designed contemporary fireplaces, laundry amenities on both floors, and a spa-inspired primary suite complete with a steam shower. Designed as a private resort experience, the backyard features a stunning negative-edge pool and spa, expansive covered terraces with patio heaters, and sophisticated outdoor entertaining spaces overlooking the championship golf course and surrounding desert landscape. The golf course was completely renovated in 2025, while all FireRock Club, restaurant, and amenities are currently undergoing a complete renovation with completion anticipated in Fall 2026. Additional features include a 4-car garage with room for lifts and EV capability, along with convenient access to FireRock Country Club amenities including golf, dining, tennis, pickleball, and fitness facilities. This residence is designed for the most discerning buyer, combining architectural beauty, cutting edge amenities and resort-level living.
Property details
Interior
Bedrooms
- Bedrooms: 5
Bathrooms
- Total Bathrooms: 7
- Full Bathrooms: 5
- 1/2 Bathrooms: 2
Interior Features
- Full Bth Master Bdrm
- Separate Shwr & Tub
- Double Vanity
- Eat-in Kitchen
- Pantry
- Kitchen Island
- Walk-in Pantry
- Quartz Countertops
- 9+ Flat Ceilings
- Wet Bar
- Elevator
- Flooring: Wood
- Window Features: Dual Pane, Tinted Windows
Appliances
- Dishwasher
- Disposal
- Refrigerator
- Gas Cooktop
- Microwave
- Reverse Osmosis
- Gas Range
- Laundry Features: Washer Hookup, Gas Dryer Hookup
Heating and Cooling
- Cooling Features: Ceiling Fan(s), Central Air, Programmable Thmstat, Heat Pump
- Heating Features: Natural Gas
- Fireplace: Yes
- Fireplace Features: Family Room, Master Bedroom, Gas, Fire Pit
Other Interior
- Stories: 1
Exterior
Exterior and Lot Features
- Balcony
- Built-in Barbecue
- Patio and Porch Features: Patio, Covered Patio(s), Covered Deck
- Fencing: Block
Land Info
- On Golf Course
- Hillside Lot
- Borders Common Area
- East/West Exposure
- Desert Front
- Desert Back
- Lot Size Acres: 0.44
- Lot Size Square Feet: 19,066
Garage and Parking
- Garage Spaces: 4
- Attached Garage: No
- Parking Features: Extended Length Garage, Garage Door Opener, Attch'd Gar Cabinets, Electric Vehicle Charging Station(s), Attached Garage
Home Features
- View: City Lights, Mountain(s), City, Desert, Golf Course, Panoramic
Community
Homeowners Association
- Association: Yes
- Association Fee: $816
- Association Fee Frequency: Quarterly
- Calculated Total Monthly Association Fees: $272
- Association Fee Includes: Maintenance Grounds, Street Maint
Amenities and Community Features
- New Construction: Yes
Neighborhood
- Subdivision: FIREROCK
Listing
Other Property Info
- Annual Tax Amount: $1,781
- Source Listing Status: Active
- County: Maricopa
- Directions: South on Firerock Country Club Dr. to Guard Gate. Follow Firerock Country Club Dr to the very end and turn South (left) on Palisades Blvd. Home is on right side.
- Property Subtype: Single Family Residence
- Parcel Number: 176-11-252
- Postal City: Fountain Hills
- Listing Date: 5/27/2026
- On Market Date: 5/28/2026
- MLS#: 7033876
Features
Building and Construction
- Total Square Feet Living: 5,740
- Year Built: 2026
- Property Age: 0
- Architectural Style: Contemporary
- Construction Materials: Wood Frame, Blown Cellulose, Stucco
- Roof: Foam, Metal
- Foundation Details: Slab
- Stories: 1
- Living Area Source: Assessor
Utilities
- Sewer: Sewer - Available, Sewer-In & Connected
- Water Source: Public
Contact Us
Contact Us
Ask a question or schedule a showing
Listing updated: May 29, 2026
MLS#: 7033876

Data relating to real estate for sale on this website comes in part from the Internet Data Exchange (IDX) program of Arizona Regional Multiple Listing Service. IDX information is provided exclusively for consumers' personal, non-commercial use, and may not be used for any purpose other than to identify prospective properties consumers may be interested in purchasing. The data is deemed reliable but is not guaranteed accurate by the MLS.
All information should be verified by the recipient and none is guaranteed as accurate by ARMLS.
© 2026 Arizona Regional Multiple Listing Service. All rights reserved.
Similar homes in Fountain Hills

House for sale
$5,500,0005 bds | 5 ba | 6,008 sqft | 1.1 acres
9205 N HORIZON Trail, Fountain Hills, AZ 85268
Russ Lyon Sotheby's International Realty
House for sale
$4,850,0004 bds | 5 ba | 5,143 sqft | 1.49 acres
14527 E PRAIRIE DOG Trail, Fountain Hills, AZ 85268
Compass
House for sale
$4,495,0004 bds | 5 ba | 6,215 sqft | 22.03 acres
16400 E Log Lane, Fountain Hills, AZ 85268
Russ Lyon Sotheby's International Realty