Listed by Traci Durfee · Brokered by Sedona Elite Properties
$1,695,000
98 DOODLEBUG Road, Sedona, AZ 86336
DOODLEBUG RESUB AMENDED · Coconino County
What's special
- Mountain(s) & Trees/Woods & Red Rocks/Boulders views
- Fireplace
- 2-car garage
- No HOA
Description
Welcome to the pristine home you've been waiting to come along! A fully renovated, income-producing four-bedroom, three-bath home in Sedona's Chapel area that's turnkey & fully furnished, w/a variety of red rock views to enjoy. Operating as a sleek short-term rental, this property is designed for immediate use, with everything included. It's a true plug-and-play opportunity for buyers looking to enter the Sedona market without the time, cost, or uncertainty of setup. The location strikes a balance between convenience and seclusion. Tucked at the end of a private cul-de-sac on a flagpole lot, the home feels quiet and removed--yet sits just 2 blocks from the new Outbound Sedona hotel. Guests can walk to the bar, dining, and spa amenities and then come back to quiet privacy. MORE: ------------------------- 98 DOODLEBUG ROAD HIGHLIGHTS & DETAILS: Surrounding the property is a lush riparian setting, supported by a nearby drainage corridor that naturally attracts wildlife. The area is rich with birdlife--including great blue herons--and is just blocks from Oak Creek, contributing to a landscape of mature greenery, tall pines, and year-round foliage. Rather than expansive panoramic views, the home offers something more intimate--peekaboo red rock vistas, including Elephant Rock and Airport Mesa, framed by trees and natural landscape. The setting feels sheltered, peaceful, and distinctly removed from the busier parts of town. Inside, the home has been completely reimagined with a clean, modern aesthetic and a calming palette of soft whites, creams, and pale beiges. Upgrades include new a new roof, exterior paint, whole-home flooring, whole-home fresh interior paint, whole-home lighting, all new doors, and beautifully renovated kitchen and bathrooms. The layout is designed to host comfortably, with four bedrooms, three full baths, + two separate living room areas, and an upper level loft-style office space. With a spacious 2959 sq.ft of useable living space that allowing for both gathering and privacy. The primary suite is pure zen and comfort with a fireplace, a slider to walk-out to outdoor seating plus it features a soaking tub with views, a custom walk-in shower, and dual vanity, creating a true retreat within the home. Additional features include a dedicated dining space, a separate formal living room, a more relaxed living room with a fireplace that integrates in a great room with the kitchen, plus a separate game room/workshop outbuilding Outdoor living is a key part of the experience of this home. The property offers multiple seating areas, covered pergolas for dining and lounging, a putting green, a game area, and a fire pit positioned to capture views of Elephant Rock. Mature landscaping, irrigation, and low-maintenance grounds make for easy upkeep. The property is well-equipped for larger groups, with a two-car garage featuring fresh paint and epoxy flooring, RV parking, and other off-street parking areas. For buyers seeking a fully operational, design-forward short-term rental in a proven location, this home offers immediate usability, strong guest appeal, and a compelling value relative to the cost of recreating it. See the listing documents for a complete list of the 2025 home renovations. Since this is an active AirBnb, all appointments must be approved in advance. Since the driveway is private access, there are no drive-bys allowed so as to not disturb guests.
Listing updated: October 8, 2026
Traci Durfee traci@sedonaeliteproperties.com, Sedona Elite Properties
Source: Arizona Regional Multiple Listing Service, MLS#: 7023499
Property details
Interior
Bedrooms
- Bedrooms: 4
Bathrooms
- Total Bathrooms: 3
- Full Bathrooms: 3
Interior Features
- Full Bth Master Bdrm
- Separate Shwr & Tub
- Double Vanity
- Breakfast Bar
- Quartz Countertops
- Master Downstairs
- Furnished(See Rmrks)
- See Remarks
- Flooring: Vinyl, Tile
- Window Features: Dual Pane, Screens
Appliances
- Dishwasher
- Disposal
- Refrigerator
- Microwave
- Gas Oven
- Gas Range
- Washer
- Dryer
- Stacked Washer/Dryer
- Laundry Features: Inside
Heating and Cooling
- Cooling Features: Ceiling Fan(s), Central Air, Heat Pump
- Heating Features: Natural Gas, Forced Air, Heat Pump
- Fireplace: Yes
- Fireplace Features: Family Room, Master Bedroom, Fire Pit, Other
Other Interior
- Stories: 2
Exterior
Exterior and Lot Features
- Fencing: Block, Chain Link, Back Yard, Perimeter
Land Info
- Cul-De-Sac
- East/West Exposure
- Desert Front
- Desert Back
- Gravel/Stone Back
- Synthetic Grass Back
- Natural Desert Front
- Irrigation Front
- Irrigation Back
- Lot Size Acres: 0.44
- Lot Size Square Feet: 18,990
Garage and Parking
- Garage Spaces: 2
- Attached Garage: No
- Parking Features: RV Access/Parking, Garage Door Opener, Circular Driveway, Attached Garage, Off Street
Home Features
- View: Mountain(s), Trees/Woods, Red Rocks/Boulders
Community
Homeowners Association
- Association: No
- Association Fee Includes: No Fees
Neighborhood
- Subdivision: DOODLEBUG RESUB AMENDED
Listing
Other Property Info
- Annual Tax Amount: $4,294
- Source Listing Status: Active
- County: Coconino
- Directions: Follow AZ-SR 179 and turn onto Doodlebug Road. Follow the road down the hill (past Outbound Sedona Hotel Resort) for 200 ft. At the cluster of 4 mailboxes, turn right onto the ''flagpole'' shared driveway and proceed all the way to the end to the cul de sac. 98 Doodlebug Rd is the home on the right side of the shared cul de sac.
- Property Subtype: Single Family Residence
- Parcel Number: 401-44-065
- Postal City: Sedona
- Listing Date: 5/4/2026
- MLS#: 7023499
Features
Building and Construction
- Total Square Feet Living: 2,953
- Year Built: 1986
- Property Age: 40
- Architectural Style: Contemporary, Other, See Remarks
- Construction Materials: Wood Frame, Stucco
- Roof: Composition
- Foundation Details: Slab, Concrete Perimeter
- Stories: 2
- Living Area Source: Appraiser
Utilities
- Sewer: Public Sewer
- Water Source: Pvt Water Company
- See Remarks
- Natural Gas Connected
- Phone Available
Contact Us
Contact Us
Ask a question or schedule a showing

Data relating to real estate for sale on this website comes in part from the Internet Data Exchange (IDX) program of Arizona Regional Multiple Listing Service. IDX information is provided exclusively for consumers' personal, non-commercial use, and may not be used for any purpose other than to identify prospective properties consumers may be interested in purchasing. The data is deemed reliable but is not guaranteed accurate by the MLS.
All information should be verified by the recipient and none is guaranteed as accurate by ARMLS.
© 2026 Arizona Regional Multiple Listing Service. All rights reserved.
Similar homes in Sedona
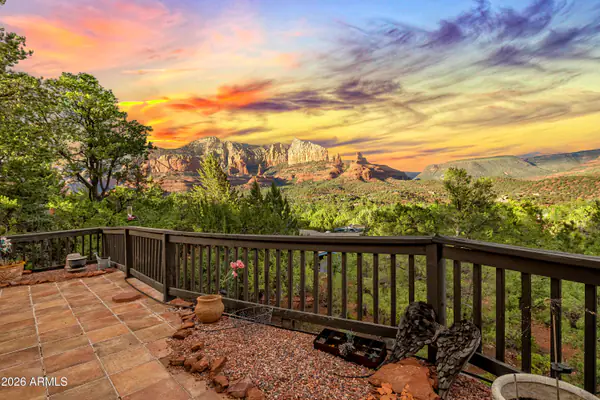
House for sale
$1,699,9003 bds | 4 ba | 3,444 sqft | 0.3 acres
260 RIDGE Road, Sedona, AZ 86336
eXp Realty
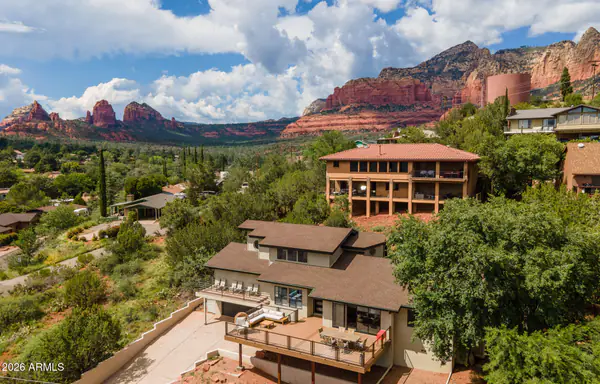
House for sale
$1,690,0003 bds | 2 ba | 1,920 sqft | 0.21 acres
20 SUNRISE Avenue, Sedona, AZ 86336
AZ Flat Fee
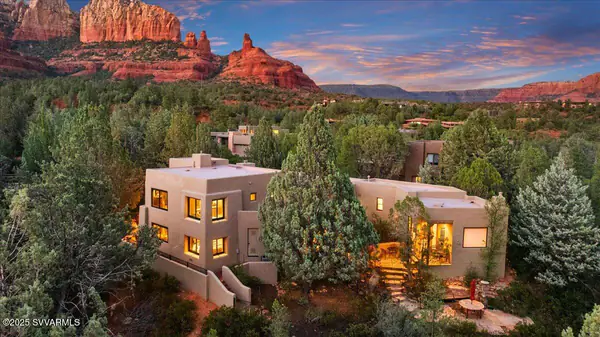
House for sale
$1,750,0003 bds | 4 ba | 3,910 sqft | 0.24 acres
955 W PARK RIDGE Drive, Sedona, AZ 86336
Coldwell Banker Realty
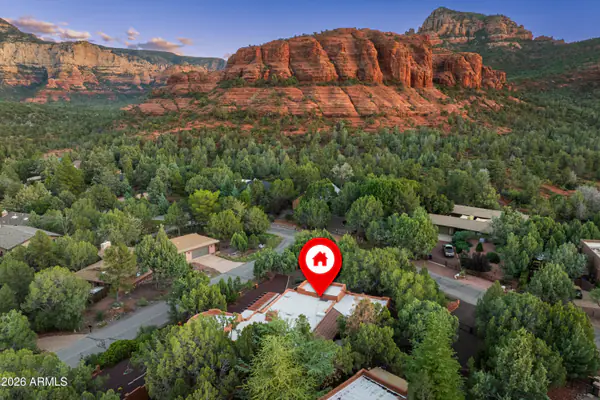
House for sale
$1,785,0004 bds | 3 ba | 2,978 sqft | 0.48 acres
15 Pinon Court, Sedona, AZ 86336
Russ Lyon Sotheby's International Realty
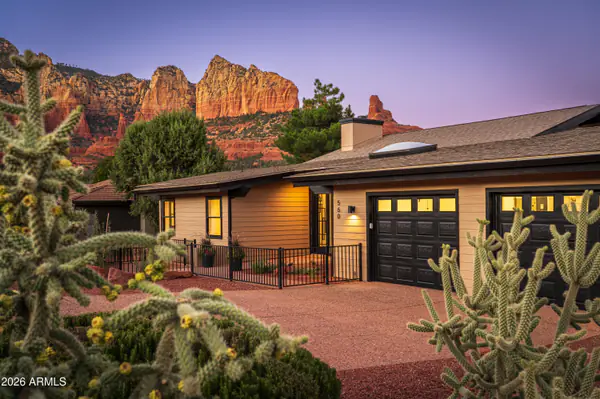
House for sale
$1,795,0003 bds | 4 ba | 2,483 sqft | 0.25 acres
560 ORCHARD Lane, Sedona, AZ 86336
Sedona Elite Properties
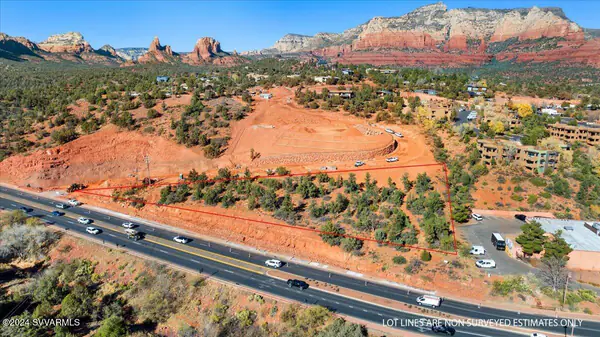
Land for sale
$1,850,0001.3 acres
750 Forest Road 00, Sedona, AZ 86336
RE/MAX Sedona