$1,045,000
9719 E SUPERNOVA Drive, Mesa, AZ 85212
EASTMARK DU 3/4 NORTH PHASE 2 AND 3 · Maricopa County
What's special
- 2-car garage
Description
Elevated Eastmark Living! Built in 2023 & exceptionally well-maintained, this home features a double-sided iron front door opening to a private courtyard, setting the tone for a bright & open layout with thoughtful design throughout. The main living area showcases vaulted ceilings, luxury vinyl flooring & contemporary wall finishes, plus a massive sliding glass door that opens seamlessly to the backyard, flowing into the kitchen with a large center island, quartz countertops, stainless appliances including built-in oven & gas cooktop, custom backsplash & an oversized butler's pantry with extensive cabinetry & shelving. A formal dining area with its own slider & windows brings in natural light; plus a separate family room offers flexibility for a second lounge, office or playroom. The spacious primary suite includes dual vanities, soaking tub, dual-entry walk-in shower & two walk-in closets, one with direct access to the laundry room. Two additional bedrooms each include their own ensuite baths & all bedrooms feature walk-in closets. The 5th bedroom offers the option for a second primary suite or oversized bonus room. The backyard is designed for easy enjoyment with a covered patio, synthetic grass, pavers, water feature & block fencing, plus an extended gravel area ready for a custom pergola, outdoor seating or future entertaining space to make your own. Additional features include an EV charging outlet. Located in Eastmark with parks, playgrounds, walking & biking trails, community pool & center, plus close proximity to Eastmark schools, Mesa Gateway Airport & convenient access to Loop 202 & SR24.
Property details
Interior
Bedrooms
- Bedrooms: 5
Bathrooms
- Total Bathrooms: 5
- Full Bathrooms: 4
- 1/2 Bathrooms: 1
Interior Features
- Full Bth Master Bdrm
- Separate Shwr & Tub
- Double Vanity
- Breakfast Bar
- Kitchen Island
- Walk-in Pantry
- Quartz Countertops
- High Speed Internet
- Vaulted Ceiling(s)
- 9+ Flat Ceilings
- Flooring: Carpet, Tile, Wood
- Window Features: Dual Pane
Appliances
- Dishwasher
- Disposal
- Microwave
- Built-In Gas Oven
- Gas Range
- Water Softener Owned
- Laundry Features: Washer Hookup, Inside
Heating and Cooling
- Cooling Features: Ceiling Fan(s), Central Air, Programmable Thmstat
- Heating Features: Natural Gas
Other Interior
- Stories: 1
Exterior
Exterior and Lot Features
- Private Yard
- Patio and Porch Features: Covered Patio(s)
- Fencing: Block
Land Info
- Desert Front
- Sprinklers In Front
- Sprinklers In Rear
- Synthetic Grass Back
- Auto Timer H2O Front
- Auto Timer H2O Back
- Lot Size Acres: 0.23
- Lot Size Square Feet: 10,159
Garage and Parking
- Garage Spaces: 2
- Attached Garage: No
- Parking Features: Garage Door Opener, Direct Access
Community
Homeowners Association
- Association: Yes
- Association Fee: $128
- Association Fee Frequency: Monthly
- Calculated Total Monthly Association Fees: $128
- Association Fee Includes: Maintenance Grounds, Street Maint
Neighborhood
- Subdivision: EASTMARK DU 3/4 NORTH PHASE 2 AND 3
Listing
Other Property Info
- Annual Tax Amount: $3,959
- Source Listing Status: Active
- County: Maricopa
- Directions: From Loop 202, exit heading east on E Elliot Rd. Make a right turn on Elsworth Rd. Turn left on E Warner Rd, then right on Inspirian Pkwy. Turn left on S Strobe Ave, then right on S Ferric and left on E Supernova Dr. Home on right side
- Property Subtype: Single Family Residence
- Parcel Number: 312-16-321
- Postal City: Mesa
- Listing Date: 4/9/2026
- MLS#: 7011352
Features
Building and Construction
- Total Square Feet Living: 3,808
- Year Built: 2023
- Property Age: 3
- Construction Materials: Other, Painted, Stucco
- Roof: Tile, Concrete
- Stories: 1
- Living Area Source: Assessor
Utilities
- Water Source: Public
Contact Us
Contact Us
Ask a question or schedule a showing
Listing updated: May 28, 2026
MLS#: 7011352

Data relating to real estate for sale on this website comes in part from the Internet Data Exchange (IDX) program of Arizona Regional Multiple Listing Service. IDX information is provided exclusively for consumers' personal, non-commercial use, and may not be used for any purpose other than to identify prospective properties consumers may be interested in purchasing. The data is deemed reliable but is not guaranteed accurate by the MLS.
All information should be verified by the recipient and none is guaranteed as accurate by ARMLS.
© 2026 Arizona Regional Multiple Listing Service. All rights reserved.
Similar homes in Mesa

House for sale
$1,075,0004 bds | 3 ba | 3,241 sqft | 0.42 acres
9762 E INGLEWOOD Circle, Mesa, AZ 85207
Real Broker

House for sale
$1,075,0005 bds | 4 ba | 4,171 sqft | 0.28 acres
3120 E HUBER Street, Mesa, AZ 85213
My Home Group Real Estate

House for sale
$1,000,0004 bds | 4 ba | 3,384 sqft | 0.29 acres
3713 E Ellis Street, Mesa, AZ 85205
Barrett Real Estate
House for sale
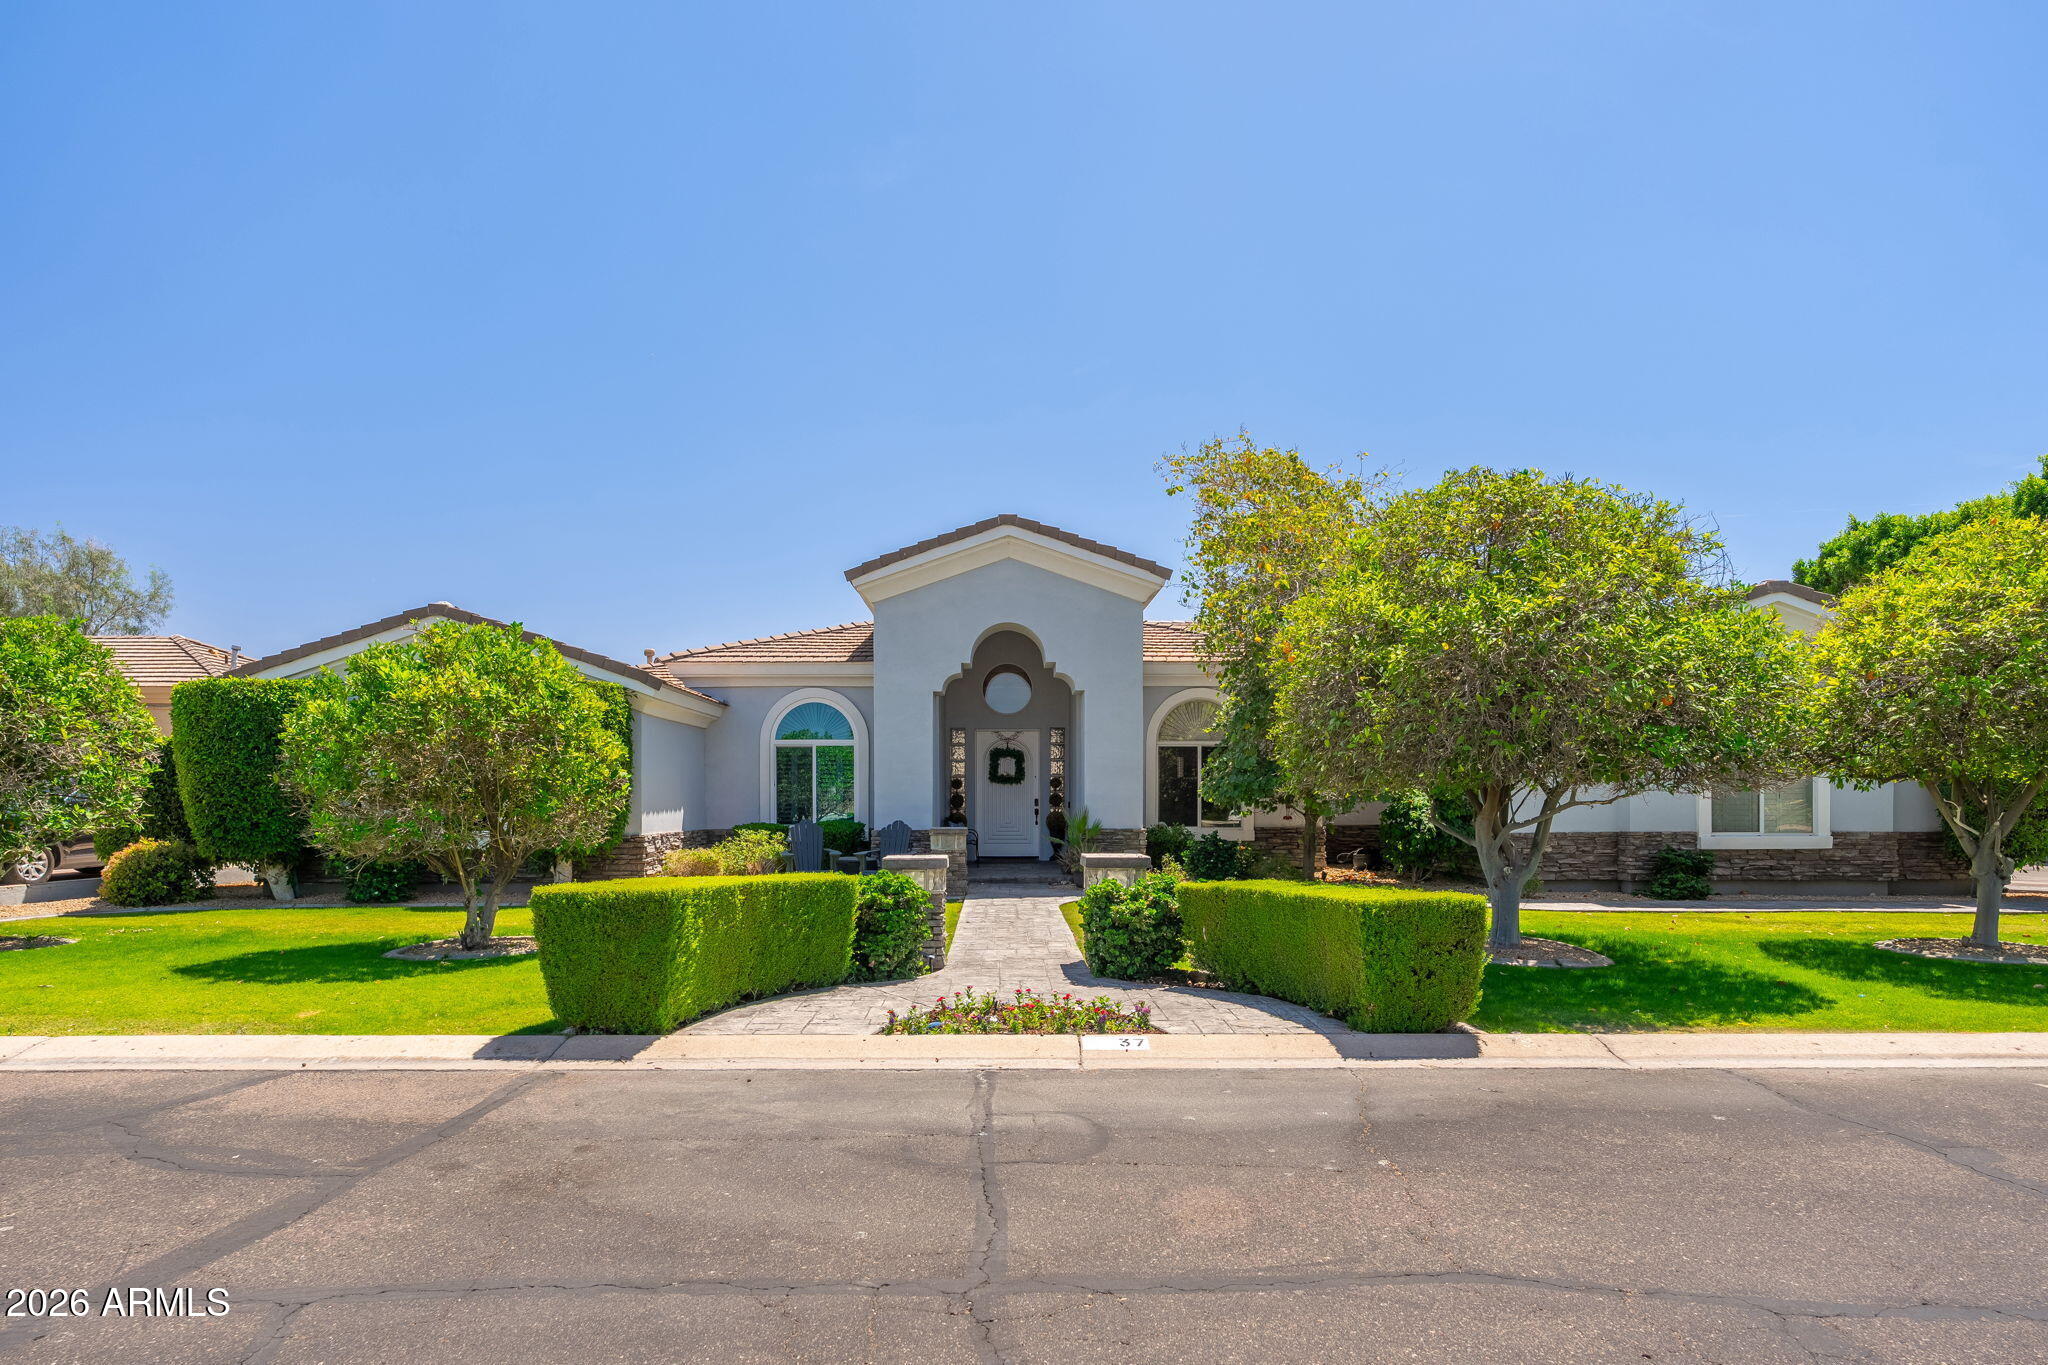
$999,5004 bds | 4 ba | 3,424 sqft | 0.34 acres
2625 N 24TH Street 37, Mesa, AZ 85213
R.O.I. Properties

House for sale
$1,099,0004 bds | 5 ba | 3,177 sqft | 0.21 acres
8155 E JAEGER Street, Mesa, AZ 85207
eXp Realty

House for sale
$1,100,0005 bds | 3 ba | 3,284 sqft | 1.14 acres
10034 E INDIGO Street, Mesa, AZ 85207
Redfin Corporation