$900,000
9708 S 7TH Place, Phoenix, AZ 85042
VISTAL PHASE 2B · Maricopa County
What's special
- 3-car garage
Description
From the 20-foot sliding glass wall that opens to a 40-foot covered patio with outdoor kitchen to the open-air interior courtyard, this home was designed for outdoor living. The split layout places the primary suite on its own wing with a Kohler 6-foot freestanding tub, oversized shower, and walk-in closet with Elfa built-ins. Three additional bedrooms, one with ensuite bath. A den with double doors off the entry makes a great office or playroom. The kitchen has GE Cafe appliances, quartz countertops, and large pantry. Tesla EV charger, patio sunscreen, quartz in all baths, low-maintenance turf, and laundry room with built-in cabinets and Elfa shelving. Gated Avance with heated pool, spa, clubhouse, and fitness center at the base of South Mountain near downtown Phoenix and Sky Harbor. PROPERTY OVERVIEW " Tri Pointe Homes -- Piedmont Plan 2 " Built in 2021 | 3,317 sq ft | 9,100 sq ft lot " 4 bedrooms + den | 3.5 bathrooms | 3-car tandem garage " Single-story with split bedroom floor plan " Gated community -- Avance " Over $86,000 in builder design studio upgrades STRUCTURAL & ARCHITECTURAL FEATURES " Vaulted sloping ceiling in the great room " 20-foot multi-slider glass door connecting great room to 40-foot covered patio " Open-air interior courtyard at the center of the home -- brings natural light into the dining area, great room, and primary wing " 8-foot, one-panel flat smooth interior doors throughout KITCHEN " GE Cafe appliance package: 36" gas cooktop, smart countertop convection/microwave, 30" smart double wall oven with convection, stainless interior dishwasher with sanitize and ultra wash " 36" GE Profile wall-mount hood with perimeter venting " GE Cafe brushed bronze appliance accessories and matching cooktop knobs " Quartz countertops " Custom mosaic tile backsplash -- full height behind cooktop with coordinating trim " Kohler undermount stainless single-bowl kitchen sink " Delta Trinsic Touch2O pull-down faucet in matte black -- touch-activated " Dovetail drawer bases with cushion-close guides " Recycling center pull-out with double cans and top drawer " Walk-in pantry PRIMARY SUITE " 17'4" x 18'8" primary bedroom is split from secondary bedrooms by main living areas " Kohler 6-foot freestanding Stargaze soaking tub " Separate glass-enclosed walk-in shower with floor-to-ceiling tile and mosaic tile shower floor " Honed quartz dual vanity countertops " Wood-framed mirror with bronze finish " 10'0" x 17'2" walk-in closet with Elfa custom closet system (The Container Store) SECONDARY BEDROOMS & BATHROOMS " Comfort height vanities with quartz countertops and under-mount sinks in all secondary baths PAINT & FLOORING " Sherwin-Williams Snowbound (SW7004) -- whole-house interior paint including doors, base, and casing " Wood-look porcelain tile in all living areas " Plush carpet in a warm neutral tone in all bedrooms and primary walk-in closet " Contemporary baseboards and casing throughout LAUNDRY ROOM " Fully built-out with upper cabinets over washer/dryer " L-shaped lower cabinets with countertop folding surface " Elfa shelving system for additional storage and organization OUTDOOR LIVING " 40-foot covered patio with ceiling fan and patio sun shades " Built-in outdoor kitchen with BBQ grill and concrete bar-height counter " Louvered pergola over outdoor kitchen area " Extended paver hardscaping throughout " Artificial turf lawn for low-maintenance year round " South Mountain views from the backyard " Open-air interior courtyard at center of home " Professional desert landscaping GARAGE & HOME SYSTEMS " Three-car tandem garage " Tesla EV charging connector " Soft water loop " Whole-house roller shades on every window COMMUNITY AMENITIES -- AVANCE " Gated community at the base of South Mountain Preserve " Heated resort-style pool with lap lanes " Heated spa " Modern clubhouse with mountain views " Fitness center with weights, machines, and mountain-view windows " Multiple parks with shade ramadas " Community fire pit with built-in seating " Playground " Large common green spaces and desert landscaping " Private streets maintained by HOA NEARBY " South Mountain Preserve -- adjacent (16,000+ acres, hiking and biking trails) " The Farm at South Mountain -- 2 miles (dining, events, gardens) " Walmart Neighborhood Market (Baseline Rd) -- 2 miles " Safeway (16th St) -- 2 miles " Baseline Road shopping and dining corridor -- 2 miles " I-10 freeway access via Baseline Road -- approximately 3 miles " Downtown Phoenix -- approximately 8 miles north " Phoenix Sky Harbor International Airport -- approximately 10 miles
Property details
Interior
Bedrooms
- Bedrooms: 4
Bathrooms
- Total Bathrooms: 4
- Full Bathrooms: 3
- 1/2 Bathrooms: 1
Interior Features
- Full Bth Master Bdrm
- Separate Shwr & Tub
- Double Vanity
- Breakfast Bar
- Kitchen Island
- Quartz Countertops
Appliances
- Dishwasher
- Disposal
- Refrigerator
- Gas Cooktop
- Electric Oven
- Laundry Features: Inside
Heating and Cooling
- Cooling Features: Ceiling Fan(s), Central Air, Heat Pump
- Heating Features: Natural Gas, Forced Air
Other Interior
- Stories: 1
Exterior
Exterior and Lot Features
- Fencing: Block, Back Yard
Land Info
- Desert Front
- Sprinklers In Front
- Sprinklers In Rear
- Synthetic Grass Back
- Auto Timer H2O Front
- Auto Timer H2O Back
- Lot Size Acres: 0.21
- Lot Size Square Feet: 9,100
Garage and Parking
- Garage Spaces: 3
Community
Homeowners Association
- Association: Yes
- Association Fee: $200
- Association Fee Frequency: Monthly
- Calculated Total Monthly Association Fees: $200
- Association Fee Includes: Maintenance Grounds
Neighborhood
- Subdivision: VISTAL PHASE 2B
Listing
Other Property Info
- Annual Tax Amount: $4,960
- Source Listing Status: Active Under Contract
- County: Maricopa
- Property Subtype: Single Family Residence
- Parcel Number: 300-71-510
- Postal City: Phoenix
- Listing Date: 4/2/2026
- MLS#: 7007908
Features
Building and Construction
- Total Square Feet Living: 3,317
- Year Built: 2021
- Property Age: 5
- Construction Materials: Wood Frame, Stucco
- Roof: Tile
- Stories: 1
- Living Area Source: Assessor
Utilities
- Water Source: Public
Contact Us
Contact Us
Ask a question or schedule a showing
Listing updated: May 21, 2026
MLS#: 7007908

Data relating to real estate for sale on this website comes in part from the Internet Data Exchange (IDX) program of Arizona Regional Multiple Listing Service. IDX information is provided exclusively for consumers' personal, non-commercial use, and may not be used for any purpose other than to identify prospective properties consumers may be interested in purchasing. The data is deemed reliable but is not guaranteed accurate by the MLS.
All information should be verified by the recipient and none is guaranteed as accurate by ARMLS.
© 2026 Arizona Regional Multiple Listing Service. All rights reserved.
Similar homes in Phoenix

House for sale
$900,0004 bds | 2 ba | 2,995 sqft | 0.27 acres
201 W PERSHING Avenue, Phoenix, AZ 85029
Russ Lyon Sotheby's International Realty

House for sale
$900,0003 bds | 2 ba | 1,890 sqft | 0.24 acres
4909 E OSBORN Road, Phoenix, AZ 85018
West USA Realty

House for sale
$900,0003 bds | 2 ba | 2,808 sqft | 0.32 acres
319 W ROYAL PALM Road, Phoenix, AZ 85021
HomeSmart

House for sale
$900,0004 bds | 3 ba | 3,294 sqft | 0.27 acres
1513 W BRAMBLE BERRY Lane, Phoenix, AZ 85085
Realty ONE Group
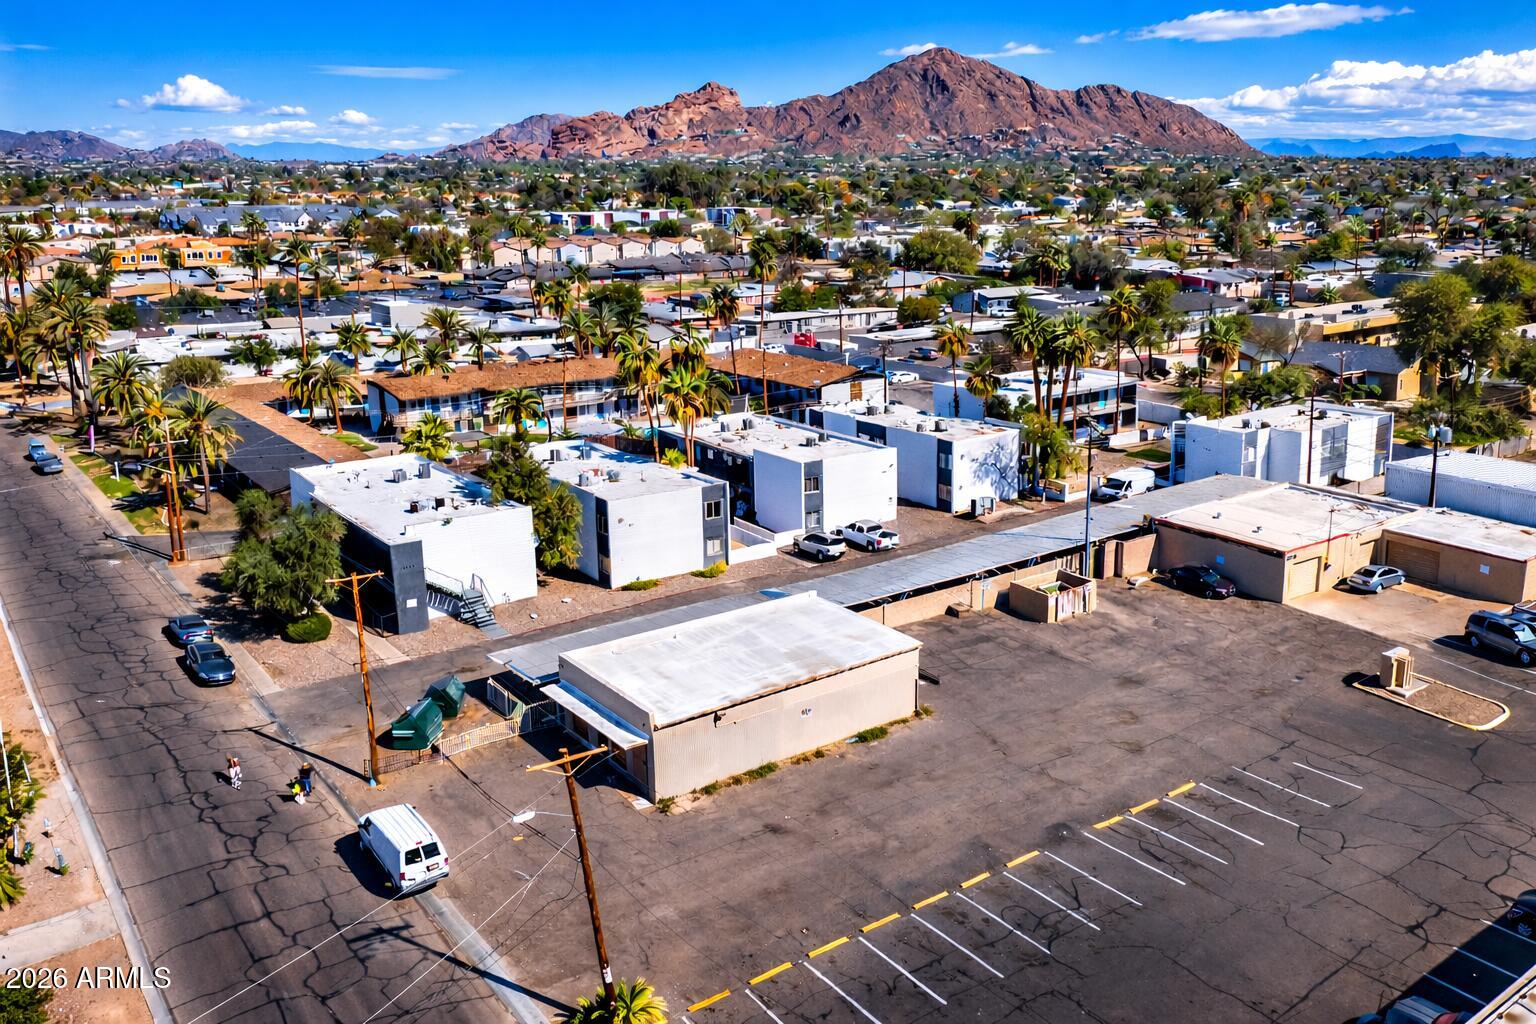
For sale
$899,9992923 N 38TH Street, Phoenix, AZ 85018
Orion Investment Real Estate

House for sale
$899,9994 bds | 3 ba | 2,415 sqft | 0.2 acres
541 W PALM Lane, Phoenix, AZ 85003
HomeSmart