$363,500
9590 N 81ST Drive, Peoria, AZ 85345
MADISON ESTATES · Maricopa County
What's special
- 2-car garage
Description
This well maintained, move-in ready two-story home located in central Peoria and less than 5 miles from Westgate! An excellent opportunity, featuring 3 bedrooms, 2.5 bathrooms, and a loft, along with a functional and inviting floor plan. The home offers a spacious great room, an open kitchen equipped with a breakfast bar, pantry and appliances. Recently refreshed exterior paint, freshly new painted inside as well as an upstairs layout that includes all bedrooms, the loft and a conveniently located laundry room. The primary suite is well appointed with a walk-in closet, dual sinks, and a separate tub and shower. In addition, the covered patio, turf backyard, HVAC 2021, water softener and energy-efficient solar panels further enhance the home's appeal and value
Property details
Interior
Bedrooms
- Bedrooms: 3
Bathrooms
- Total Bathrooms: 3
- Full Bathrooms: 2
- 1/2 Bathrooms: 1
Interior Features
- Full Bth Master Bdrm
- Double Vanity
- Eat-in Kitchen
- Breakfast Bar
- High Speed Internet
- Upstairs
- 9+ Flat Ceilings
- Flooring: Carpet, Vinyl, Tile, Wood
Appliances
- Dishwasher
- Refrigerator
- Microwave
- Electric Oven
- Washer
- Dryer
- Water Softener Owned
- Laundry Features: Washer Hookup, Inside, Upstairs Laundry
Heating and Cooling
- Cooling Features: Central Air
- Heating Features: Electric
Other Interior
- Stories: 2
Exterior
Exterior and Lot Features
- Patio and Porch Features: Covered Patio(s)
- Fencing: Wrought Iron, Block, Partial
Land Info
- Corner Lot
- Borders Common Area
- Gravel/Stone Front
- Gravel/Stone Back
- Synthetic Grass Back
- Lot Size Acres: 0.08
- Lot Size Square Feet: 3,271
Garage and Parking
- Garage Spaces: 2
Community
Homeowners Association
- Association: Yes
- Association Fee: $80
- Association Fee Frequency: Monthly
- Calculated Total Monthly Association Fees: $80
- Association Fee Includes: Maintenance Grounds
Neighborhood
- Subdivision: MADISON ESTATES
Listing
Other Property Info
- Annual Tax Amount: $1,067
- Source Listing Status: Active
- County: Maricopa
- Directions: NORTH ON 83RD, RIGHT ON MOUNTAIN VIEW, RIGHT ON 82ND LANE, LEFT ON PURDUE
- Property Subtype: Single Family Residence
- Parcel Number: 142-15-472
- Postal City: Peoria
- Listing Date: 4/21/2026
- MLS#: 7017376
Features
Building and Construction
- Total Square Feet Living: 1,752
- Year Built: 2005
- Property Age: 21
- Architectural Style: Other
- Construction Materials: Wood Frame, Painted, Stucco
- Roof: Tile
- Stories: 2
- Living Area Source: Assessor
Utilities
- Water Source: Public
Contact Us
Contact Us
Ask a question or schedule a showing
Listing updated: May 27, 2026
MLS#: 7017376

Data relating to real estate for sale on this website comes in part from the Internet Data Exchange (IDX) program of Arizona Regional Multiple Listing Service. IDX information is provided exclusively for consumers' personal, non-commercial use, and may not be used for any purpose other than to identify prospective properties consumers may be interested in purchasing. The data is deemed reliable but is not guaranteed accurate by the MLS.
All information should be verified by the recipient and none is guaranteed as accurate by ARMLS.
© 2026 Arizona Regional Multiple Listing Service. All rights reserved.
Similar homes in Peoria
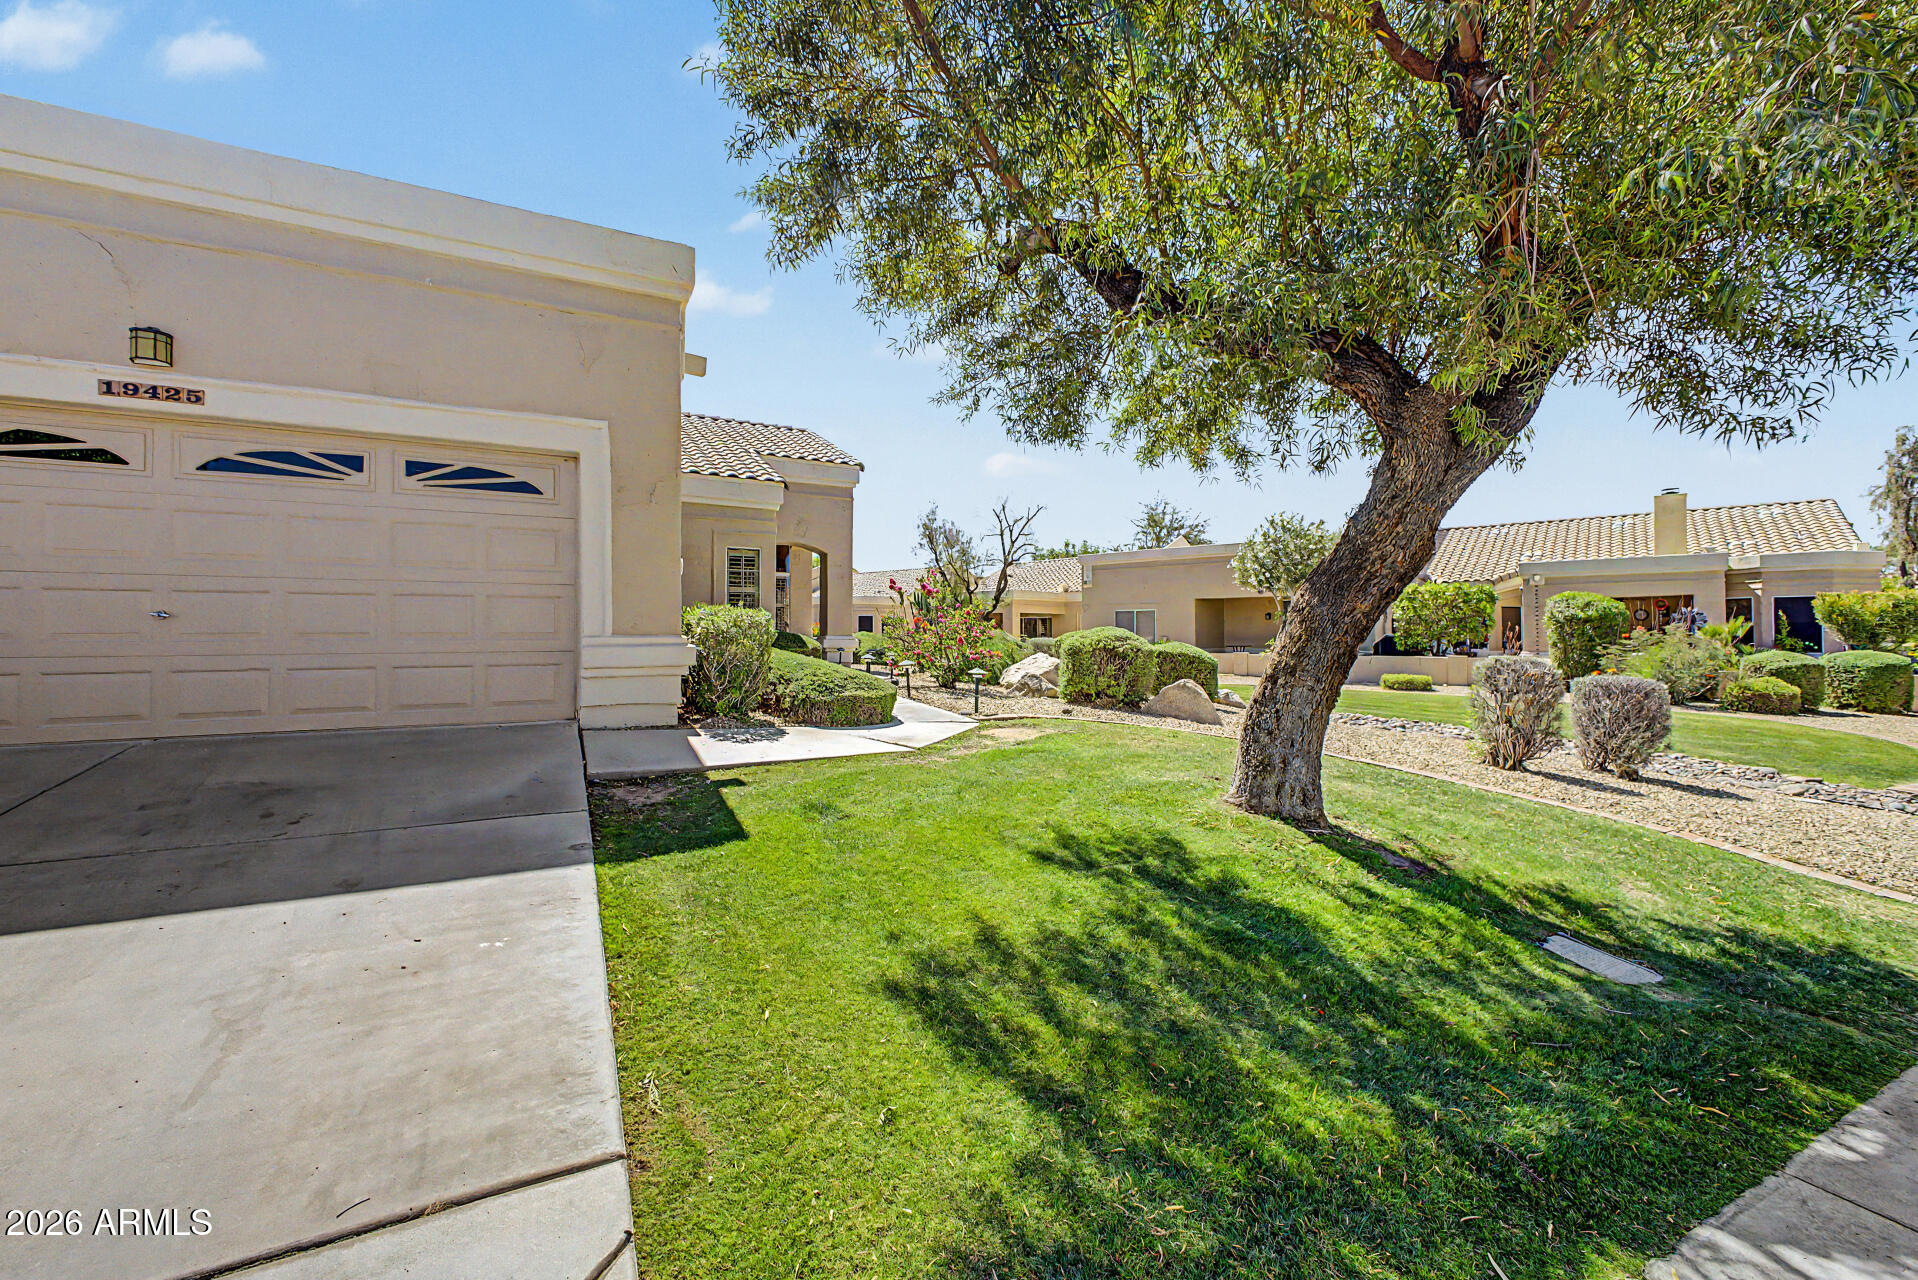
Townhome for sale
$364,9002 bds | 2 ba | 1,437 sqft | 0.01 acres
19425 N 85 Drive, Peoria, AZ 85382
Realty ONE Group
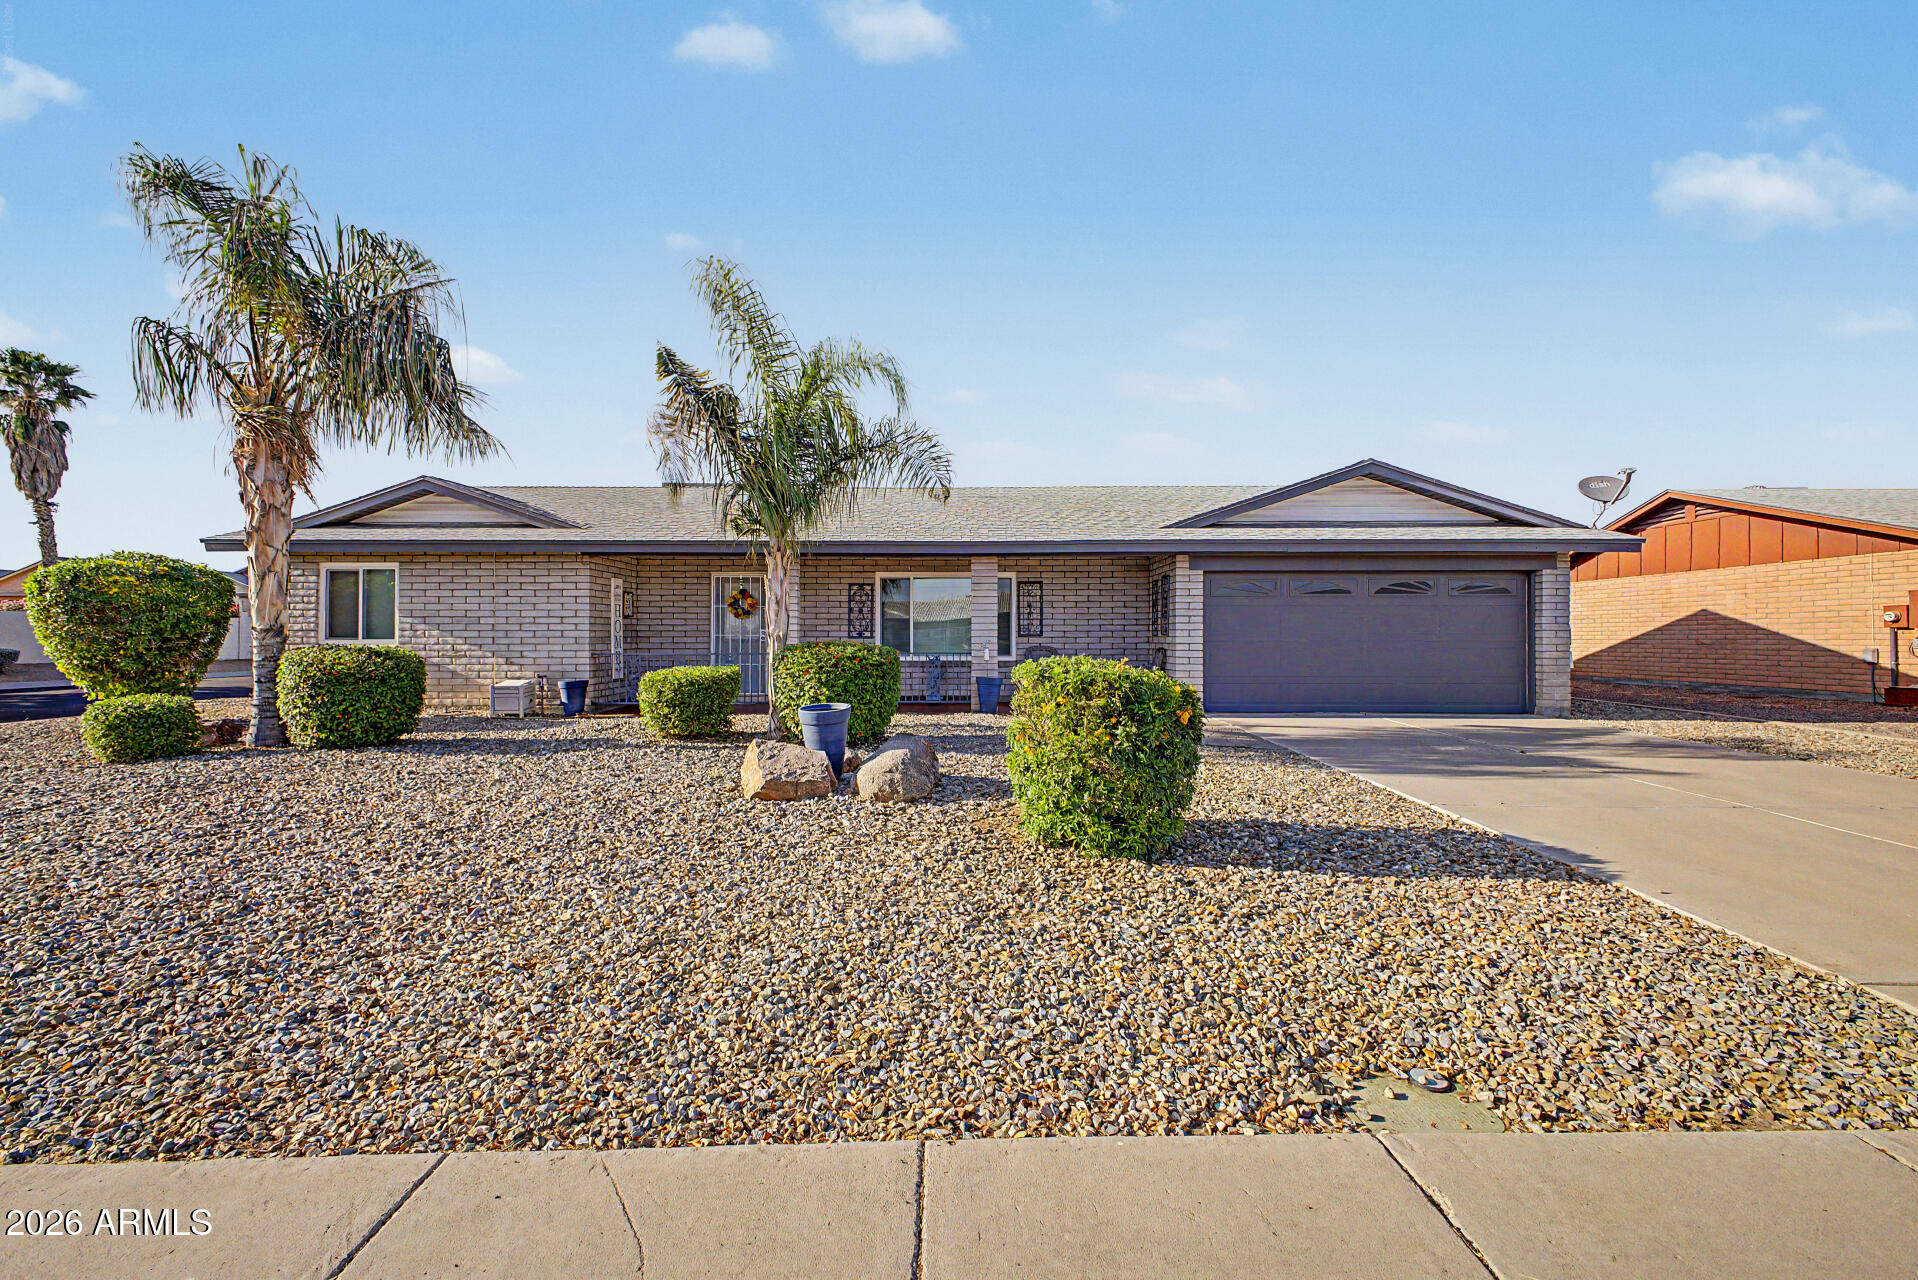
House for sale
$364,9002 bds | 2 ba | 1,688 sqft | 0.19 acres
9694 W PURDUE Avenue, Peoria, AZ 85345
eXp Realty
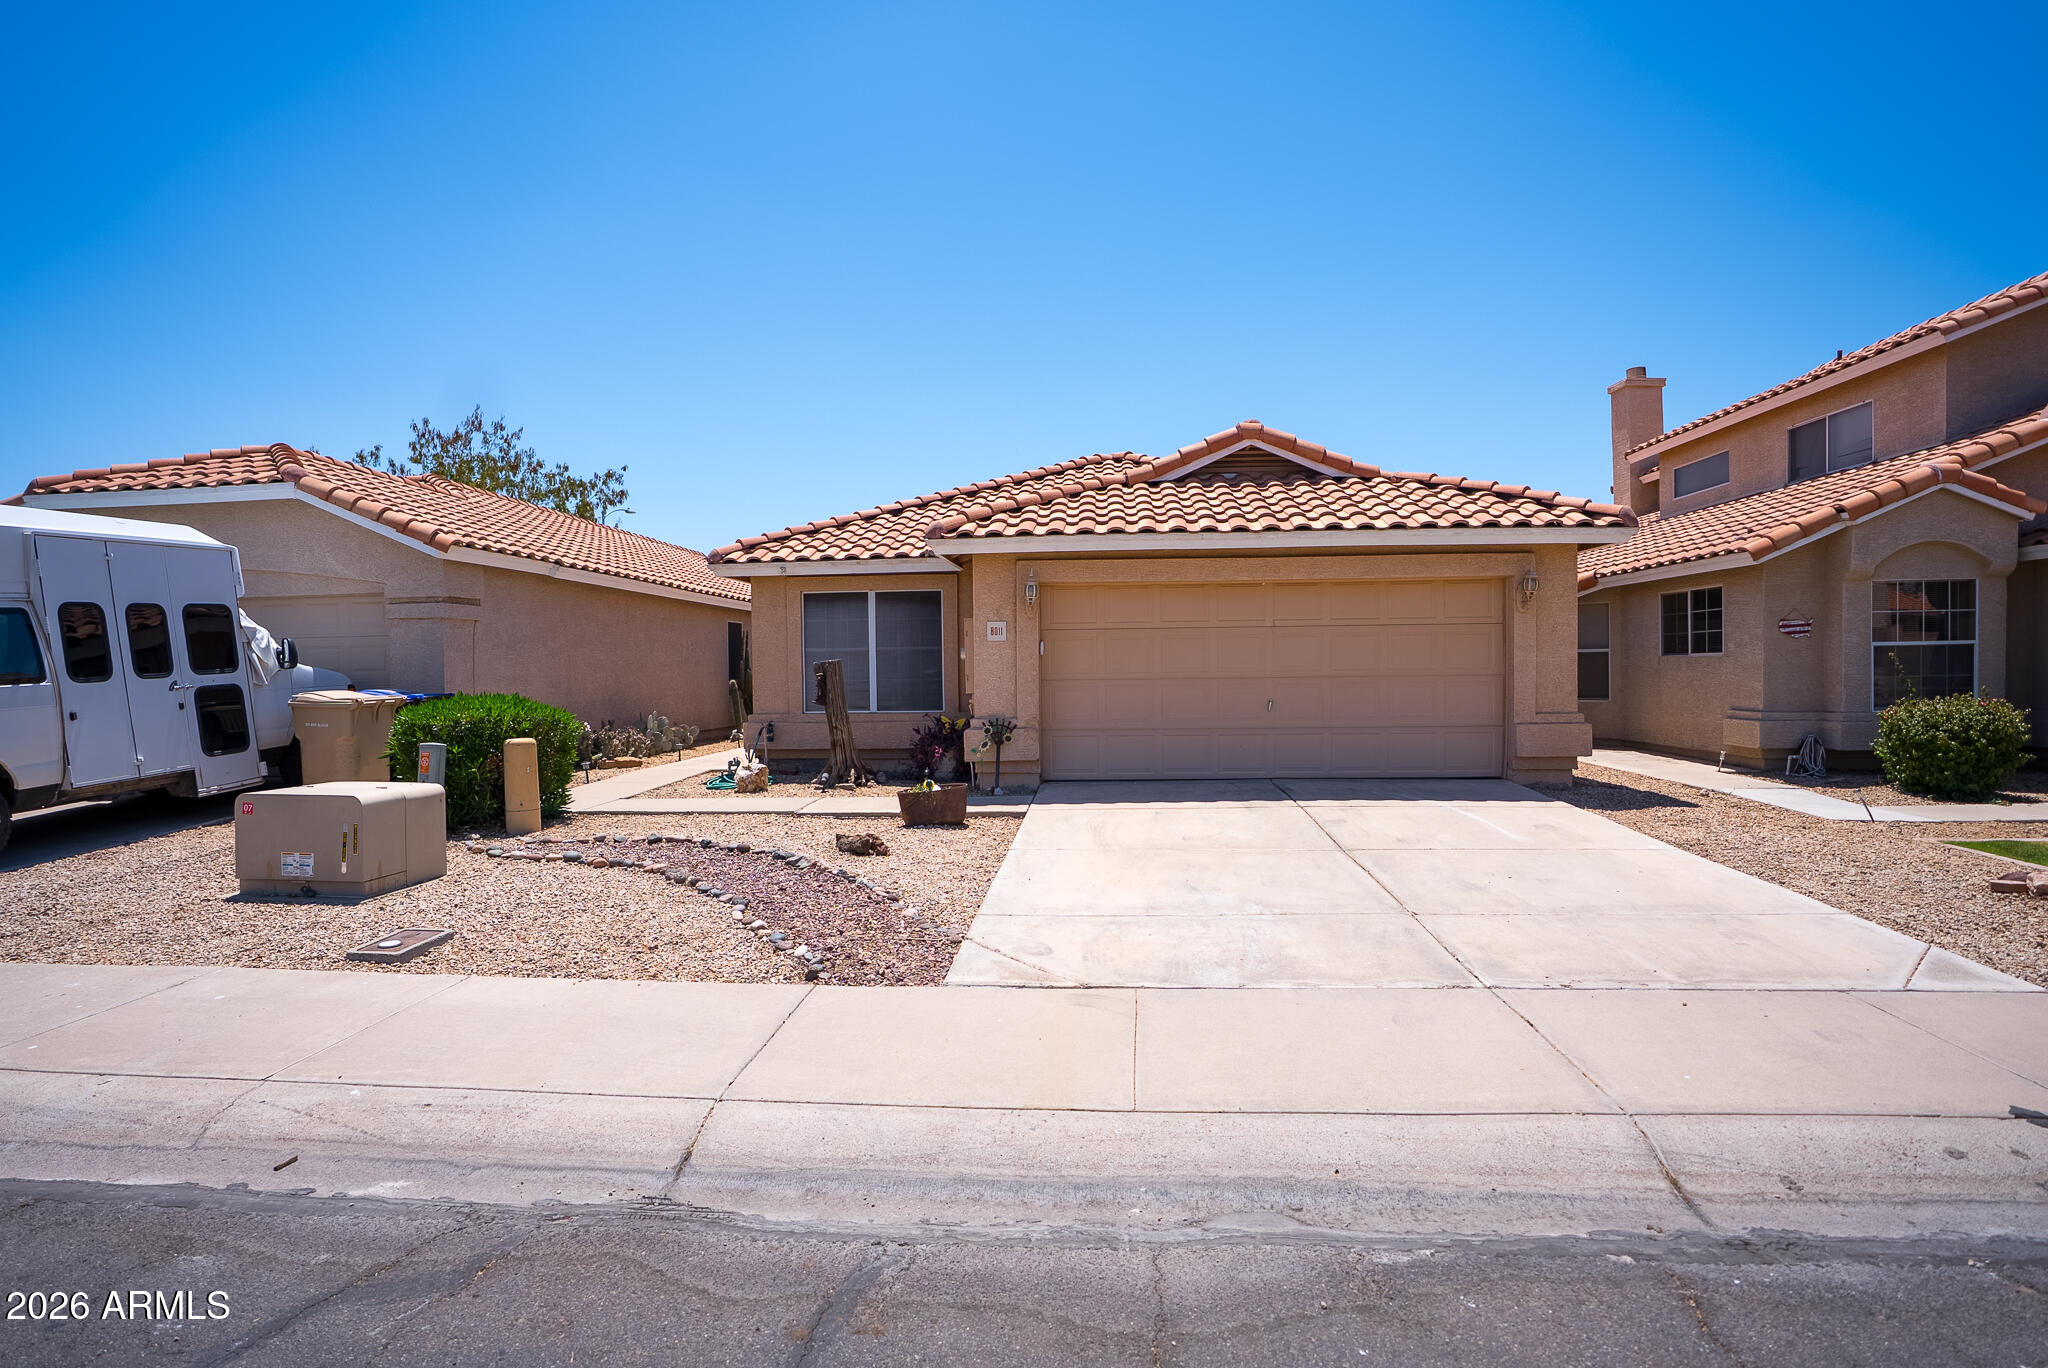
House for sale
$364,9003 bds | 2 ba | 1,294 sqft | 0.09 acres
8011 W Laurel Lane, Peoria, AZ 85345
eXp Realty
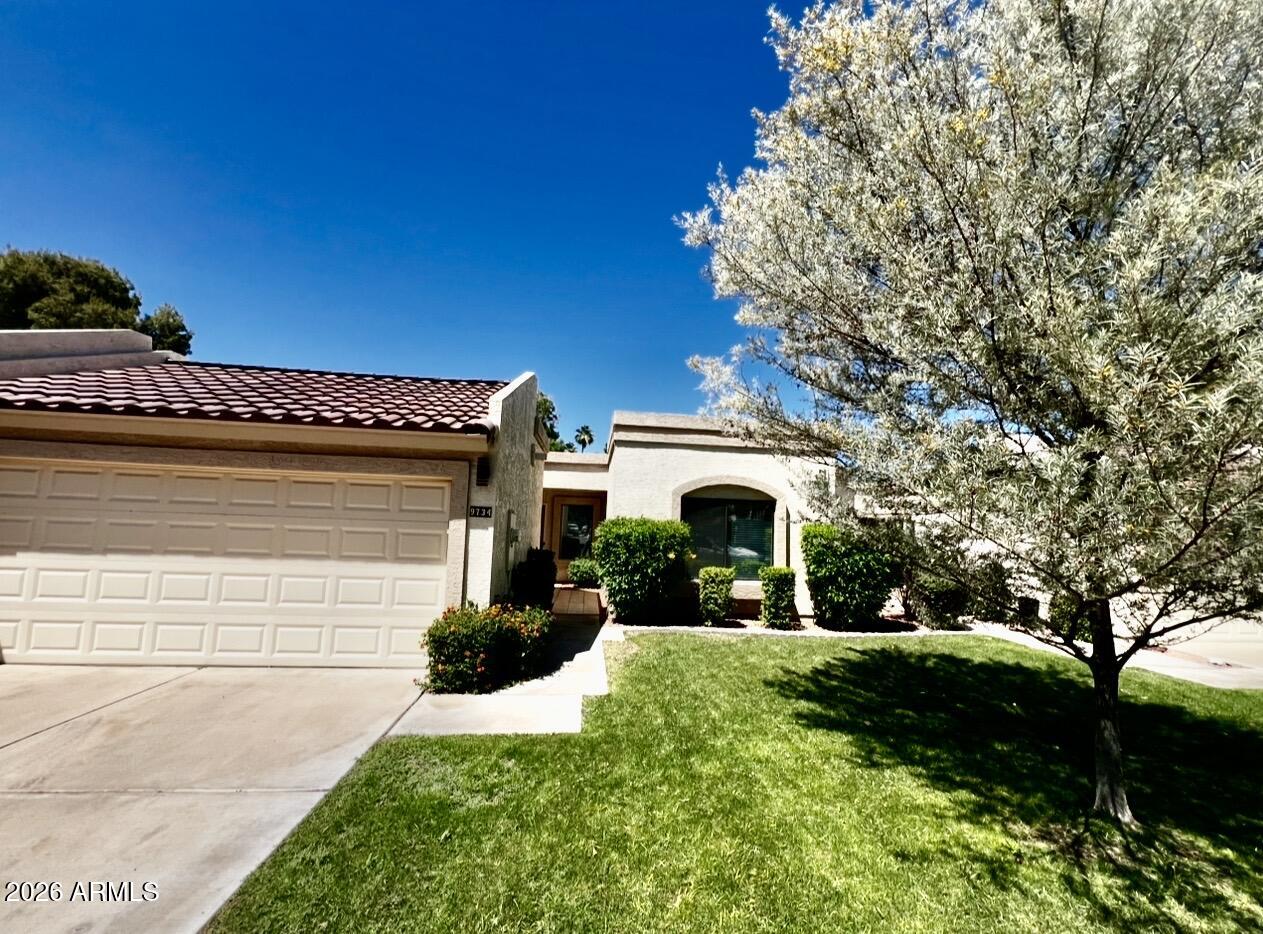
Townhome for sale
$364,9902 bds | 2 ba | 1,202 sqft | 0.03 acres
9734 W KERRY Lane, Peoria, AZ 85382
The Arizona Real Estate Company.com

Townhome for sale
$365,0002 bds | 2 ba | 1,457 sqft | 189 acres
9118 W TOPEKA Drive, Peoria, AZ 85382
Coldwell Banker Realty

House for sale
$362,0003 bds | 2 ba | 1,760 sqft | 0.18 acres
8223 W ROOSEVELT Street, Peoria, AZ 85345
Everystate, Inc