$925,000
9440 S 10TH Way, Phoenix, AZ 85042
VISTAL PHASE 2A · Maricopa County
What's special
- Mountain(s) views
- Fireplace
- 3-car garage
Description
This spacious single-story former model home, designed by Bobby Berk, offers over $165K in upgrades with upscale finishes throughout. The gourmet kitchen features GE Café gas appliances, a 5-burner cooktop, double ovens, built-in ice machine, upgraded pantry, stainless side-by-side refrigerator, and quartz countertops. Enjoy indoor-outdoor living with a 12' multi-slider and wood-look tile throughout. Highlights include dark wood cabinetry, custom office with built-ins, generation suite with kitchenette, window treatments, whole-house sound system, water softener, garage cabinets with epoxy floors. A desert landscaped backyard with mist system, fireplace, and built-in BBQ. Near South Mountain, Downtown, and Sky Harbor--don't miss your chance to make this stunning home yours! Appraisal in hand! List price matches appraisal! Owner willing to pay HOA assessments for the remainder of the year!
Property details
Interior
Bedrooms
- Bedrooms: 3
Bathrooms
- Total Bathrooms: 4
- Full Bathrooms: 3
- 1/2 Bathrooms: 1
Interior Features
- Full Bth Master Bdrm
- 2 Master Baths
- Kitchen Island
- Walk-in Pantry
- Non-laminate Counter
- Smart Home
- Master Downstairs
- Vaulted Ceiling(s)
- 9+ Flat Ceilings
- No Interior Steps
- Flooring: Carpet, Tile
- Window Features: Vinyl Frame, Dual Pane, Low-Emissivity Windows, Screens
Appliances
- Dishwasher
- Disposal
- Refrigerator
- Gas Cooktop
- Microwave
- Washer
- Dryer
- Laundry Features: Engy Star (See Rmks), Inside
Heating and Cooling
- Cooling Features: Programmable Thmstat
- Heating Features: Natural Gas
- Fireplace: Yes
- Fireplace Features: Exterior Fireplace
Other Interior
- Stories: 1
Exterior
Exterior and Lot Features
- Misting System
- Built-in Barbecue
- Patio and Porch Features: Patio, Covered Patio(s)
- Fencing: Block, Partial
Land Info
- East/West Exposure
- Desert Front
- Desert Back
- Gravel/Stone Front
- Gravel/Stone Back
- Auto Timer H2O Front
- Lot Size Acres: 0.17
- Lot Size Square Feet: 7,195
Garage and Parking
- Garage Spaces: 3
- Attached Garage: No
- Parking Features: Tandem, Garage Door Opener, Direct Access
Home Features
- View: Mountain(s)
Community
Homeowners Association
- Association: Yes
- Association Fee: $200
- Association Fee Frequency: Monthly
- Calculated Total Monthly Association Fees: $200
- Association Fee Includes: Maintenance Grounds, Street Maint
Neighborhood
- Subdivision: VISTAL PHASE 2A
Listing
Other Property Info
- Annual Tax Amount: $3,564
- Source Listing Status: Active
- County: Maricopa
- Property Subtype: Single Family Residence
- Parcel Number: 300-71-333
- Postal City: Phoenix
- Listing Date: 3/22/2026
- MLS#: 7002472
Features
Building and Construction
- Total Square Feet Living: 2,807
- Year Built: 2019
- Property Age: 7
- Architectural Style: Contemporary
- Construction Materials: Wood Frame, Other, Spray Foam Insulation, Blown Cellulose, Stucco
- Roof: Tile, Concrete
- Stories: 1
- Living Area Source: Builder
Utilities
- Water Source: Public
Contact Us
Contact Us
Ask a question or schedule a showing
Listing updated: May 29, 2026
MLS#: 7002472

Data relating to real estate for sale on this website comes in part from the Internet Data Exchange (IDX) program of Arizona Regional Multiple Listing Service. IDX information is provided exclusively for consumers' personal, non-commercial use, and may not be used for any purpose other than to identify prospective properties consumers may be interested in purchasing. The data is deemed reliable but is not guaranteed accurate by the MLS.
All information should be verified by the recipient and none is guaranteed as accurate by ARMLS.
© 2026 Arizona Regional Multiple Listing Service. All rights reserved.
Similar homes in Phoenix

House for sale
$925,0004 bds | 3 ba | 2,030 sqft | 0.13 acres
6610 E MARISA Lane, Phoenix, AZ 85054
Compass

House for sale
$925,0003 bds | 3 ba | 1,835 sqft | 0.17 acres
4113 E GLENROSA Avenue, Phoenix, AZ 85018
Keller Williams, Professional Partners

House for sale
$924,9004 bds | 3 ba | 3,339 sqft | 0.14 acres
3980 E ROBIN Lane, Phoenix, AZ 85050
Realty ONE Group

House for sale
$924,0004 bds | 3 ba | 2,431 sqft | 0.29 acres
4242 E SHEENA Drive, Phoenix, AZ 85032
West USA Realty
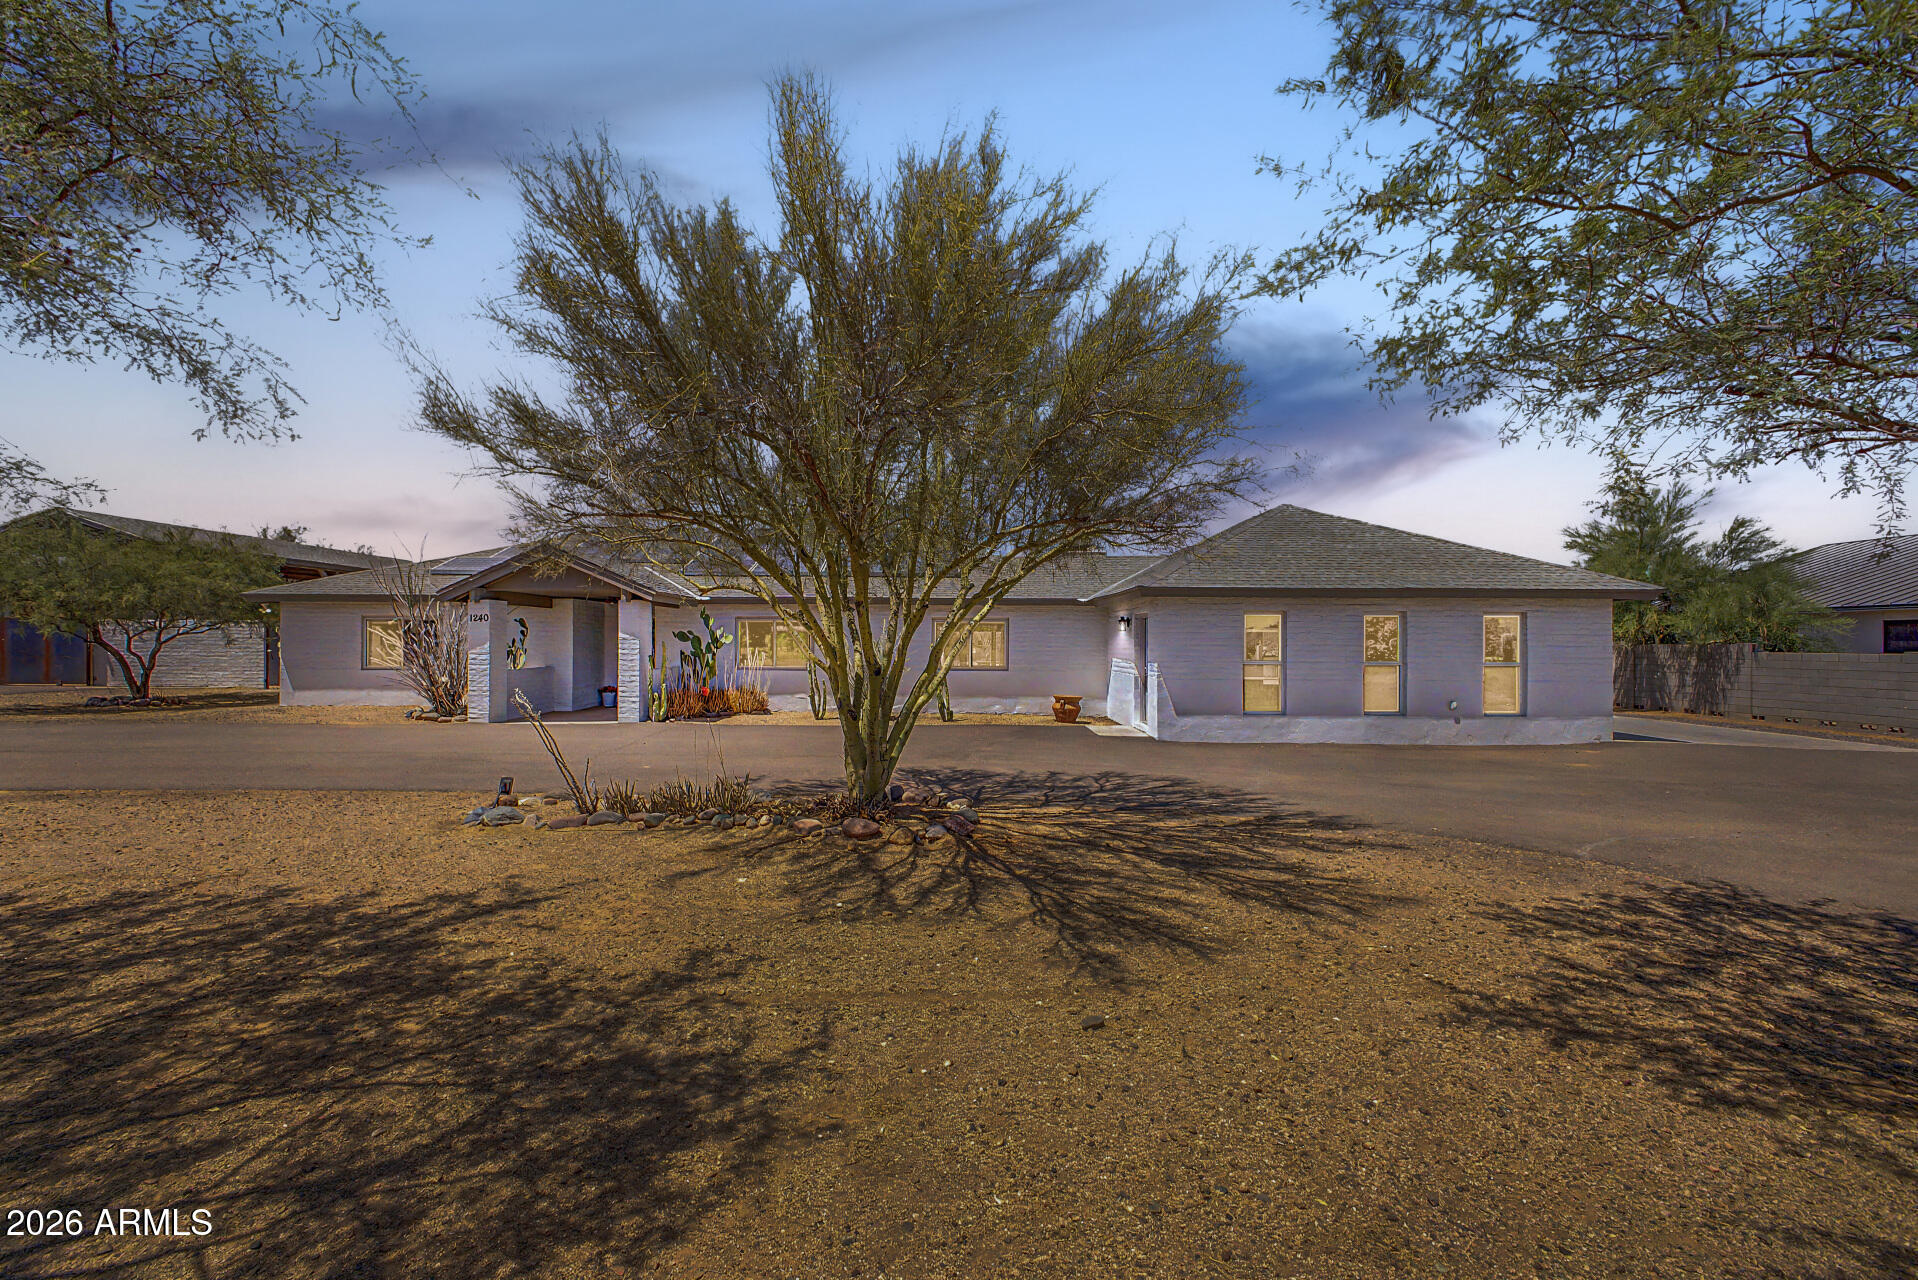
House for sale
$929,9005 bds | 4 ba | 3,145 sqft | 1.2 acres
1240 E Paint Your Wagon Trail, Phoenix, AZ 85085
Desert Dream Realty

House for sale
$929,9994 bds | 4 ba | 4,007 sqft | 0.21 acres
1806 W YELLOW BIRD Lane, Phoenix, AZ 85085
West USA Realty