$1,390,000
9371 W LOS GATOS Drive, Peoria, AZ 85383
MEADOWS PARCEL 4A · Maricopa County
What's special
- Fireplace
- 3-car garage
Description
Experience refined living in this impeccably remodeled 3,729 sq ft residence with owned solar system, nestled in the highly sought-after The Meadows community in North Peoria. Thoughtfully upgraded throughout in 2023, this 4-bedroom, 3.5-bath home with a spacious office and a versatile bonus den/game room, blends elegance and modern sophistication with everyday comfort, all showcasing impeccable craftsmanship and attention to detail. The custom entry iron door sets the stage for an open-concept layout, highlighted by soaring ceilings, rich natural light, a spacious great room anchored by a cozy fireplace, and an inviting dining space leading to the family room. The heart of the home is a stunning gourmet kitchen featuring an oversized island, walk-in pantry with custom-made butcher-block countertops and Mango wood custom floating shelves, elegant cabinetry, granite countertops, stainless steel appliances, pendant lighting - all designed for both functionality and style. Extended sliding glass door creates a seamless indoor-outdoor flow to the resort-style backyard, complete with a sparkling salted pool with waterfall feature, covered sitting area, extended built-in BBQ, pergola, and low-maintenance artificial turf. The primary suite offers a relaxing retreat with a spa-inspired bathroom and custom finishes throughout, including a clawfoot tub, dual vanities, walk-in shower with 8ft frameless glass door, rain-shower feature, marble walls and a generous walk-in closet. A secondary ensuite bedroom on the opposite side of the home offers flexibility for your family or guests, while every other bedroom and bathroom is thoughtfully sized and beautifully finished. Additional highlights include luxury wood looking tile flooring, designer lighting and wood shutters throughout, custom crown molding, owned solar system, solar water heater, alarm system, smart thermostat, a spacious 3-car tandem garage with 50-watt electric car charger, and RV gate. Perfectly positioned near the community park and with convenient access to schools, shopping, dining, and freeway access, this exceptional property combines elegance, efficiency, location and luxury living in North Peoria. A rare opportunity to own a home with this level of finishes and outdoor lifestyle in The Meadows!
Property details
Interior
Bedrooms
- Bedrooms: 4
Bathrooms
- Total Bathrooms: 4
- Full Bathrooms: 3
- 1/2 Bathrooms: 1
Interior Features
- Full Bth Master Bdrm
- Separate Shwr & Tub
- Double Vanity
- Eat-in Kitchen
- Breakfast Bar
- Kitchen Island
- Walk-in Pantry
- Granite Counters
- High Speed Internet
- 9+ Flat Ceilings
- No Interior Steps
- Flooring: Tile
- Window Features: Dual Pane
Appliances
- Dishwasher
- Refrigerator
- Gas Cooktop
- Microwave
- Built-In Electric Oven
- Water Softener Owned
- Laundry Features: Washer Hookup, Inside
Heating and Cooling
- Cooling Features: Ceiling Fan(s), Central Air
- Heating Features: Electric
- Fireplace: Yes
- Fireplace Features: Living Room, Gas
Other Interior
- Stories: 1
Exterior
Exterior and Lot Features
- Built-in Barbecue
- Patio and Porch Features: Covered Patio(s)
- Fencing: Block
Land Info
- North/South Exposure
- Gravel/Stone Front
- Gravel/Stone Back
- Synthetic Grass Back
- Auto Timer H2O Front
- Auto Timer H2O Back
- Irrigation Front
- Irrigation Back
- Lot Size Acres: 0.29
- Lot Size Square Feet: 12,435
Garage and Parking
- Garage Spaces: 3
- Attached Garage: No
- Parking Features: RV Access/Parking, RV Gated, Tandem, Garage Door Opener, Direct Access, Electric Vehicle Charging Station(s), Attached Garage
Community
Homeowners Association
- Association: Yes
- Association Fee: $260
- Association Fee Frequency: Quarterly
- Calculated Total Monthly Association Fees: $87
- Association Fee Includes: Maintenance Grounds
Neighborhood
- Subdivision: MEADOWS PARCEL 4A
Listing
Other Property Info
- Annual Tax Amount: $4,007
- Source Listing Status: Active Under Contract
- County: Maricopa
- Directions: From Deer Valley Rd & 91st Ave, head West to 93rd Ave, then North on 93rd Ave to Los Gatos Dr, then West on Los Gatos Dr to property.
- Property Subtype: Single Family Residence
- Parcel Number: 200-13-494
- Postal City: Peoria
- Listing Date: 4/23/2026
- MLS#: 7018192
Features
Building and Construction
- Total Square Feet Living: 3,729
- Year Built: 2013
- Property Age: 13
- Architectural Style: Ranch, Spanish, Santa Barbara/Tuscan
- Construction Materials: Wood Frame, Painted, Stucco
- Roof: Tile
- Stories: 1
- Living Area Source: Assessor
Utilities
- Water Source: Public
Contact Us
Contact Us
Ask a question or schedule a showing
Listing updated: May 18, 2026
MLS#: 7018192

Data relating to real estate for sale on this website comes in part from the Internet Data Exchange (IDX) program of Arizona Regional Multiple Listing Service. IDX information is provided exclusively for consumers' personal, non-commercial use, and may not be used for any purpose other than to identify prospective properties consumers may be interested in purchasing. The data is deemed reliable but is not guaranteed accurate by the MLS.
All information should be verified by the recipient and none is guaranteed as accurate by ARMLS.
© 2026 Arizona Regional Multiple Listing Service. All rights reserved.
Similar homes in Peoria
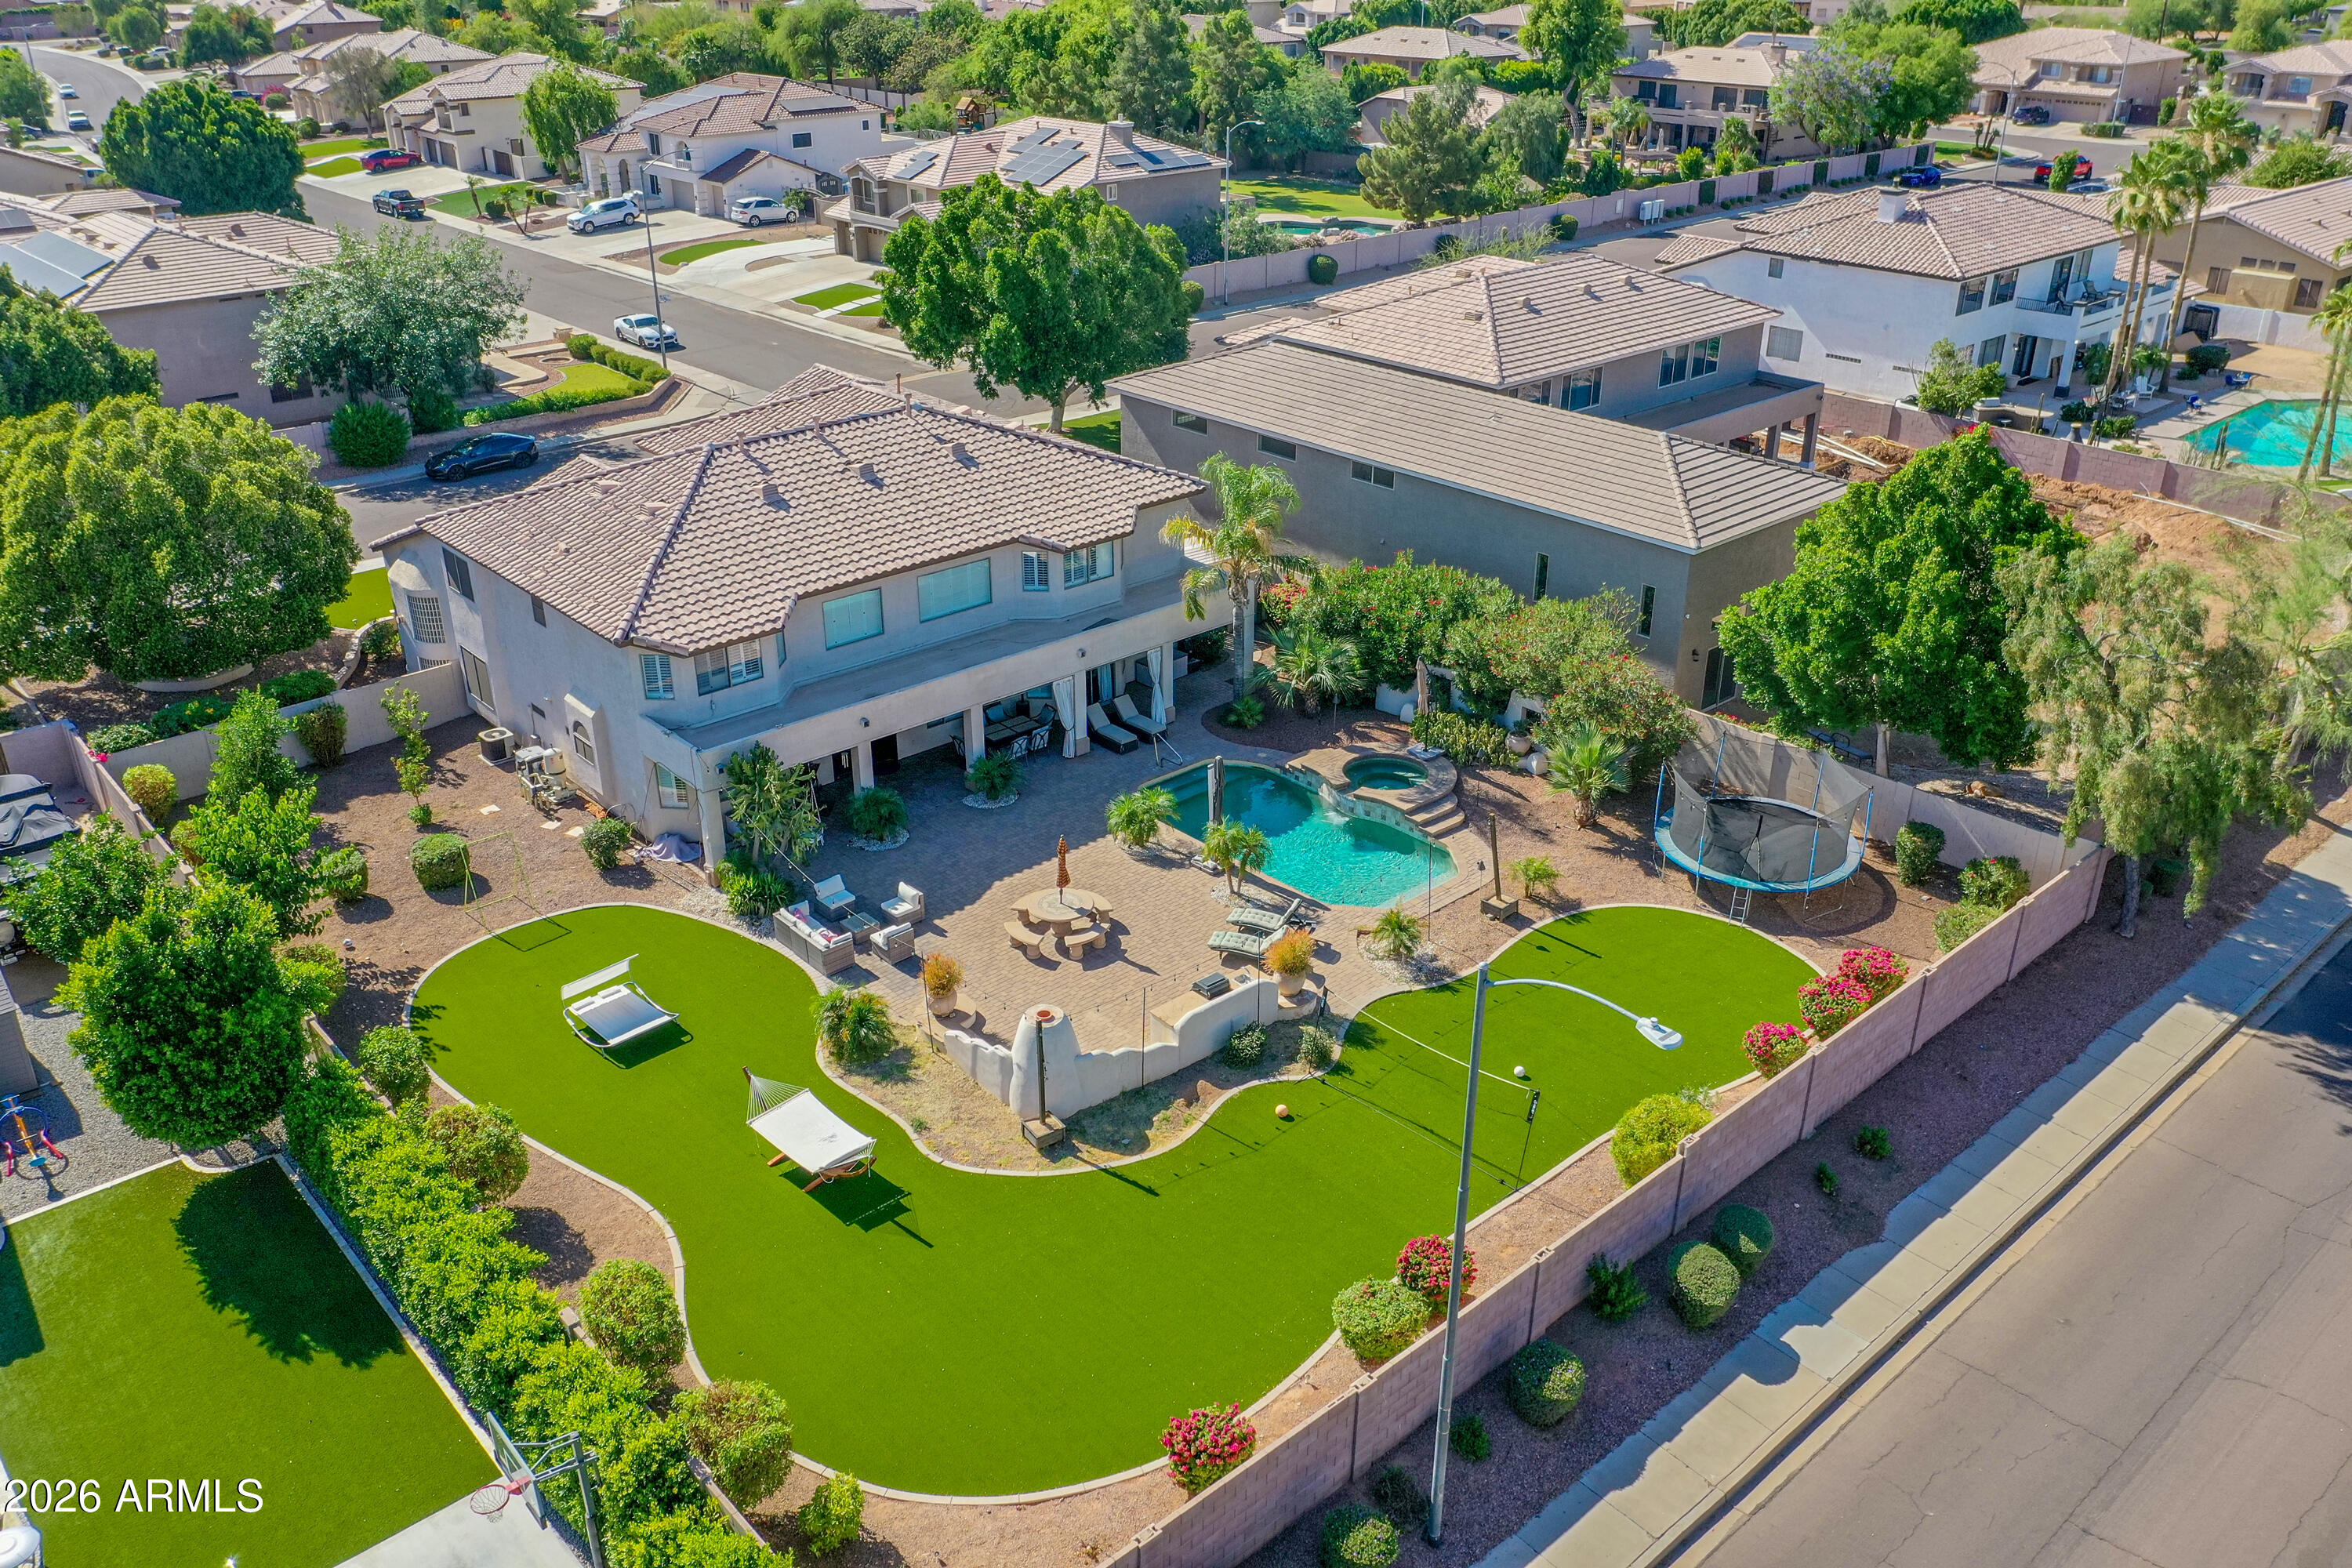
House for sale
$1,390,0005 bds | 4 ba | 4,624 sqft | 0.41 acres
23575 N 81st Drive, Peoria, AZ 85383
HomeSmart Realty

House for sale
$1,399,9004 bds | 4 ba | 3,559 sqft | 0.55 acres
27420 N 85TH Drive, Peoria, AZ 85383
Realty ONE Group
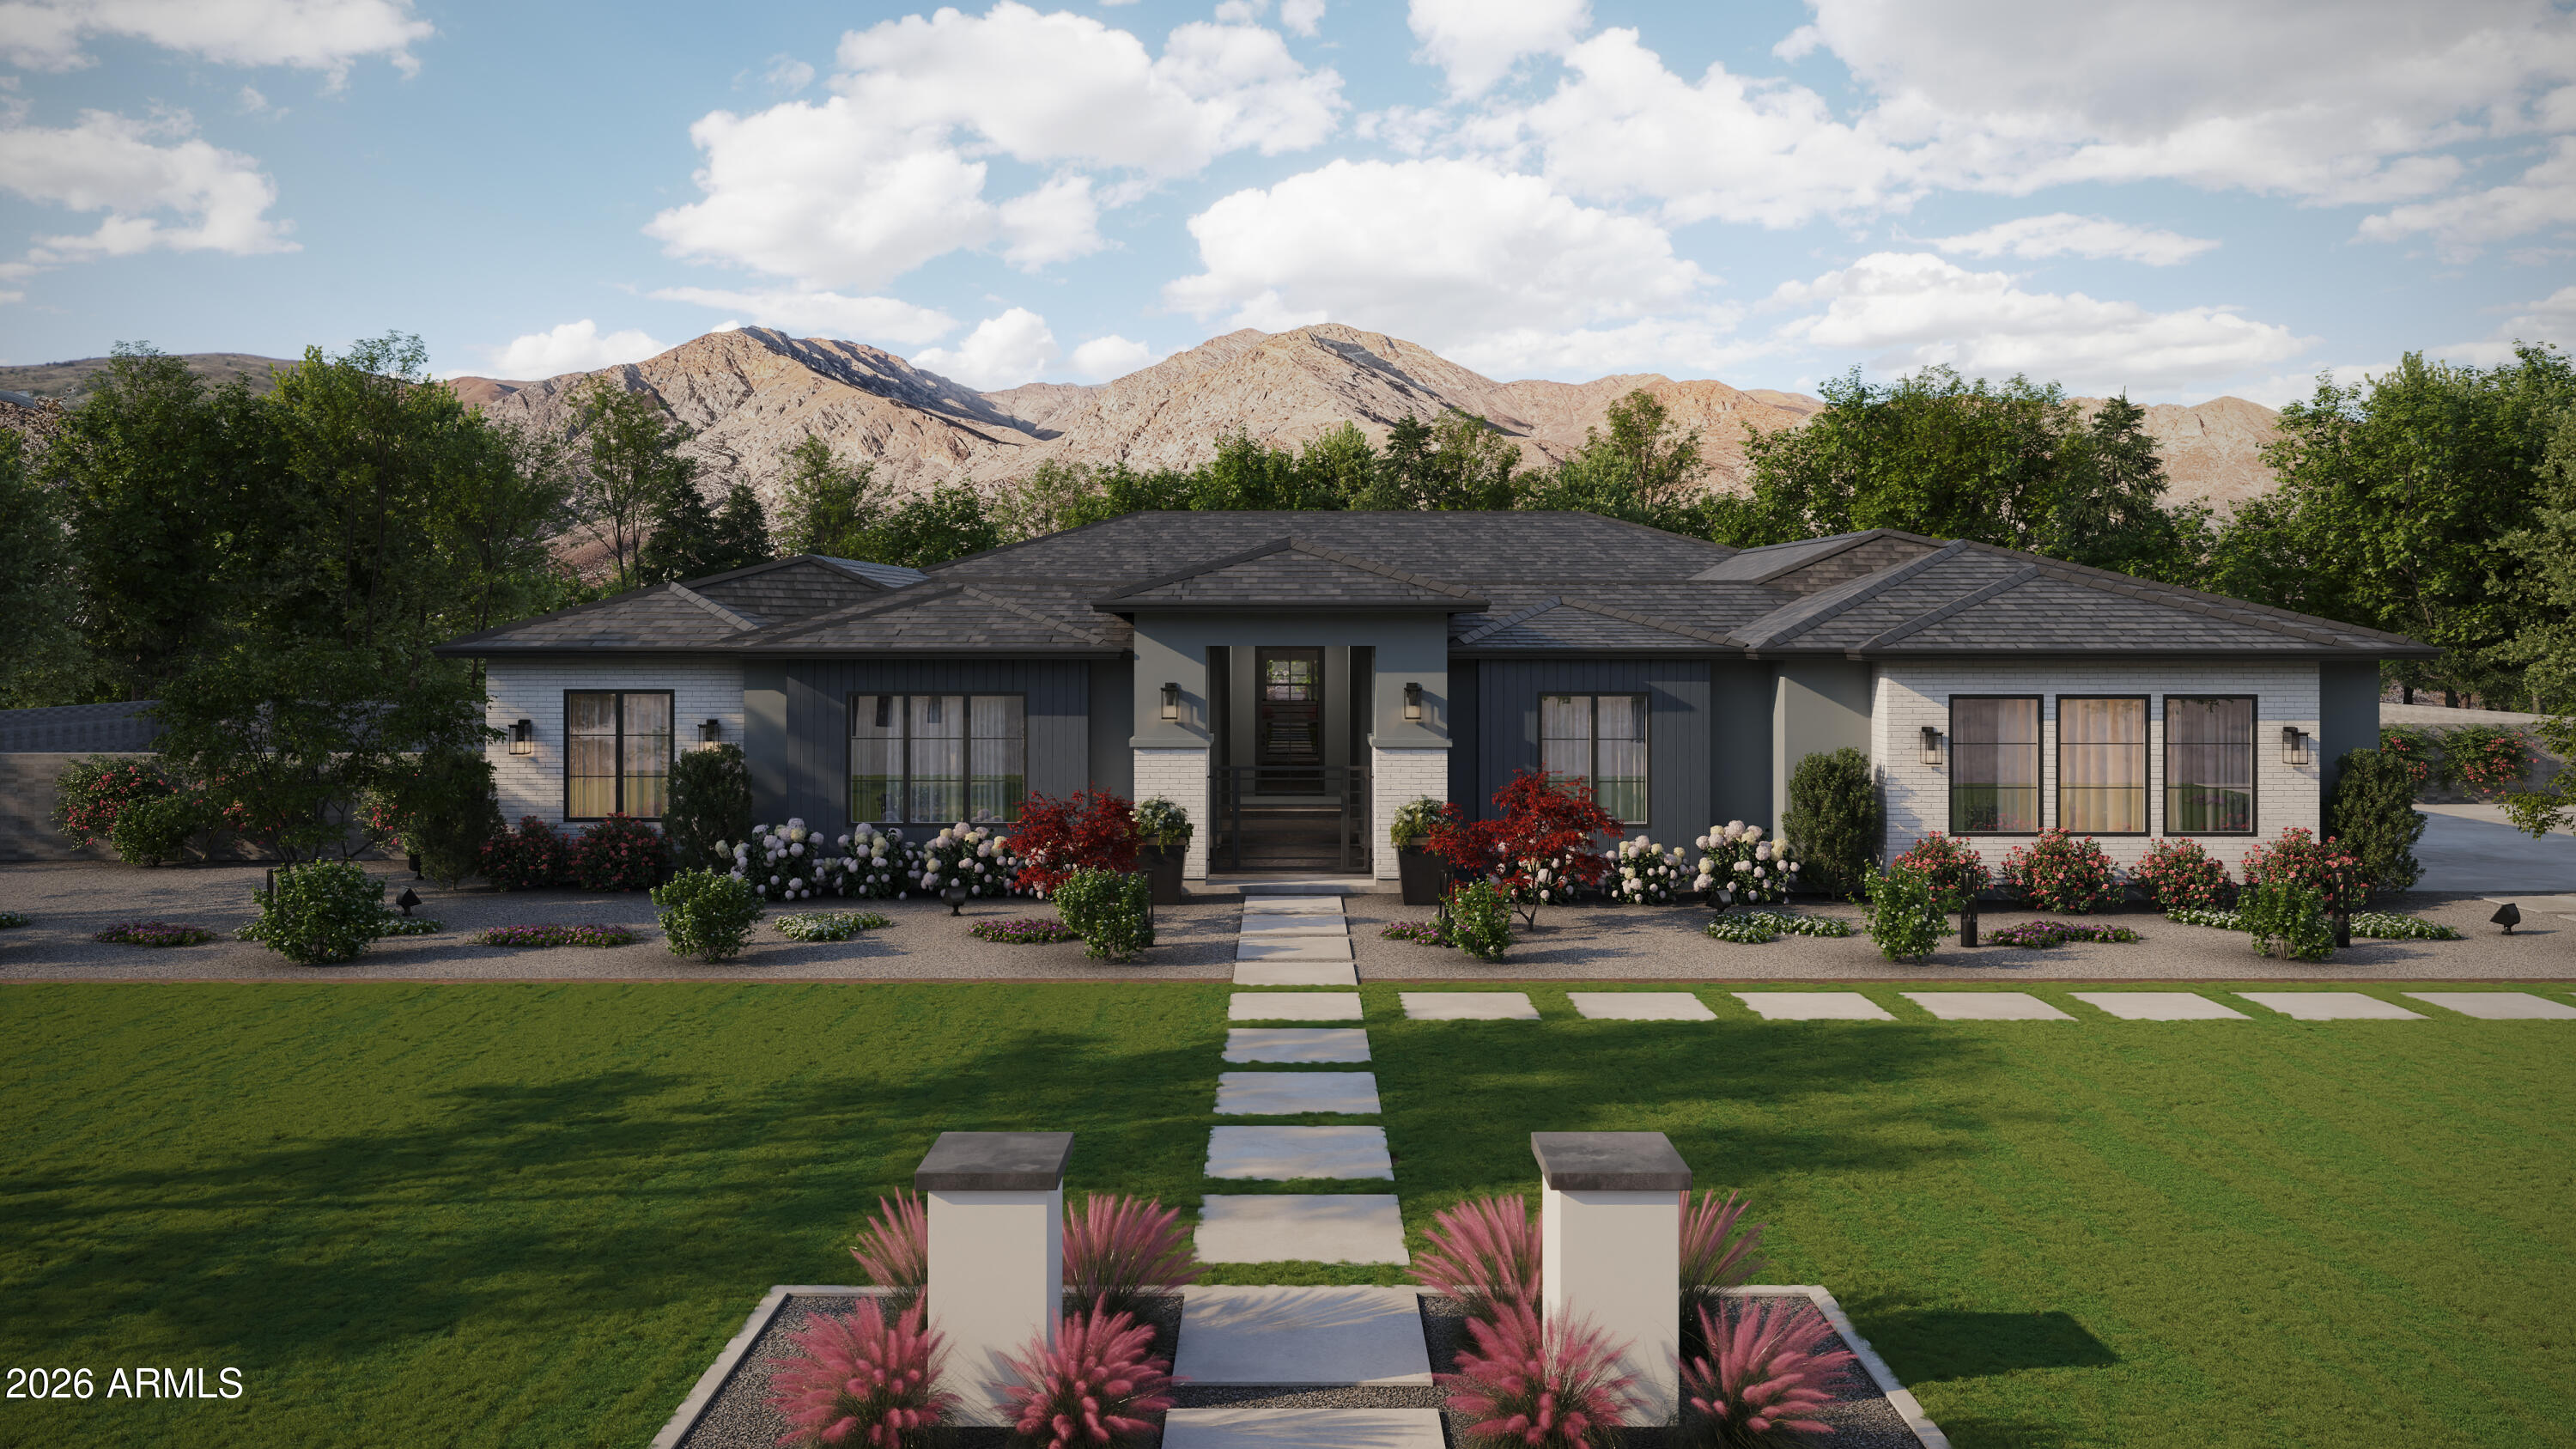
House for sale
$1,400,0005 bds | 5 ba | 4,581 sqft | 1 acres
25646 N 114th Drive, Peoria, AZ 85383
Realty ONE Group
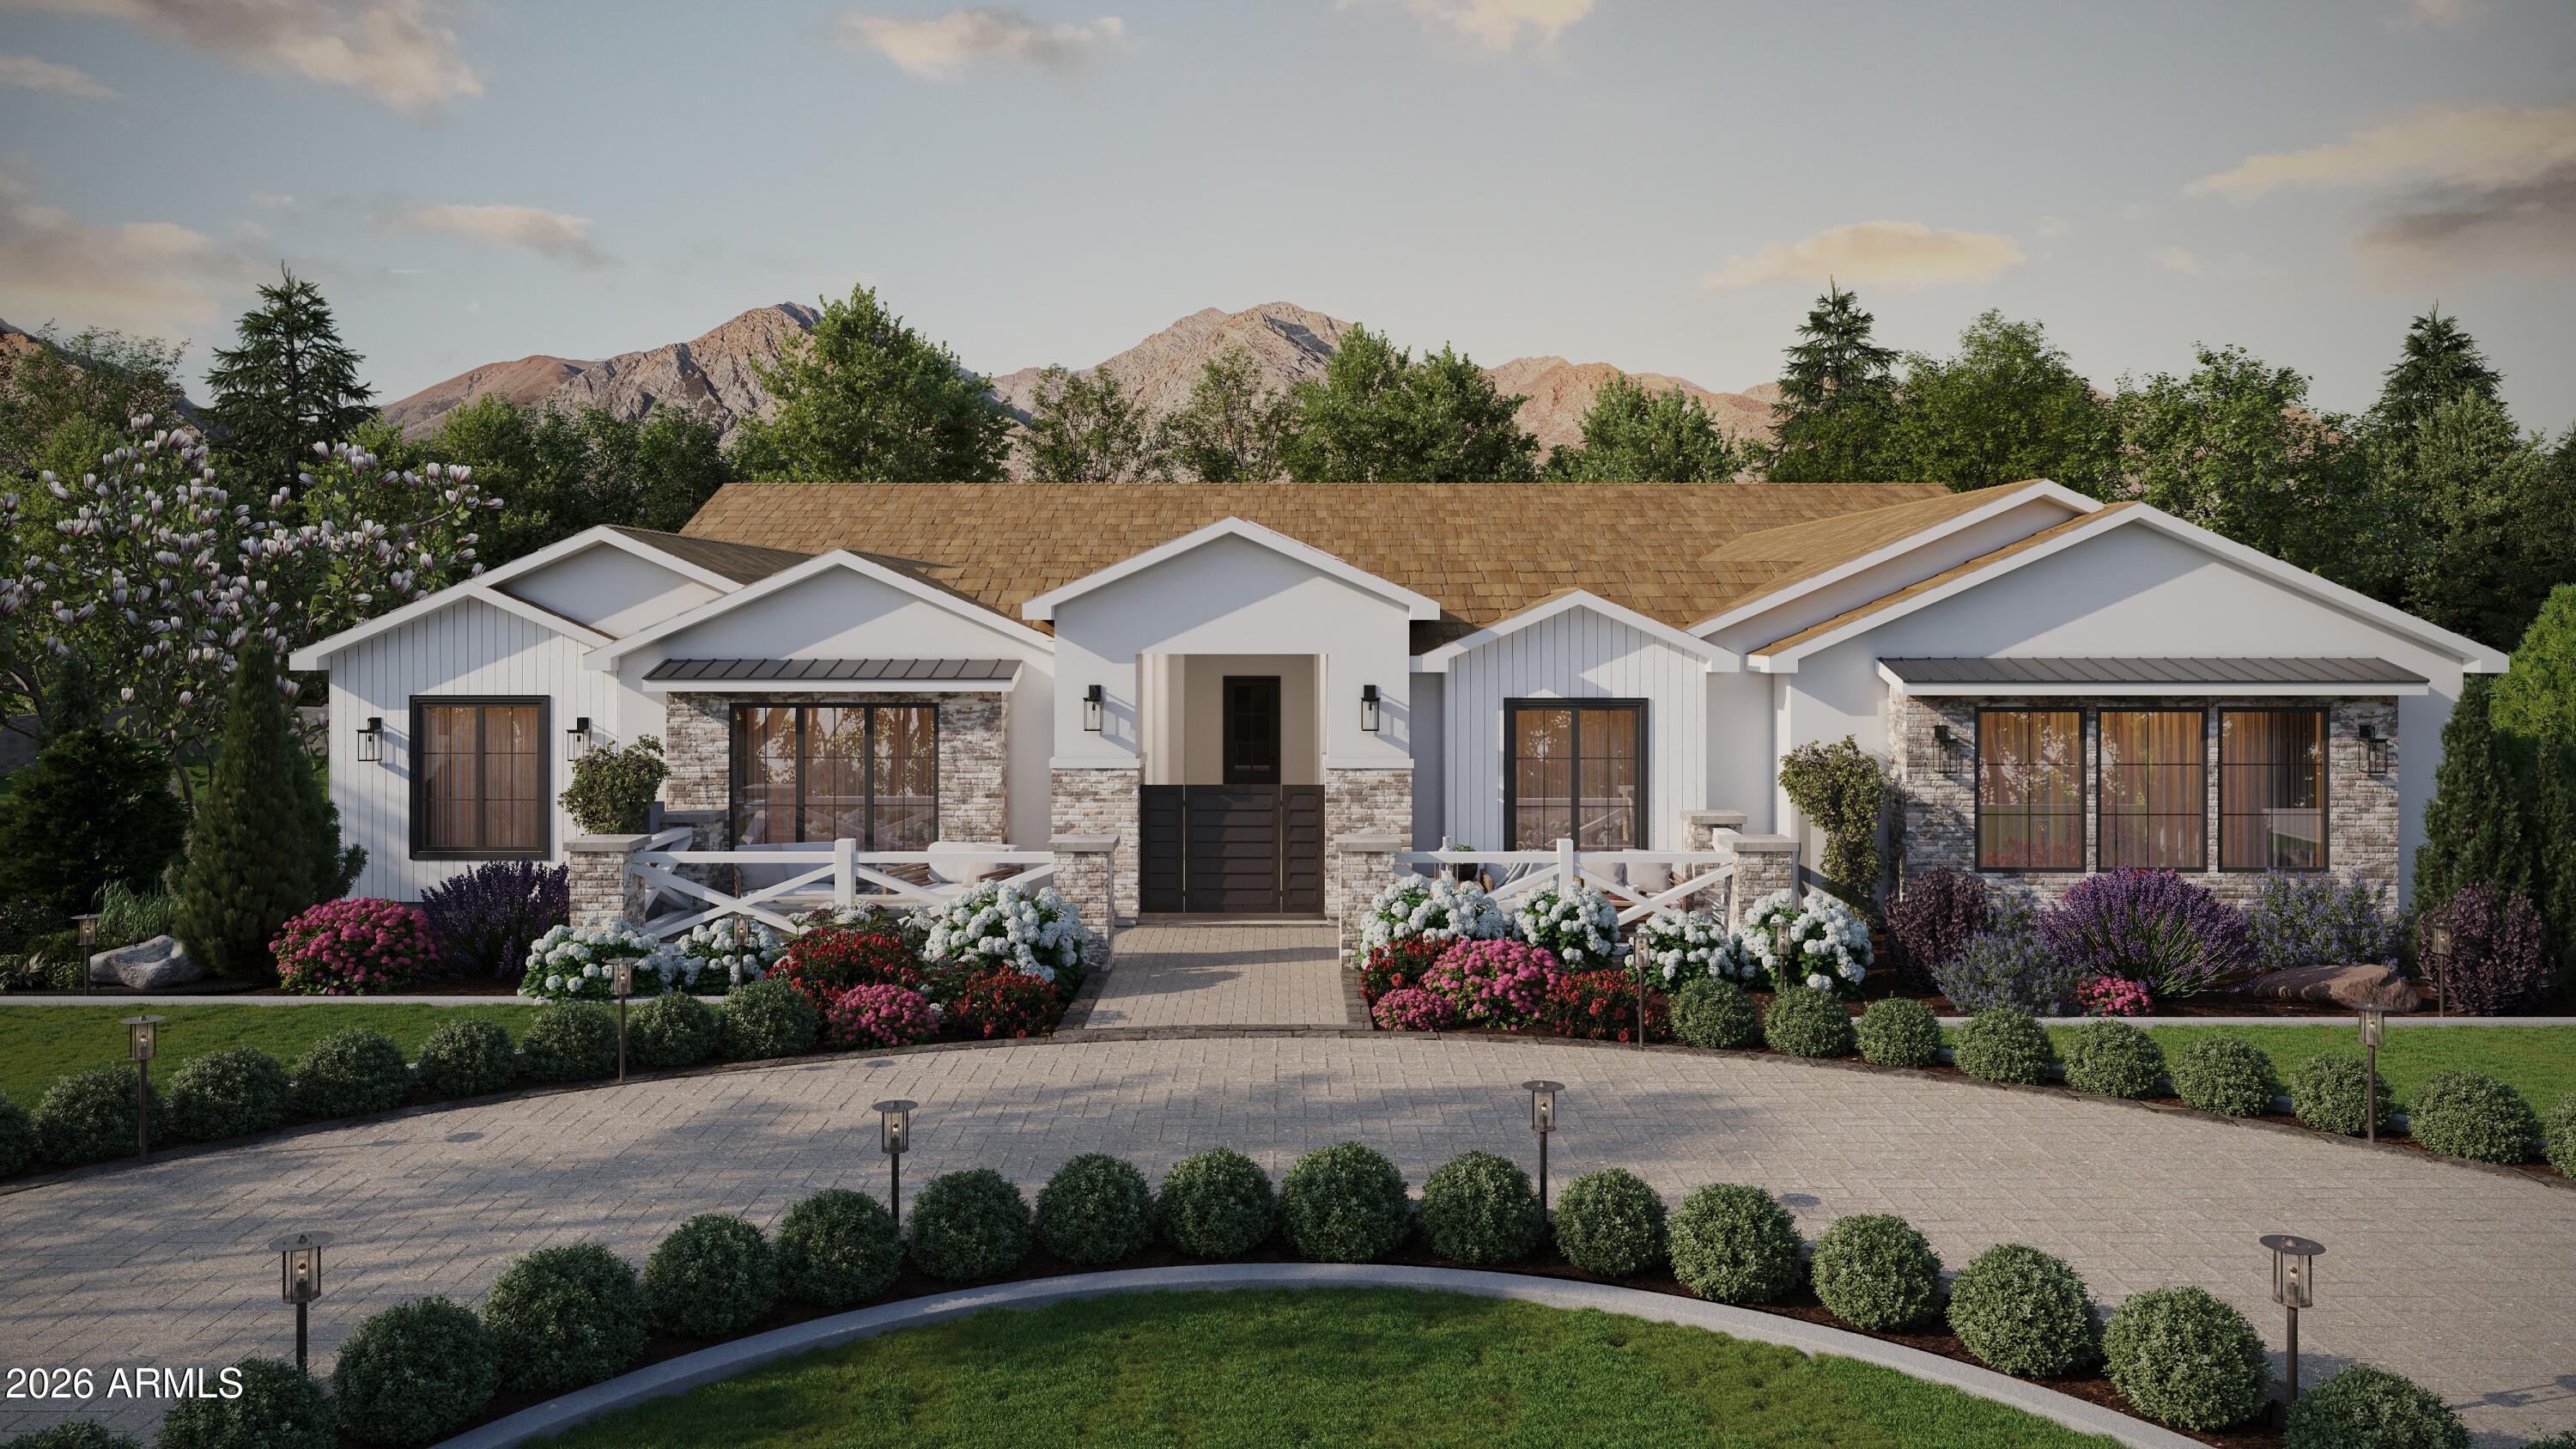
House for sale
$1,400,0005 bds | 5 ba | 4,581 sqft | 1.22 acres
25639 N 114th Drive, Peoria, AZ 85383
Realty ONE Group

House for sale
$1,350,0005 bds | 5 ba | 4,353 sqft | 0.32 acres
12406 W MORNING VISTA Lane, Peoria, AZ 85383
Realty of America LLC
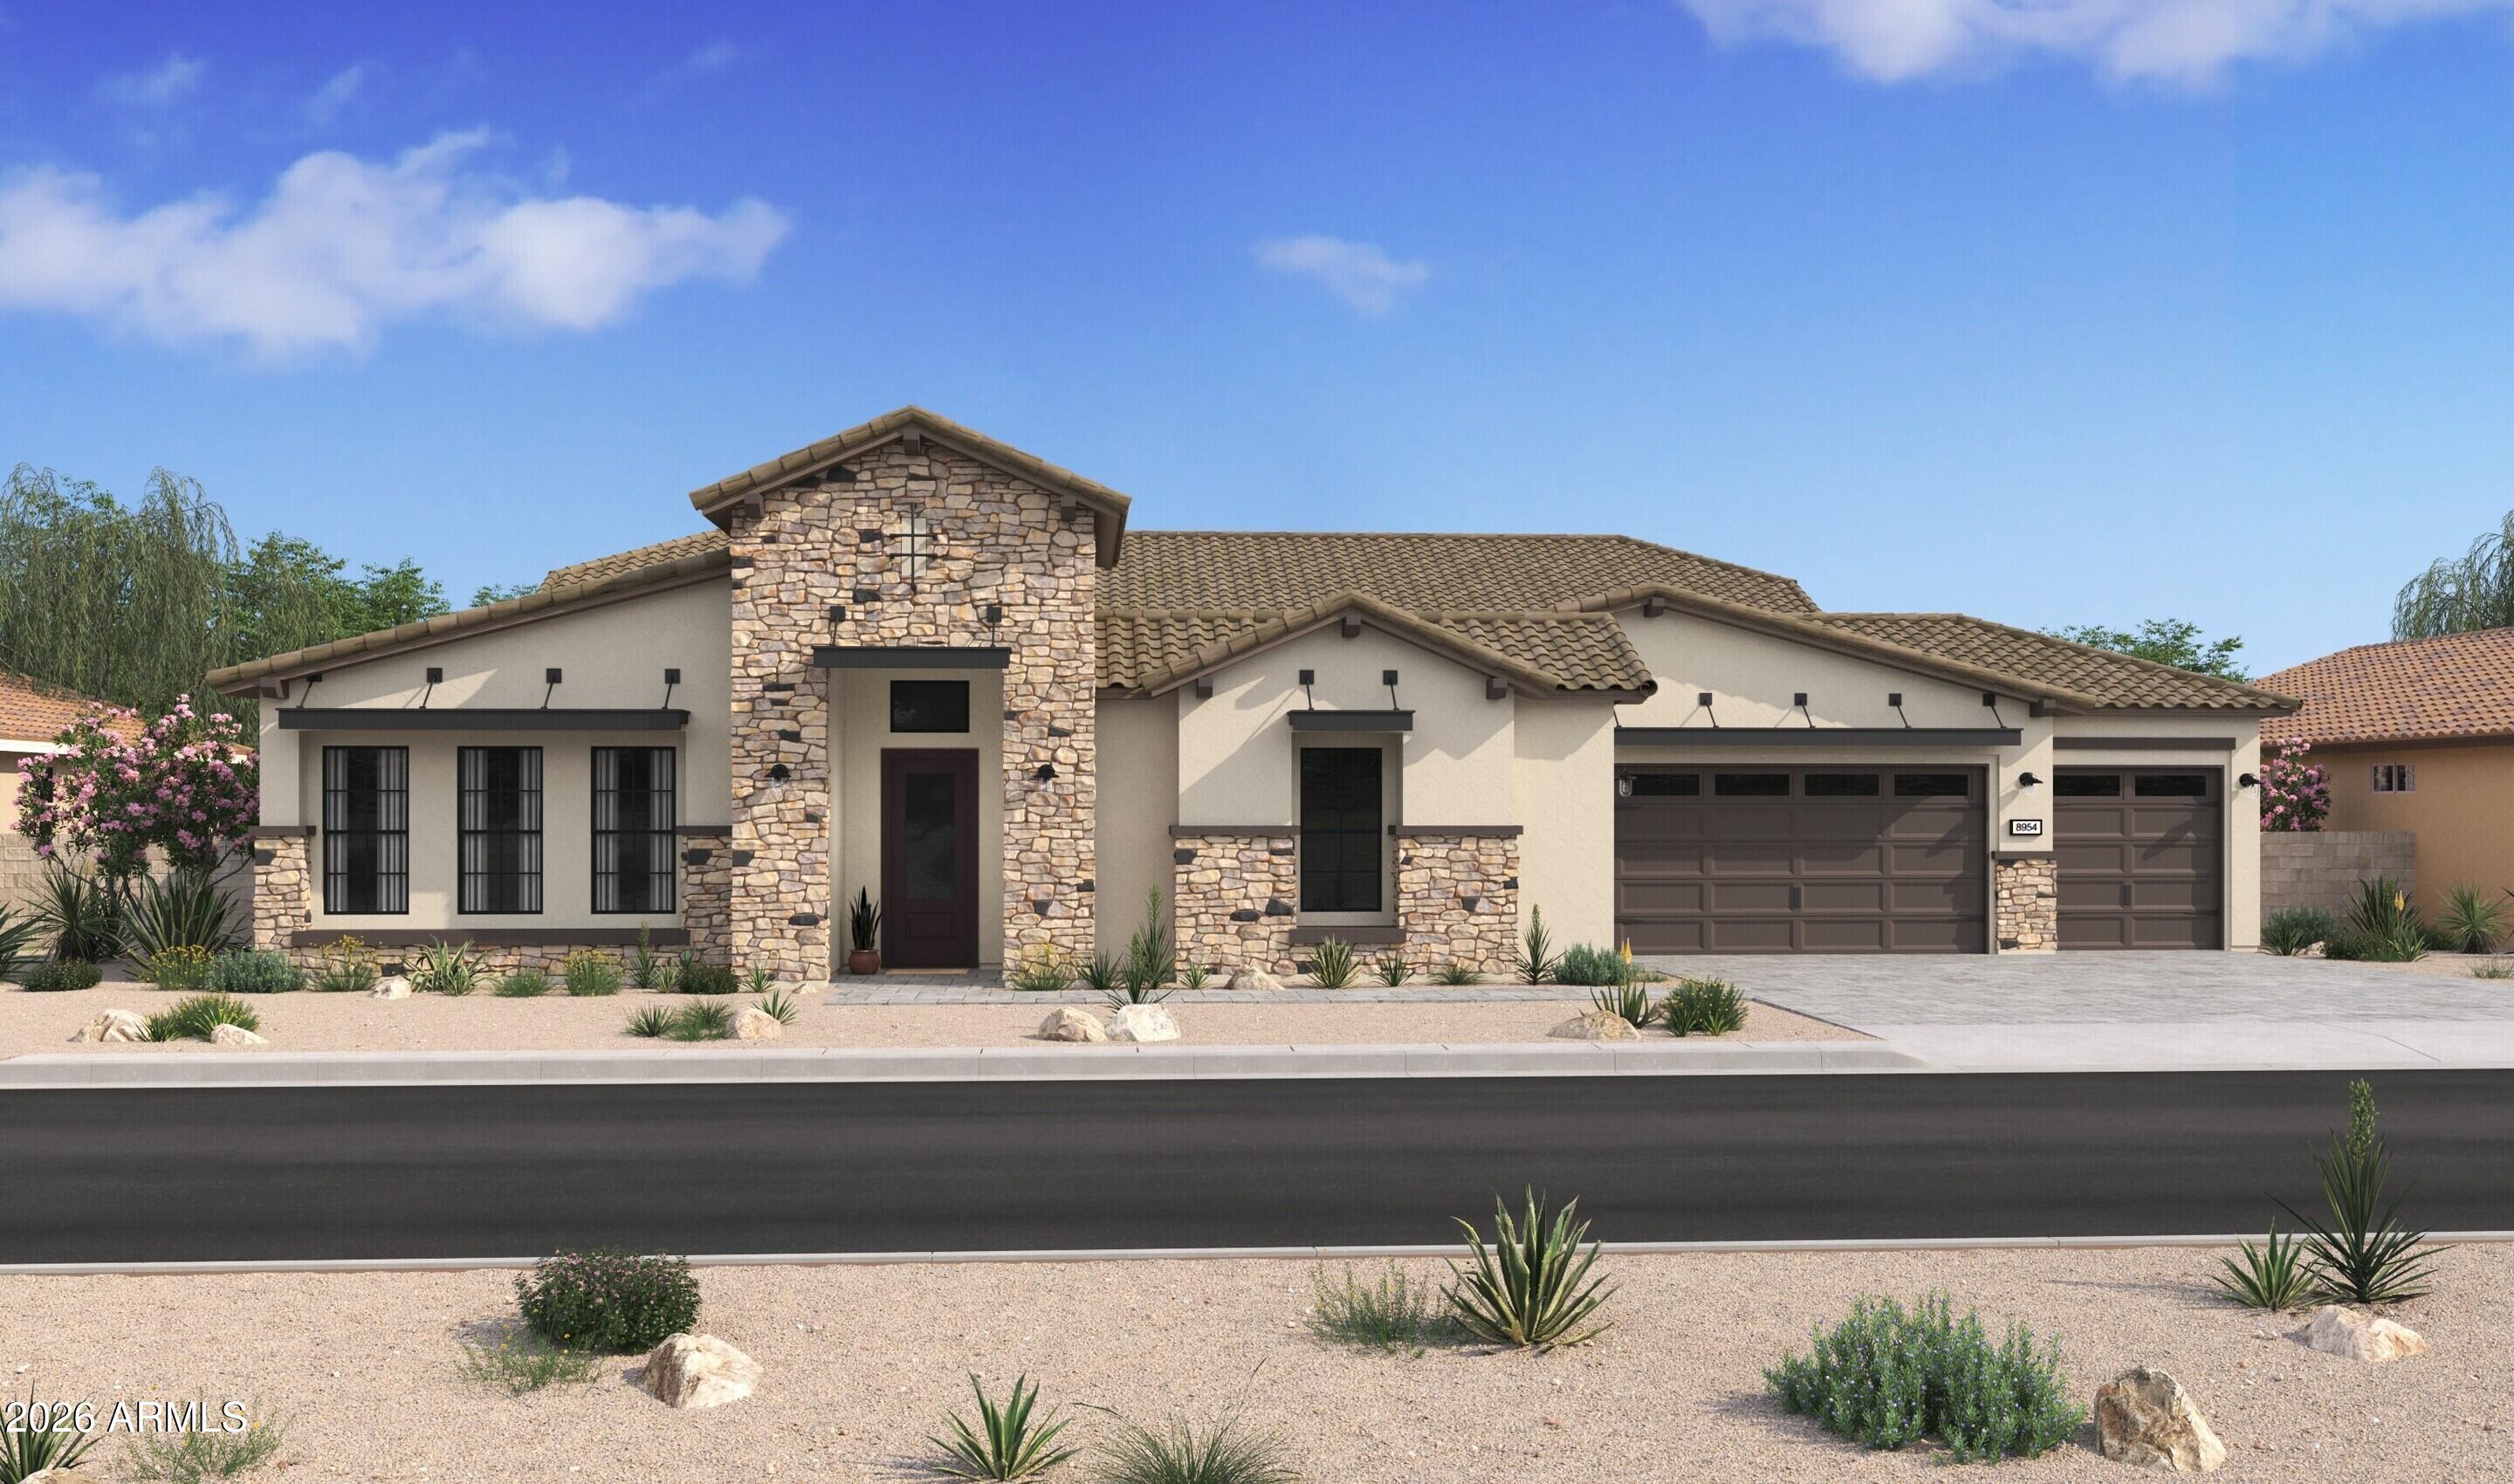
House for sale
$1,435,2564 bds | 5 ba | 4,067 sqft | 0.28 acres
23088 N 77th Lane, Peoria, AZ 85383
K. Hovnanian Great Western Homes, LLC