$3,300,000
9290 E Thompson Peak Parkway 110, Scottsdale, AZ 85255
DC RANCH PARCEL 4.6 REPLAT · Maricopa County
What's special
- City Lights & Mountain(s) views
- Fireplace
- 3-car garage
Description
Timeless Single-Level Living in DC Ranch This elegant one-level residence blends luxury and livability with a highly coveted location just moments from DC Ranch Country Club. Designed for comfort and entertaining, the home offers five bedrooms and four-and-a-half baths, including a private guest casita ideal for visiting family and friends. At the heart of the home is a handsome office retreat, complete with floor-to-ceiling shelving and exceptional privacy — a space equally suited for focused work or a refined library setting. The open, light-filled interiors connect seamlessly to the outdoors, where a sparkling pool and spacious patio create the perfect setting for Arizona living..... ...A three-car garage provides both practicality and storage, while the home's thoughtful single-level design ensures ease of everyday living. Positioned on a premium lot that sides to a lush green park, the property enjoys added privacy and natural beauty, with walking paths, club amenities, and the charm of DC Ranch just steps away. This is a rare opportunity to enjoy luxury, convenience, and community all in one timeless Scottsdale retreat.
Property details
Interior
Bedrooms
- Bedrooms: 5
Bathrooms
- Total Bathrooms: 5
- Full Bathrooms: 4
- 1/2 Bathrooms: 1
Interior Features
- Full Bth Master Bdrm
- Separate Shwr & Tub
- Double Vanity
- Eat-in Kitchen
- Breakfast Bar
- Kitchen Island
- Walk-in Pantry
- Granite Counters
- High Speed Internet
- 9+ Flat Ceilings
- Flooring: Carpet, Stone, Wood
- Window Features: Solar Screens, Dual Pane
Appliances
- Dishwasher
- Disposal
- Refrigerator
- Gas Cooktop
- Microwave
- Reverse Osmosis
- Gas Oven
- Gas Range
- Washer
- Dryer
- Laundry Features: Inside
Heating and Cooling
- Cooling Features: Ceiling Fan(s), Central Air
- Heating Features: Natural Gas
- Fireplace: Yes
- Fireplace Features: Family Room, Living Room, Master Bedroom, Gas, Exterior Fireplace
Other Interior
- Stories: 1
Exterior
Exterior and Lot Features
- Private Street(s)
- Private Yard
- Playground
- Built-in Barbecue
- Patio and Porch Features: Patio, Covered Patio(s)
- Fencing: Wrought Iron, Block
Land Info
- North/South Exposure
- Borders Common Area
- Desert Front
- Desert Back
- Sprinklers In Front
- Sprinklers In Rear
- Grass Back
- Synthetic Grass Back
- Auto Timer H2O Front
- Auto Timer H2O Back
- Lot Size Acres: 0.40
- Lot Size Square Feet: 17,425
Garage and Parking
- Garage Spaces: 3
- Attached Garage: No
- Parking Features: Garage Door Opener, Attch'd Gar Cabinets, Direct Access
Home Features
- View: City Lights, Mountain(s)
Community
Homeowners Association
- Association: Yes
- Association Fee: $256
- Association Fee Frequency: Monthly
- Calculated Total Monthly Association Fees: $256
- Association Fee Includes: Cable TV, Maintenance Grounds, Street Maint
Neighborhood
- Subdivision: DC RANCH PARCEL 4.6 REPLAT
Listing
Other Property Info
- Annual Tax Amount: $11,709
- Source Listing Status: Active
- County: Maricopa
- Directions: East on Thompson Peak Pkwy to Desert Camp west gate (second stop light). Turn left/north to guard gate.
- Property Subtype: Single Family Residence
- Parcel Number: 217-62-751
- Postal City: Scottsdale
- Listing Date: 9/2/2025
- MLS#: 6913917
Features
Building and Construction
- Total Square Feet Living: 5,181
- Year Built: 2001
- Property Age: 25
- Architectural Style: Santa Barbara/Tuscan
- Construction Materials: Wood Frame, Painted, Stucco, Stone
- Roof: Tile
- Stories: 1
- Living Area Source: Assessor
Utilities
- Water Source: Public
Contact Us
Contact Us
Ask a question or schedule a showing
Listing updated: May 28, 2026
MLS#: 6913917

Data relating to real estate for sale on this website comes in part from the Internet Data Exchange (IDX) program of Arizona Regional Multiple Listing Service. IDX information is provided exclusively for consumers' personal, non-commercial use, and may not be used for any purpose other than to identify prospective properties consumers may be interested in purchasing. The data is deemed reliable but is not guaranteed accurate by the MLS.
All information should be verified by the recipient and none is guaranteed as accurate by ARMLS.
© 2026 Arizona Regional Multiple Listing Service. All rights reserved.
Similar homes in Scottsdale

House for sale
$3,295,0003 bds | 4 ba | 2,850 sqft | 0.28 acres
10905 E OBERLIN Way, Scottsdale, AZ 85262
Compass

House for sale
$3,295,0004 bds | 5 ba | 4,089 sqft | 0.85 acres
9894 E MIRAMONTE Drive, Scottsdale, AZ 85262
Russ Lyon Sotheby's International Realty
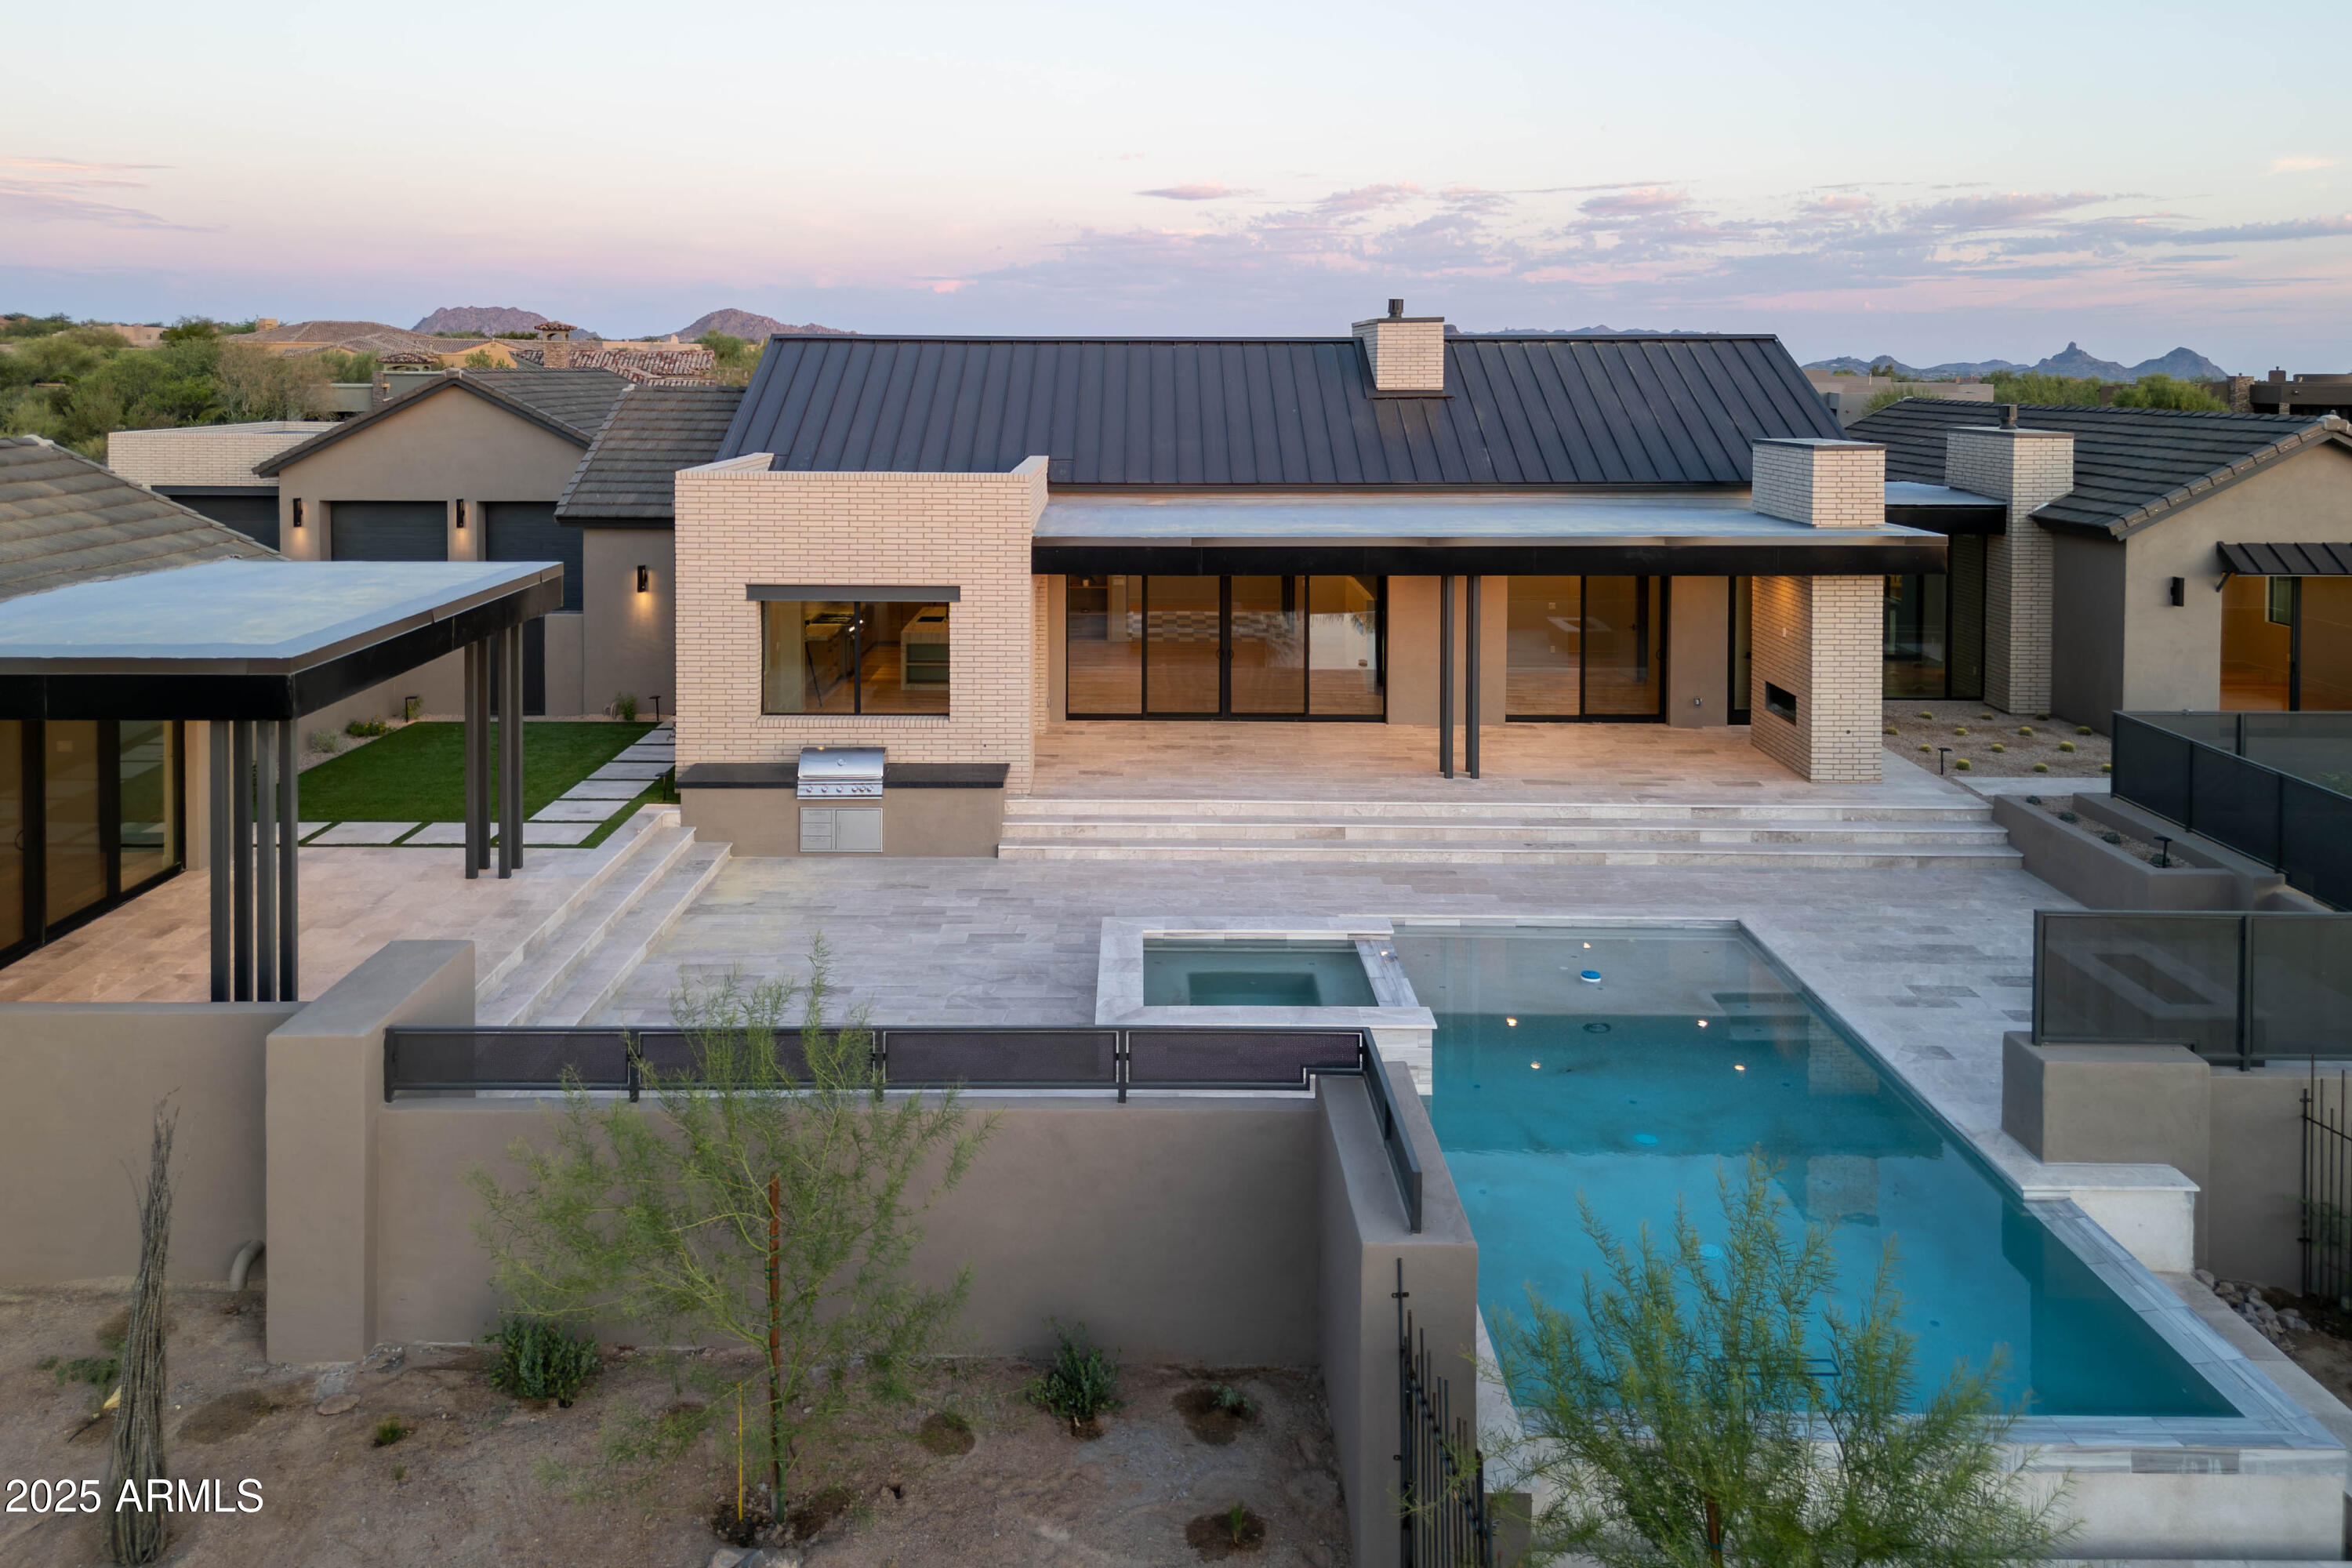
House for sale
$3,280,0005 bds | 6 ba | 4,600 sqft | 1.07 acres
9775 E Hidden Valley Road, Scottsdale, AZ 85262
Russ Lyon Sotheby's International Realty

House for sale
$3,250,0006 bds | 6 ba | 4,900 sqft | 0.28 acres
8245 E COOLIDGE Street, Scottsdale, AZ 85251
DeLex Realty

House for sale
$3,250,0004 bds | 5 ba | 5,063 sqft | 1.16 acres
7502 E Whisper Rock Trail, Scottsdale, AZ 85266
Coldwell Banker Realty
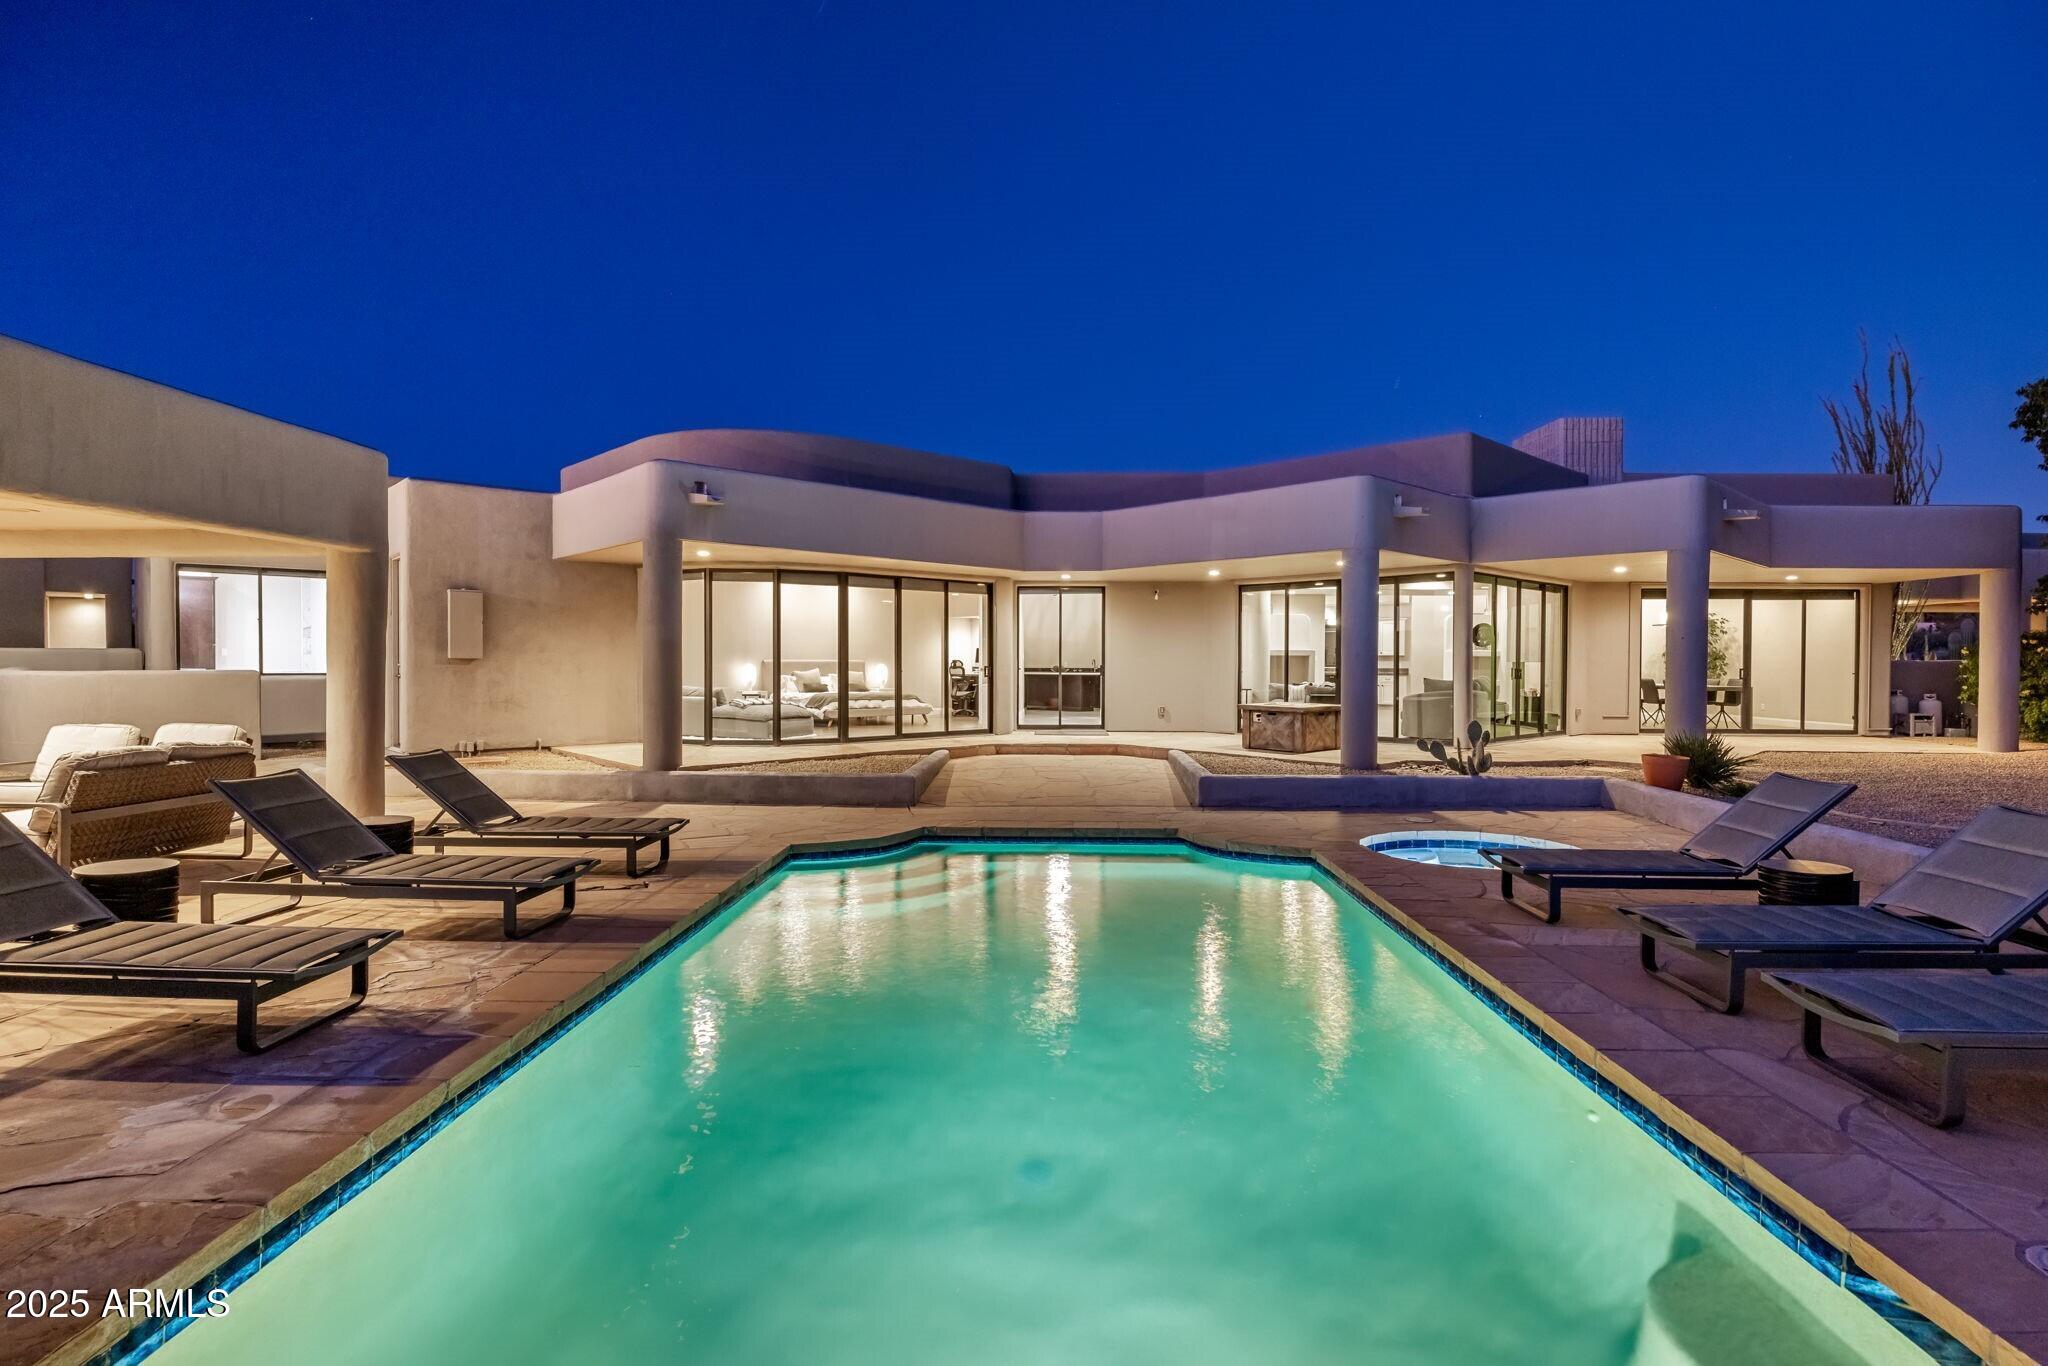
House for sale
$3,375,0004 bds | 5 ba | 4,083 sqft | 1.28 acres
23202 N Dobson Road, Scottsdale, AZ 85255
RETSY