$589,900
914 E OSBORN Road 418, Phoenix, AZ 85014
ARTISAN LOFTS CONDOMINIUM · Maricopa County
What's special
- City Lights & Mountain(s) & City & Golf Course views
- 2-car garage
Description
This is not your average condo. This is a true NYC-style loft in the heart of Central Phoenix, soaring 24 ft ceilings, walls of glass, and a private rooftop deck with unobstructed views of Downtown Phoenix, Camelback Mountain, and the entire valley skyline. Only 4 units in the entire Artisan Lofts community have a private rooftop. This is one of them. Corner unit. Top floor. There is nothing else like it on the market. Walk in, and the space hits you immediately. Dramatic two-story living area, polished concrete floors, modern industrial finishes, and oversized windows that pour natural light into every corner. The kitchen is built for entertaining, quartz countertops, stainless steel appliances, gas cooking, and contemporary flat-panel cabinetry. Open-concept living and dining flow seamlessly. Pour a drink, pull up a stool, turn on the music. This place feels alive. Upstairs, you'll find an oversized primary suite with a full walk-in closet, private sitting area, and en-suite bath. A second bedroom works perfectly as a guest room, home office, gym, or studio. Every window frames a view. Now the showstopper. Your own private rooftop. 360 degrees of Phoenix. Sunset cocktails with the skyline lit up behind you. Rooftop hangs with friends under string lights. Morning coffee with unobstructed views of Camelback in the distance. This is the kind of space people fly across the country to rent for the weekend. You'll live in it every day. The location is unbeatable. Tucked into one of the most walkable, fastest-growing pockets of Central Phoenix. Minutes to Uptown Plaza, the Biltmore, Camelback Corridor, Sky Harbor, Downtown Phoenix, and some of the best restaurants, rooftop bars, and coffee shops in the city. Easy access to the 51 and the 202. Two assigned spots in private gated parking. Secure entry. Lock-and-leave lifestyle for someone who travels, works hard, and wants their home to feel like a statement the second they walk through the door. This is more than a condo. This is a vibe. A real loft. A real rooftop. A real view. In a building where units like this almost never hit the market. If you've been waiting for something with character, something that actually stands out, something that feels like you, this is it.
Property details
Interior
Bedrooms
- Bedrooms: 2
Bathrooms
- Total Bathrooms: 2
- Full Bathrooms: 2
Interior Features
- Full Bth Master Bdrm
- Eat-in Kitchen
- Breakfast Bar
- Pantry
- Kitchen Island
- Non-laminate Counter
- Quartz Countertops
- High Speed Internet
- Upstairs
- Vaulted Ceiling(s)
- 9+ Flat Ceilings
- Roller Shields
- Flooring: Carpet, Concrete
- Window Features: Dual Pane, Low-Emissivity Windows, Tinted Windows
Appliances
- Dishwasher
- Refrigerator
- Gas Stub for Range
- Microwave
- Gas Oven
- Gas Range
- Washer
- Dryer
- Stacked Washer/Dryer
- Water Purifier
- Laundry Features: Inside
Heating and Cooling
- Cooling Features: Ceiling Fan(s), Central Air, Programmable Thmstat
- Heating Features: Electric
Other Interior
- Stories: 4
Exterior
Exterior and Lot Features
- Balcony
- Patio and Porch Features: Patio, Covered Patio(s)
Land Info
- Corner Lot
- North/South Exposure
- East/West Exposure
- Lot Size Acres: 0.02
- Lot Size Square Feet: 923
Garage and Parking
- Garage Spaces: 2
- Attached Garage: No
- Parking Features: Assigned Parking, Garage Door Opener, Gated
Home Features
- View: City Lights, Mountain(s), City, Golf Course
Community
Homeowners Association
- Association: Yes
- Association Fee: $625
- Association Fee Frequency: Monthly
- Calculated Total Monthly Association Fees: $625
- Association Fee Includes: Maintenance Exterior, Roof Repair, Roof Replacement, Insurance, Water, Sewer, Trash, Pest Control, Maintenance Grounds
Neighborhood
- Subdivision: ARTISAN LOFTS CONDOMINIUM
Listing
Other Property Info
- Annual Tax Amount: $2,345
- Source Listing Status: Active
- County: Maricopa
- Directions: East on Osborn to 9th street and community is on the north side of Osborn
- Property Subtype: Loft Style
- Parcel Number: 118-18-154
- Postal City: Phoenix
- Listing Date: 5/13/2026
- On Market Date: 5/15/2026
- MLS#: 7027613
Features
Building and Construction
- Total Square Feet Living: 1,650
- Year Built: 2001
- Property Age: 25
- Architectural Style: Contemporary, Mid-Century Modern
- Construction Materials: Block, Wood Frame, Brick, Painted, Stucco, Brick Veneer
- Roof: Foam
- Stories: 4
- Living Area Source: Builder
Utilities
- Water Source: Public
Contact Us
Contact Us
Ask a question or schedule a showing
Listing updated: May 29, 2026
MLS#: 7027613

Data relating to real estate for sale on this website comes in part from the Internet Data Exchange (IDX) program of Arizona Regional Multiple Listing Service. IDX information is provided exclusively for consumers' personal, non-commercial use, and may not be used for any purpose other than to identify prospective properties consumers may be interested in purchasing. The data is deemed reliable but is not guaranteed accurate by the MLS.
All information should be verified by the recipient and none is guaranteed as accurate by ARMLS.
© 2026 Arizona Regional Multiple Listing Service. All rights reserved.
Similar homes in Phoenix

House for sale
$589,9003 bds | 2 ba | 1,558 sqft | 0.2 acres
1802 E MISSOURI Avenue, Phoenix, AZ 85016
My Home Group Real Estate

House for sale
$589,9003 bds | 2 ba | 2,361 sqft | 0.2 acres
9909 S 6TH Place, Phoenix, AZ 85042
Realty ONE Group

House for sale
$590,0004 bds | 2 ba | 1,806 sqft | 0.14 acres
1441 E GLENHAVEN Drive, Phoenix, AZ 85048
My Home Group Real Estate

House for sale
$590,0004 bds | 3 ba | 1,710 sqft | 0.18 acres
509 W MISSOURI Avenue, Phoenix, AZ 85013
Compass
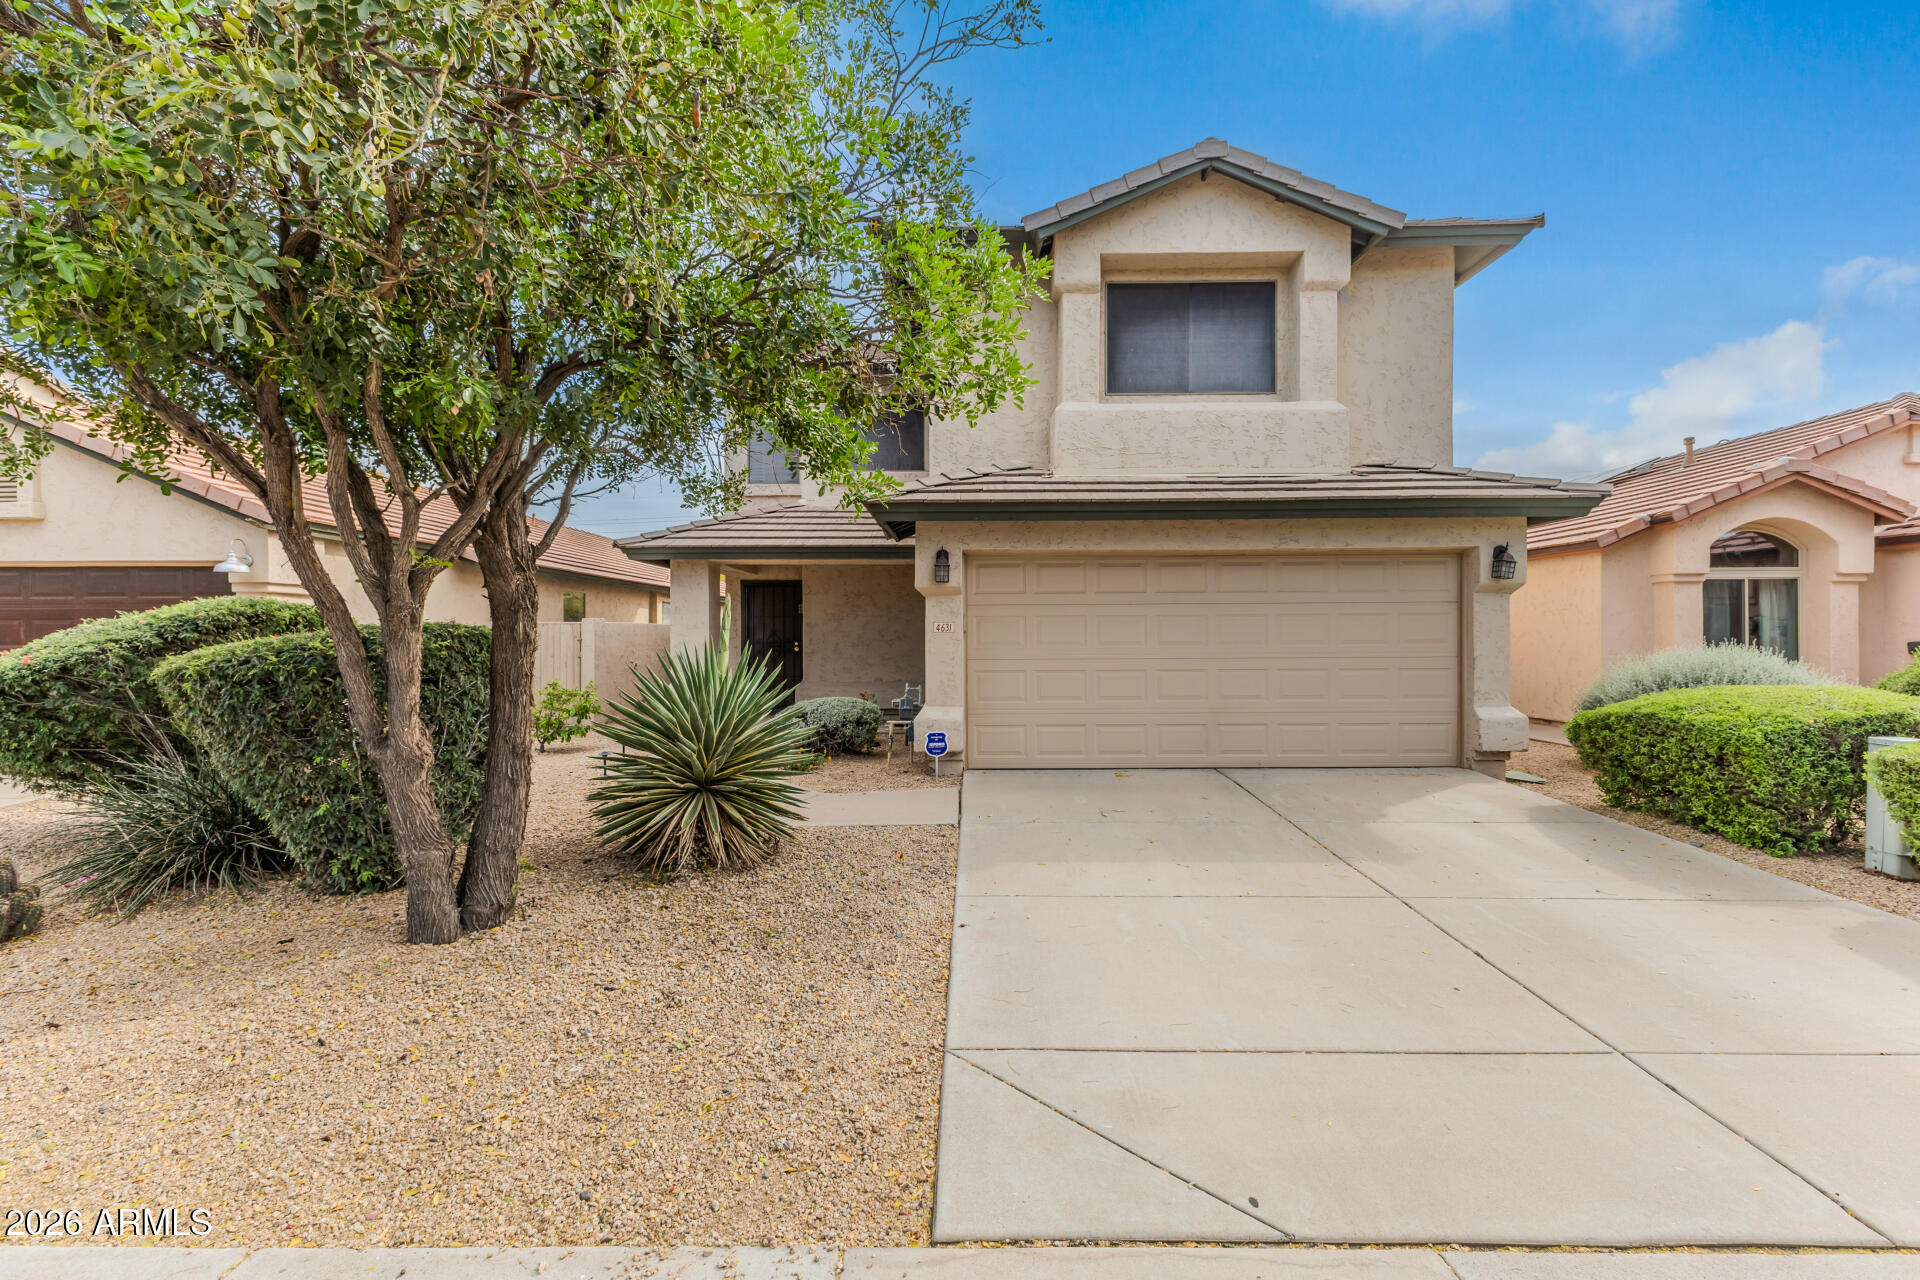
House for sale
$590,0003 bds | 3 ba | 1,610 sqft | 0.11 acres
4631 E LONE CACTUS Drive, Phoenix, AZ 85050
RETSY

House for sale
$589,0004 bds | 2 ba | 2,097 sqft | 0.16 acres
2507 W CORRINE Drive, Phoenix, AZ 85029
HomeSmart