$597,000
8926 W Denton Lane, Glendale, AZ 85305
Stonehaven Phase 2 · Maricopa County
What's special
- City views
- 3-car garage
Description
Major Price Improvement !!! Glendale Home with Room to Live, Work, and Entertain! Step into a home that offers the space and comfort buyers are looking for, with upgraded finishes and a layout that makes everyday living feel easy. The dramatic entry sets the tone ,an unforgettable first impression with the grand ceiling entry, then enjoy an open, airy layout with 9-ft ceilings and thoughtful finishes throughout. Opening into a bright, welcoming floorplan with tall ceilings, generous living areas, and plenty of flexibility for a growing household, multi-use spaces, or those simply wanting more room. Make a The white chef's kitchen is the showstopper, featuring quartz countertops, a spacious breakfast bar, 42'' upper cabinets, a designer herringbone backsplash, built in oven, stainless steel appliances, and a walk-in pantry perfect for entertaining or everyday living. The floorplan is designed for flexibility, offering a private downstairs owner's suite with en suite bath and walk-in closet, while upstairs you'll find generously sized secondary bedrooms setup as a jack -and Jill one with walk in closet and double sinks, standard bedrooms and closets located next to the guest bath , plus a spacious media/bonus room ideal for movie nights, game days, or a second lounge. Convenient upstairs laundry keeps life simple. You'll also appreciate upgraded touches like Moen faucets, window coverings already installed, and a tankless gas water heater for efficiency and comfort. Outside, relax under the covered outdoor living space and appreciate the easy-care gravel landscaping. The tandem 3-car garage with epoxy flooring delivers the space and functionality buyers love. Best of all, washer, dryer, and refrigerator convey, so you can move right in. Enjoy resort-style living with access to the community pool, all while being minutes from Glendale's top destinations like Westgate, State Farm Stadium, Desert Diamond Arena, Tanger Outlets, and the soon-to-open Mattel Adventure Park. Seller is willing to consider buyer incentives with an acceptable offer.
Property details
Interior
Bedrooms
- Bedrooms: 5
Bathrooms
- Total Bathrooms: 4
- Full Bathrooms: 3
- 1/2 Bathrooms: 1
Interior Features
- 3/4 Bath Master Bdrm
- Double Vanity
- Breakfast Bar
- Pantry
- Kitchen Island
- Walk-in Pantry
- Quartz Countertops
- High Speed Internet
- Master Downstairs
- 9+ Flat Ceilings
- Flooring: Carpet, Tile
- Window Features: Dual Pane, Low-Emissivity Windows
Appliances
- Dishwasher
- Disposal
- Refrigerator
- Electric Cooktop
- Gas Stub for Range
- Microwave
- Reverse Osmosis
- Built-In Electric Oven
- Electric Oven
- Electric Range
- Washer
- Dryer
- Water Softener Owned
- Laundry Features: Inside
Heating and Cooling
- Cooling Features: Ceiling Fan(s), Central Air, Programmable Thmstat
- Heating Features: Natural Gas, Ceiling
Other Interior
- Stories: 2
Accessibility
- Bath Raised Toilet
Exterior
Exterior and Lot Features
- Patio and Porch Features: Patio, Covered Patio(s)
- Fencing: Block, Back Yard
Land Info
- North/South Exposure
- Desert Front
- Desert Back
- Sprinklers In Front
- Auto Timer H2O Front
- Lot Size Acres: 0.14
- Lot Size Square Feet: 6,000
Garage and Parking
- Garage Spaces: 3
- Attached Garage: No
- Parking Features: Tandem, Extended Length Garage, Garage Door Opener, Direct Access
Home Features
- View: City
Community
Homeowners Association
- Association: Yes
- Association Fee: $98
- Association Fee Frequency: Monthly
- Calculated Total Monthly Association Fees: $98
- Association Fee Includes: Maintenance Grounds
Neighborhood
- Subdivision: Stonehaven Phase 2
Listing
Other Property Info
- Annual Tax Amount: $4,525
- Source Listing Status: Active
- County: Maricopa
- Directions: W Camelback Rd. Turn left onto N 91st Ave. Turn right onto W Colter St. Turn left onto N 90th Dr. Turn slightly right onto W Georgia Ave. Turn left onto N 89th Ave. Take the 2nd exit from roundabout onto N 89th Ave. Turn left onto W Denton Ln.
- Property Subtype: Single Family Residence
- Parcel Number: 102-12-364
- Postal City: Glendale
- Listing Date: 2/19/2026
- MLS#: 6986694
Features
Building and Construction
- Total Square Feet Living: 3,540
- Year Built: 2024
- Property Age: 2
- Architectural Style: Ranch
- Construction Materials: Wood Frame, Painted, Stucco
- Roof: Tile
- Foundation Details: Slab
- Stories: 2
- Living Area Source: Assessor
Utilities
- Water Source: Public
Contact Us
Contact Us
Ask a question or schedule a showing
Listing updated: May 28, 2026
MLS#: 6986694

Data relating to real estate for sale on this website comes in part from the Internet Data Exchange (IDX) program of Arizona Regional Multiple Listing Service. IDX information is provided exclusively for consumers' personal, non-commercial use, and may not be used for any purpose other than to identify prospective properties consumers may be interested in purchasing. The data is deemed reliable but is not guaranteed accurate by the MLS.
All information should be verified by the recipient and none is guaranteed as accurate by ARMLS.
© 2026 Arizona Regional Multiple Listing Service. All rights reserved.
Similar homes in Glendale

House for sale
$599,0006 bds | 3 ba | 2,871 sqft | 0.15 acres
5919 W SACK Drive, Glendale, AZ 85308
Realty ONE Group
House for sale
$599,0006 bds | 3 ba | 2,876 sqft | 0.21 acres
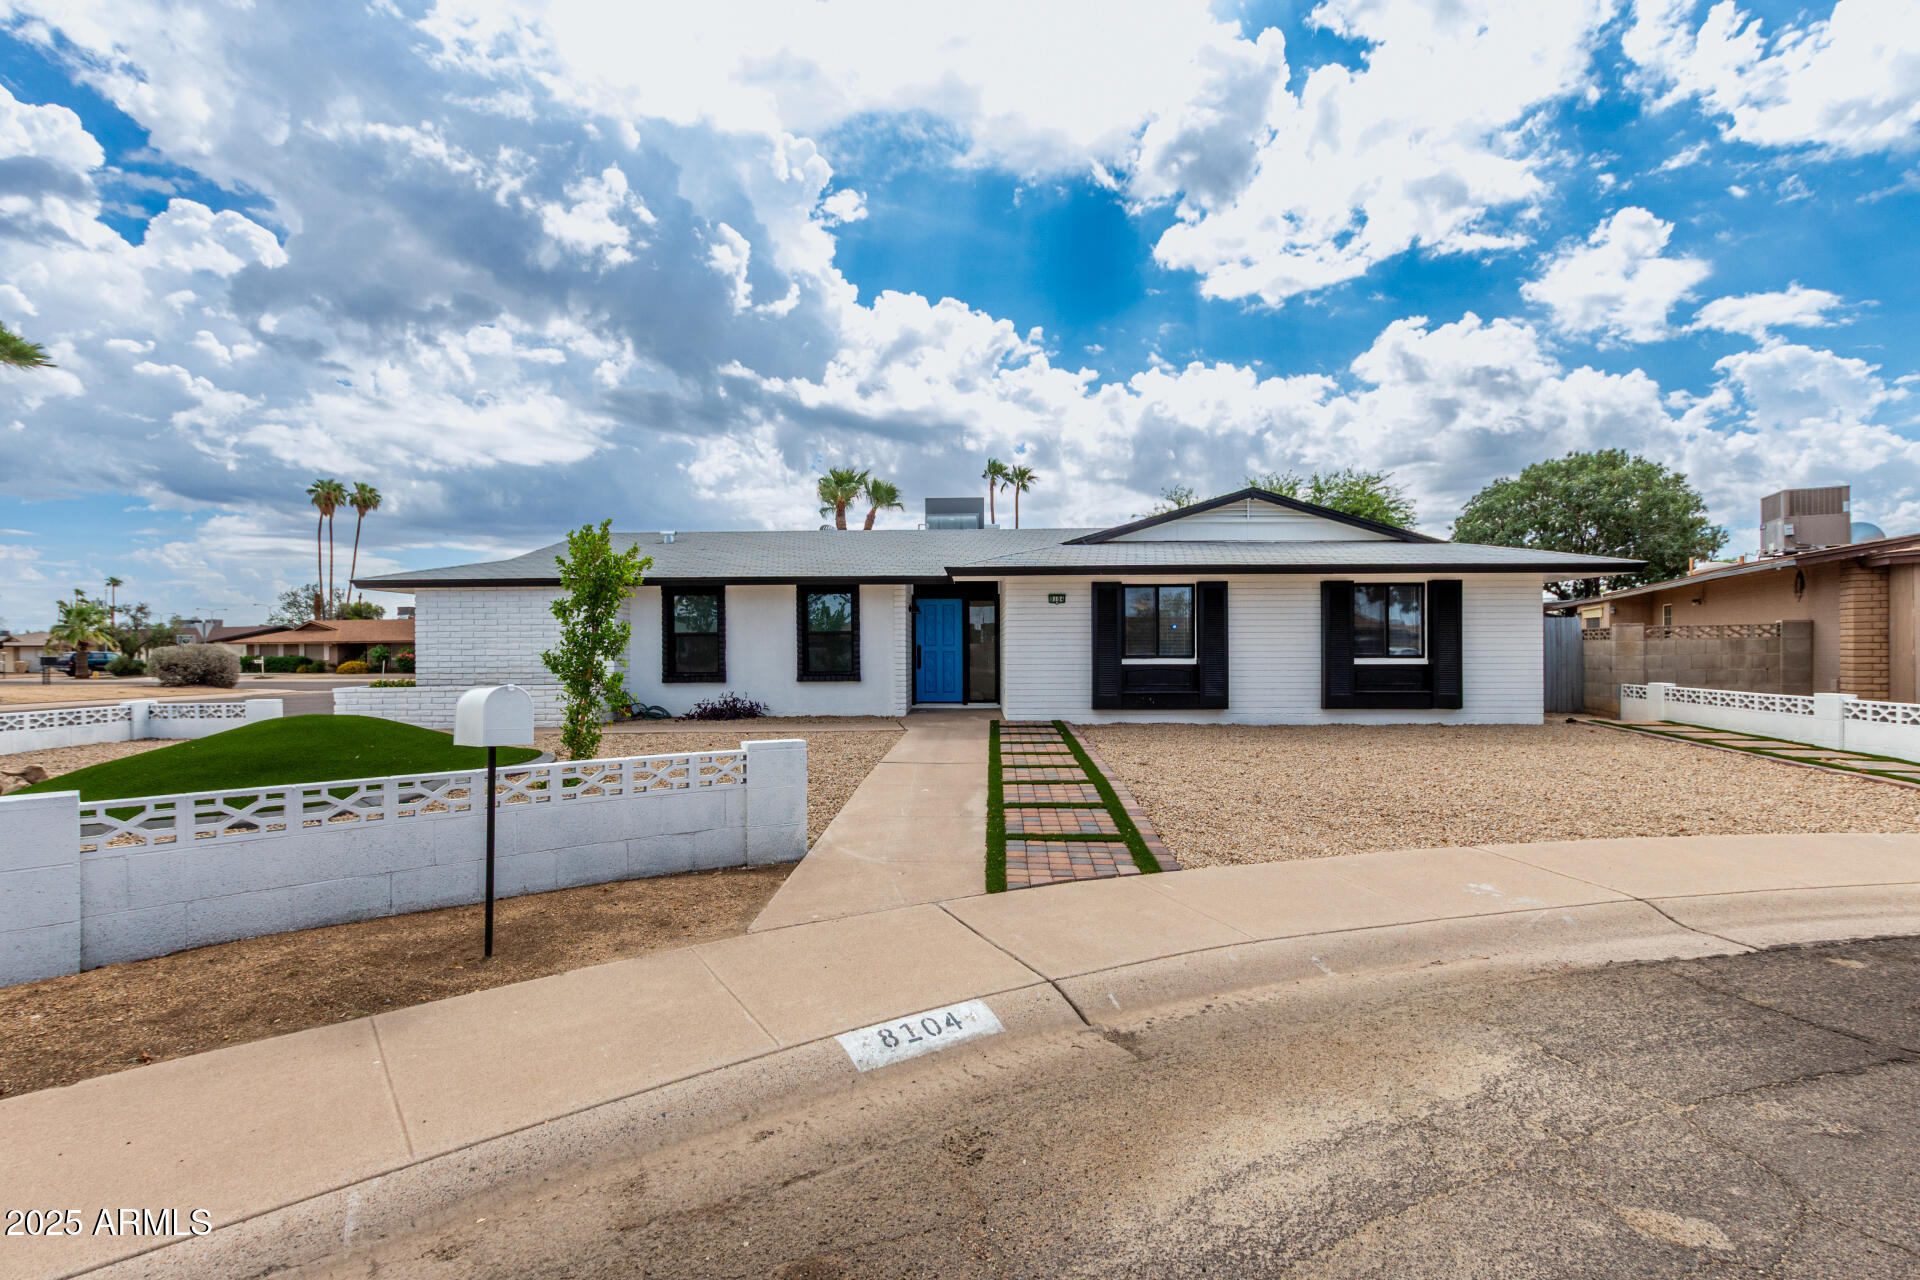
8104 N 45TH Avenue, Glendale, AZ 85302
HomeSmart

House for sale
$599,9003 bds | 3 ba | 2,540 sqft | 0.11 acres
9022 W SAN MIGUEL Avenue, Glendale, AZ 85305
HomeSmart

House for sale
$599,9904 bds | 3 ba | 2,403 sqft | 0.17 acres
7854 W BRYCE Lane, Glendale, AZ 85303
Meritage Homes of Arizona, Inc

House for sale
$600,0005 bds | 3 ba | 3,395 sqft | 0.18 acres
10908 N 57TH Avenue, Glendale, AZ 85304
Realty ONE Group

House for sale
$600,0005 bds | 3 ba | 2,648 sqft | 0.15 acres
6624 W LOUISE Drive, Glendale, AZ 85310
RE/MAX Fine Properties