$329,990
8841 S 51ST Street 1, Phoenix, AZ 85044
POINTE SOUTH MOUNTAIN UNIT FIVE LT 1-102 A-Z AA-MM · Maricopa County
What's special
- Mountain(s) & City & Golf Course views
- Fireplace
- 1-car garage
Description
NOW PRICED TO SELL!!! - Significant $50,000 price adjustment creates outstanding value for buyers seeking location, lifestyle, and long-term potential. 75K in remodel!, Exquisite upgrades in modern farmhouse. Calcutta marble island kitchen w/farm sink & faucet, subway backsplash, undermount lighting, redesigned ceiling w/recessed lights, stylish drop pendants & full suite of Frigidaire Stainless appl. Stunning floor to ceiling travertine stone fireplace. Original owners added office at time of build making this a rare find! Brand new wood look floors & plush carpet, custom blinds & shades, new light fixtures & hardware, surround sound, remodeled powder room & laundry rm w/shelves, marble c-tops & W&D. Luxurious master w/balcony, guest suite, full bath & loft upstairs. Multiple patios farmhouse sink, and a spacious island perfect for everyday living and entertaining. The living area opens to a private patio retreat surrounded by mature desert landscaping, creating a peaceful outdoor space to relax and enjoy Arizona living year-round. Additional highlights include updated bathrooms, attached garage, generous storage, and a functional floorplan ideal for full-time residents, seasonal owners, or professionals seeking a lock-and-leave lifestyle. Now aggressively priced and positioned as one of the strongest values in the area. All furnishings are included in price. High end, beautiful selections mostly from the well known Santa Fe Savvy collection and BARELY used.
Property details
Interior
Bedrooms
- Bedrooms: 2
Bathrooms
- Total Bathrooms: 3
- Full Bathrooms: 2
- 1/2 Bathrooms: 1
Interior Features
- Full Bth Master Bdrm
- Double Vanity
- Tub with Jets
- Eat-in Kitchen
- Pantry
- Kitchen Island
- Quartz Countertops
- High Speed Internet
- Upstairs
- Vaulted Ceiling(s)
- Furnished(See Rmrks)
- Flooring: Carpet, Laminate, Tile
- Window Features: Solar Screens, Single Pane, Screens, Skylight(s)
Appliances
- Dishwasher
- Disposal
- Refrigerator
- Microwave
- Reverse Osmosis
- Electric Range
- Washer
- Dryer
- Water Softener Owned
- Water Purifier
- Laundry Features: Engy Star (See Rmks), Inside
Heating and Cooling
- Cooling Features: Ceiling Fan(s), Central Air, Programmable Thmstat
- Heating Features: Electric
- Fireplace: Yes
- Fireplace Features: Family Room, Living Room
Other Interior
- Stories: 2
Exterior
Exterior and Lot Features
- Balcony
- Built-in Barbecue
- Patio and Porch Features: Patio
- Fencing: Block
Land Info
- North/South Exposure
- Borders Common Area
- Desert Front
- Desert Back
- Sprinklers In Front
- Sprinklers In Rear
- Grass Front
- Auto Timer H2O Front
- Auto Timer H2O Back
- Lot Size Acres: 0.04
- Lot Size Square Feet: 1,825
Garage and Parking
- Garage Spaces: 1
- Attached Garage: No
- Parking Features: Garage Door Opener, Community Structure, Direct Access, Carport
Home Features
- View: Mountain(s), City, Golf Course
Community
Homeowners Association
- Association: Yes
- Association Fee: $513
- Association Fee Frequency: Monthly
- Calculated Total Monthly Association Fees: $513
- Association Fee Includes: Maintenance Exterior, Roof Repair, Roof Replacement, Insurance, Sewer, Trash, Front Yard Maint, Maintenance Grounds, Street Maint
Neighborhood
- Subdivision: POINTE SOUTH MOUNTAIN UNIT FIVE LT 1-102 A-Z AA-MM
Listing
Other Property Info
- Annual Tax Amount: $1,714
- Source Listing Status: Active
- County: Maricopa
- Directions: Head South on S. 48th Street, left on E. Hazel Drive, left on S. 51st Street, home on the right. Open parking spots in front. Walk to patio gate on side to enter unit. Steps from the golf course!
- Property Subtype: Townhouse
- Parcel Number: 301-13-736
- Postal City: Phoenix
- Listing Date: 3/13/2026
- MLS#: 6998495
Features
Building and Construction
- Total Square Feet Living: 1,435
- Year Built: 1994
- Property Age: 32
- Architectural Style: Ranch, Santa Barbara/Tuscan
- Construction Materials: Wood Frame, Painted, Stucco
- Roof: Tile, Concrete
- Stories: 2
- Living Area Source: Assessor
Utilities
- Water Source: Public
Contact Us
Contact Us
Ask a question or schedule a showing
Listing updated: May 24, 2026
MLS#: 6998495

Data relating to real estate for sale on this website comes in part from the Internet Data Exchange (IDX) program of Arizona Regional Multiple Listing Service. IDX information is provided exclusively for consumers' personal, non-commercial use, and may not be used for any purpose other than to identify prospective properties consumers may be interested in purchasing. The data is deemed reliable but is not guaranteed accurate by the MLS.
All information should be verified by the recipient and none is guaranteed as accurate by ARMLS.
© 2026 Arizona Regional Multiple Listing Service. All rights reserved.
Similar homes in Phoenix

House for sale
$329,9992 bds | 2 ba | 1,408 sqft | 0.03 acres
3236 E CHANDLER Boulevard 2019, Phoenix, AZ 85048
Realty Executives Arizona Territory
House for sale
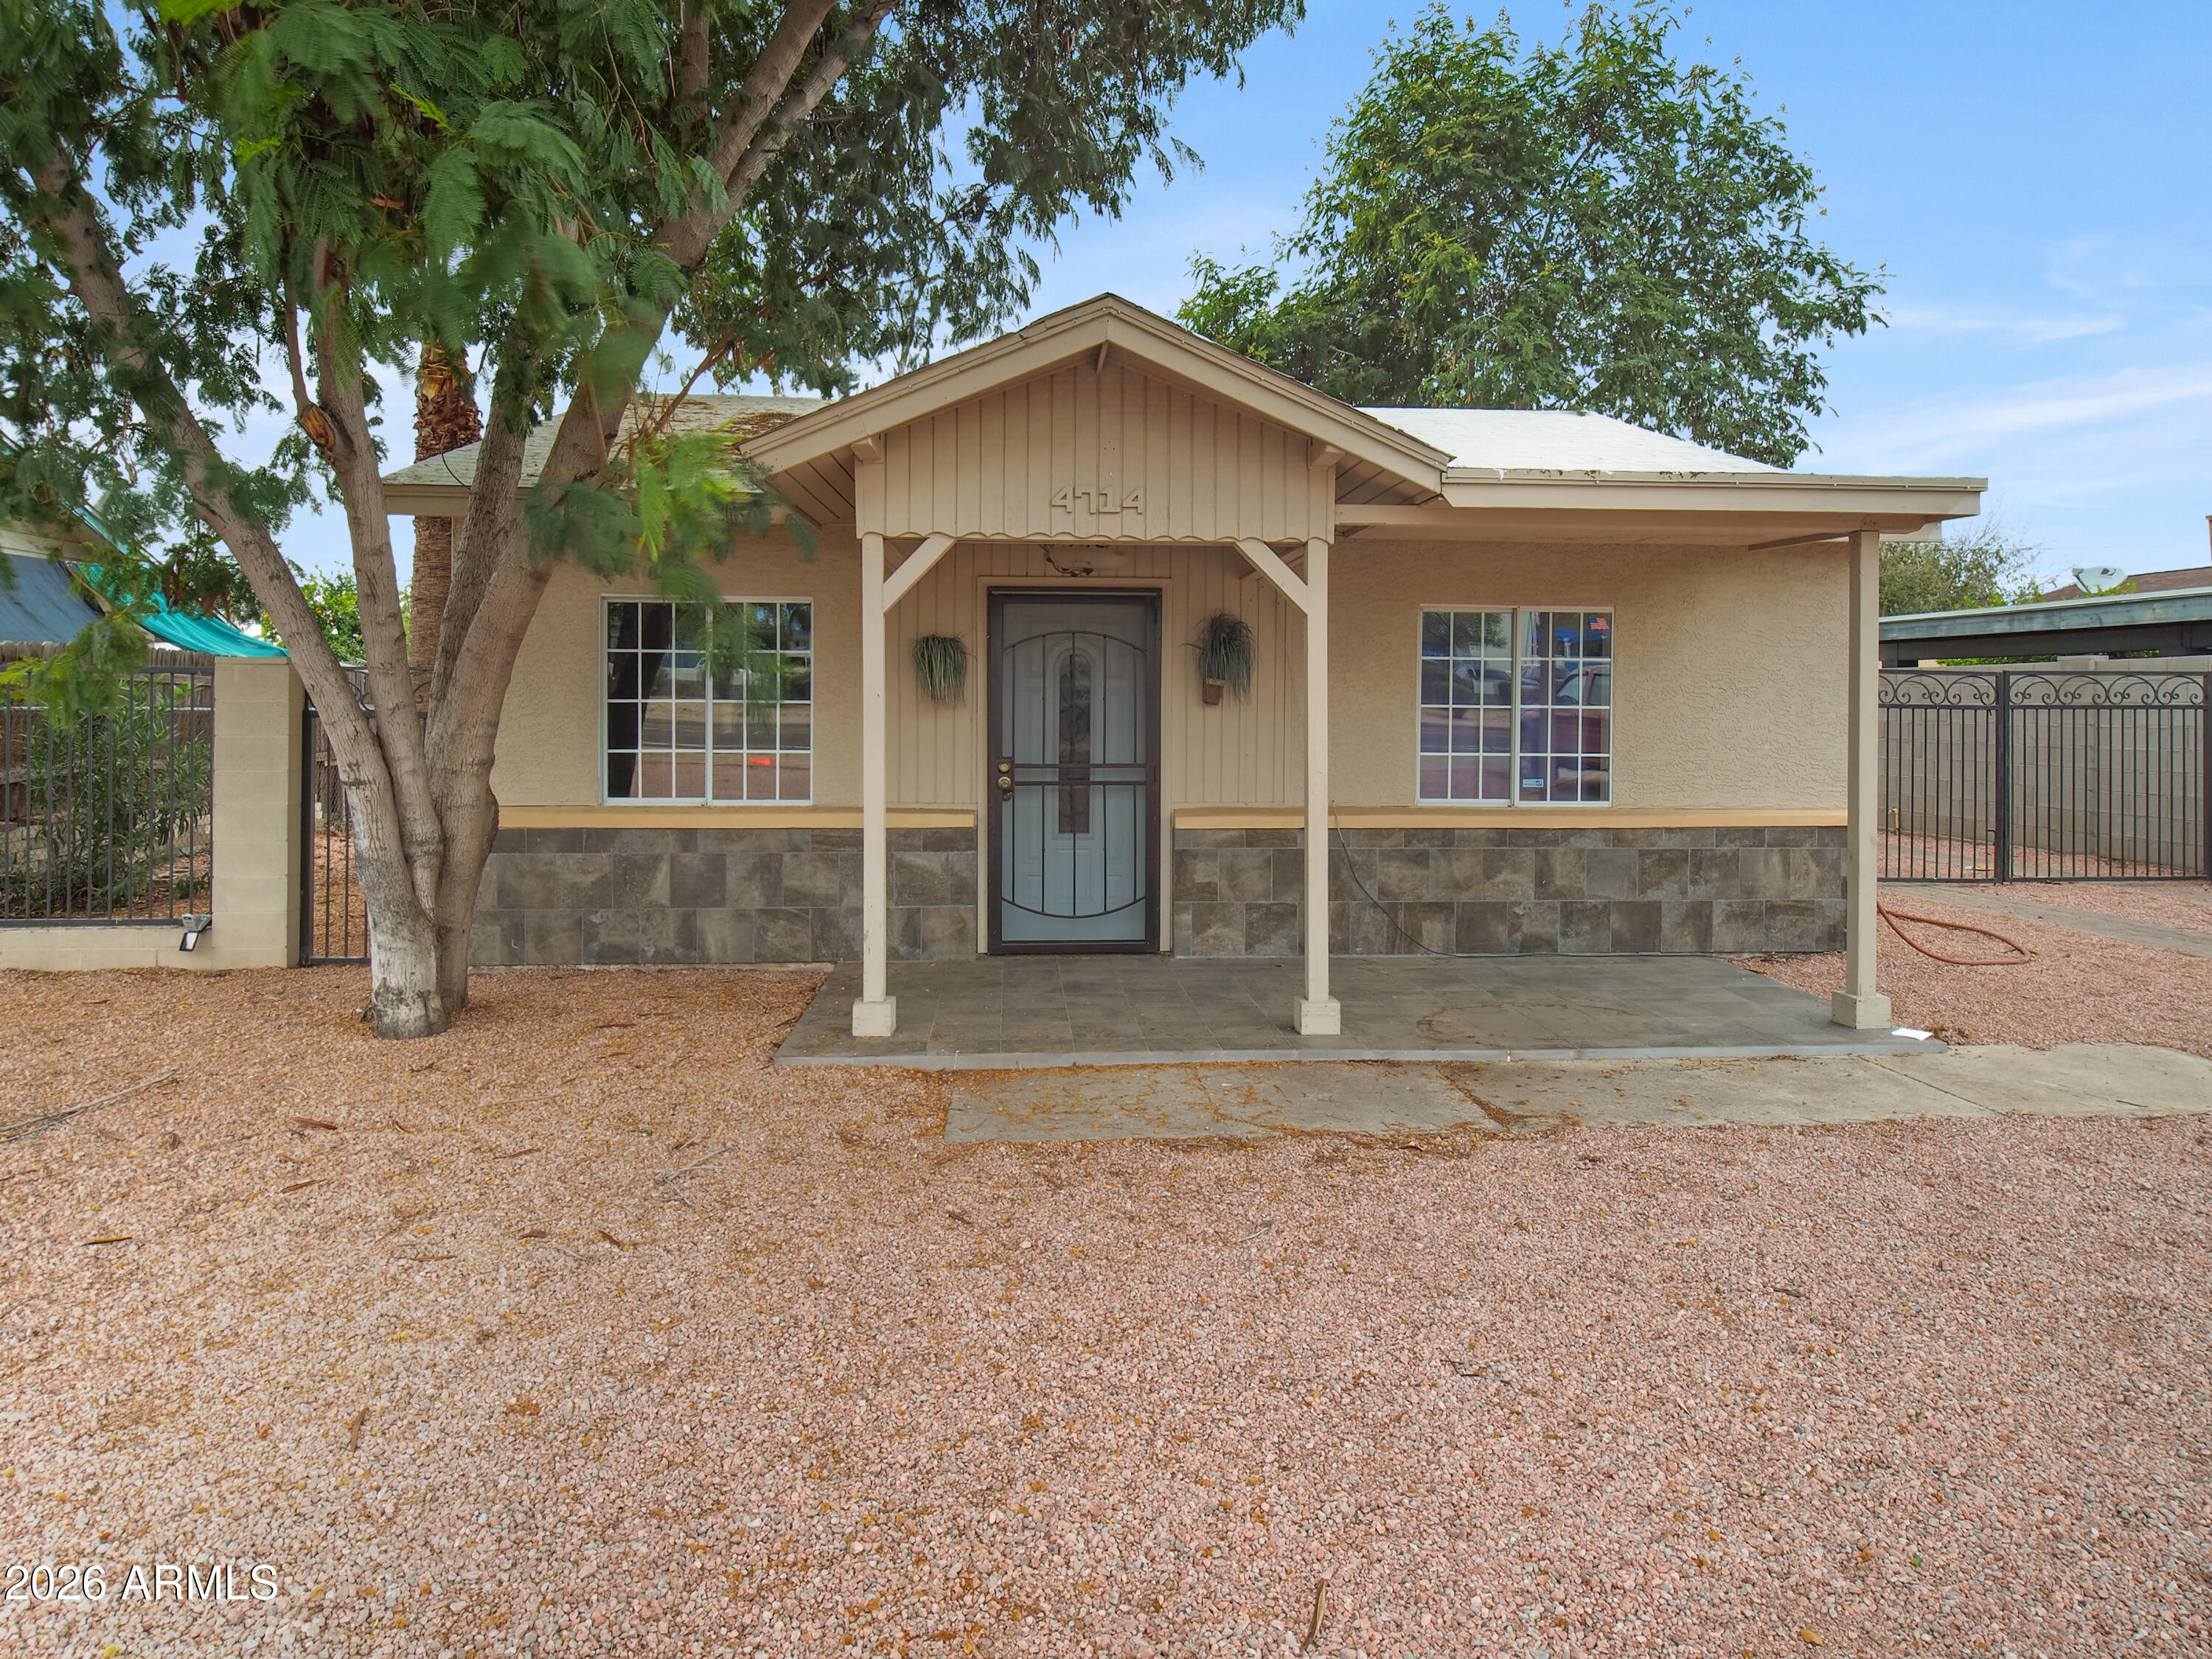
$329,9993 bds | 2 ba | 1,223 sqft | 0.17 acres
4714 N 23RD Avenue, Phoenix, AZ 85015
Compass
House for sale
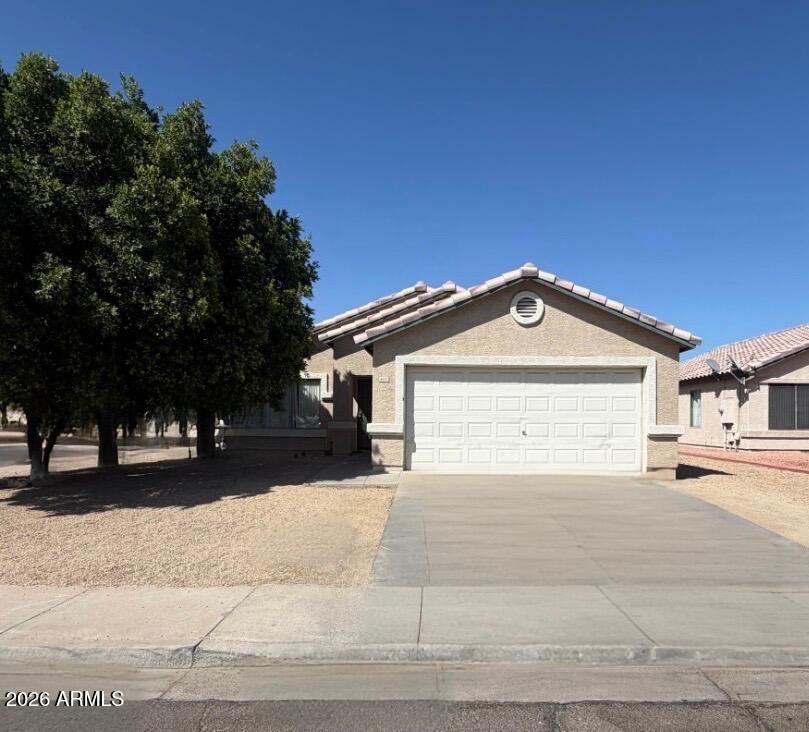
$330,0003 bds | 2 ba | 1,208 sqft | 0.17 acres
4537 N 84TH Avenue, Phoenix, AZ 85037
Citiea

House for sale
$330,0003 bds | 2 ba | 1,632 sqft | 0.13 acres
7130 W FLOWER Street, Phoenix, AZ 85033
Citiea
House for sale
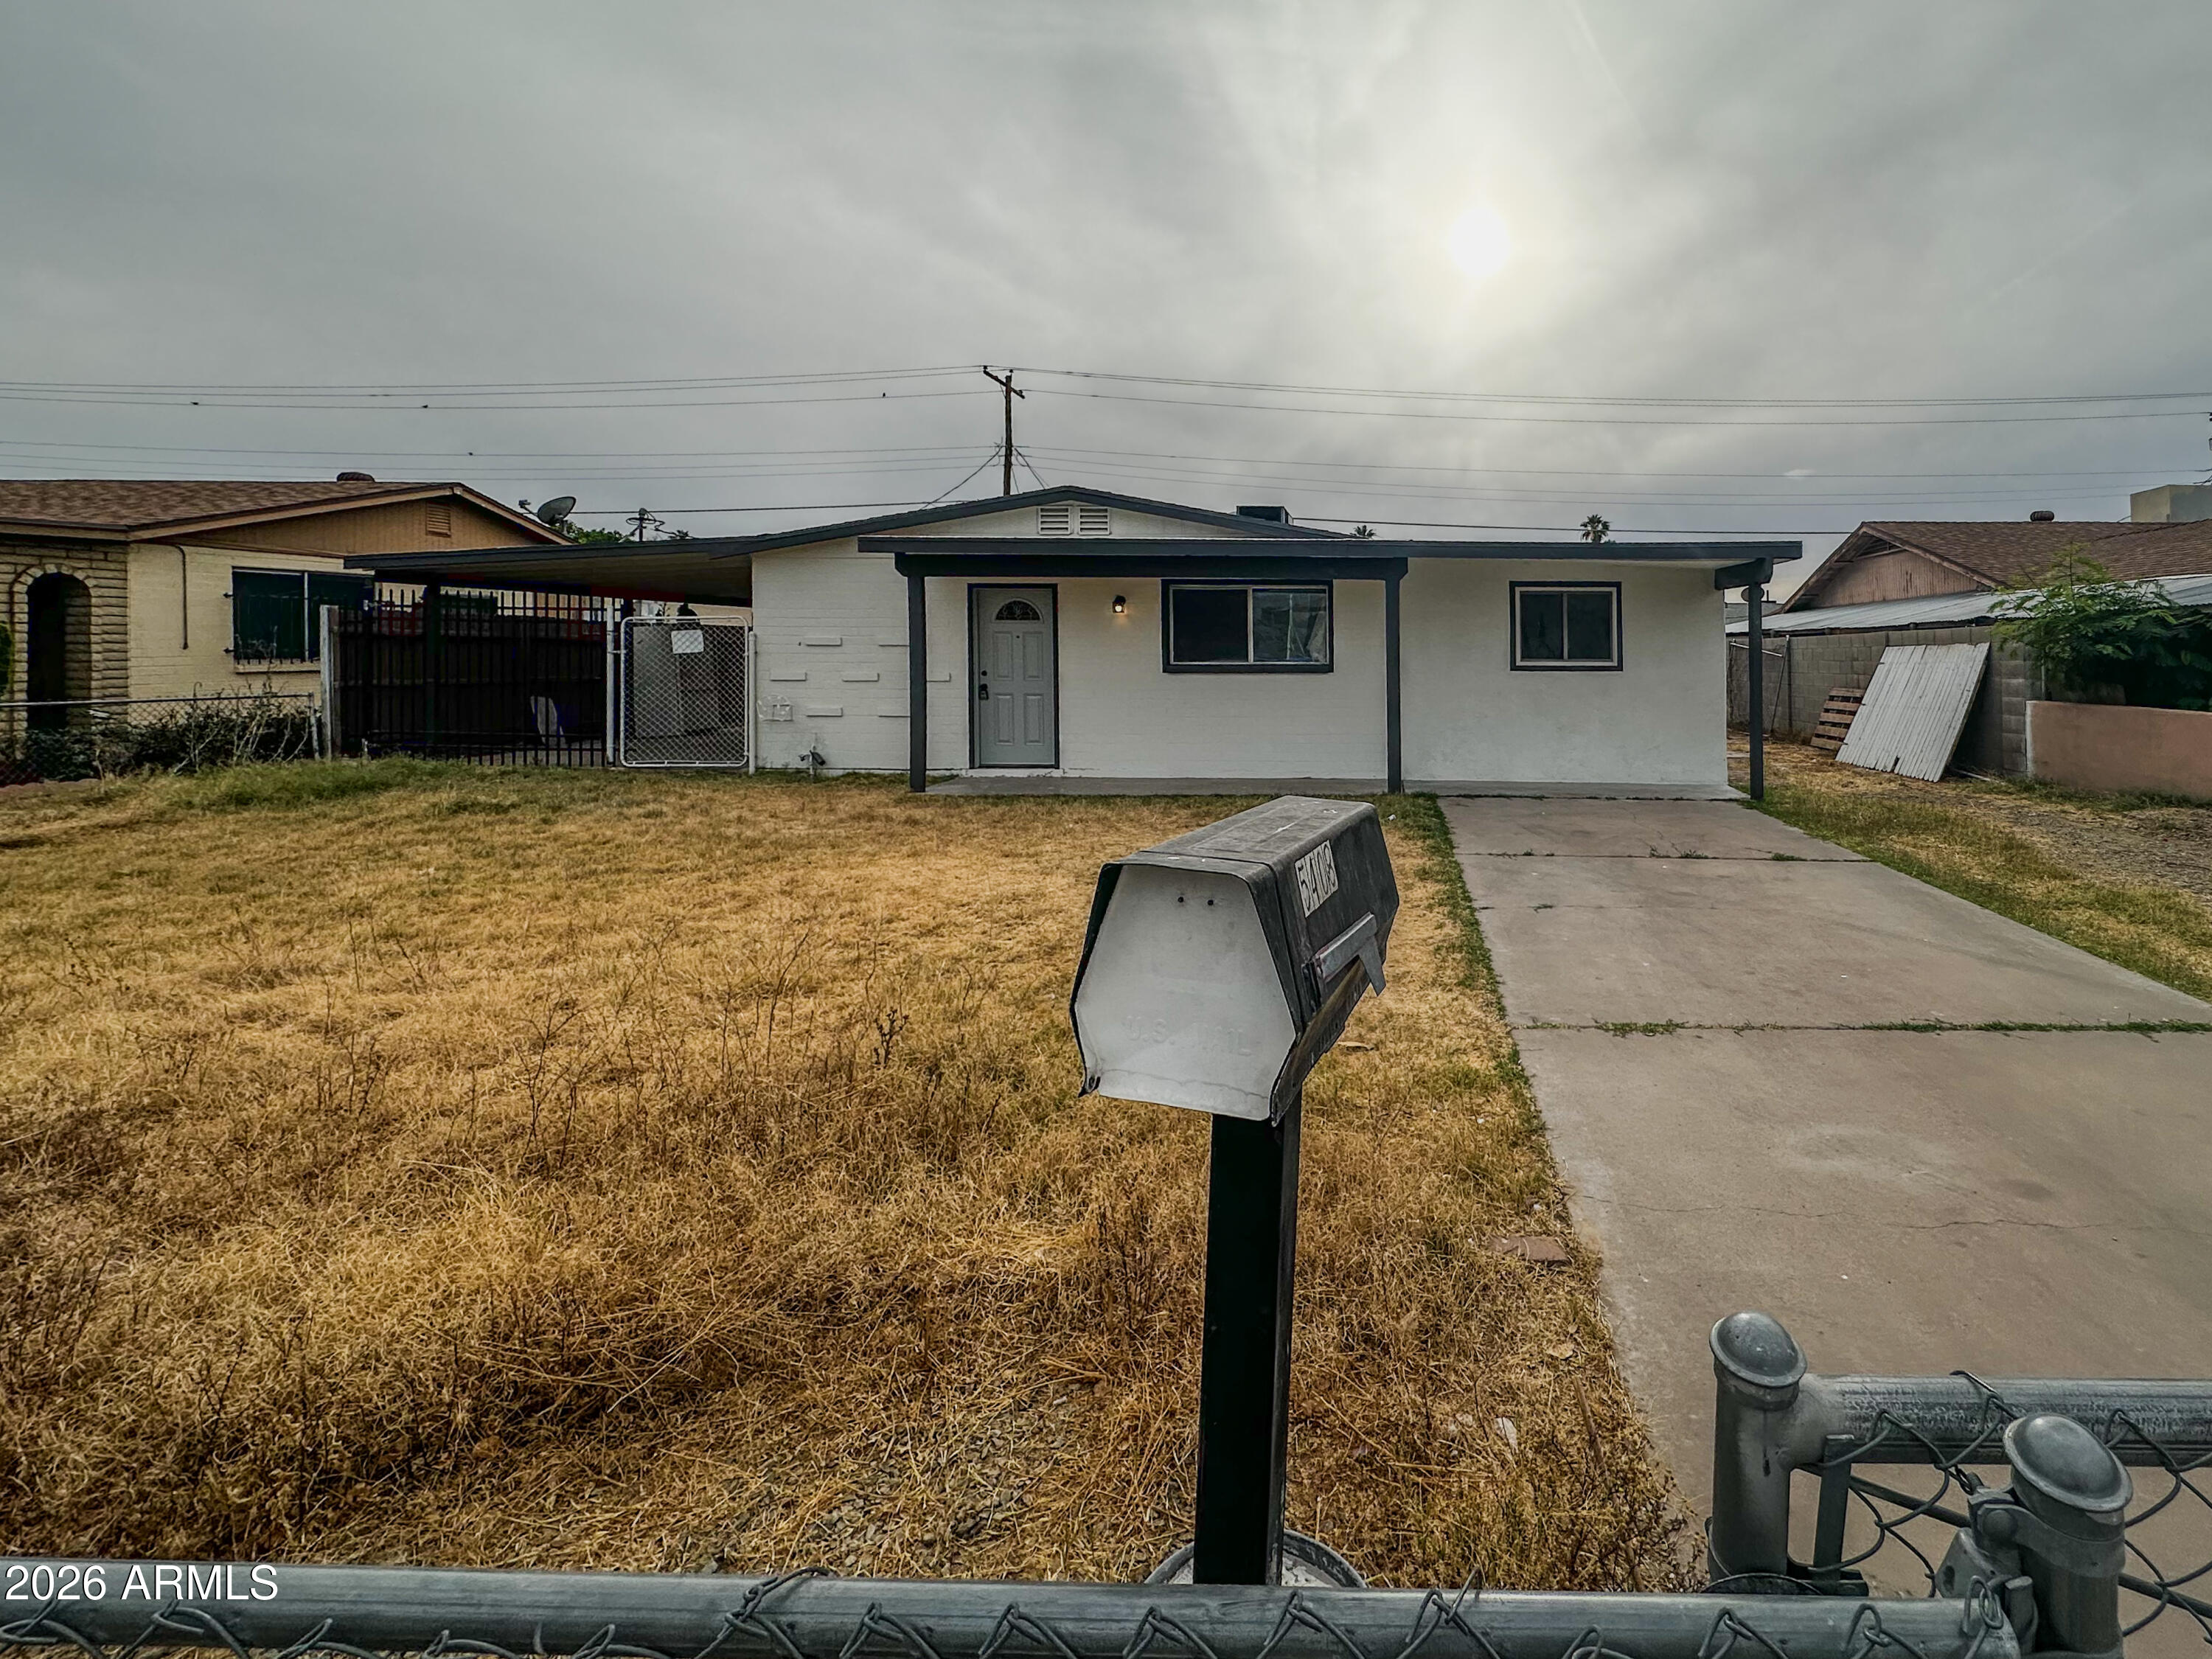
$330,0003 bds | 2 ba | 1,224 sqft | 0.14 acres
5408 S 19TH Avenue, Phoenix, AZ 85041
Delex Realty

House for sale
$330,0003 bds | 1 ba | 1,080 sqft | 0.14 acres
2611 W OSBORN Road, Phoenix, AZ 85017
A.Z. & Associates