$360,000
8834 W OSBORN Road, Phoenix, AZ 85037
BRAEWOOD PARK UNIT 3 · Maricopa County
What's special
- 2-car garage
- No HOA
Description
A great find! This spacious open floor plan is filled with natural light and thoughtful upgrades throughout. Custom cabinetry and granite countertops enhance every space. The chef's kitchen features double ovens and stainless steel appliances. Bedrooms include built-in cabinets, while the bath offers floor-to-ceiling natural stone tile and dual sinks. Wood-grain tile in a 22.5° pattern adds warmth. The backyard is an entertainer's dream with pet turf, raised garden bed, pavers, cabana with fan/lights, and built-in grill with leathered granite bar. Extras include RV/boat parking, oversized garage with built-ins, and large storage shed.
Property details
Interior
Bedrooms
- Bedrooms: 2
Bathrooms
- Total Bathrooms: 1
- Full Bathrooms: 1
Interior Features
- 3/4 Bath Master Bdrm
- Double Vanity
- Eat-in Kitchen
- Granite Counters
- Non-laminate Counter
- High Speed Internet
- No Interior Steps
- Flooring: Carpet, Tile
- Window Features: Vinyl Frame, Dual Pane, Low-Emissivity Windows
Appliances
- Dishwasher
- Disposal
- Electric Cooktop
- Microwave
- Built-In Electric Oven
- Electric Oven
- Electric Range
- Water Softener Owned
- Laundry Features: Washer Hookup, Inside, In Garage, Gas Dryer Hookup
Heating and Cooling
- Cooling Features: Central Air, Programmable Thmstat, Heat Pump
- Heating Features: Electric, Heat Pump
Other Interior
- Stories: 1
Exterior
Exterior and Lot Features
- Storage
- Built-in Barbecue
- Rain Gutters
- Patio and Porch Features: Patio
- Fencing: Block, See Remarks, Back Yard
Land Info
- North/South Exposure
- Desert Front
- Gravel/Stone Front
- Gravel/Stone Back
- Synthetic Grass Back
- Lot Size Acres: 0.16
- Lot Size Square Feet: 7,152
Garage and Parking
- Garage Spaces: 2
- Attached Garage: No
- Parking Features: RV Access/Parking, RV Gated, Extended Length Garage, Garage Door Opener, Attch'd Gar Cabinets, Attached Garage
Community
Homeowners Association
- Association: No
- Association Fee Includes: No Fees
Neighborhood
- Subdivision: BRAEWOOD PARK UNIT 3
Listing
Other Property Info
- Annual Tax Amount: $1,697
- Source Listing Status: Active Under Contract
- County: Maricopa
- Directions: East on 91st Ave to Property on North side of Osborn.
- Property Subtype: Single Family Residence
- Parcel Number: 102-24-147
- Postal City: Phoenix
- Listing Date: 11/27/2025
- MLS#: 6952081
Features
Building and Construction
- Total Square Feet Living: 1,160
- Year Built: 1979
- Property Age: 47
- Architectural Style: Ranch
- Construction Materials: Wood Frame, Painted, Board & Batten Siding
- Roof: Composition
- Foundation Details: Slab
- Stories: 1
- Living Area Source: Assessor
Utilities
- Sewer: Sewer-In & Connected
- Water Source: Public
Contact Us
Contact Us
Ask a question or schedule a showing
Listing updated: May 10, 2026
MLS#: 6952081

Data relating to real estate for sale on this website comes in part from the Internet Data Exchange (IDX) program of Arizona Regional Multiple Listing Service. IDX information is provided exclusively for consumers' personal, non-commercial use, and may not be used for any purpose other than to identify prospective properties consumers may be interested in purchasing. The data is deemed reliable but is not guaranteed accurate by the MLS.
All information should be verified by the recipient and none is guaranteed as accurate by ARMLS.
© 2026 Arizona Regional Multiple Listing Service. All rights reserved.
Similar homes in Phoenix
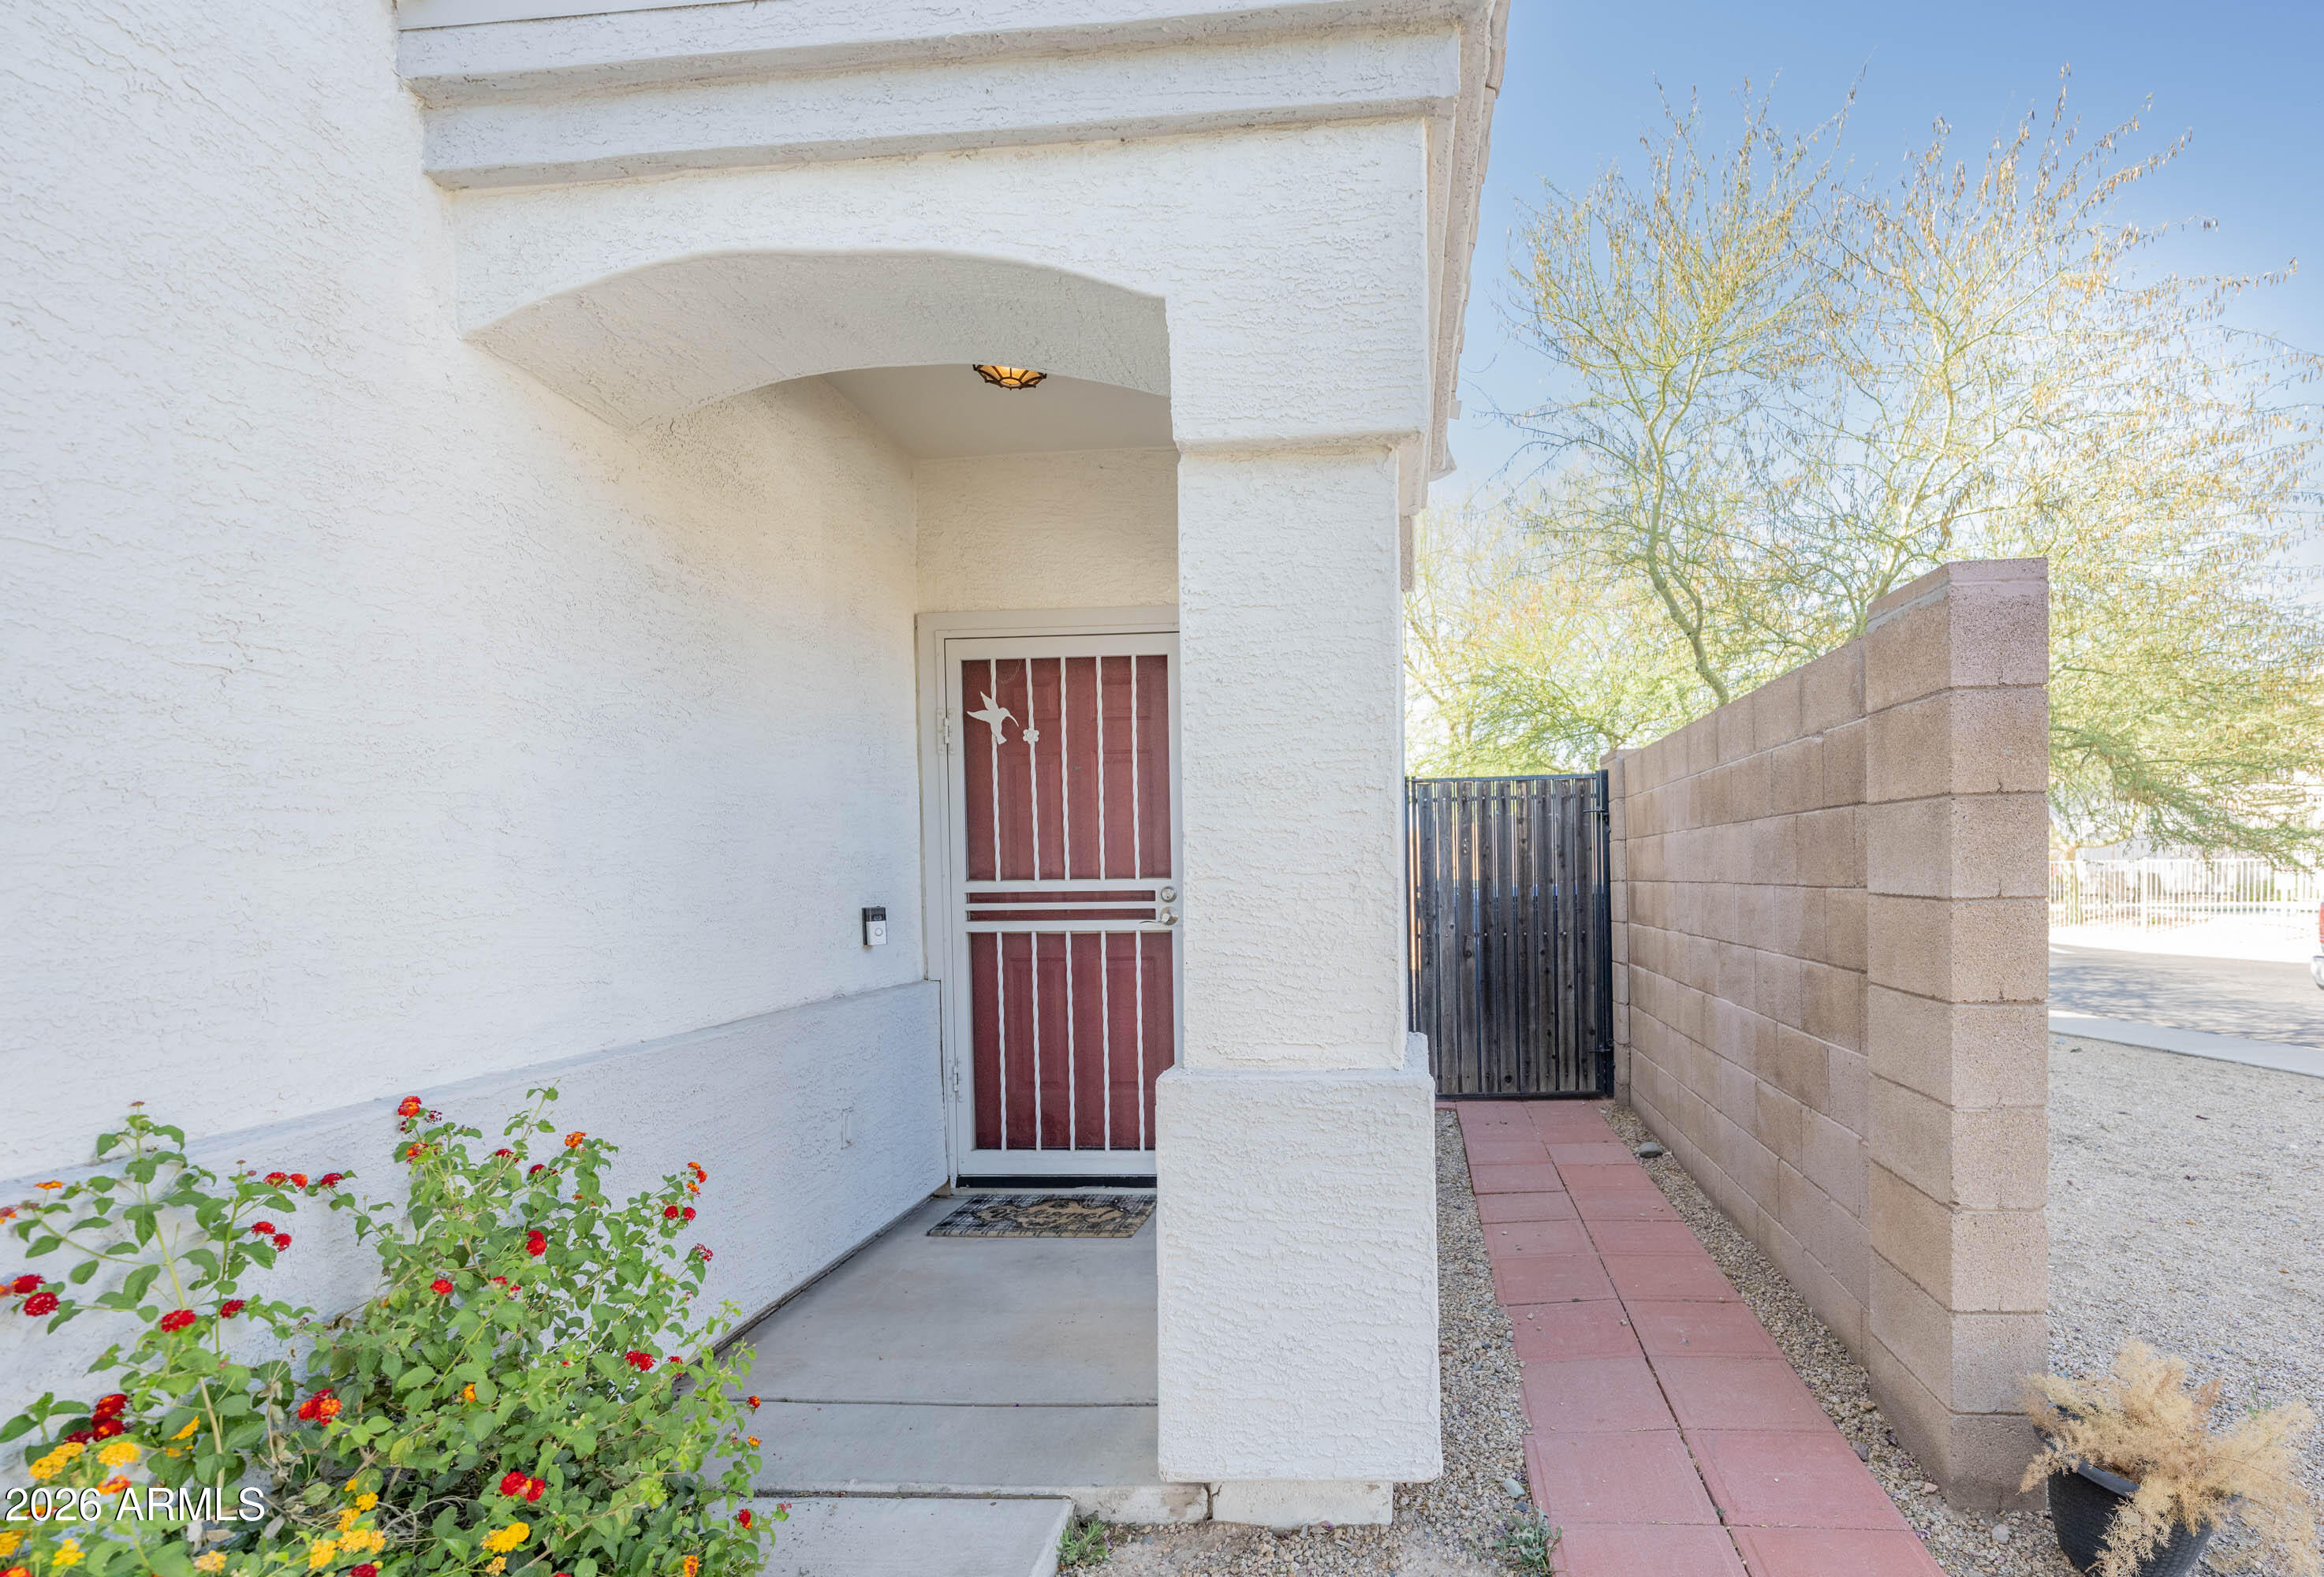
House for sale
$360,0003 bds | 3 ba | 1,391 sqft | 0.05 acres
1750 W UNION HILLS Drive 79, Phoenix, AZ 85027
Century 21 Desert Estates

House for sale
$360,0003 bds | 2 ba | 1,373 sqft | 0.15 acres
10208 N 39TH Lane, Phoenix, AZ 85051
American Freedom Realty
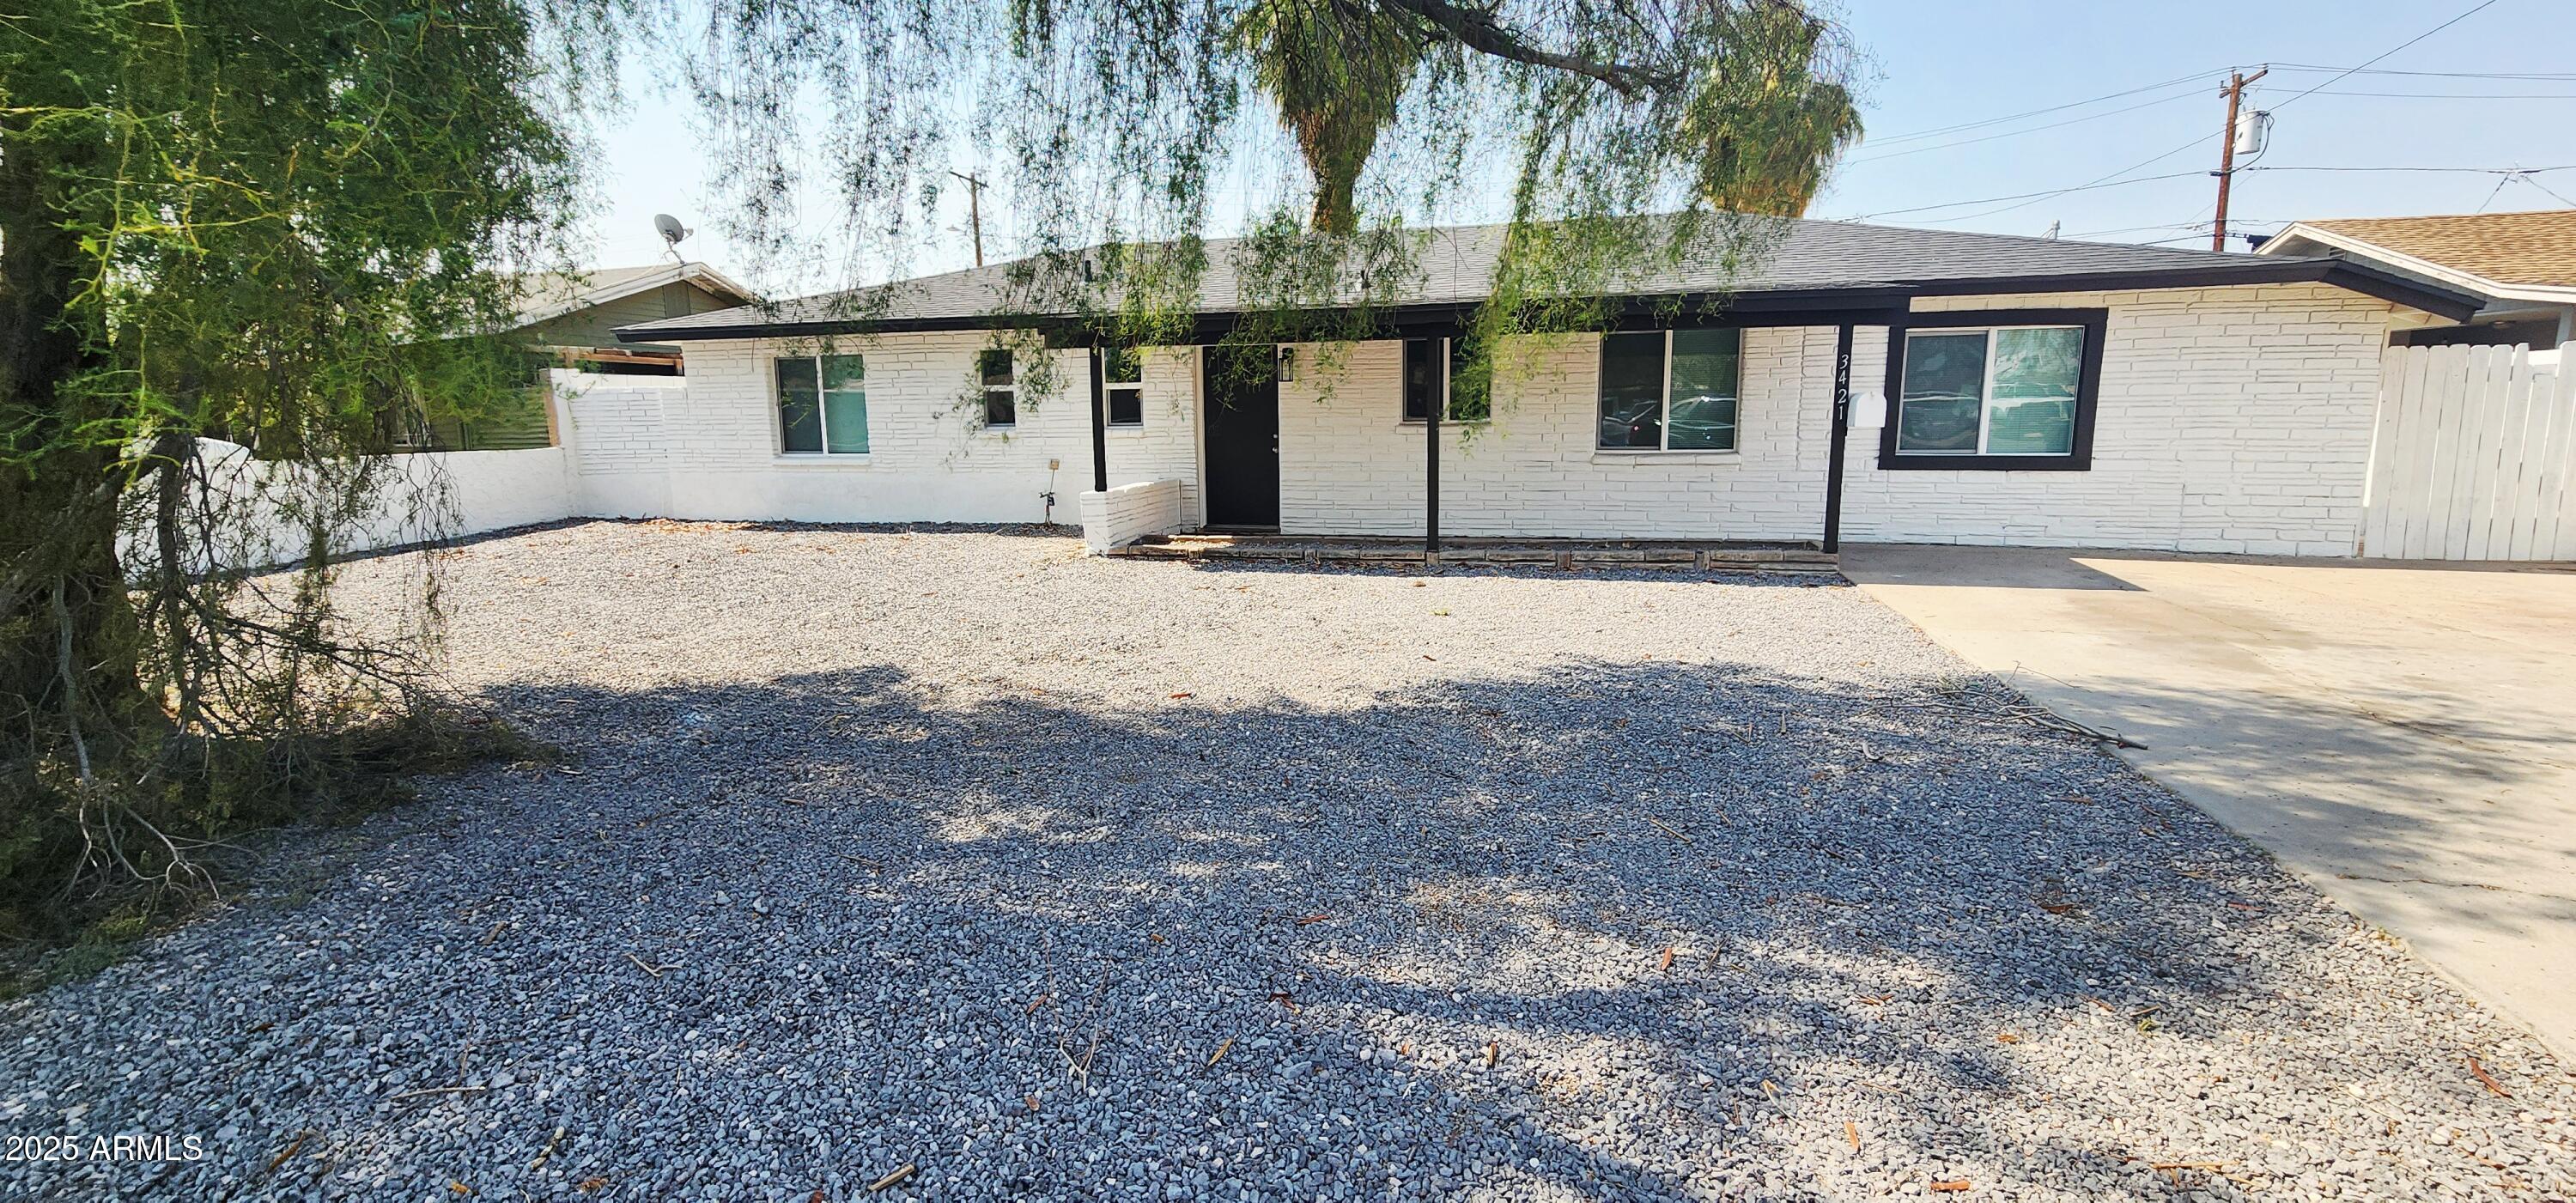
House for sale
$360,0004 bds | 2 ba | 1,378 sqft | 0.15 acres
3421 W MONTECITO Avenue, Phoenix, AZ 85017
Platinum Luxury Real Estate LLC

House for sale
$360,0003 bds | 2 ba | 1,557 sqft | 0.17 acres
4649 E CHEYENNE Drive, Phoenix, AZ 85044
Desert Properties Realty

Townhome for sale
$360,0003 bds | 3 ba | 1,379 sqft | 0.01 acres
4114 E UNION HILLS Drive 1233, Phoenix, AZ 85050
HomeSmart
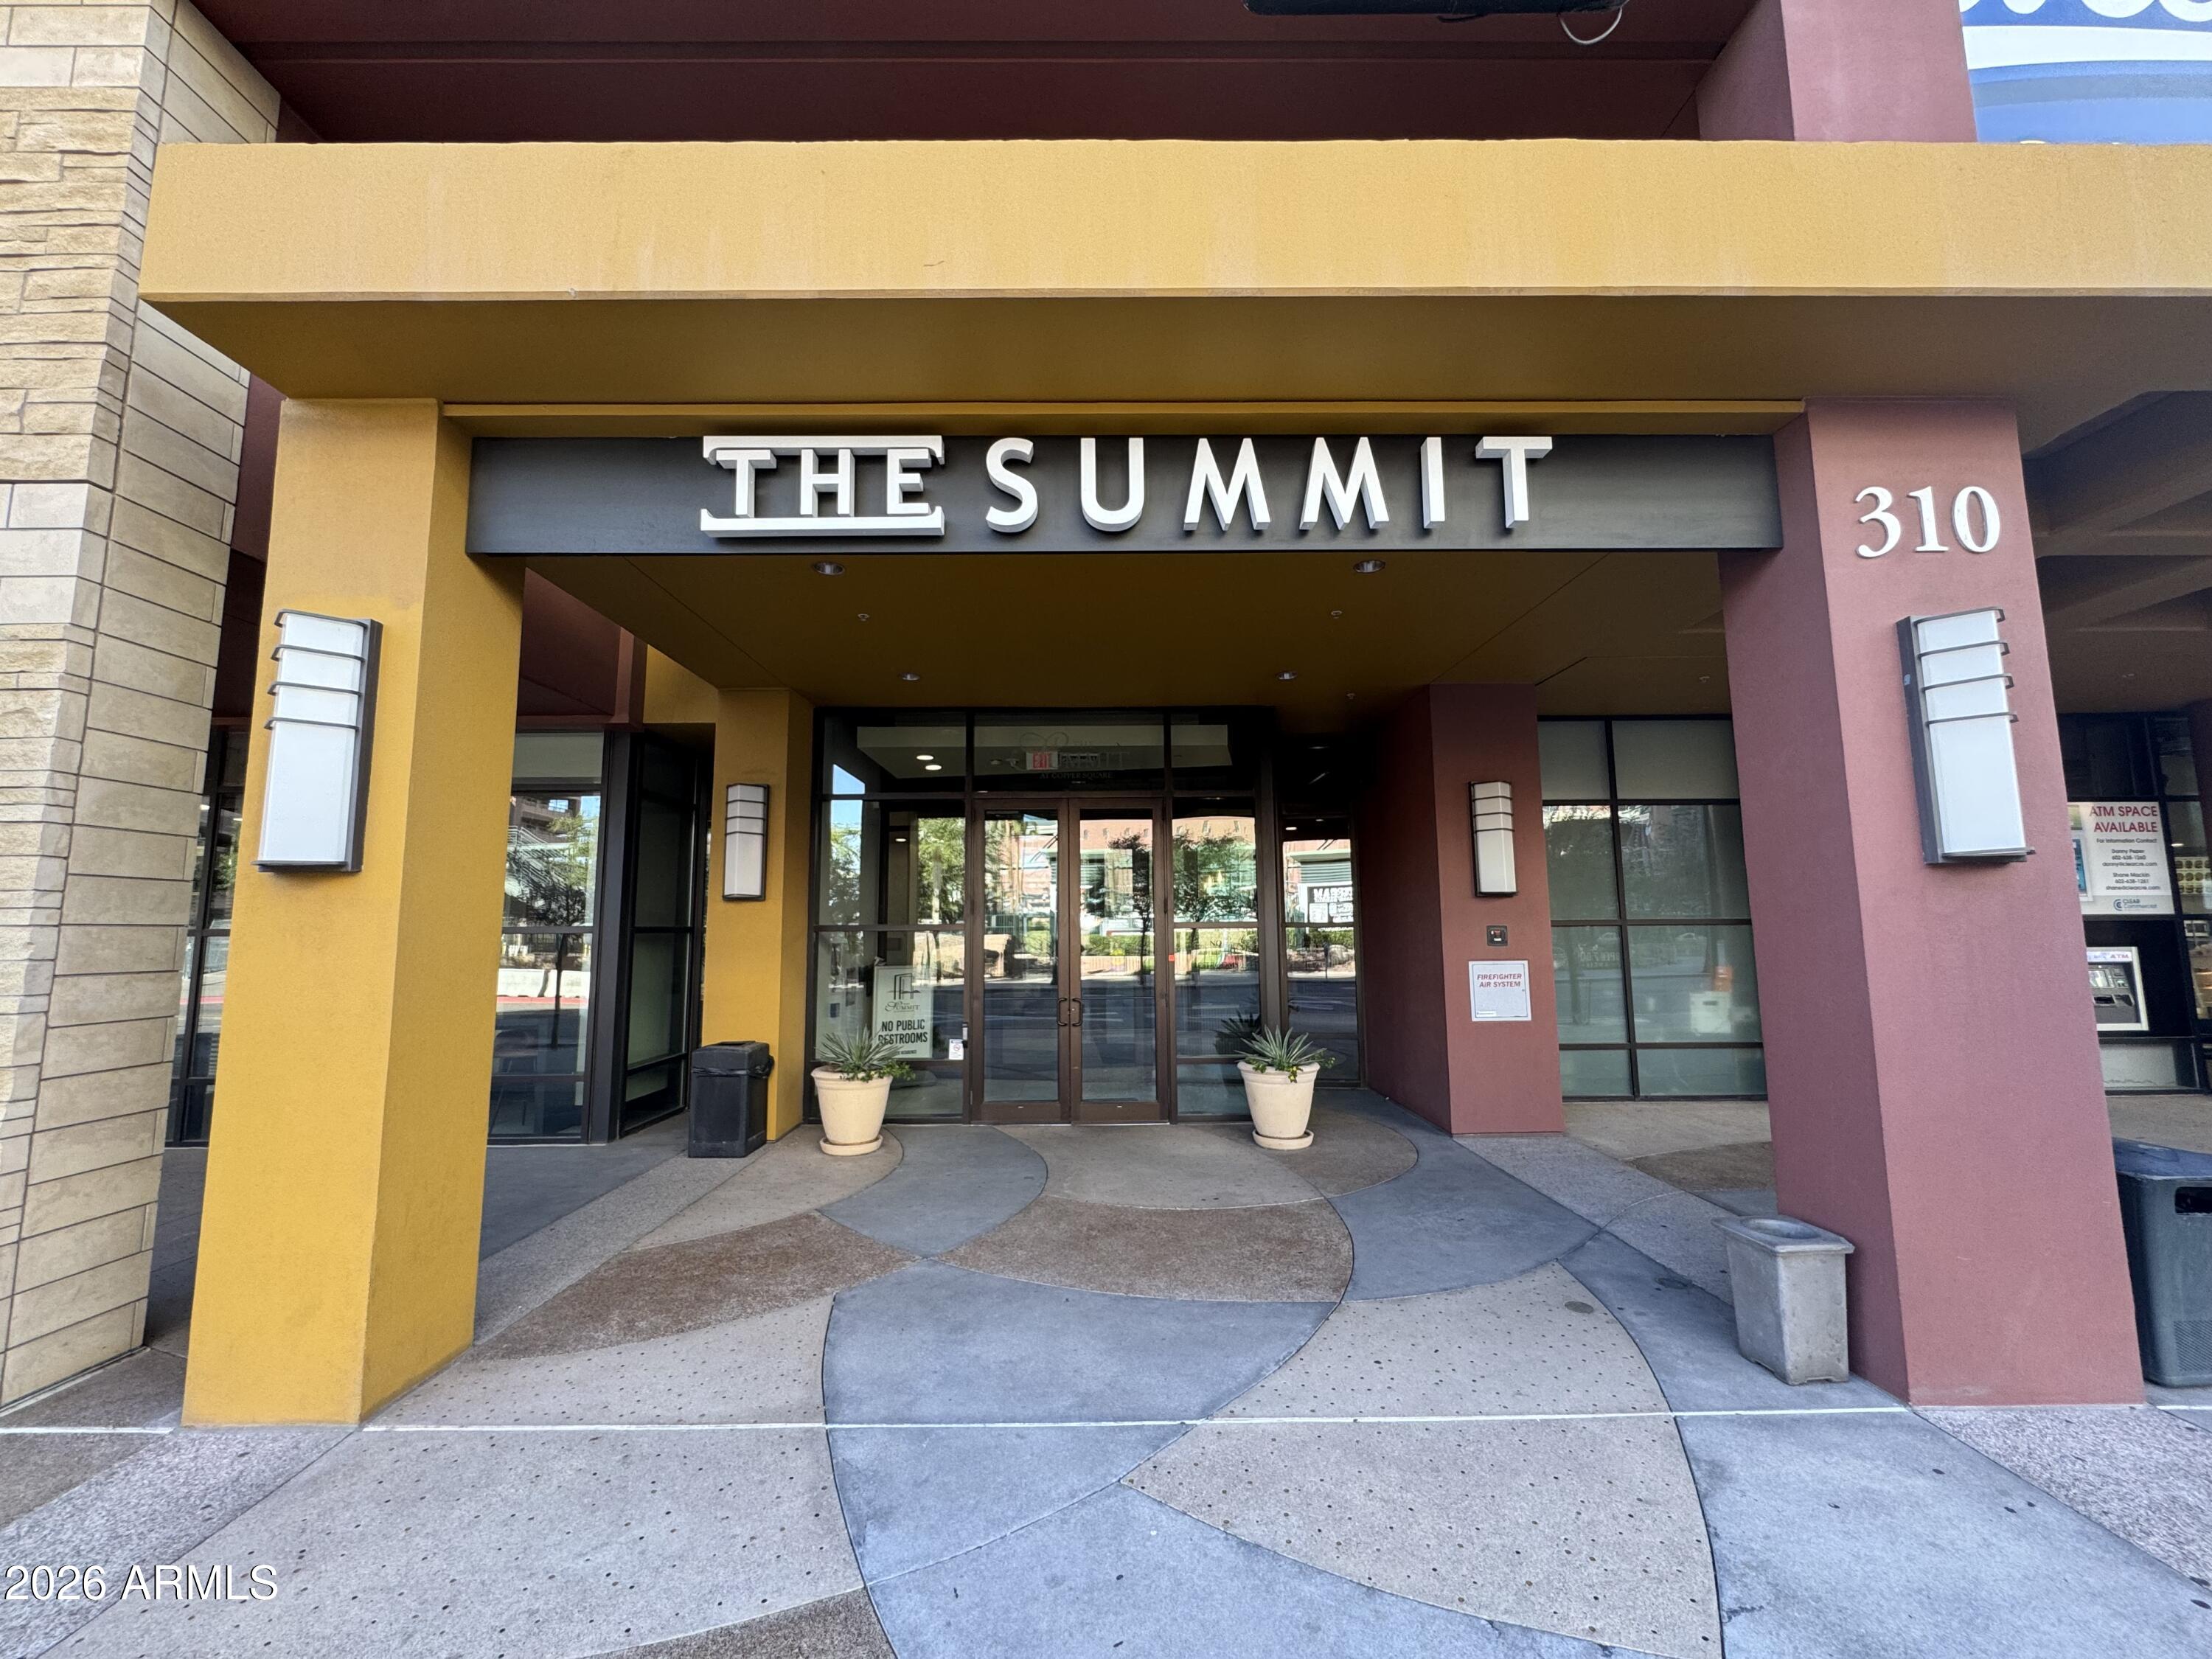
House for sale
$360,0001 bds | 2 ba | 1,074 sqft | 0.03 acres
310 S 4TH Street 607, Phoenix, AZ 85004
Realty ONE Group