$475,000
8813 N 68TH Drive, Peoria, AZ 85345
WESTPARK MANOR · Maricopa County
What's special
- City Lights views
- 2-car garage
Description
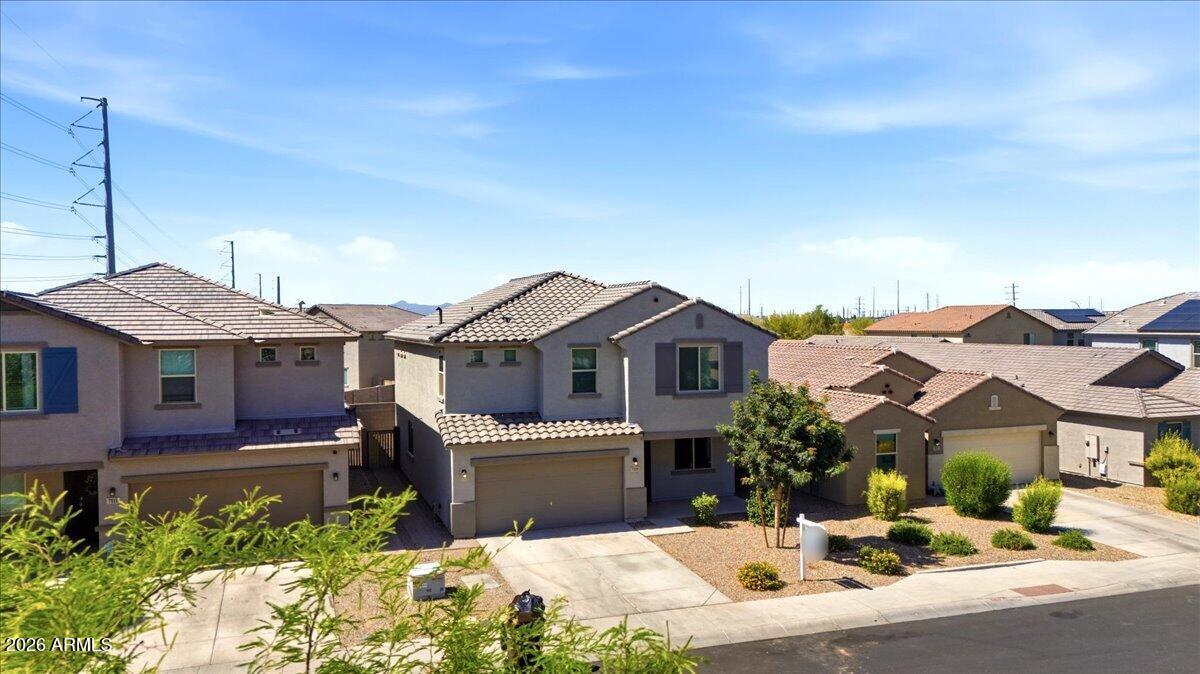
This beautifully remodeled home offers 4 oversized bedrooms, 2.5 baths, and a spacious upstairs loft—perfect for today's lifestyle. The open-concept floor plan is ideal for entertaining, highlighted by a gourmet eat-in kitchen with granite countertops, an oversized island, and stainless-steel appliances. The expansive family room overlooks a true backyard oasis featuring a sparkling pool, low-maintenance turf, and plenty of space for kids, pets, or gatherings. An RV gate adds extra functionality and flexibility. Retreat to the generous primary suite complete with a walk-in closet, separate soaking tub, and walk-in shower. All secondary bedrooms are well-sized with plush carpeting. Turn-key, move-in ready, and designed for comfort and entertaining—this home checks all the boxes.
Property details
Interior
Bedrooms
- Bedrooms: 4
Bathrooms
- Total Bathrooms: 3
- Full Bathrooms: 2
- 1/2 Bathrooms: 1
Interior Features
- Full Bth Master Bdrm
- Separate Shwr & Tub
- Double Vanity
- Eat-in Kitchen
- Breakfast Bar
- Pantry
- Granite Counters
- High Speed Internet
- Upstairs
- 9+ Flat Ceilings
- Flooring: Carpet, Tile
- Window Features: Dual Pane
Appliances
- Dishwasher
- Disposal
- Refrigerator
- Microwave
- Electric Oven
- Electric Range
- Washer
- Dryer
Heating and Cooling
- Cooling Features: Ceiling Fan(s), Central Air
- Heating Features: Electric
Other Interior
- Stories: 2
Exterior
Exterior and Lot Features
- Patio and Porch Features: Covered Patio(s)
- Fencing: Block
Land Info
- North/South Exposure
- Gravel/Stone Back
- Synthetic Grass Frnt
- Synthetic Grass Back
- Lot Size Acres: 0.20
- Lot Size Square Feet: 8,718
Garage and Parking
- Garage Spaces: 2
- Attached Garage: No
- Parking Features: RV Gated, Garage Door Opener, Direct Access
Home Features
- View: City Lights
Community
Homeowners Association
- Association: Yes
- Association Fee: $62
- Association Fee Frequency: Monthly
- Calculated Total Monthly Association Fees: $62
- Association Fee Includes: No Fees
Neighborhood
- Subdivision: WESTPARK MANOR
Listing
Other Property Info
- Annual Tax Amount: $2,560
- Source Listing Status: Active Under Contract
- County: Maricopa
- Directions: From the corner of Olive Ave & 67th Ave, go south, then west on Golden Lane, then north on 68th Dr.
- Property Subtype: Single Family Residence
- Parcel Number: 143-20-579
- Postal City: Peoria
- Listing Date: 1/13/2026
- On Market Date: 1/30/2026
- MLS#: 6976469
Features
Building and Construction
- Total Square Feet Living: 2,476
- Year Built: 2000
- Property Age: 26
- Architectural Style: Contemporary
- Construction Materials: Wood Frame, Painted, Stucco
- Roof: Tile
- Foundation Details: Slab
- Stories: 2
- Living Area Source: Assessor
Utilities
- Water Source: Public
Contact Us
Contact Us
Ask a question or schedule a showing
Listing updated: May 23, 2026
MLS#: 6976469

Data relating to real estate for sale on this website comes in part from the Internet Data Exchange (IDX) program of Arizona Regional Multiple Listing Service. IDX information is provided exclusively for consumers' personal, non-commercial use, and may not be used for any purpose other than to identify prospective properties consumers may be interested in purchasing. The data is deemed reliable but is not guaranteed accurate by the MLS.
All information should be verified by the recipient and none is guaranteed as accurate by ARMLS.
© 2026 Arizona Regional Multiple Listing Service. All rights reserved.
Similar homes in Peoria
House for sale
$475,0004 bds | 3 ba | 2,624 sqft | 0.11 acres
7119 W GOLDEN Lane, Peoria, AZ 85345
West USA Realty

House for sale
$475,0002 bds | 2 ba | 1,574 sqft | 0.16 acres
8954 W SEQUOIA Drive, Peoria, AZ 85382
West USA Realty

House for sale
$475,0003 bds | 2 ba | 1,826 sqft | 0.19 acres
7637 W DREYFUS Drive, Peoria, AZ 85381
RE/MAX Fine Properties

House for sale
$474,9903 bds | 3 ba | 1,842 sqft | 0.07 acres
11892 W BURNSIDE Trail, Peoria, AZ 85383
DRH Properties Inc

House for sale
$474,9903 bds | 3 ba | 2,457 sqft | 0.11 acres
8166 N 80th Lane, Peoria, AZ 85345
K. Hovnanian Great Western Homes, LLC

House for sale
$479,0003 bds | 2 ba | 1,539 sqft | 0.17 acres
18236 N 85TH Drive, Peoria, AZ 85382
Real Broker