$899,000
8705 S 24TH Place, Phoenix, AZ 85042
GILEAD AT SOUTH MOUNTAIN REPLAT · Maricopa County
What's special
- City Lights & Mountain(s) views
- Fireplace
- 3-car garage
Description
Welcome to a one-of-a-kind retreat at the base of South Mountain, where luxury living meets everyday convenience. Tucked away in a private, gated community, this custom-built 4-bedroom, 3-bathroom home has been lovingly maintained and beautifully remodeled, offering the perfect balance of elegance, comfort, and turn-key peace of mind. From the moment you step inside, you're greeted by an open, airy layout designed for both connection and relaxation. Sunlight filters across tile and plush carpet in all the right places, highlighting the home's generous living spaces that invite gatherings large and small. The true showpiece, however, is the chef's kitchen--every culinary dream realized with high-end appliances, a commercial-grade refrigerator, double ovens, walk-in pantry, and an oversized granite island that becomes the heart of both weeknight dinners and holiday celebrations. The stylish backsplash and cozy eat-in nook add the finishing touch. Recent upgrades make this home as effortless as it is beautiful: a brand-new roof (Sept 2025), new irrigation system, and a newer HVAC (2023) ensure comfort and confidence for years to come. Outdoors, the backyard was designed to be an entertainer's paradise complete with a new (2023) pergola patio, BBQ kitchen island, and elegant paver stone finishes perfect for enjoying Arizona evenings under the stars. Beyond the walls, this home offers so much more than a place to live. Imagine waking up to breathtaking South Mountain views, spending weekends exploring nearby hiking trails, and knowing you're just minutes from a plethora of entertainment plazas, top-rated restaurants, shopping centers, and grocery stores. Here, convenience and natural beauty coexist in perfect harmony. This is more than a home, it's a lifestyle! A sanctuary where every detail has been thoughtfully crafted, and every day feels a little more extraordinary. Don't miss the chance to make it yours.
Property details
Interior
Bedrooms
- Bedrooms: 4
Bathrooms
- Total Bathrooms: 3
- Full Bathrooms: 2
- 1/2 Bathrooms: 1
Interior Features
- Full Bth Master Bdrm
- Separate Shwr & Tub
- Double Vanity
- Eat-in Kitchen
- Breakfast Bar
- Kitchen Island
- Walk-in Pantry
- Granite Counters
- High Speed Internet
- Vaulted Ceiling(s)
- 9+ Flat Ceilings
- No Interior Steps
- Flooring: Carpet, Tile
- Window Features: Dual Pane, Tinted Windows
Appliances
- Dishwasher
- Disposal
- Refrigerator
- Gas Cooktop
- Microwave
- Reverse Osmosis
- Built In Recycling
- Built-In Electric Oven
- Laundry Features: Washer Hookup, Inside, Gas Dryer Hookup
Heating and Cooling
- Cooling Features: Ceiling Fan(s), Central Air, Programmable Thmstat
- Heating Features: Natural Gas, Ceiling
- Fireplace: Yes
- Fireplace Features: Living Room, Gas
Other Interior
- Stories: 1
Exterior
Exterior and Lot Features
- Private Street(s)
- Built-in Barbecue
- Patio and Porch Features: Covered Patio(s)
- Fencing: Wrought Iron
Land Info
- Corner Lot
- East/West Exposure
- Sprinklers In Front
- Sprinklers In Rear
- Gravel/Stone Front
- Grass Back
- Auto Timer H2O Front
- Auto Timer H2O Back
- Lot Size Acres: 0.38
- Lot Size Square Feet: 16,391
Garage and Parking
- Garage Spaces: 3
- Attached Garage: No
- Parking Features: Garage Door Opener, Direct Access
Home Features
- View: City Lights, Mountain(s)
Community
Homeowners Association
- Association: Yes
- Association Fee: $400
- Association Fee Frequency: Quarterly
- Calculated Total Monthly Association Fees: $133
- Association Fee Includes: Maintenance Grounds, Street Maint
Neighborhood
- Subdivision: GILEAD AT SOUTH MOUNTAIN REPLAT
Listing
Other Property Info
- Annual Tax Amount: $3,030
- Source Listing Status: Active
- County: Maricopa
- Directions: From I-10 and 32nd Street, South on 32nd Street, West on Baseline Road, South on 24th Street, East on Desert Drive, Gilead Community, through gate to property.
- Property Subtype: Single Family Residence
- Parcel Number: 301-28-100
- Postal City: Phoenix
- Listing Date: 3/9/2026
- On Market Date: 3/12/2026
- MLS#: 6995985
Features
Building and Construction
- Total Square Feet Living: 2,988
- Year Built: 2005
- Property Age: 21
- Architectural Style: Contemporary
- Construction Materials: Wood Frame, Painted, Stucco
- Roof: Tile
- Stories: 1
- Living Area Source: Assessor
Utilities
- Water Source: Public
Contact Us
Contact Us
Ask a question or schedule a showing
Listing updated: May 17, 2026
MLS#: 6995985

Data relating to real estate for sale on this website comes in part from the Internet Data Exchange (IDX) program of Arizona Regional Multiple Listing Service. IDX information is provided exclusively for consumers' personal, non-commercial use, and may not be used for any purpose other than to identify prospective properties consumers may be interested in purchasing. The data is deemed reliable but is not guaranteed accurate by the MLS.
All information should be verified by the recipient and none is guaranteed as accurate by ARMLS.
© 2026 Arizona Regional Multiple Listing Service. All rights reserved.
Similar homes in Phoenix

House for sale
$899,0005 bds | 4 ba | 3,304 sqft | 0.32 acres
40319 N HAWK RIDGE Trail, Phoenix, AZ 85086
Real Broker

House for sale
$899,0003 bds | 3 ba | 2,511 sqft | 0.18 acres
301 W Holly Street, Phoenix, AZ 85003
Compass

House for sale
$899,0004 bds | 3 ba | 2,007 sqft | 0.09 acres
18316 N 65TH Place, Phoenix, AZ 85054
Realty Executives Arizona Territory
House for sale
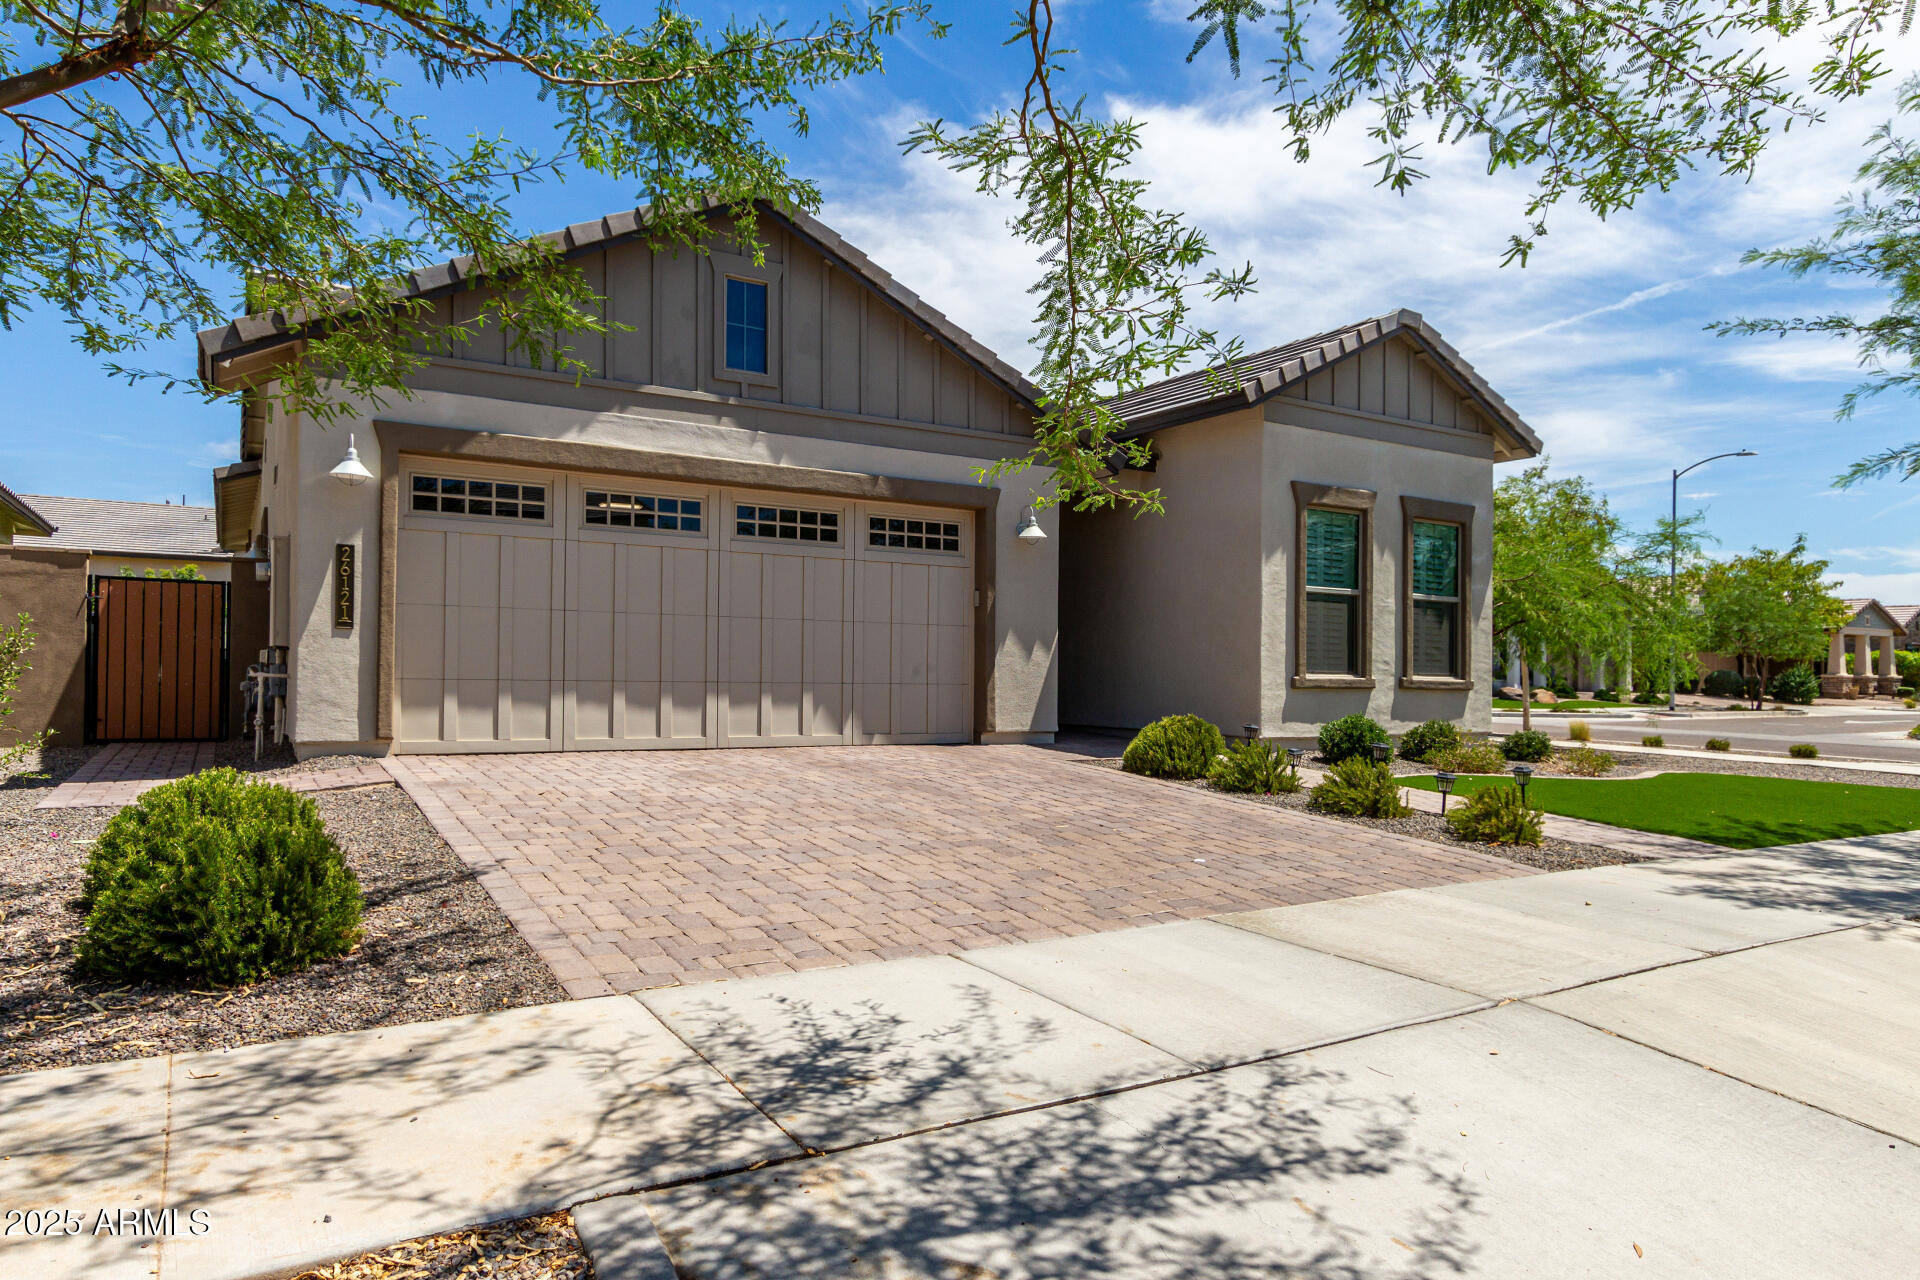
$899,0004 bds | 3 ba | 2,628 sqft | 0.18 acres
26121 N 19TH Lane, Phoenix, AZ 85085
Realty ONE Group

House for sale
$899,0003 bds | 4 ba | 2,938 sqft | 0.21 acres
5328 E PINCHOT Avenue, Phoenix, AZ 85018
The Ave Collective
House for sale
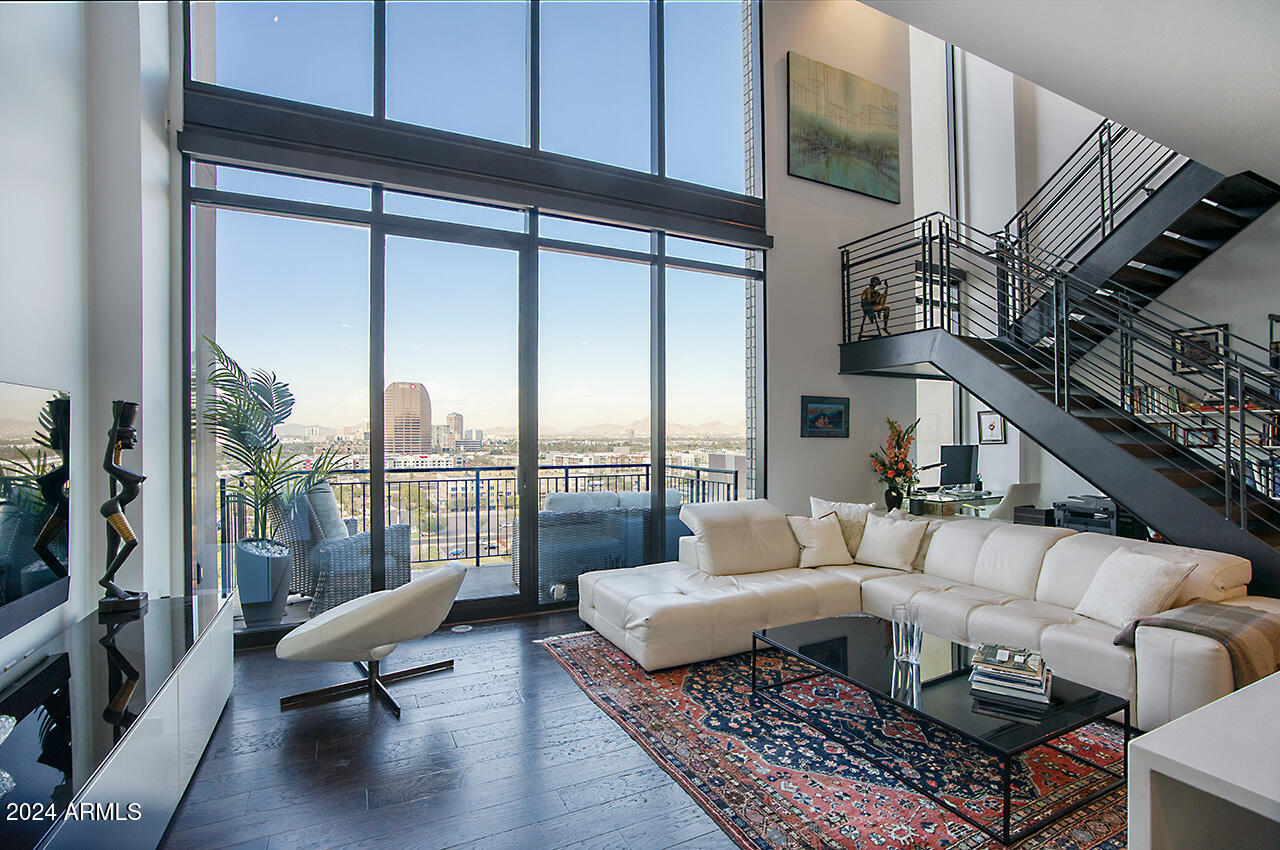
$899,0001 bds | 2 ba | 1,236 sqft | 0.02 acres
200 W PORTLAND Street 1312, Phoenix, AZ 85003
Brokers Hub Realty, LLC