$625,000
8629 W SALTER Drive, Peoria, AZ 85382
SILVERTON · Maricopa County
What's special
- Fireplace
- 3-car garage
Description
Welcome to Silverton - where comfort, convenience, and community come together. This beautifully maintained home offers a spacious 5 bed/3bath living, with a large three car garage plus side-yard RV gate and car parking. Abundant natural light, ample storage throughout, and inviting indoor-outdoor spaces perfect for both everyday living and entertaining - with all the big ticket items updated, this home is ready to be made your own. 2019 Roof, 2022 TRANE A/C & Heat Pumps, 2023 Updated Kitchen, and 2023 Water Heater. Located just steps from Sunrise Mountain High School, residents enjoy access to unique community amenities open to the public, including the nearby library, space center, and Sunrise Mountain community pool which features swim lanes, diving areas, a water slide, with on-s lifeguards - making it a fantastic place to cool off, stay active, and enjoy Arizona summers. This excellent location is also near two elementary schools, parks, Fry's, Albertsons, shopping, dining, Arrowhead Towne Center, and offers quick access to Loop 101 and Loop 303. This North-South facing home offers exception privacy with no neighbors behind or on one side. Large mature trees and landscaping, expansive patio, and RV gate with side-yard parking is also a plus. Inside you have a large open kitchen with breakfast bar seating, under mount cabinet light, quartz counters, S.S. appliances, and large pantry - all overlooking the backyard and open family room with fireplace. Off the East wing of the family room is a large guest bedroom, a full hall downstairs bathroom, a bonus/game/office room with its own wet bar. You also have the laundry room and direct access to and from the deep three car garage. Off the West wing of the home you have the living room and access to upstairs where you'll find three generously sized guest bedrooms with dual-sink hall bathroom as well as the vaulted ceiling primary suite with oversized closet with built-ins, double sinks, a private toilet room, separate tub and shower. Wide upstairs hallway is plus! Whether you're relaxing in the backyard, entertaining guests, or taking advantage of the many nearby amenities, this is a home designed to complement your lifestyle.
Property details
Interior
Bedrooms
- Bedrooms: 5
Bathrooms
- Total Bathrooms: 3
- Full Bathrooms: 3
Interior Features
- Full Bth Master Bdrm
- Separate Shwr & Tub
- Double Vanity
- Eat-in Kitchen
- Breakfast Bar
- Pantry
- Kitchen Island
- Quartz Countertops
- High Speed Internet
- Upstairs
- Vaulted Ceiling(s)
- 9+ Flat Ceilings
- Flooring: Carpet, Tile
- Window Features: Dual Pane, Screens
Appliances
- Dishwasher
- Disposal
- Refrigerator
- Microwave
- Electric Range
- Washer
- Dryer
- Water Softener Owned
- Laundry Features: Inside
Heating and Cooling
- Cooling Features: Ceiling Fan(s), Central Air, Programmable Thmstat, Heat Pump
- Heating Features: Electric, Ceiling
- Fireplace: Yes
- Fireplace Features: Family Room
Other Interior
- Stories: 2
Accessibility
- Bath Lever Faucets
- Mltpl Entries/Exits
Exterior
Exterior and Lot Features
- Storage
- Private Yard
- Patio and Porch Features: Patio, Covered Patio(s)
- Fencing: Block, Back Yard
Land Info
- Corner Lot
- North/South Exposure
- Sprinklers In Front
- Sprinklers In Rear
- Gravel/Stone Front
- Gravel/Stone Back
- Grass Back
- Auto Timer H2O Front
- Auto Timer H2O Back
- Lot Size Acres: 0.26
- Lot Size Square Feet: 11,340
Garage and Parking
- Garage Spaces: 3
- Attached Garage: No
- Parking Features: RV Gated, Direct Access
Community
Homeowners Association
- Association: Yes
- Association Fee: $115
- Association Fee Frequency: Quarterly
- Calculated Total Monthly Association Fees: $38
- Association Fee Includes: Maintenance Grounds
Neighborhood
- Subdivision: SILVERTON
Listing
Other Property Info
- Annual Tax Amount: $2,774
- Source Listing Status: Pending
- County: Maricopa
- Directions: 85TH AVE & DEER VALLEY - SOUTH ONTO 85TH AVE - RIGHT ONTO SALTER DRIVE - SUBJECT PROPERTY ON LEFT.
- Property Subtype: Single Family Residence
- Parcel Number: 200-16-518
- Postal City: Peoria
- Listing Date: 5/6/2026
- MLS#: 7025202
Features
Building and Construction
- Total Square Feet Living: 3,253
- Year Built: 1997
- Property Age: 29
- Construction Materials: Wood Frame, Painted, Stucco, Stone
- Roof: Tile
- Foundation Details: Slab
- Stories: 2
- Living Area Source: Assessor
Utilities
- Water Source: Public
- Phone Available
Contact Us
Contact Us
Ask a question or schedule a showing
Listing updated: May 23, 2026
MLS#: 7025202

Data relating to real estate for sale on this website comes in part from the Internet Data Exchange (IDX) program of Arizona Regional Multiple Listing Service. IDX information is provided exclusively for consumers' personal, non-commercial use, and may not be used for any purpose other than to identify prospective properties consumers may be interested in purchasing. The data is deemed reliable but is not guaranteed accurate by the MLS.
All information should be verified by the recipient and none is guaranteed as accurate by ARMLS.
© 2026 Arizona Regional Multiple Listing Service. All rights reserved.
Similar homes in Peoria

House for sale
$625,0004 bds | 4 ba | 2,607 sqft | 0.12 acres
13510 W CALLE DE POMPAS, Peoria, AZ 85383
Limitless Real Estate

House for sale
$625,0005 bds | 3 ba | 3,295 sqft | 0.19 acres
25674 N 68TH Drive, Peoria, AZ 85383
My Home Group Real Estate

House for sale
$625,0005 bds | 3 ba | 3,026 sqft | 0.21 acres
7672 W BETTY ELYSE Lane, Peoria, AZ 85382
RE/MAX Fine Properties

House for sale
$625,0004 bds | 3 ba | 2,587 sqft | 0.18 acres
7873 W Fetlock Trail, Peoria, AZ 85383
My Home Group Real Estate

House for sale
$625,0004 bds | 2 ba | 1,985 sqft | 0.16 acres
32467 N 133RD Lane, Peoria, AZ 85383
DPR Realty LLC
House for sale
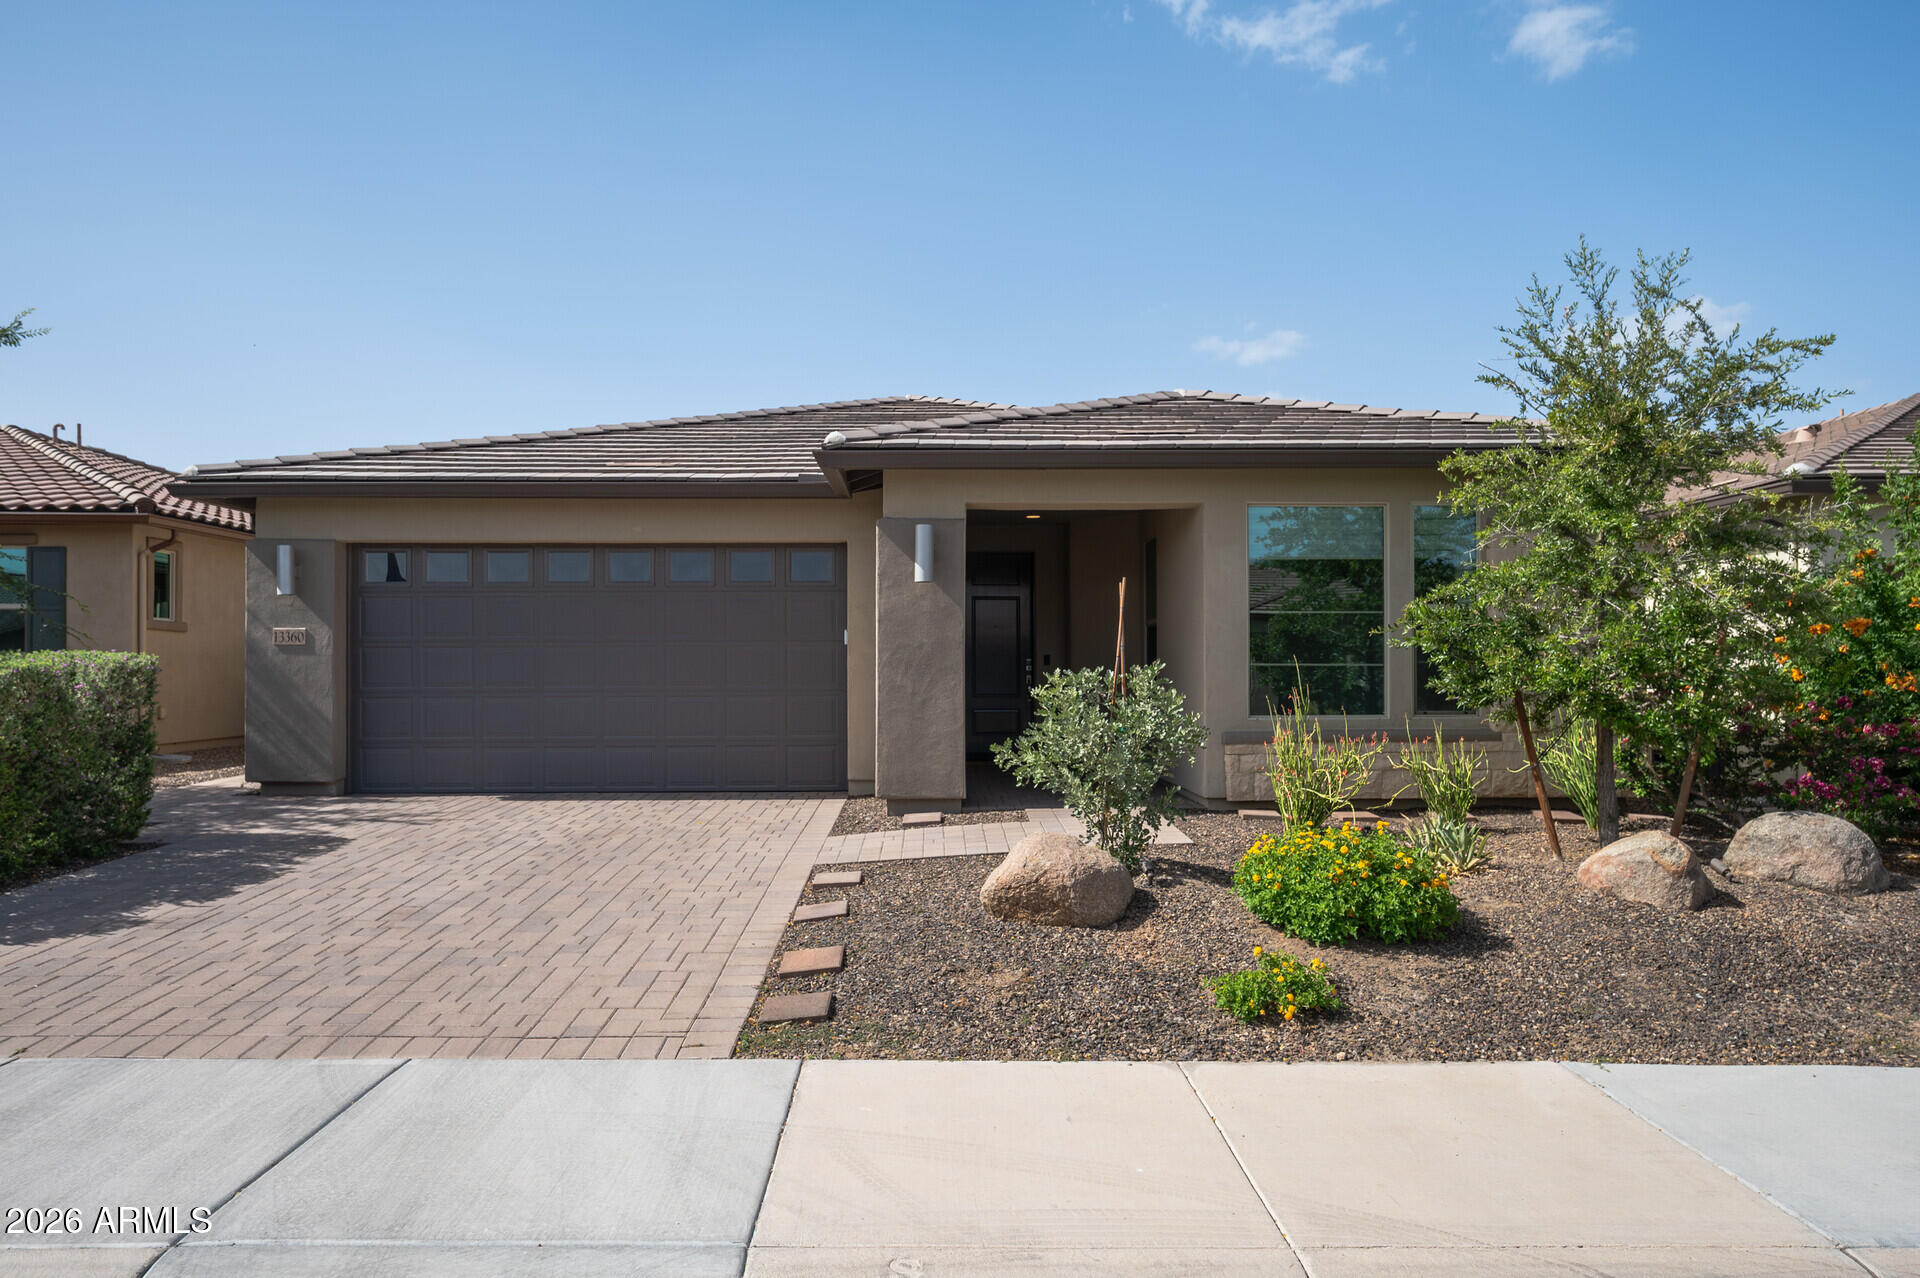
$625,0002 bds | 2 ba | 1,835 sqft | 0.13 acres
13360 W MONTANSORO Lane, Peoria, AZ 85383
Brokers Hub Realty, LLC