$1,300,000
8626 E Via De La Escuela, Scottsdale, AZ 85258
SANDS SCOTTSDALE PATIO HOMES · Maricopa County
What's special
- Fireplace
- 2-car garage
Description
Welcome Home to this exceptional mid-century patio home in the heart of Scottsdale's coveted McCormick Ranch Sands community. Designed by renowned architect E.T. Wright, this private and serene retreat sits on a quiet cul-de-sac, offering the perfect lock-and-leave lifestyle with effortless access to Old Town Scottsdale, charming cafés, boutique shopping, and picturesque tree-lined trails. At the center of this beautifully redesigned home lies a tranquil private courtyard anchored by a sparkling pool, creating an idyllic setting for relaxation and entertaining. The completely reimagined open-concept floor plan blends timeless mid-century character with sophisticated modern living. Soaring twelve-foot ceilings with double-volume insulation, driftwood tile flooring, and fresh interior and and exterior paint create a bright, airy atmosphere throughout. Signature details like the original E.T. Wright slump block accent wall add authentic architectural charm, while upgraded hardware, recessed lighting, and contemporary ceiling fans elevate every space. The gourmet kitchen has been thoughtfully redesigned around a generous central island, featuring sleek modern cabinetry, luxurious quartz countertops, a striking Calacatta marble backsplash, a high-end gas cooktop with stainless steel hood, double ovens, and premium stainless steel appliances. The primary suite is a true retreat, enhanced by an expansive walk-in closet, elegant barn doors, designer closet doors, and a spa-like bathroom complete with a deep insulated soaking tub, updated shower, floating vanities with quartz countertops, fresh tile, and additional skylights that flood the space with natural light. A light-filled atrium and private patios off the bedrooms seamlessly extend living areas outdoors. Additional highlights include a sophisticated 300-bottle wine room with cedar racking and glass door, a fireplace with plumbed gas stub, energy-efficient dual-pane windows and sliding doors throughout, a Nest thermostat, and a high-efficiency air conditioning system for optimal comfort and savings. Outside, enjoy a built-in barbecue with granite countertops, a gas stub ready for a future firepit, a custom steel gate, 220-volt electric vehicle charging, updated electrical systems, and mature citrus and palm trees that enhance the lush surroundings. The industrial rolled roof with double-volume insulation and updated copper piping reflect the quality and care invested throughout, while the garage offers ample storage space. This rare E.T. Wright-designed patio home perfectly combines architectural heritage with today's most desired modern comforts, delivering resort-style living in one of Scottsdale's most desirable neighborhoods. Schedule your private showing today to experience this move-in ready sanctuary for yourself.
Property details
Interior
Bedrooms
- Bedrooms: 3
Bathrooms
- Total Bathrooms: 2
- Full Bathrooms: 2
Interior Features
- Full Bth Master Bdrm
- Separate Shwr & Tub
- Double Vanity
- Eat-in Kitchen
- Breakfast Bar
- Kitchen Island
- Non-laminate Counter
- High Speed Internet
- 9+ Flat Ceilings
- No Interior Steps
- Flooring: Tile
- Window Features: Dual Pane, Skylight(s)
Appliances
- Dishwasher
- Disposal
- Refrigerator
- Gas Cooktop
- Washer
- Dryer
- Laundry Features: Inside
Heating and Cooling
- Cooling Features: Ceiling Fan(s), Central Air
- Heating Features: Natural Gas
- Fireplace: Yes
- Fireplace Features: Living Room, Other
Other Interior
- Stories: 1
Exterior
Exterior and Lot Features
- Private Yard
- Built-in Barbecue
- Patio and Porch Features: Patio
- Fencing: Block
Land Info
- Cul-De-Sac
- North/South Exposure
- Sprinklers In Rear
- Gravel/Stone Back
- Grass Front
- Grass Back
- Lot Size Acres: 0.18
- Lot Size Square Feet: 7,882
Garage and Parking
- Garage Spaces: 2
- Attached Garage: No
- Parking Features: Garage Door Opener
Community
Homeowners Association
- Association: Yes
- Association Fee: $175
- Association Fee Frequency: Monthly
- Calculated Total Monthly Association Fees: $175
- Association Fee Includes: Maintenance Grounds
Neighborhood
- Subdivision: SANDS SCOTTSDALE PATIO HOMES
Listing
Other Property Info
- Annual Tax Amount: $2,110
- Source Listing Status: Pending
- County: Maricopa
- Directions: From Hayden go east on Indian Bend. North on Via de Serendo. At Stop sign turn right on Via del Belaza. Follow curve, turn RIGHT on Via de la Escuela. Home is on the left. 8626 E Via de la Escuela
- Property Subtype: Single Family Residence
- Parcel Number: 177-05-003
- Postal City: Scottsdale
- Listing Date: 4/18/2026
- MLS#: 7016176
Features
Building and Construction
- Total Square Feet Living: 2,455
- Year Built: 1974
- Property Age: 52
- Architectural Style: Contemporary
- Construction Materials: Block, Slump Block, Painted, Stucco
- Roof: Built-Up, Foam
- Stories: 1
- Living Area Source: Appraiser
Utilities
- Water Source: Public
Contact Us
Contact Us
Ask a question or schedule a showing
Listing updated: May 18, 2026
MLS#: 7016176

Data relating to real estate for sale on this website comes in part from the Internet Data Exchange (IDX) program of Arizona Regional Multiple Listing Service. IDX information is provided exclusively for consumers' personal, non-commercial use, and may not be used for any purpose other than to identify prospective properties consumers may be interested in purchasing. The data is deemed reliable but is not guaranteed accurate by the MLS.
All information should be verified by the recipient and none is guaranteed as accurate by ARMLS.
© 2026 Arizona Regional Multiple Listing Service. All rights reserved.
Similar homes in Scottsdale

House for sale
$1,300,0003 bds | 4 ba | 2,810 sqft | 0.32 acres
33655 N 78TH Place, Scottsdale, AZ 85266
Realty of America LLC
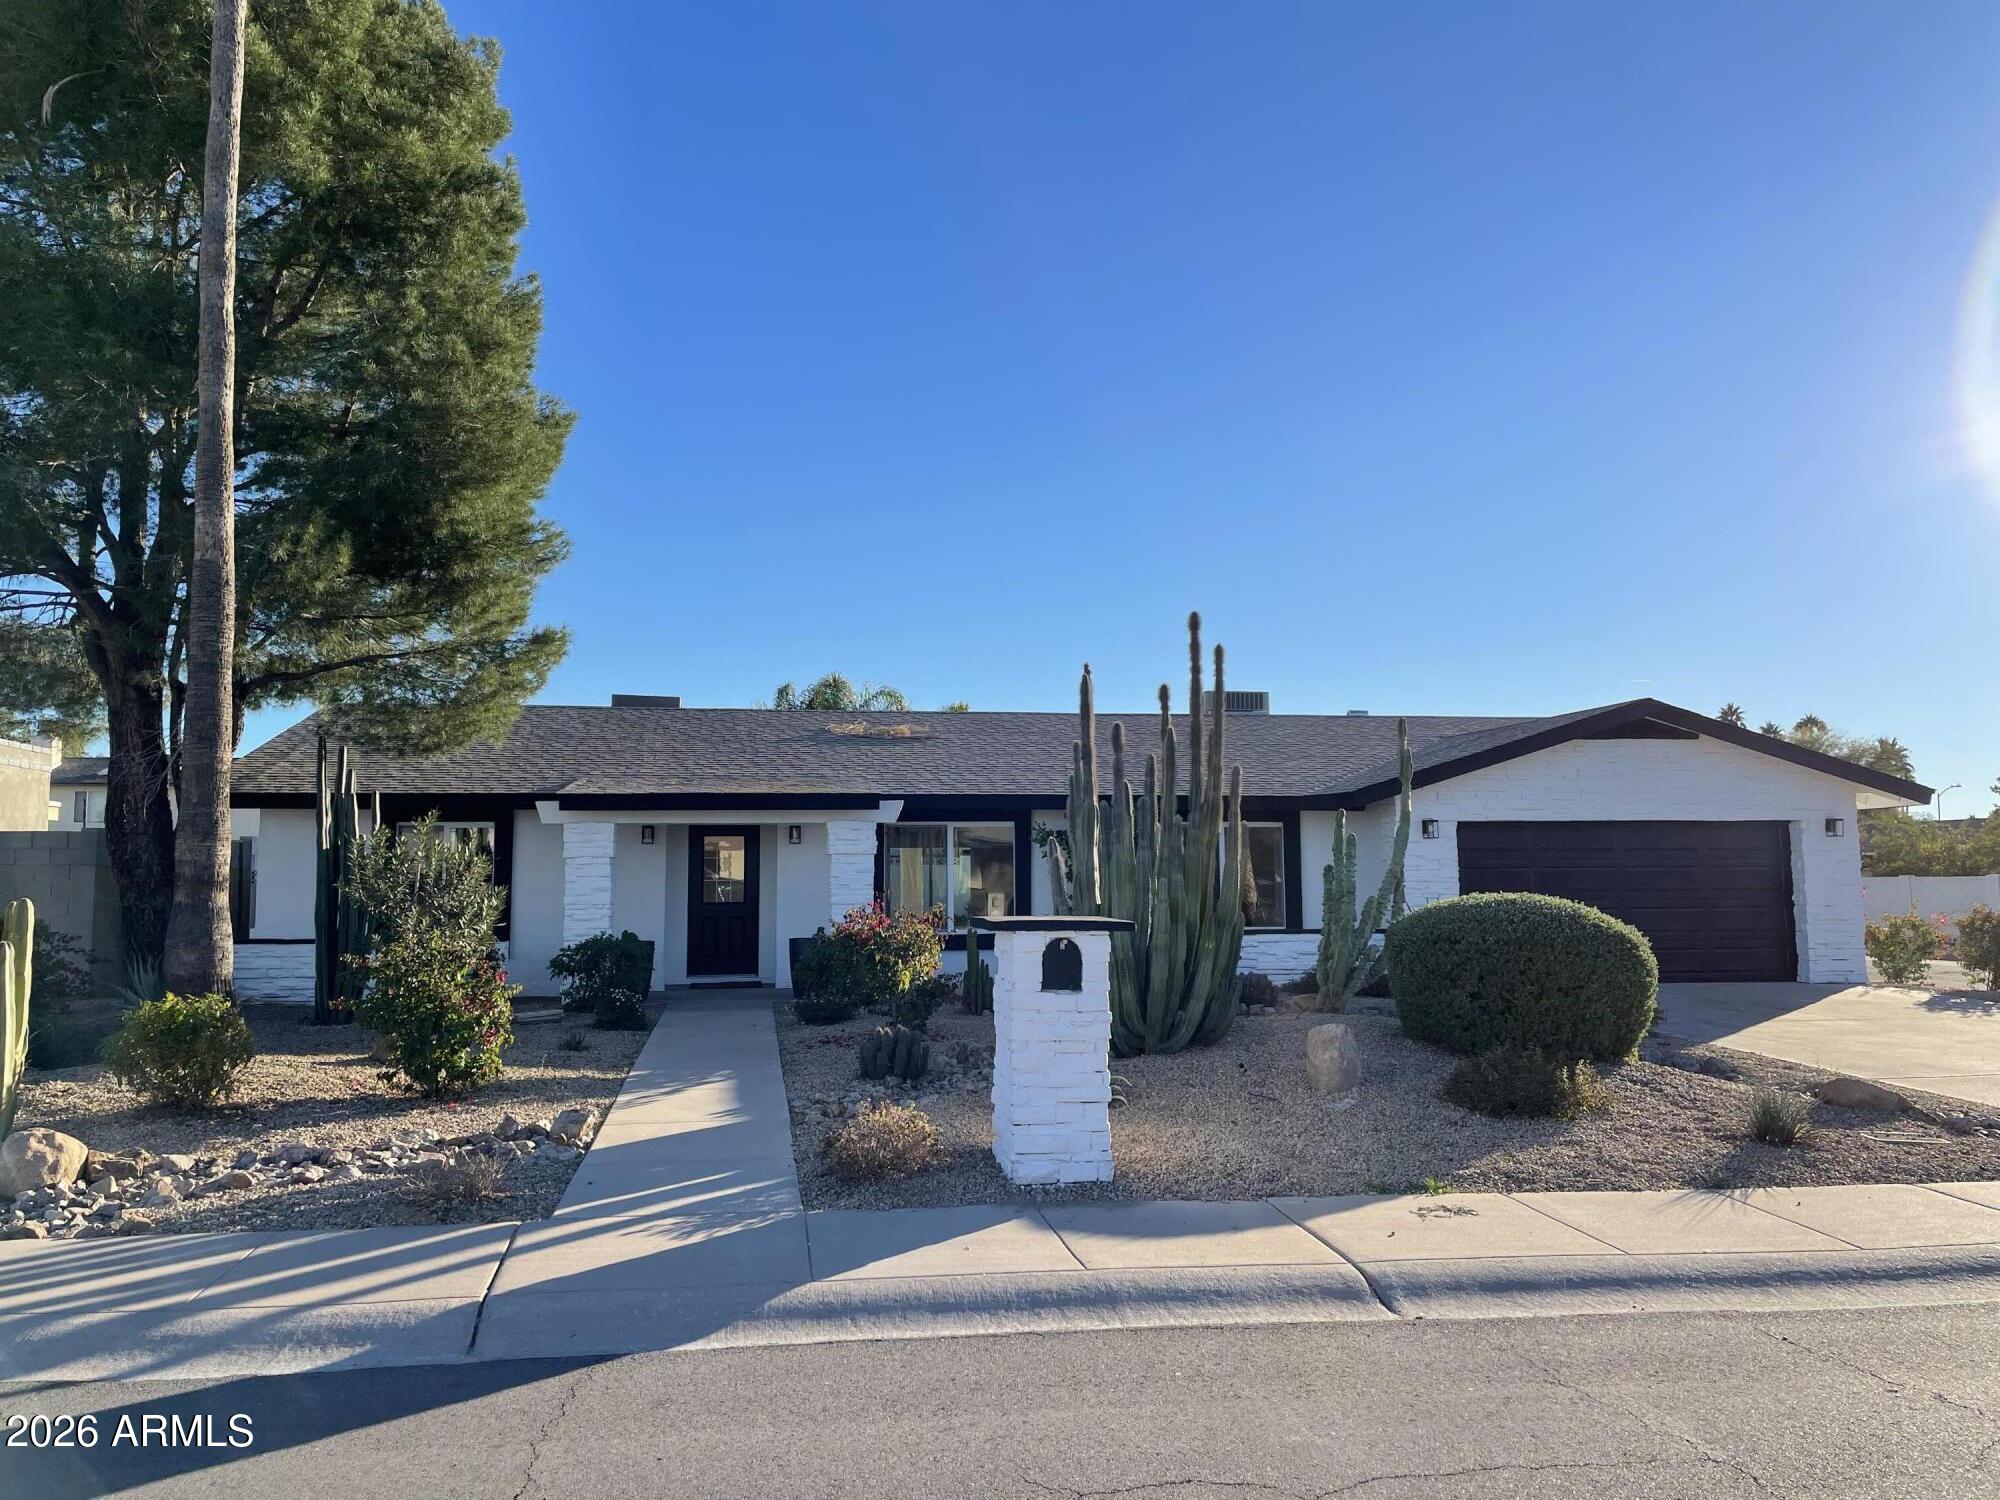
House for sale
$1,300,0004 bds | 3 ba | 2,338 sqft | 0.23 acres
5039 E Corrine Drive, Scottsdale, AZ 85254
HomeSmart

House for sale
$1,300,0004 bds | 3 ba | 3,048 sqft | 0.39 acres
5610 E CHARTER OAK Road, Scottsdale, AZ 85254
Russ Lyon Sotheby's International Realty

House for sale
$1,300,0002 bds | 3 ba | 1,939 sqft | 0.04 acres
19355 N 73RD Way I2022, Scottsdale, AZ 85255
Cambridge Properties
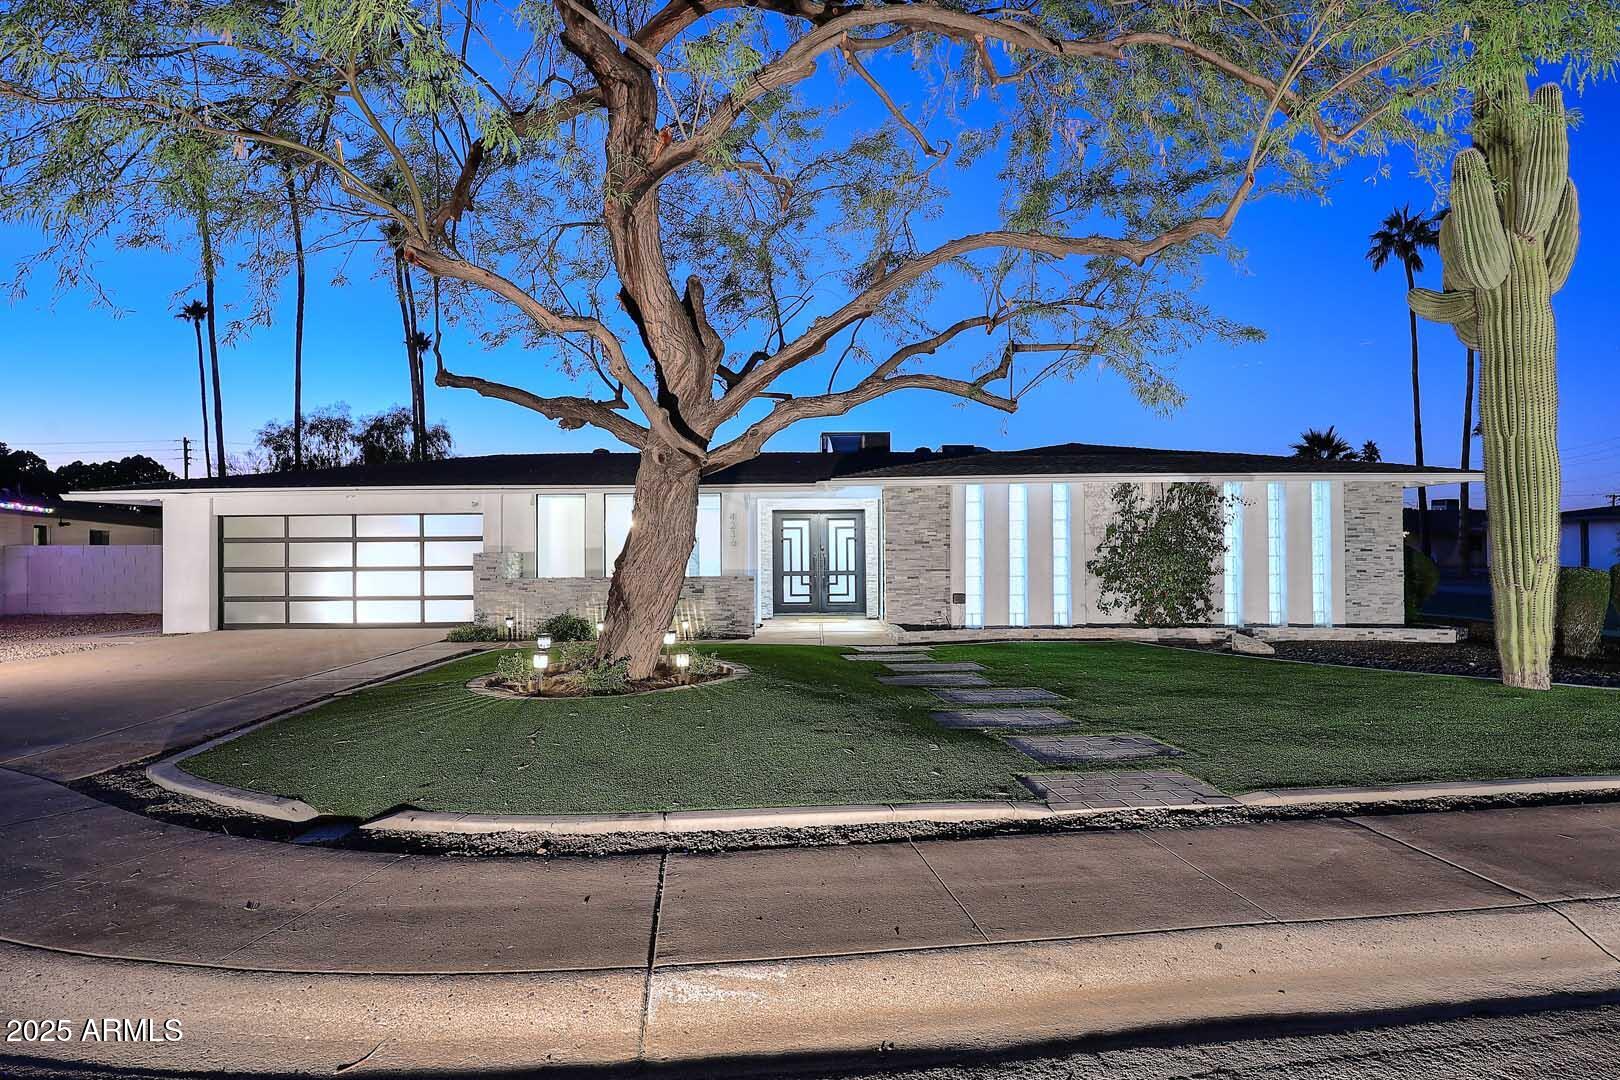
House for sale
$1,299,9994 bds | 3 ba | 2,332 sqft | 0.27 acres
4236 N 86TH Place, Scottsdale, AZ 85251
My Home Group Real Estate
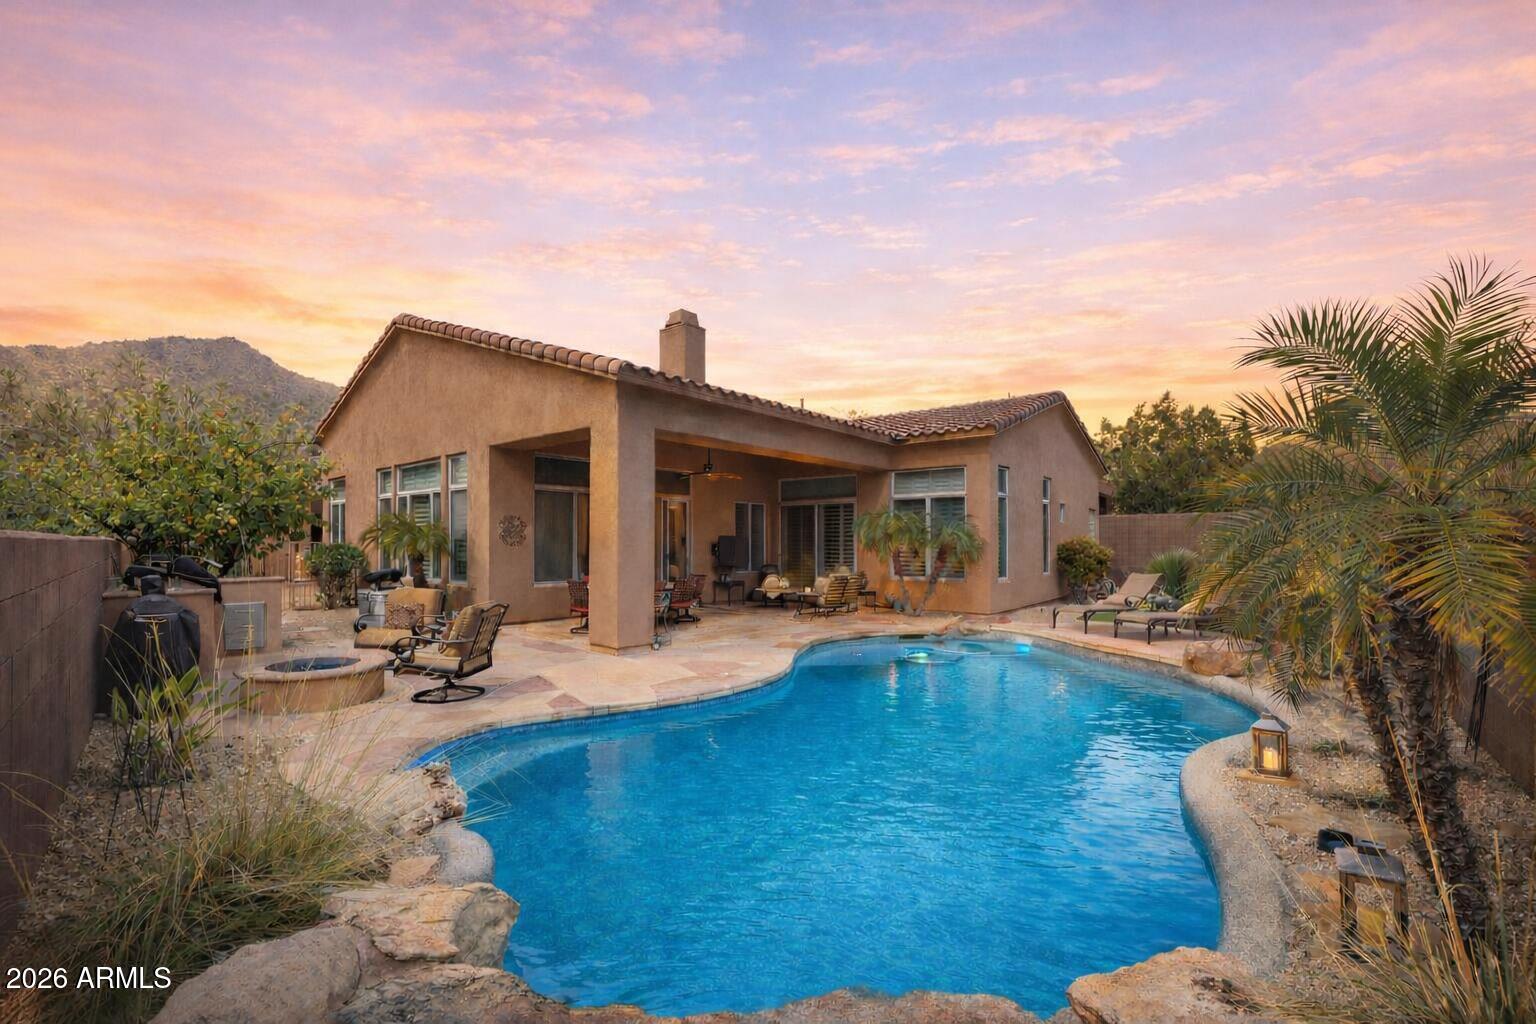
House for sale
$1,299,9504 bds | 5 ba | 3,264 sqft | 0.23 acres
14357 E GERONIMO Road, Scottsdale, AZ 85259
eXp Realty