$1,019,000
8540 E MCDOWELL Road 116, Mesa, AZ 85207
THUNDER MOUNTAIN · Maricopa County
What's special
- Mountain(s) views
- Fireplace
- 6-car garage
Description
Motivates seller, bring an offer!! HUGE RV garage! This two story home is located in the exclusive community of Thunder Mountain in NE Mesa. Custom home on just over an acre of privacy. Circular driveway leads up to this beautiful home. Entering the courtyard you will notice the large wrap around porch providing shade and privacy for you to enjoy the outdoors. Upon entering, home is finished with hardwood floors, large great room with fireplace, shutters on all windows and high ceilings, wet bar and plenty of space for entertaining. The dining room is finished w/ wood floors, custom built in cabinetry and an abundance of storage space. Glass front cabinetry, small area that could serve as a butlers pantry. Kitchen has views of the mountains and backyard with large eat kitchen with walk in pantry, double island, eat in area opening to the backyard and plenty of storage space. Owners suite is on lower level and has an large walk in closet, jetted tub, walk in shower, dual sinks/vanity. There is a small office off the owners suite that is perfect for those working at home with views of the backyard. Additional two bedrooms are located on lower level with shared bath. Upper level features a huge walk out wrap around deck with panoramic views of the valley. Large loft area, with sitting area, pool table, wet bar and private bath. This area could easily be made into an additional bedroom/office area for those seeking to re-purpose this room. The RV garage is able to accommodate up to 6 or 7 vehicles - RV gate, workbench, epoxy flooring and has a ceiling height able to accommodate an RV. Fantastic opportunity to own a beautiful home in Thunder Mountain. Elastomeric roof redone in 2024. Easy to show.
Property details
Interior
Bedrooms
- Bedrooms: 3
Bathrooms
- Total Bathrooms: 3
- Full Bathrooms: 3
Interior Features
- 3/4 Bath Master Bdrm
- Full Bth Master Bdrm
- Separate Shwr & Tub
- Double Vanity
- Tub with Jets
- Eat-in Kitchen
- Pantry
- Kitchen Island
- Granite Counters
- Non-laminate Counter
- High Speed Internet
- Master Downstairs
- Furnished(See Rmrks)
- Flooring: Carpet, Tile, Wood
- Window Features: Dual Pane
Appliances
- Dishwasher
- Disposal
- Refrigerator
- Electric Cooktop
- Microwave
- Built In Recycling
- Built-In Electric Oven
- Washer
- Dryer
Heating and Cooling
- Cooling Features: Ceiling Fan(s), Central Air, Programmable Thmstat
- Heating Features: Electric
- Fireplace: Yes
Other Interior
- Stories: 1
Exterior
Exterior and Lot Features
- Balcony
- Private Street(s)
- Private Yard
- Patio and Porch Features: Patio, Covered Patio(s)
- Fencing: Block
Land Info
- Corner Lot
- East/West Exposure
- Desert Front
- Synthetic Grass Back
- Auto Timer H2O Front
- Auto Timer H2O Back
- Lot Size Acres: 1.04
- Lot Size Square Feet: 45,141
Garage and Parking
- Garage Spaces: 6
- Attached Garage: No
- Parking Features: Attch'd Gar Cabinets, Circular Driveway, RV Garage
Home Features
- View: Mountain(s)
Community
Homeowners Association
- Association: Yes
- Association Fee: $308
- Association Fee Frequency: Quarterly
- Calculated Total Monthly Association Fees: $103
- Association Fee Includes: Maintenance Grounds, Street Maint
Neighborhood
- Subdivision: THUNDER MOUNTAIN
Listing
Other Property Info
- Annual Tax Amount: $5,270
- Source Listing Status: Active Under Contract
- County: Maricopa
- Directions: East on McDowell for approximately 1/4 mile to gated entrance of community. Enter gate and home is on right side of street.
- Property Subtype: Single Family Residence
- Parcel Number: 219-24-126
- Postal City: Mesa
- Listing Date: 6/11/2025
- On Market Date: 6/13/2025
- MLS#: 6879045
Features
Building and Construction
- Total Square Feet Living: 4,152
- Year Built: 1998
- Property Age: 28
- Architectural Style: Territorial/Santa Fe, Contemporary
- Construction Materials: Wood Frame, Stucco
- Roof: Tile, Rolled/Hot Mop
- Stories: 1
- Living Area Source: Assessor
Utilities
- Sewer: Septic-In & Connected
- Water Source: Public
- Propane
Contact Us
Contact Us
Ask a question or schedule a showing
Listing updated: May 25, 2026
MLS#: 6879045

Data relating to real estate for sale on this website comes in part from the Internet Data Exchange (IDX) program of Arizona Regional Multiple Listing Service. IDX information is provided exclusively for consumers' personal, non-commercial use, and may not be used for any purpose other than to identify prospective properties consumers may be interested in purchasing. The data is deemed reliable but is not guaranteed accurate by the MLS.
All information should be verified by the recipient and none is guaranteed as accurate by ARMLS.
© 2026 Arizona Regional Multiple Listing Service. All rights reserved.
Similar homes in Mesa
House for sale
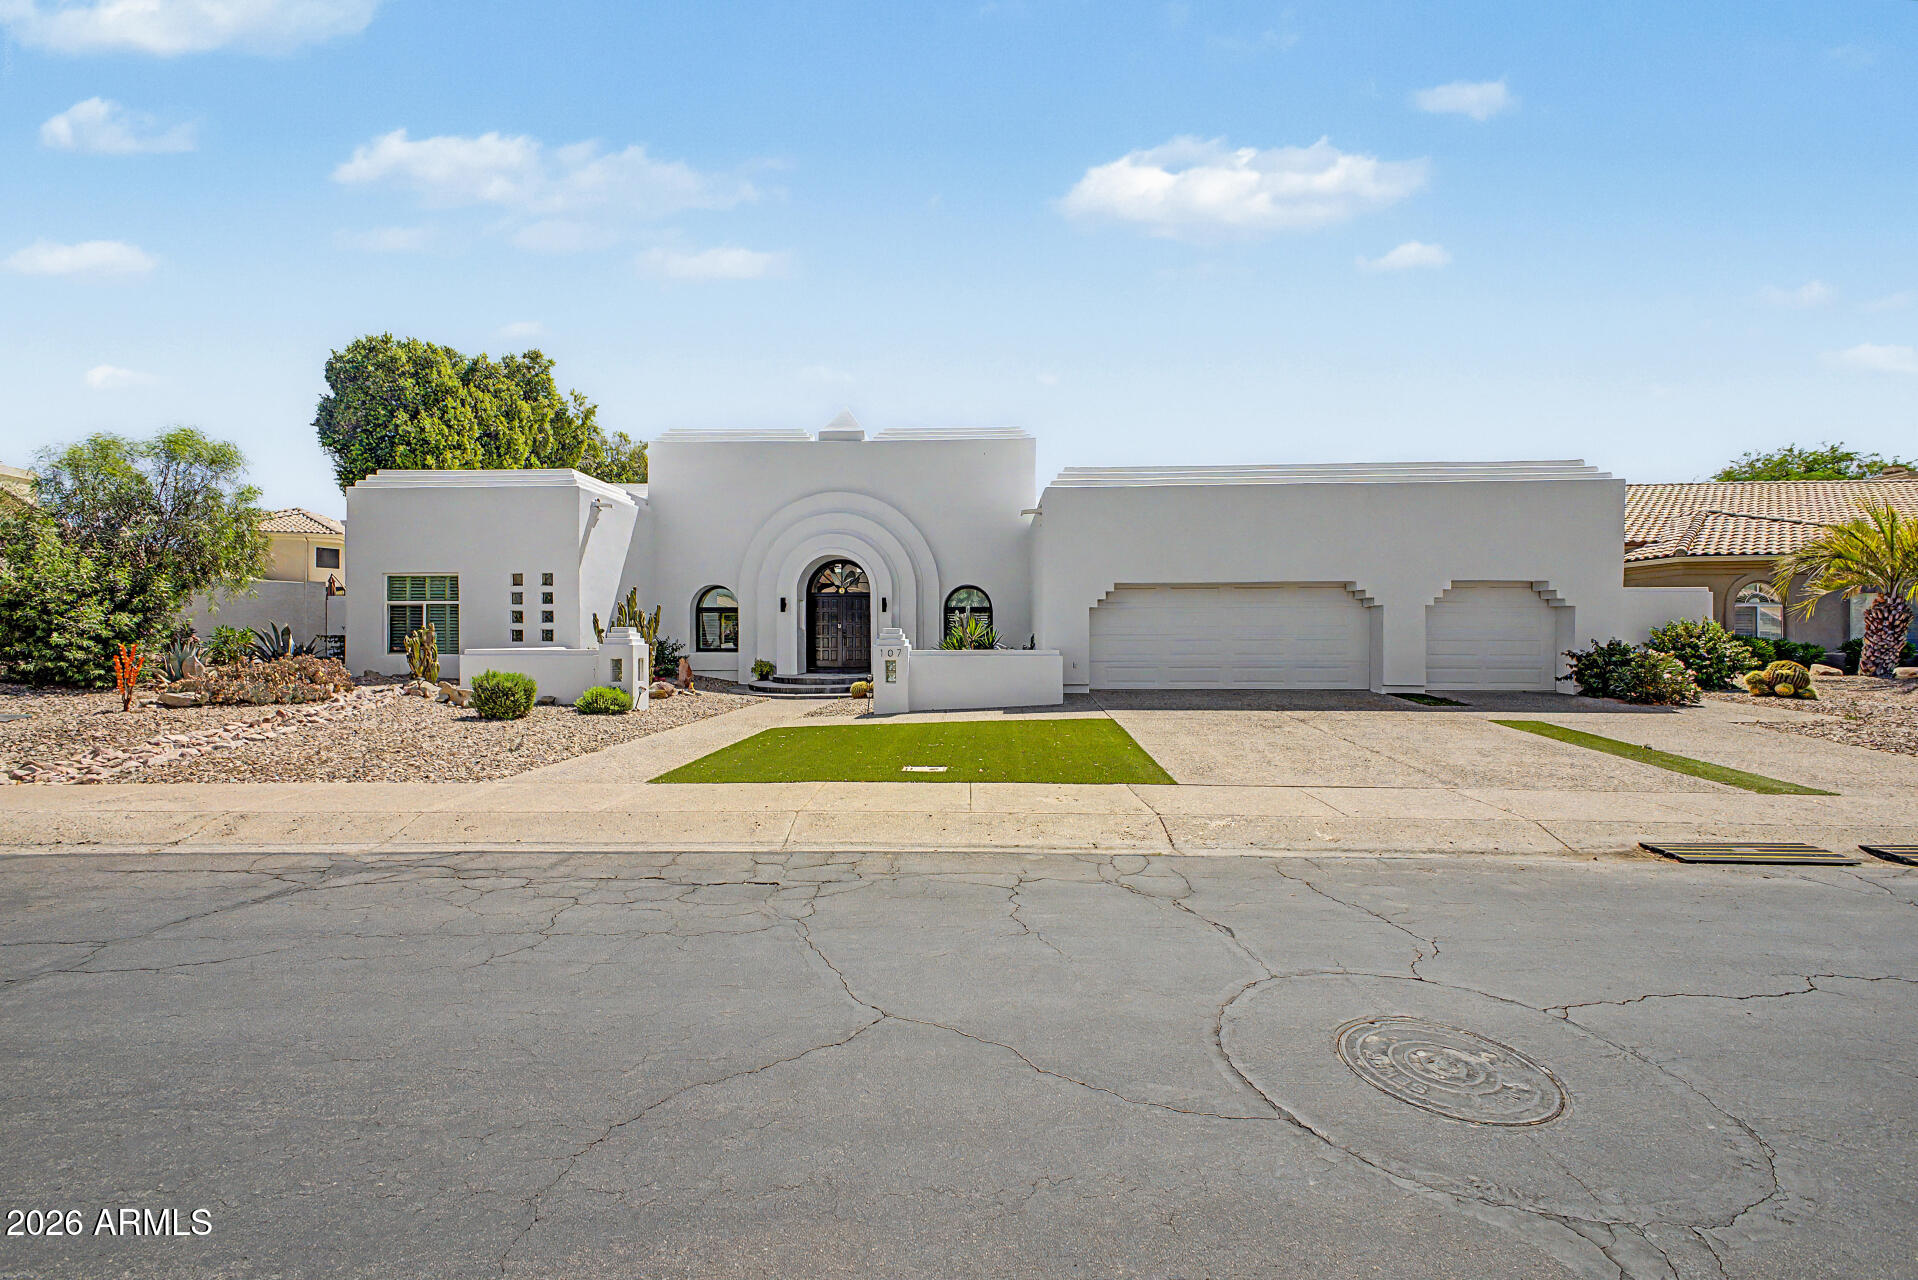
$1,022,9954 bds | 3 ba | 3,567 sqft | 0.32 acres
5345 E MCLELLAN Road 107, Mesa, AZ 85205
Realty ONE Group

House for sale
$1,029,0003 bds | 3 ba | 3,169 sqft | 0.33 acres
6446 E TRAILRIDGE Circle 45, Mesa, AZ 85215
Redeem Realty & Management, Inc

House for sale
$1,033,9994 bds | 4 ba | 2,690 sqft | 0.21 acres
8542 E LOCKWOOD Street, Mesa, AZ 85207
W and Partners, LLC
House for sale
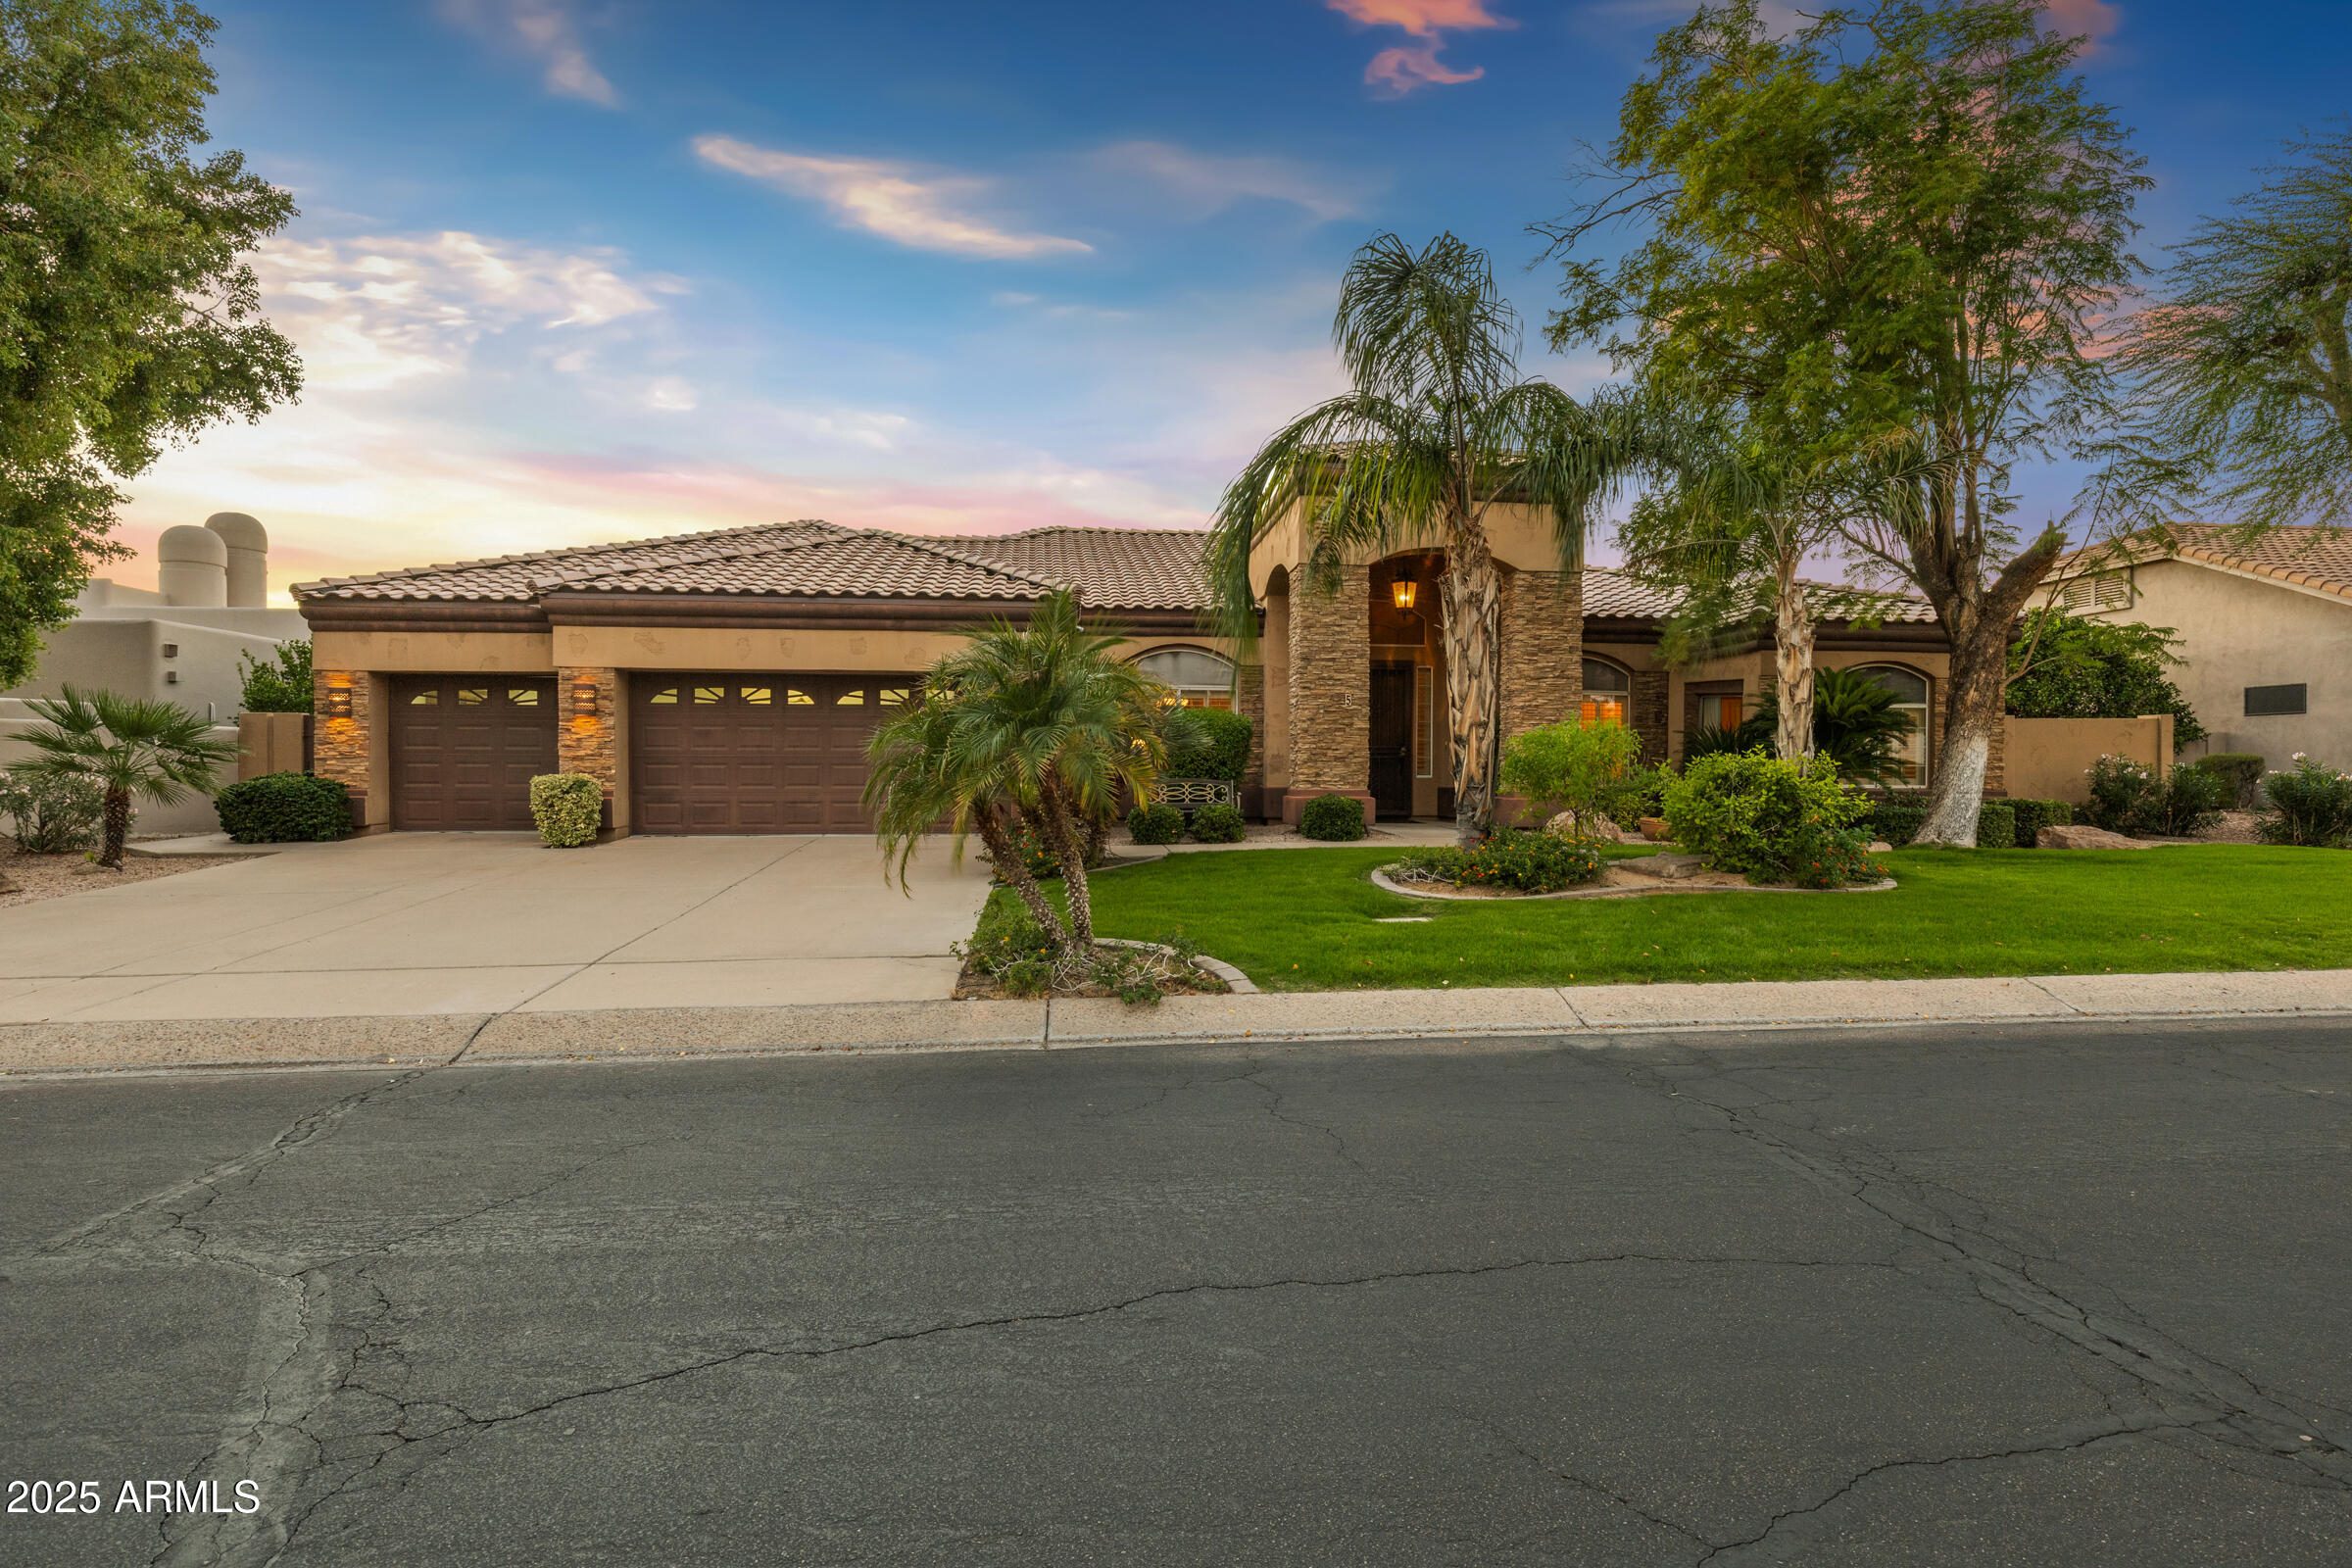
$1,000,0005 bds | 4 ba | 4,229 sqft | 0.26 acres
5345 E McLellan Road 5, Mesa, AZ 85205
Real Broker

House for sale
$1,000,0004 bds | 4 ba | 3,384 sqft | 0.29 acres
3713 E Ellis Street, Mesa, AZ 85205
Barrett Real Estate

House for sale
$999,9994 bds | 3 ba | 2,597 sqft | 0.18 acres
8134 E JASMINE Street, Mesa, AZ 85207
Twins & Co. Realty, LLC