$544,900
846 W MITCHELL Drive, Phoenix, AZ 85013
NORTH PARK CENTRAL UNIT 1 · Maricopa County
What's special
- Fireplace
- 2-car garage
- No HOA
Description
This beautifully remodeled and professional designed 3-bed, 2-bath home features an oversized two-car garage with built-in storage and electricity - rare in this area! Light-filled interior features skylights, crown molding, and a cozy gas fireplace. The stunning new kitchen offers wood cabinets, granite countertops with bar seating, stainless appliances, gas range, and a walk-in pantry/inside laundry conveniently located just off the kitchen. Expanded primary suite easily accommodates a king-size bed and furnishings, and ensuite bathroom is complete with a dual-sink vanity. Backyard boasts fresh turf, covered patio, and RV parking for up to a 40' RV w/full electrical hookups. No HOA and just minutes from Downtown, shopping, dining, and all the vibrant amenities of Mid-Town.
Property details
Interior
Bedrooms
- Bedrooms: 3
Bathrooms
- Total Bathrooms: 2
- Full Bathrooms: 2
Interior Features
- 3/4 Bath Master Bdrm
- Double Vanity
- Breakfast Bar
- Kitchen Island
- Walk-in Pantry
- Granite Counters
- Flooring: Tile
- Window Features: Dual Pane
Appliances
- Dishwasher
- Refrigerator
- Gas Oven
- Gas Range
- Laundry Features: Washer Hookup, Inside, Gas Dryer Hookup
Heating and Cooling
- Cooling Features: Ceiling Fan(s), Central Air
- Heating Features: Natural Gas
- Fireplace: Yes
- Fireplace Features: Family Room, Gas
Other Interior
- Stories: 1
Exterior
Exterior and Lot Features
- Patio and Porch Features: Covered Patio(s)
- Fencing: Block
Land Info
- North/South Exposure
- Desert Front
- Synthetic Grass Back
- Lot Size Acres: 0.14
- Lot Size Square Feet: 6,233
Garage and Parking
- Garage Spaces: 2
- Attached Garage: No
- Parking Features: RV Gated, Garage Door Opener
Community
Homeowners Association
- Association: No
- Association Fee Includes: No Fees
Neighborhood
- Subdivision: NORTH PARK CENTRAL UNIT 1
Listing
Other Property Info
- Annual Tax Amount: $1,621
- Source Listing Status: Active
- County: Maricopa
- Directions: From Indian School, go South on Indian School, West on Mitchell Dr. Property is on the right.
- Property Subtype: Single Family Residence
- Parcel Number: 110-13-036
- Postal City: Phoenix
- Listing Date: 3/2/2026
- On Market Date: 3/11/2026
- MLS#: 6992436
Features
Building and Construction
- Total Square Feet Living: 1,494
- Year Built: 1950
- Property Age: 76
- Architectural Style: Ranch
- Construction Materials: Block, Stucco
- Roof: Composition
- Foundation Details: Block
- Stories: 1
- Living Area Source: Appraiser
Utilities
- Water Source: Public
Contact Us
Contact Us
Ask a question or schedule a showing
Listing updated: May 28, 2026
MLS#: 6992436

Data relating to real estate for sale on this website comes in part from the Internet Data Exchange (IDX) program of Arizona Regional Multiple Listing Service. IDX information is provided exclusively for consumers' personal, non-commercial use, and may not be used for any purpose other than to identify prospective properties consumers may be interested in purchasing. The data is deemed reliable but is not guaranteed accurate by the MLS.
All information should be verified by the recipient and none is guaranteed as accurate by ARMLS.
© 2026 Arizona Regional Multiple Listing Service. All rights reserved.
Similar homes in Phoenix
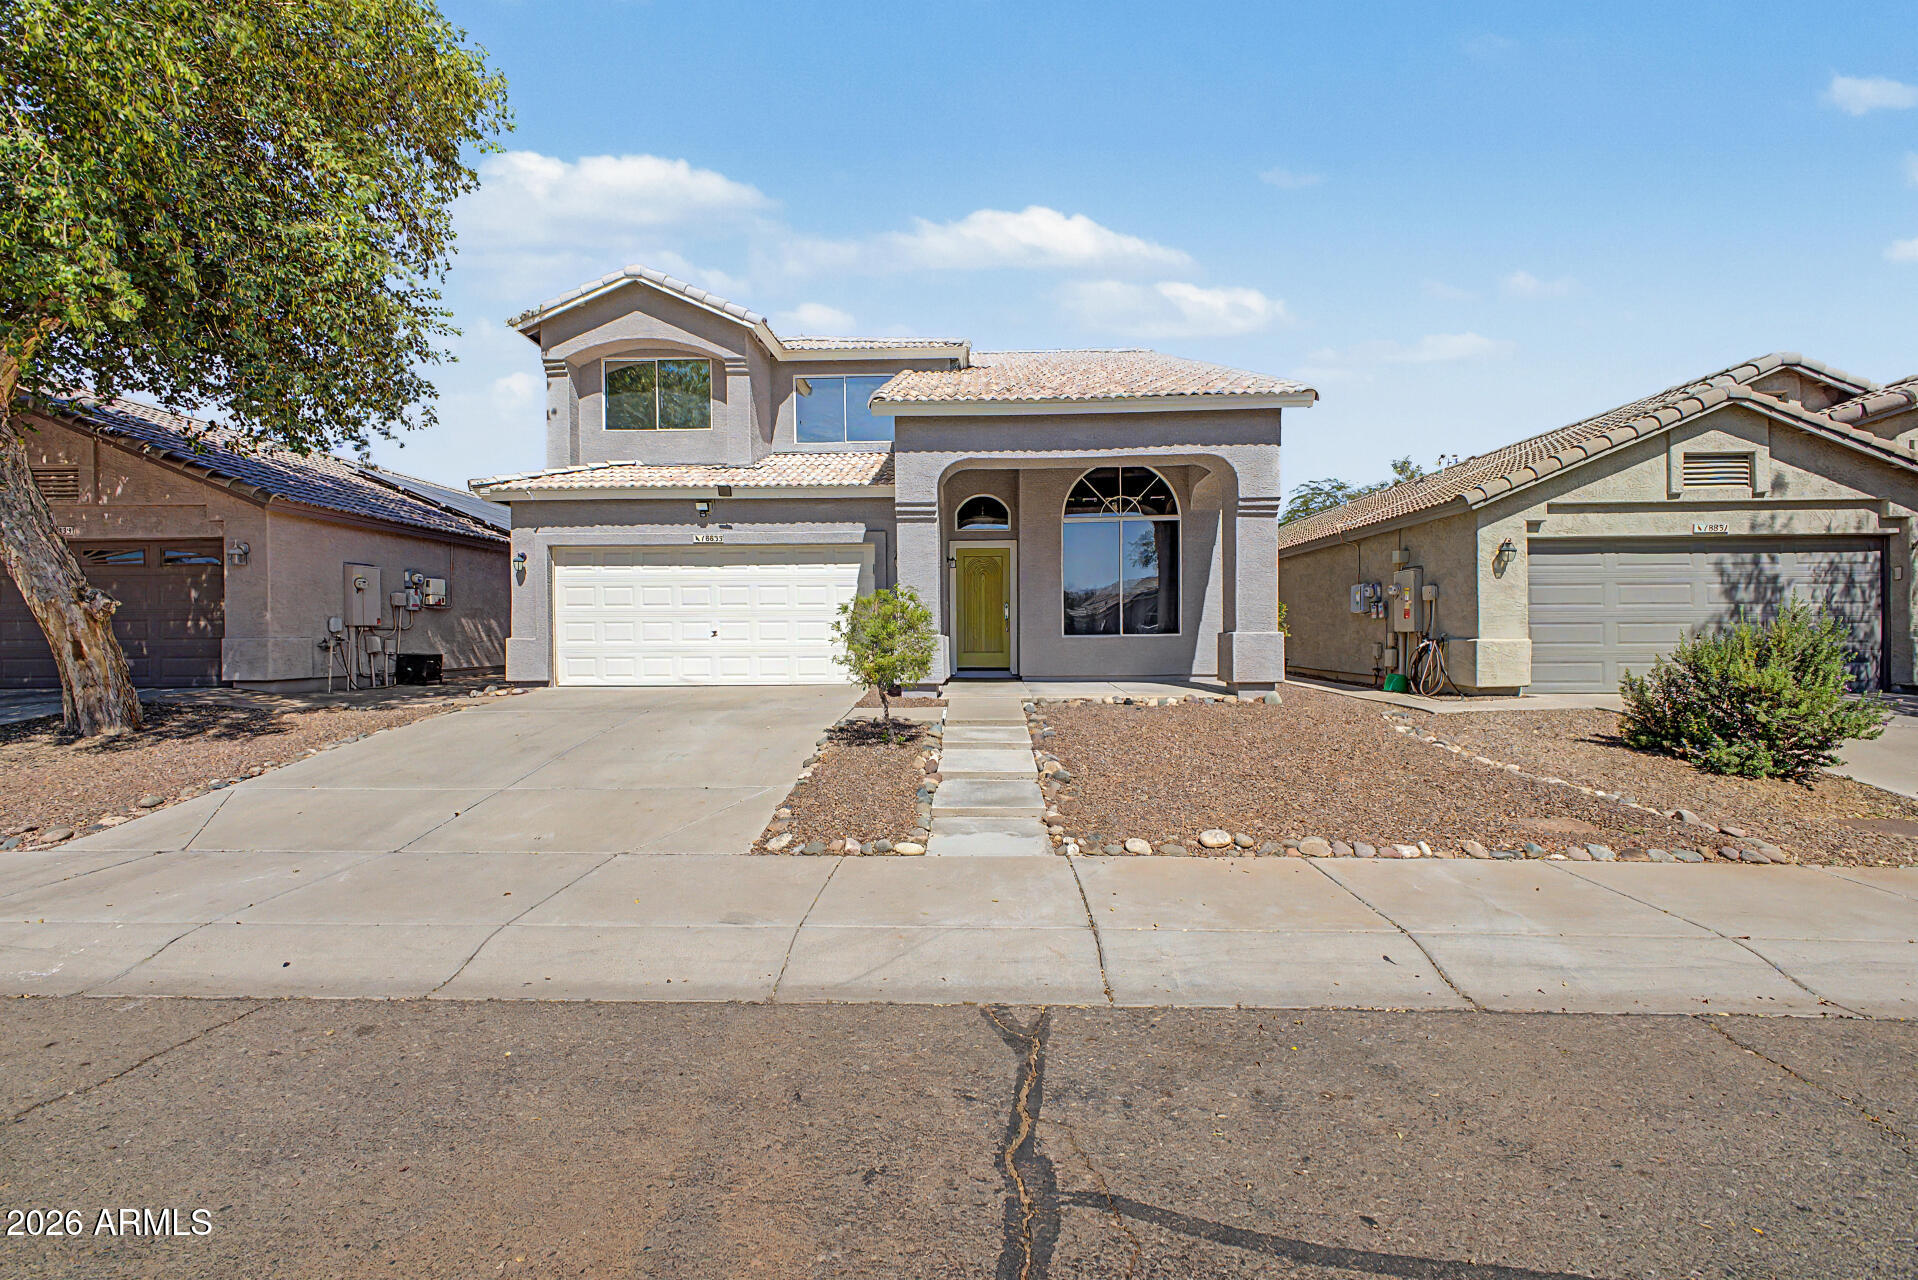
House for sale
$545,0004 bds | 3 ba | 2,259 sqft | 0.12 acres
18835 N 16TH Place, Phoenix, AZ 85024
HomeSmart

House for sale
$545,0002 bds | 2 ba | 1,675 sqft | 0.03 acres
6502 N CENTRAL Avenue A103, Phoenix, AZ 85012
Compass

House for sale
$544,0003 bds | 2 ba | 1,548 sqft | 0.11 acres
2907 E NISBET Court, Phoenix, AZ 85032
West USA Realty
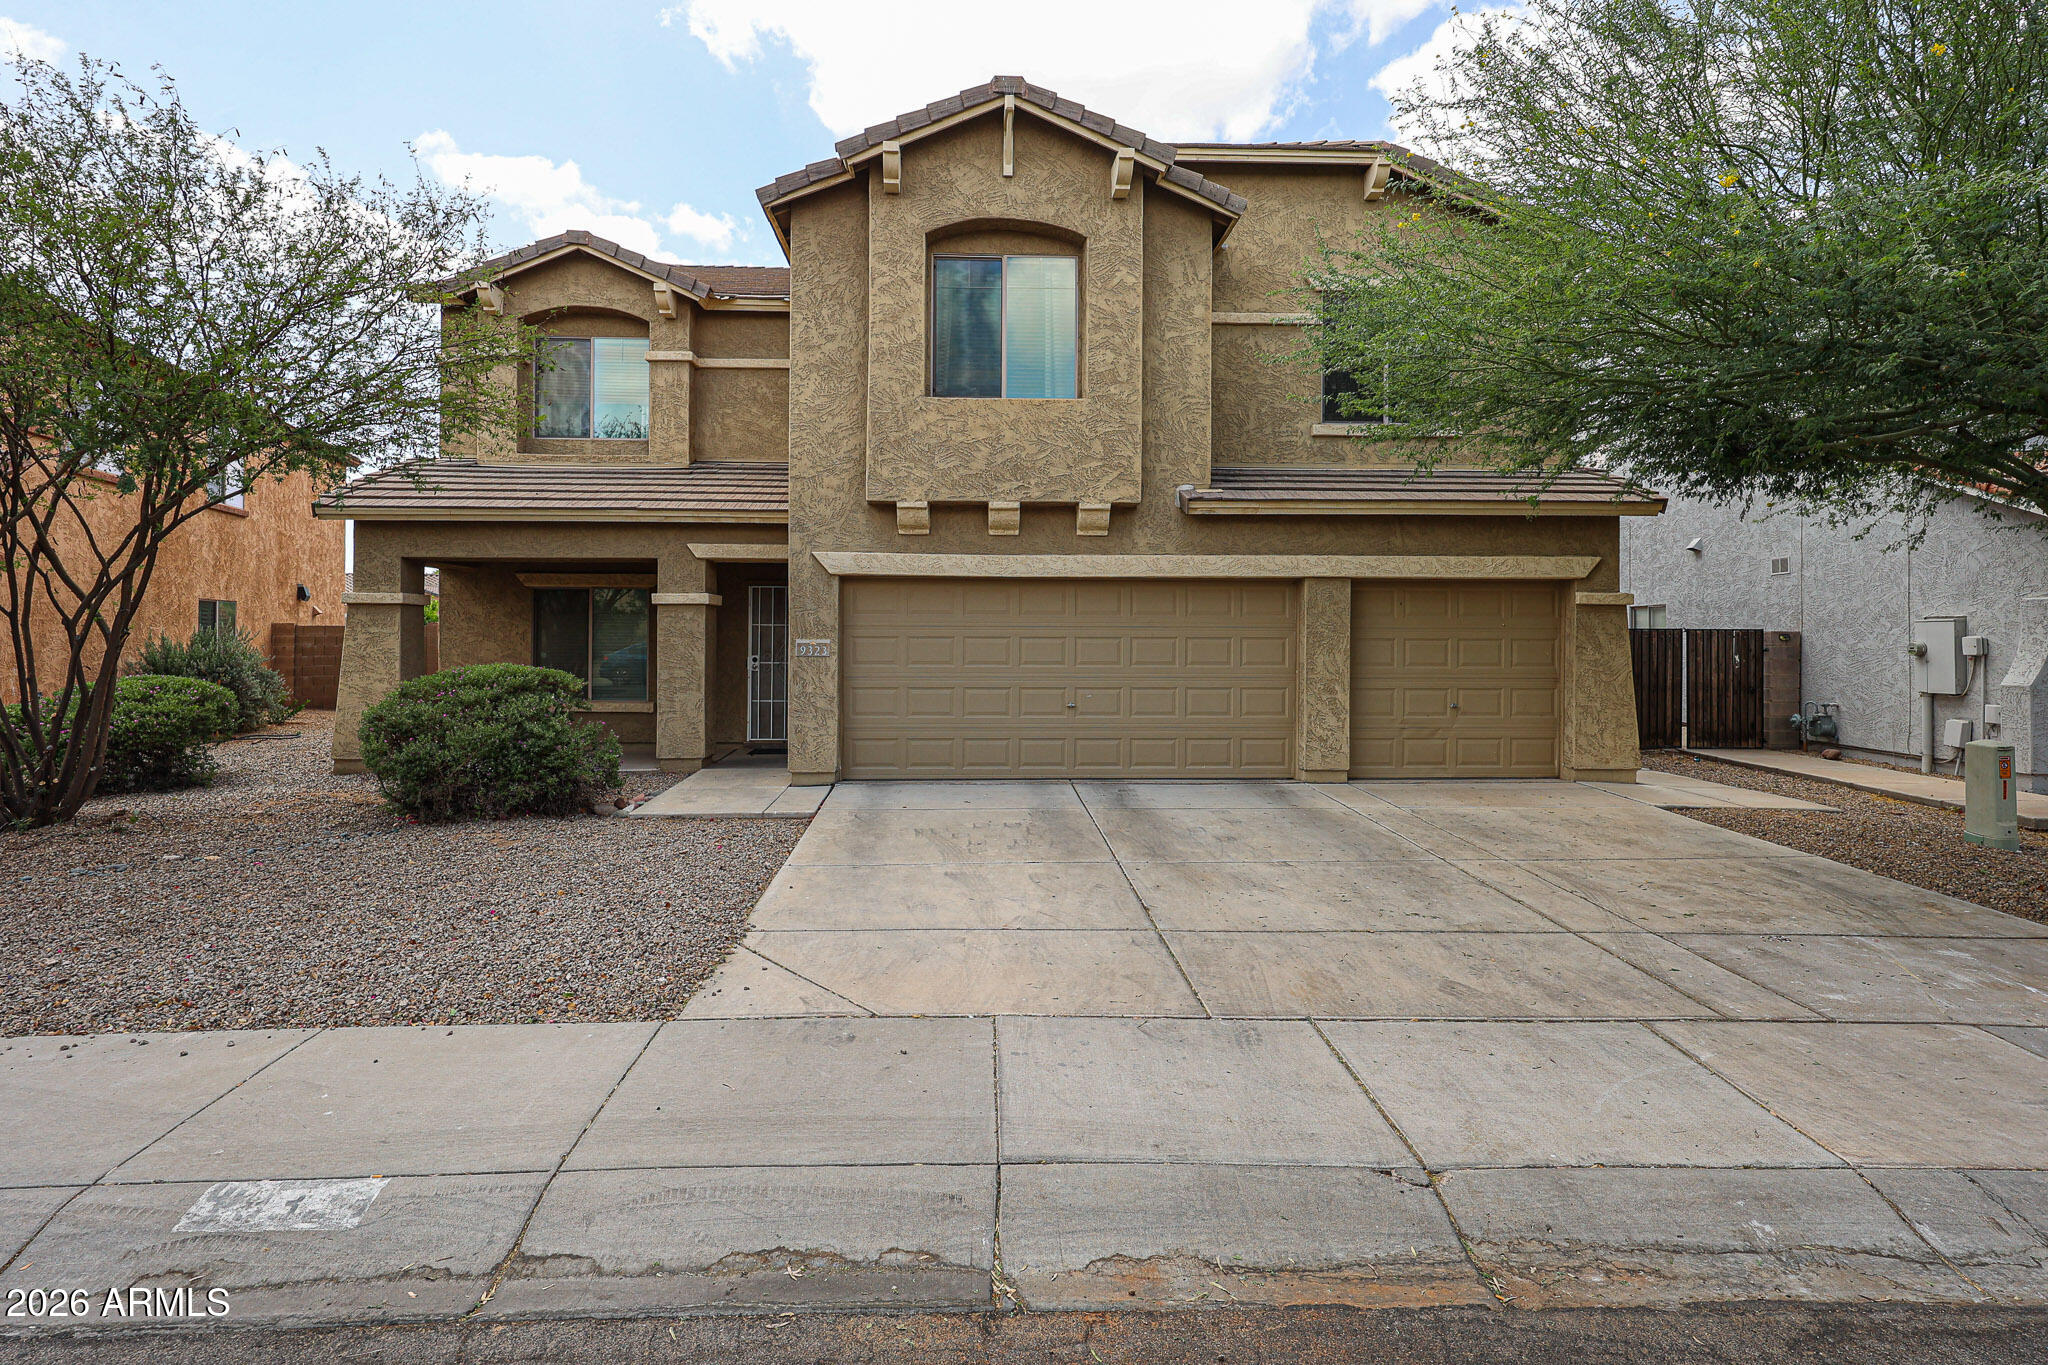
House for sale
$545,9005 bds | 4 ba | 3,674 sqft | 0.2 acres
9323 W BENNET Plaza, Phoenix, AZ 85037
Good Oak Real Estate

House for sale
$547,0004 bds | 3 ba | 2,000 sqft | 0.18 acres
2312 N 31ST Place, Phoenix, AZ 85008
Century 21 Northwest

House for sale
$541,0002 bds | 2 ba | 1,169 sqft | 0.03 acres
1 E LEXINGTON Avenue 809, Phoenix, AZ 85012
Realty ONE Group