$649,000
8436 N 13TH Place, Phoenix, AZ 85020
MCGOUGH TERRACE · Maricopa County
What's special
- Mountain(s) views
- 2-car garage
- No HOA
Description
New AC, New Roof, New tankless hot water heater, new appliances. Step in to this redesigned, remodeled four bedroom three bathroom home with open floor plan and ample entertaining space. Split floor plan and huge bonus room for games, theatre, gym, or movies with mountain views. Second story patio and covered patio off the kitchen. Two car garage accessible from the backyard.
Property details
Interior
Bedrooms
- Bedrooms: 4
Bathrooms
- Total Bathrooms: 3
- Full Bathrooms: 3
Interior Features
- 3/4 Bath Master Bdrm
- Eat-in Kitchen
- Breakfast Bar
- Pantry
- Kitchen Island
- Non-laminate Counter
- High Speed Internet
- Flooring: Carpet, Tile
- Window Features: Dual Pane
Appliances
- Dishwasher
- Disposal
- Refrigerator
- Microwave
- Laundry Features: Washer Hookup, Inside
Heating and Cooling
- Cooling Features: Ceiling Fan(s), Central Air, Programmable Thmstat, Ductless
- Heating Features: Ceiling
Other Interior
- Stories: 2
Exterior
Exterior and Lot Features
- Balcony
- Private Yard
- Patio and Porch Features: Patio, Covered Patio(s)
- Fencing: Wrought Iron, Block
Land Info
- Hillside Lot
- Alley
- East/West Exposure
- Desert Front
- Sprinklers In Front
- Sprinklers In Rear
- Gravel/Stone Front
- Gravel/Stone Back
- Synthetic Grass Back
- Auto Timer H2O Front
- Auto Timer H2O Back
- Lot Size Acres: 0.15
- Lot Size Square Feet: 6,518
Garage and Parking
- Garage Spaces: 2
- Attached Garage: No
- Parking Features: RV Gated, Detached, Rear Vehicle Entry, Garage Door Opener, Gated
Home Features
- View: Mountain(s)
Community
Homeowners Association
- Association: No
- Association Fee Includes: No Fees
Neighborhood
- Subdivision: MCGOUGH TERRACE
Listing
Other Property Info
- Annual Tax Amount: $2,145
- Source Listing Status: Pending
- County: Maricopa
- Property Subtype: Single Family Residence
- Parcel Number: 160-11-086
- Postal City: Phoenix
- Listing Date: 3/15/2026
- On Market Date: 3/16/2026
- MLS#: 6998946
Features
Building and Construction
- Total Square Feet Living: 2,300
- Year Built: 1964
- Property Age: 62
- Construction Materials: Wood Frame, Stucco
- Roof: Foam, Rolled/Hot Mop
- Stories: 2
- Living Area Source: Owner
Utilities
- Water Source: Public
Contact Us
Contact Us
Ask a question or schedule a showing
Listing updated: May 20, 2026
MLS#: 6998946

Data relating to real estate for sale on this website comes in part from the Internet Data Exchange (IDX) program of Arizona Regional Multiple Listing Service. IDX information is provided exclusively for consumers' personal, non-commercial use, and may not be used for any purpose other than to identify prospective properties consumers may be interested in purchasing. The data is deemed reliable but is not guaranteed accurate by the MLS.
All information should be verified by the recipient and none is guaranteed as accurate by ARMLS.
© 2026 Arizona Regional Multiple Listing Service. All rights reserved.
Similar homes in Phoenix

House for sale
$649,0004 bds | 3 ba | 2,214 sqft | 0.16 acres
14227 N 22ND Street, Phoenix, AZ 85022
Revinre
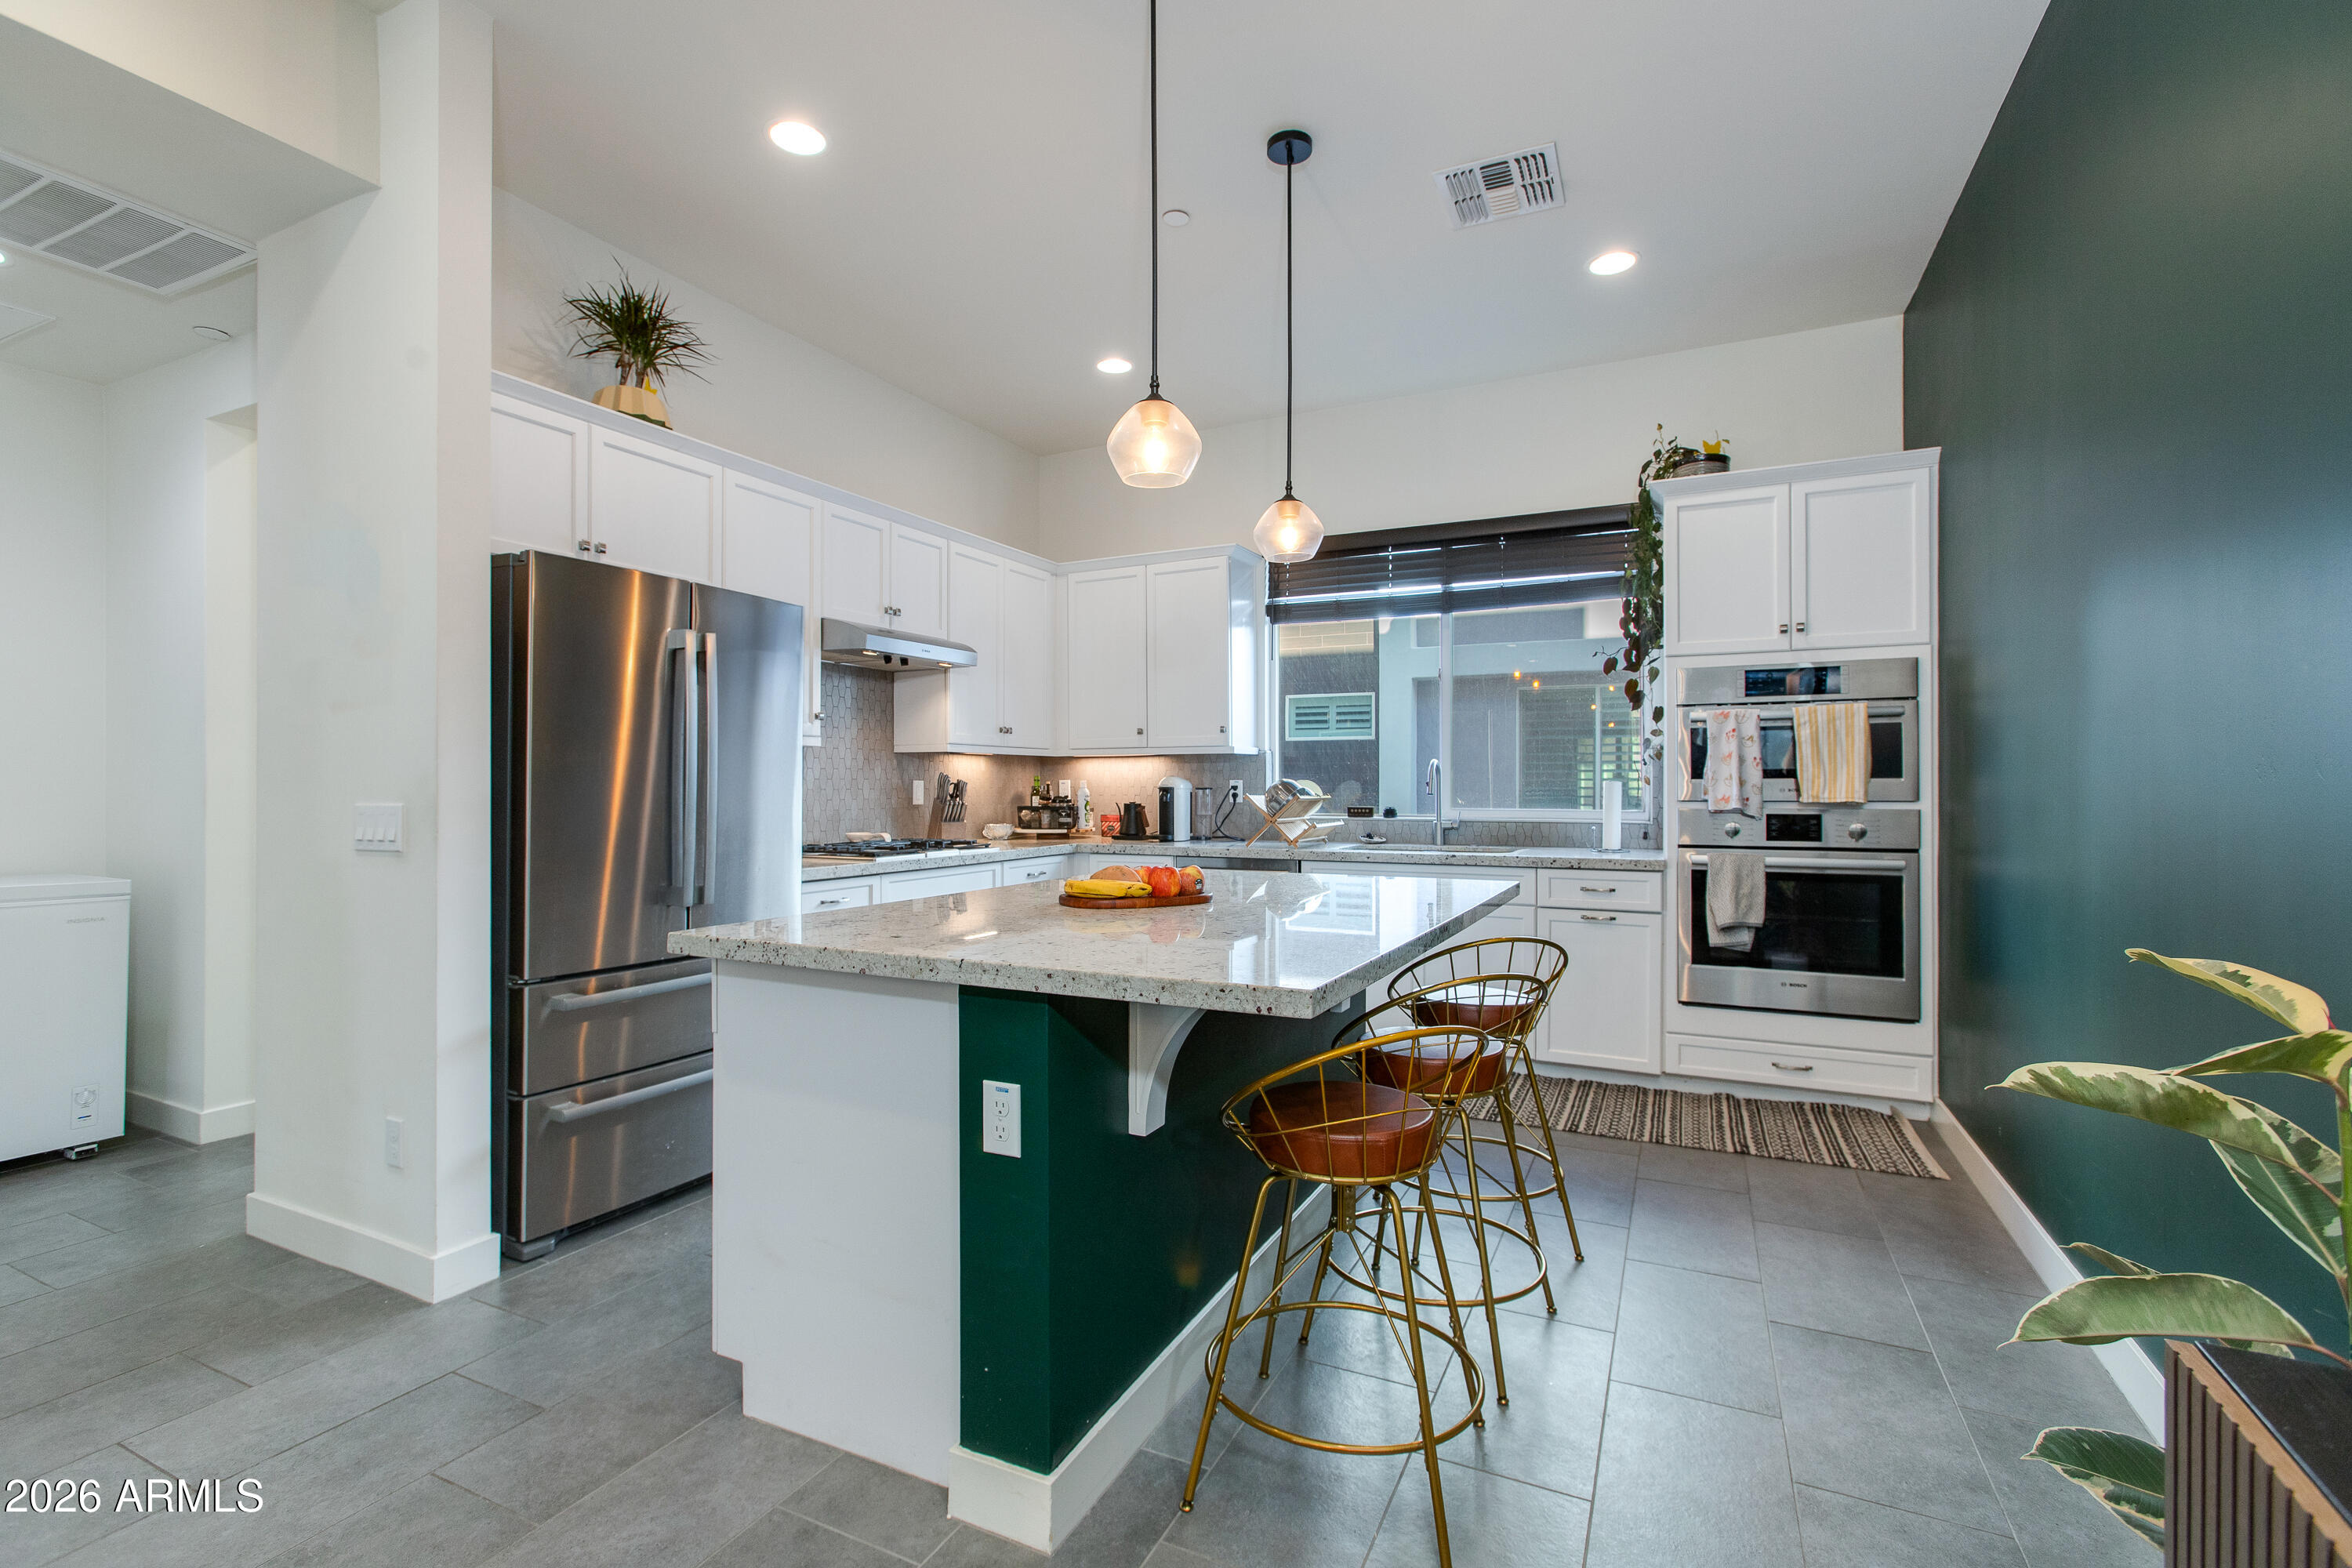
Townhome for sale
$649,0003 bds | 4 ba | 1,942 sqft | 0.02 acres
4444 N 25TH Street 31, Phoenix, AZ 85016
The Brokery
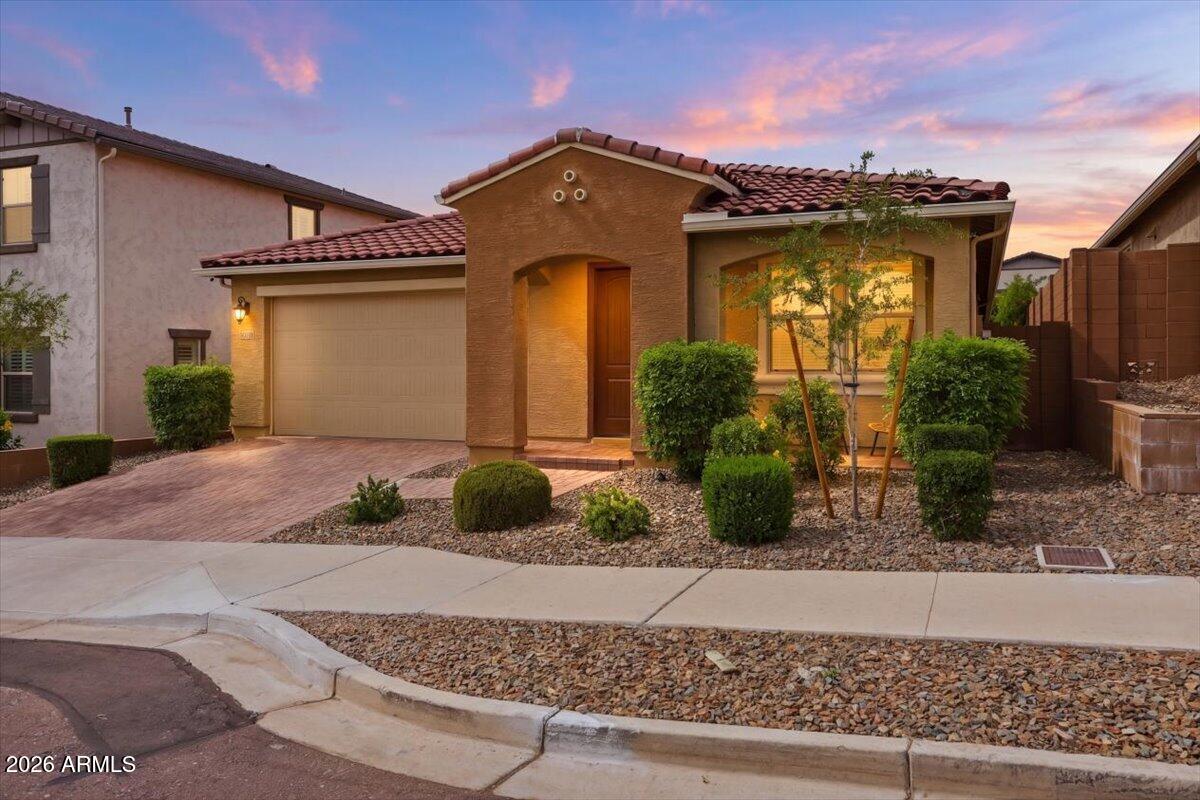
House for sale
$649,0003 bds | 2 ba | 2,000 sqft | 0.14 acres
4418 W Palace Station Road, Phoenix, AZ 85087
HomeSmart
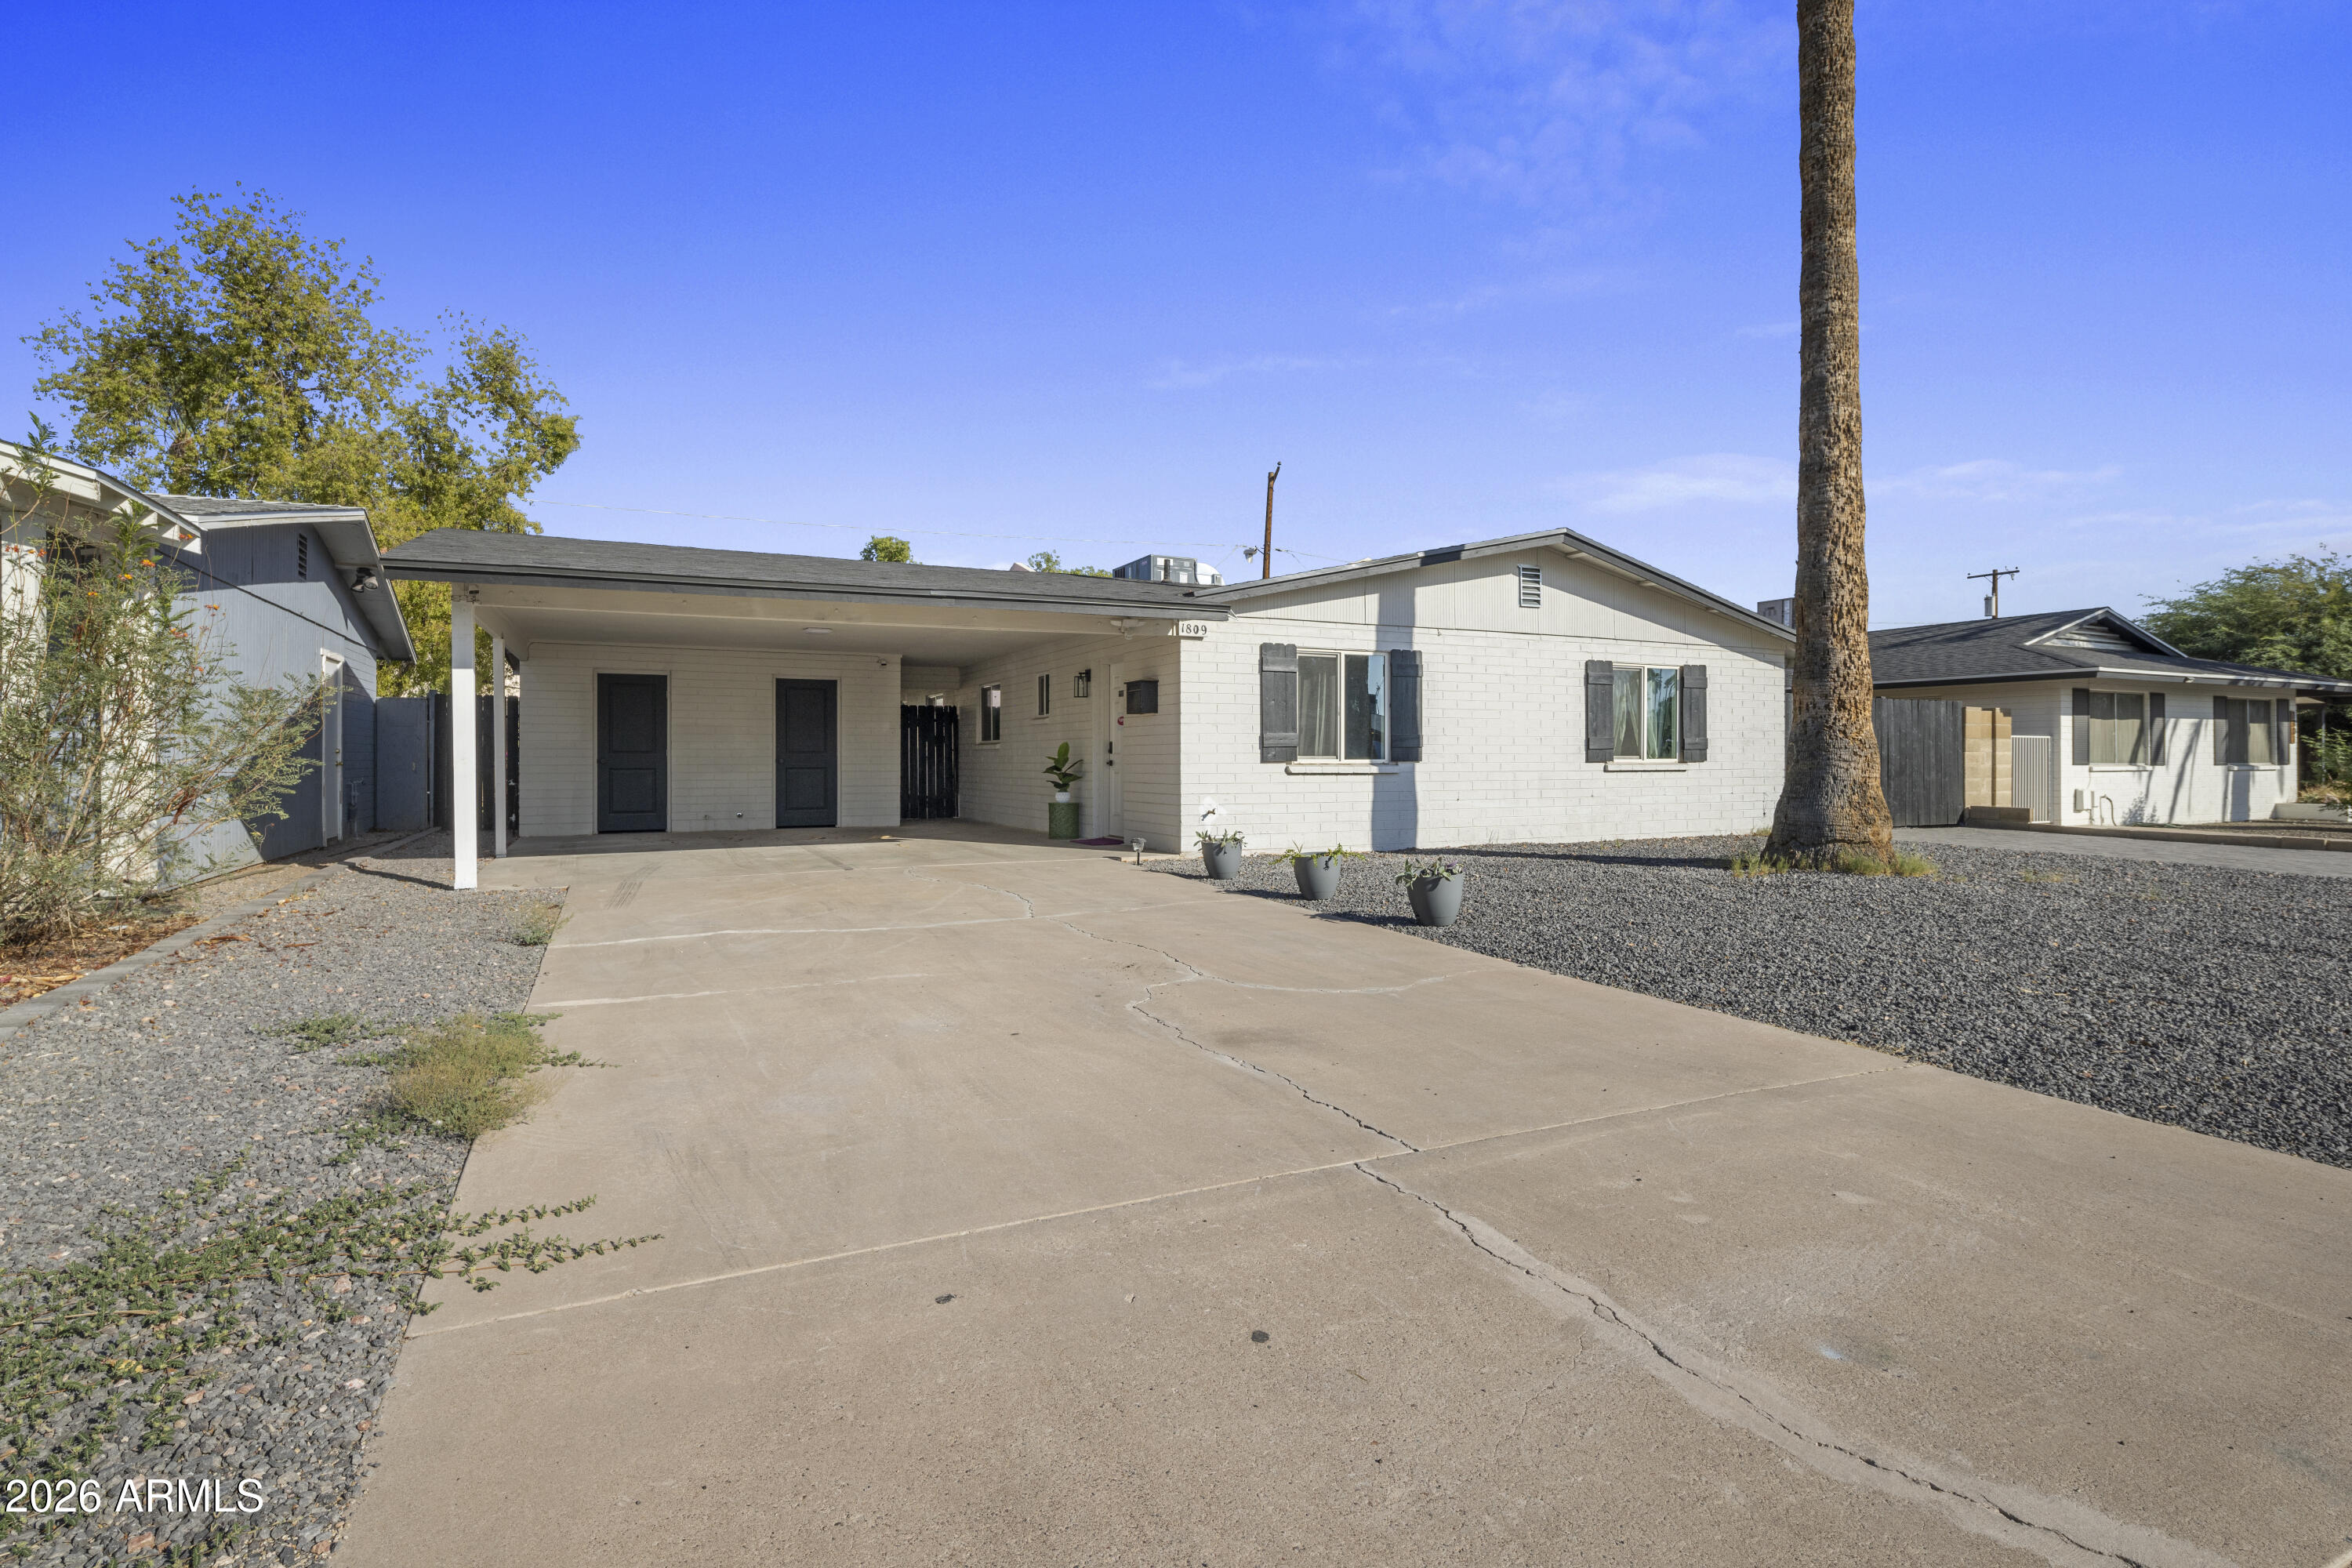
For sale
$649,0001809 N 42ND Street, Phoenix, AZ 85008
SERHANT.

House for sale
$649,0004 bds | 3 ba | 2,545 sqft | 1.2 acres
313 W SADDLE MOUNTAIN Road, Phoenix, AZ 85086
My Home Group Real Estate

House for sale
$648,5003 bds | 2 ba | 2,210 sqft | 0.16 acres
4123 W ALEX Loop, Phoenix, AZ 85083
My Home Group Real Estate