$1,135,000
8424 N 194TH Drive, Waddell, AZ 85355
SONORAN RIDGE ESTATES UNIT 4 · Maricopa County
What's special
- City Lights & Mountain(s) & Desert views
- 3-car garage
Description
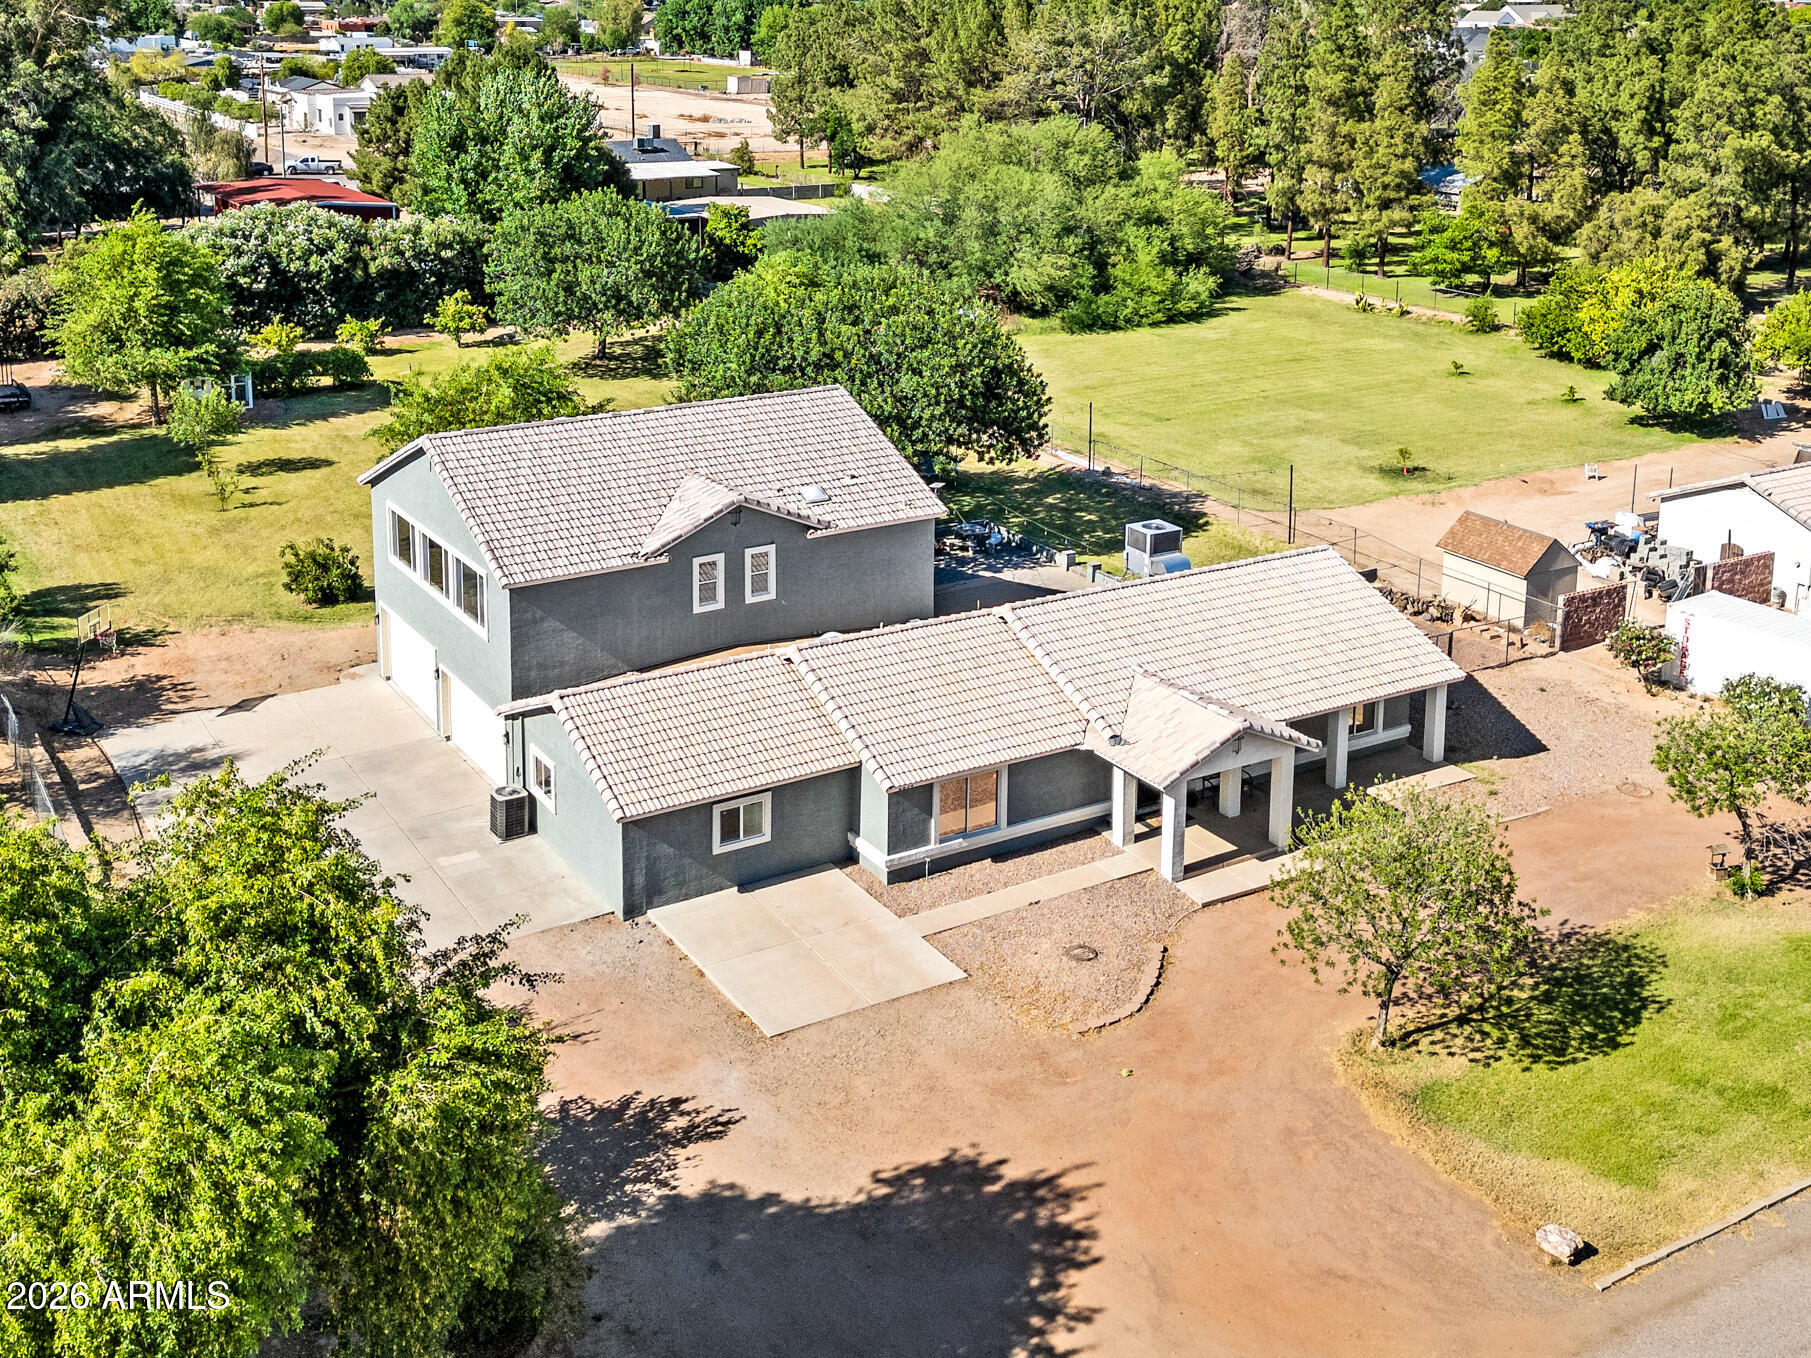
Beautiful and immaculate home located in the gated community of Sonoran Ridge Estates. This home will not disappoint with the most amazing views of the White Tank Mountains. Once you pass through the security front door with screens (enjoy opening the screen to allow a breeze to come in), you will love the incredible sought-after open floorplan complete with a chef's kitchen and 10 to 12 ft ceiling throughout the home. You will enjoy a gas stove (rare in this area), huge granite kitchen island, under cabinet lighting, wall oven to prepare those gourmet meals for your family and celebrations. From the living space and kitchen, you will not be able to take your eyes off the breath-taking mountain views of the White Tank Mountains overlooking a beautiful pool. Each room has its own bathroom making it a great space for your visitors. The primary bedroom has a door leading to the backyard oasis. The owner's bath is a dream with a HUGE walk-in shower, and a large walk-in closet. The laundry room is strategically placed with a door from the primary bath and beautiful barn door that leads to the hall. The dining room is a great place for those special occasions where you can celebrate or just relax in. There is an office that could be a fourth bedroom. On your way to the garage, you will enter a mud room complete with an area to sit to take off those hiking boots/shoes and hang up your coats. The garage floor is epoxied and is accessible to the 3rd car garage which includes overhead storage, custom cabinets and a utility sink. Be amazed by the H20 Concepts whole house water treatment (no salt required). Other details of the home: sunscreens on all windows, 6" gutter on home, two zone (PVC pipe) sprinkler system in front and back yards (don't miss the pergola in the back yard). The pool is a saltwater pool 38 x 18 w/Baja and water features, travertine over size patio. Patio speakers and fans on back patio. Windows are custom trimmed with wood shutters. Living space has surround sound speakers, and the house is prewired for CAT6 and Wi-Fi WEP Extenders, prewired for security cameras, 3 zone AC and heating. Front yard has a courtyard area and there is an RV gate. There is close access to hiking, biking, library, and park with picnic areas. This home is a must see and will not disappoint.
Property details
Interior
Bedrooms
- Bedrooms: 3
Bathrooms
- Total Bathrooms: 4
- Full Bathrooms: 3
- 1/2 Bathrooms: 1
Interior Features
- Full Bth Master Bdrm
- Separate Shwr & Tub
- Double Vanity
- Breakfast Bar
- Pantry
- Kitchen Island
- Walk-in Pantry
- Granite Counters
- Non-laminate Counter
- 9+ Flat Ceilings
- No Interior Steps
- Flooring: Carpet, Tile
- Window Features: Dual Pane, Low-Emissivity Windows, Tinted Windows
Appliances
- Gas Cooktop
- Gas Stub for Range
- Microwave
- Electric Oven
- Electric Range
- Washer
- Dryer
- Laundry Features: Inside
Heating and Cooling
- Cooling Features: Central Air, Programmable Thmstat
- Heating Features: Electric
Other Interior
- Stories: 1
Exterior
Exterior and Lot Features
- Patio and Porch Features: Patio, Covered Patio(s)
- Fencing: Wrought Iron, Block, Back Yard
Land Info
- East/West Exposure
- Gravel/Stone Front
- Gravel/Stone Back
- Synthetic Grass Back
- Lot Size Acres: 0.83
- Lot Size Square Feet: 36,279
Garage and Parking
- Garage Spaces: 3
- Attached Garage: No
- Parking Features: RV Gated, Garage Door Opener, Direct Access
Home Features
- View: City Lights, Mountain(s), Desert
Community
Homeowners Association
- Association: Yes
- Association Fee: $215
- Association Fee Frequency: Quarterly
- Calculated Total Monthly Association Fees: $72
- Association Fee Includes: No Fees
Neighborhood
- Subdivision: SONORAN RIDGE ESTATES UNIT 4
Listing
Other Property Info
- Annual Tax Amount: $2,461
- Source Listing Status: Active
- County: Maricopa
- Directions: West on Olive Ave to 193rd, through the gate, right on Puget Ave, left on 193rd, right on Seldon, left on 194th, home is on the right.
- Property Subtype: Single Family Residence
- Parcel Number: 502-09-921
- Postal City: Waddell
- Listing Date: 1/21/2026
- MLS#: 6972280
Features
Building and Construction
- Total Square Feet Living: 3,064
- Year Built: 2019
- Property Age: 7
- Architectural Style: Ranch
- Construction Materials: Wood Frame, Spray Foam Insulation, Painted, Stucco
- Roof: Tile, Concrete
- Stories: 1
- Living Area Source: Assessor
Utilities
- Water Source: Public
Contact Us
Contact Us
Ask a question or schedule a showing
Listing updated: May 30, 2026
MLS#: 6972280

Data relating to real estate for sale on this website comes in part from the Internet Data Exchange (IDX) program of Arizona Regional Multiple Listing Service. IDX information is provided exclusively for consumers' personal, non-commercial use, and may not be used for any purpose other than to identify prospective properties consumers may be interested in purchasing. The data is deemed reliable but is not guaranteed accurate by the MLS.
All information should be verified by the recipient and none is guaranteed as accurate by ARMLS.
© 2026 Arizona Regional Multiple Listing Service. All rights reserved.
Similar homes in Waddell

House for sale
$1,280,0004 bds | 4 ba | 2,275 sqft | 2 acres
6617 N 181ST Avenue, Waddell, AZ 85355
eXp Realty

House for sale
$1,345,0005 bds | 4 ba | 3,299 sqft | 1 acres
6930 N 178TH Lane, Waddell, AZ 85355
Evergreen Realty LLC

House for sale
$1,345,0005 bds | 4 ba | 3,300 sqft | 1 acres
6926 N 177TH Place, Waddell, AZ 85355
Evergreen Realty LLC
House for sale
$924,0006 bds | 3 ba | 4,009 sqft | 1.14 acres
6634 N 176TH Avenue, Waddell, AZ 85355
West USA Realty

House for sale
$899,9994 bds | 2 ba | 1,953 sqft | 1.87 acres
7340 N 183RD Avenue, Waddell, AZ 85355
A.Z. & Associates

House for sale
$889,0005 bds | 6 ba | 6,923 sqft | 0.2 acres
18343 W PALO VERDE Avenue, Waddell, AZ 85355
My Home Group Real Estate