$240,000
8414 N 32ND Avenue, Phoenix, AZ 85051
NORTHERN MANOR · Maricopa County
Description
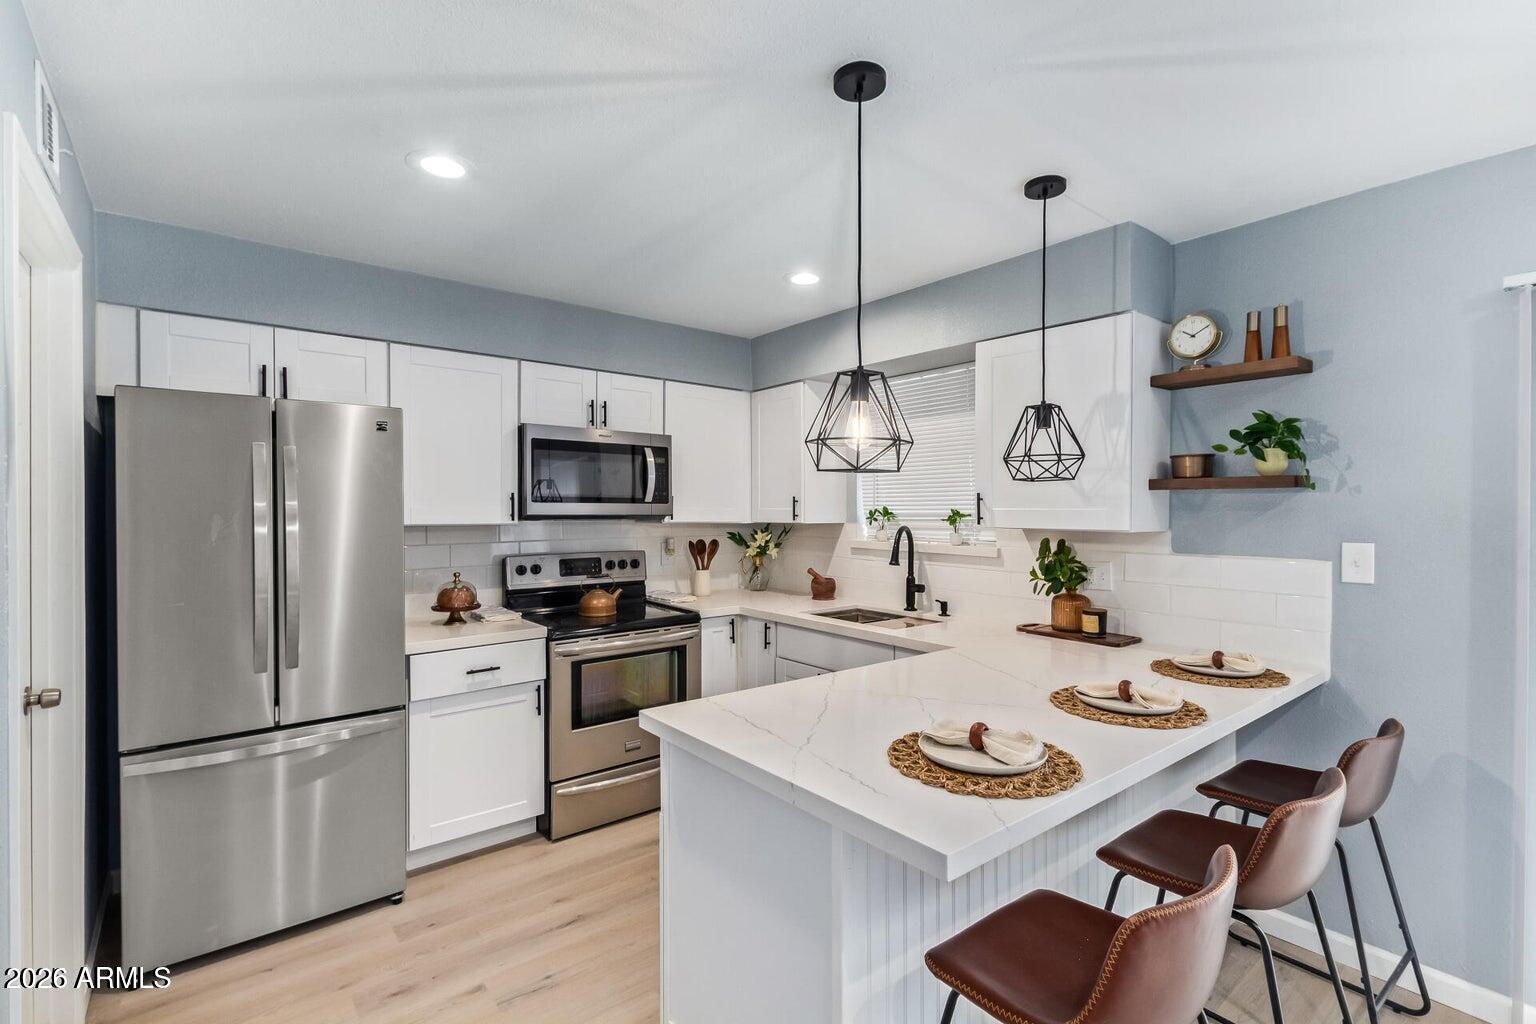
Welcome home to this beautifully maintained and spacious end-unit townhome right in the heart of Phoenix. With brand-new carpet and fresh paint, it feels light, clean, and move-in ready from the moment you walk in. The generous living spaces offer plenty of room to relax, host friends, or simply enjoy everyday life in comfort. One of the true highlights is the large, private patio--your own peaceful outdoor retreat. It's perfect for morning coffee, weekend barbecues, or unwinding at the end of the day in a quiet, secluded setting. You'll also appreciate the two covered parking spaces for shaded convenience year-round, plus a dedicated storage shed with plenty of room for tools, hobbies, or seasonal décor. Whether you're looking for a smart investment or a comfortable place to call home, this is a fantastic opportunity you won't want to miss.
Property details
Interior
Bedrooms
- Bedrooms: 3
Bathrooms
- Total Bathrooms: 3
- Full Bathrooms: 2
- 1/2 Bathrooms: 1
Interior Features
- 3/4 Bath Master Bdrm
- Eat-in Kitchen
- Pantry
- High Speed Internet
- Upstairs
- Flooring: Carpet, Tile
Appliances
- Dishwasher
- Disposal
- Refrigerator
- Electric Oven
- Electric Range
- Laundry Features: Washer Hookup, Inside
Heating and Cooling
- Cooling Features: Ceiling Fan(s), Central Air
- Heating Features: Electric
Other Interior
- Stories: 2
Exterior
Exterior and Lot Features
- Private Yard
- Fencing: Wood
Land Info
- Grass Front
- Lot Size Acres: 0.05
- Lot Size Square Feet: 2,187
Garage and Parking
- Carport Spaces: 2
- Attached Garage: No
- Parking Features: Assigned Parking, Community Structure
Community
Homeowners Association
- Association: Yes
- Association Fee: $224
- Association Fee Frequency: Monthly
- Calculated Total Monthly Association Fees: $224
- Association Fee Includes: Other (See Remarks)
Neighborhood
- Subdivision: NORTHERN MANOR
Listing
Other Property Info
- Annual Tax Amount: $462
- Source Listing Status: Pending
- County: Maricopa
- Directions: Exit I-17 on Dunlap exit, heading west. Turn South on N 31st Ave, then west on W Butler Dr. Turn south onto N 32nd Ave. Property will be on your right.
- Property Subtype: Townhouse
- Parcel Number: 150-09-009
- Postal City: Phoenix
- Listing Date: 12/26/2025
- MLS#: 6960959
Features
Building and Construction
- Total Square Feet Living: 1,696
- Year Built: 1973
- Property Age: 53
- Architectural Style: Santa Barbara/Tuscan
- Construction Materials: Wood Frame, Painted, Stucco
- Roof: Rolled/Hot Mop
- Stories: 2
- Living Area Source: Assessor
Utilities
- Water Source: Public
Contact Us
Contact Us
Ask a question or schedule a showing
Listing updated: May 28, 2026
MLS#: 6960959

Data relating to real estate for sale on this website comes in part from the Internet Data Exchange (IDX) program of Arizona Regional Multiple Listing Service. IDX information is provided exclusively for consumers' personal, non-commercial use, and may not be used for any purpose other than to identify prospective properties consumers may be interested in purchasing. The data is deemed reliable but is not guaranteed accurate by the MLS.
All information should be verified by the recipient and none is guaranteed as accurate by ARMLS.
© 2026 Arizona Regional Multiple Listing Service. All rights reserved.
Similar homes in Phoenix
Townhome for sale
$240,0003 bds | 2 ba | 1,216 sqft | 0.01 acres
6565 N 19 Avenue 45, Phoenix, AZ 85015
HomeSmart

Townhome for sale
$239,9942 bds | 2 ba | 958 sqft | 50 acres
1531 W COLTER Street 1, Phoenix, AZ 85015
West USA Realty

Townhome for sale
$239,9002 bds | 2 ba | 900 sqft
3301 E Earll Drive 219, Phoenix, AZ 85018
Nations Investments Corp

Townhome for sale
$239,0002 bds | 2 ba | 826 sqft | 0.02 acres
3511 E BASELINE Road 1182, Phoenix, AZ 85042
DeLex Realty

House for sale
$243,0002 bds | 2 ba | 982 sqft | 0.02 acres
5525 E THOMAS Road O12, Phoenix, AZ 85018
Compass

House for sale
$244,9001 bds | 1 ba | 720 sqft | 69 acres
805 N 4th Avenue N 902, Phoenix, AZ 85003
Olson Gough