$5,195,000
8386 E LEANING ROCK Road, Scottsdale, AZ 85266
WHISPER ROCK UNIT 2 · Maricopa County
What's special
- Mountain(s) views
- Fireplace
- 3-car garage
Description
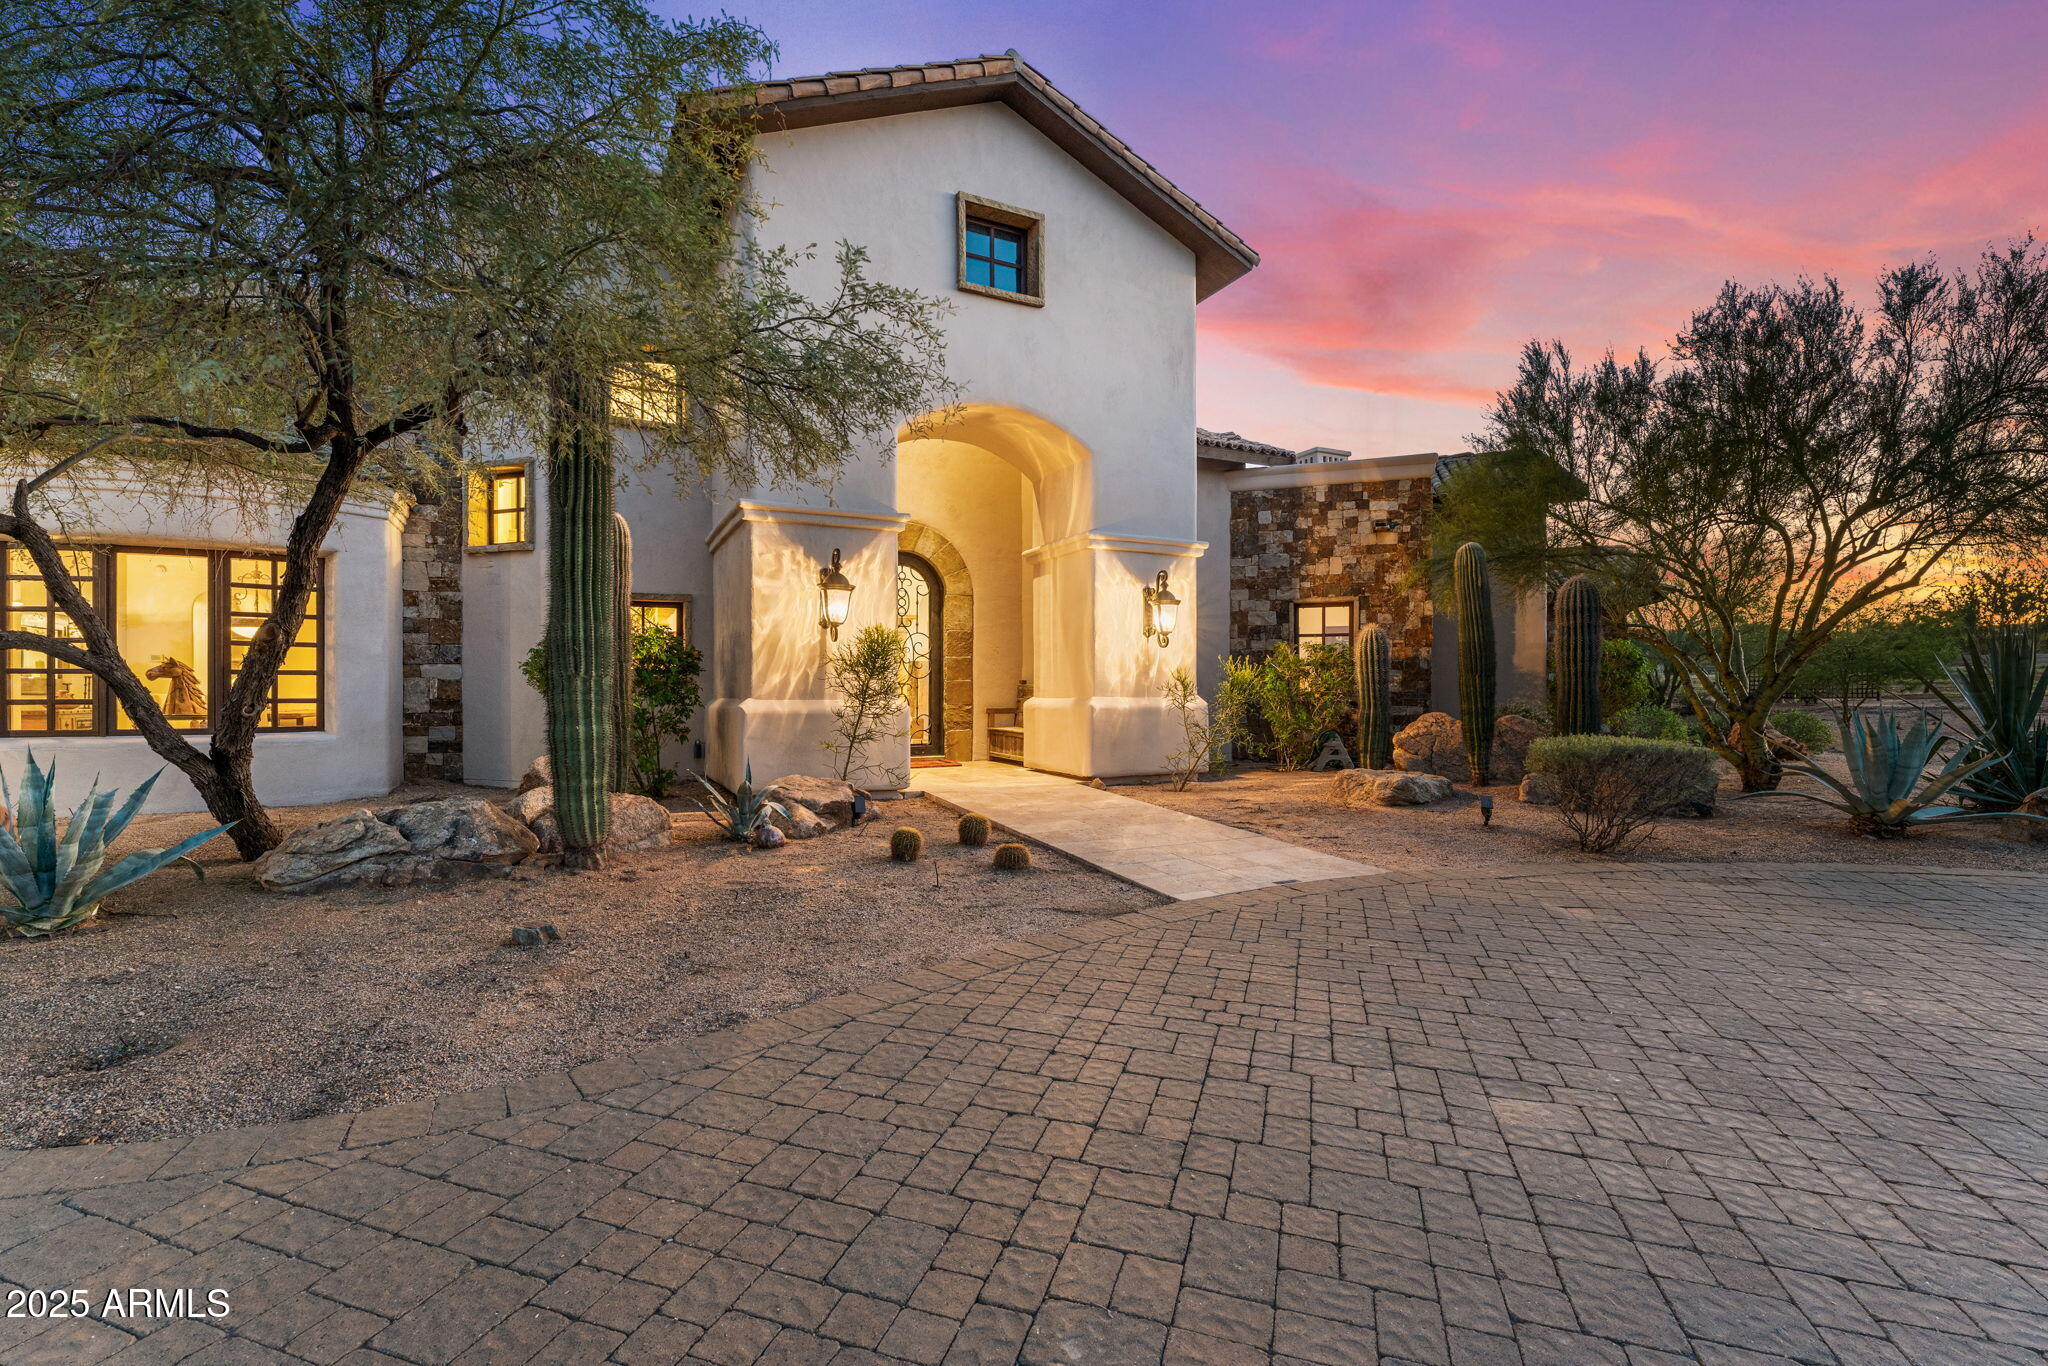
Experience elevated desert living at its finest in one of the newest completed estates within the prestigious community of Whisper Rock Estates. This extraordinary residence is a fully customized interpretation of the award-winning Cheval floor plan, masterfully built by Camelot Homes through its bespoke division, Cameron Custom. Thoughtfully designed to embody seamless indoor-outdoor living, the home unfolds with effortless sophistication. Expansive walls of glass dissolve the boundaries between interior elegance and the surrounding desert landscape, creating a harmonious flow ideal for both grand scale entertaining and quiet evenings under the Arizona sky. Inside, four generously appointed bedroom suites and five-and-a-half spa-inspired baths provide refined comfort for residents a guests alike. A richly detailed private den offers the perfect executive retreat, while a spacious bonus room invites endless possibilities--from media lounge to game room or wellness studio. Completing the estate is a beautifully appointed detached guest house, ideal for extended stays or multigenerational living with privacy and ease. Every finish has been intentionally selected by an elite design team, layering sophisticated neutral palettes with exquisite textures, custom millwork, statement lighting, and premium materials throughout. The result is a residence that feels both timeless and contemporary--luxurious yet warmly livable. Created for those who appreciate craftsmanship, privacy, and elevated design, this home delivers an unparalleled resort-style experience in one of North Scottsdale's most coveted enclaves. Designer furnishings are available by separate agreement, offering a truly turnkey opportunity.
Property details
Interior
Bedrooms
- Bedrooms: 4
Bathrooms
- Total Bathrooms: 6
- Full Bathrooms: 5
- 1/2 Bathrooms: 1
Interior Features
- Full Bth Master Bdrm
- Separate Shwr & Tub
- Double Vanity
- Eat-in Kitchen
- Breakfast Bar
- Kitchen Island
- Walk-in Pantry
- 9+ Flat Ceilings
- Wet Bar
- Flooring: Tile, Wood
- Window Features: Vinyl Frame, Dual Pane, Low-Emissivity Windows
Appliances
- Dishwasher
- Disposal
- Refrigerator
- Microwave
- Gas Range
- Washer
- Dryer
Heating and Cooling
- Cooling Features: Ceiling Fan(s), Programmable Thmstat, Ductless
- Heating Features: Natural Gas, Forced Air
- Fireplace: Yes
- Fireplace Features: Living Room, Gas, Fire Pit
Other Interior
- Stories: 1
Exterior
Exterior and Lot Features
- Private Street(s)
- Private Yard
- Built-in Barbecue
- Patio and Porch Features: Covered Patio(s)
- Fencing: Wrought Iron, Block
Land Info
- Corner Lot
- North/South Exposure
- Desert Front
- Desert Back
- Synthetic Grass Back
- Lot Size Acres: 1.48
- Lot Size Square Feet: 64,377
Garage and Parking
- Garage Spaces: 3
- Attached Garage: No
- Parking Features: Garage Door Opener, Direct Access, Attached Garage
Home Features
- View: Mountain(s)
Community
Homeowners Association
- Association: Yes
- Association Fee: $1,744
- Association Fee Frequency: Quarterly
- Calculated Total Monthly Association Fees: $581
- Association Fee Includes: Maintenance Grounds
Neighborhood
- Subdivision: WHISPER ROCK UNIT 2
Listing
Other Property Info
- Annual Tax Amount: $3,845
- Source Listing Status: Pending
- County: Maricopa
- Directions: From Scottsdale Road, travel east on Lone Mountain Road, then turn left (north) onto Hayden Road and continue to the gatehouse entrance. Alternatively, from Pima Road, head west on Lone Mountain Road, proceed north on Hayden Road, and follow the road to the guard gate.
- Property Subtype: Single Family Residence
- Parcel Number: 216-52-100
- Postal City: Scottsdale
- Listing Date: 3/3/2026
- MLS#: 6995347
Features
Building and Construction
- Total Square Feet Living: 5,673
- Year Built: 2025
- Property Age: 1
- Architectural Style: Contemporary
- Construction Materials: Wood Frame, Spray Foam Insulation, ICFs (Insulated Concrete Forms), Stucco, Brick Veneer, Stone
- Roof: Foam, Metal
- Foundation Details: Slab
- Stories: 1
- Living Area Source: Architect
Utilities
- Water Source: Public
Contact Us
Contact Us
Ask a question or schedule a showing
Listing updated: May 28, 2026
MLS#: 6995347

Data relating to real estate for sale on this website comes in part from the Internet Data Exchange (IDX) program of Arizona Regional Multiple Listing Service. IDX information is provided exclusively for consumers' personal, non-commercial use, and may not be used for any purpose other than to identify prospective properties consumers may be interested in purchasing. The data is deemed reliable but is not guaranteed accurate by the MLS.
All information should be verified by the recipient and none is guaranteed as accurate by ARMLS.
© 2026 Arizona Regional Multiple Listing Service. All rights reserved.
Similar homes in Scottsdale

House for sale
$5,250,0004 bds | 5 ba | 6,677 sqft | 1.85 acres
10040 E Happy Valley Road 55, Scottsdale, AZ 85255
Berkshire Hathaway HomeServices Arizona Properties

House for sale
$5,250,0005 bds | 6 ba | 4,519 sqft | 0.33 acres
6329 E CALLE ROSA, Scottsdale, AZ 85251
Compass
House for sale
$5,295,0005 bds | 6 ba | 6,633 sqft | 23.54 acres
26915 N 162nd Street, Scottsdale, AZ 85262
eXp Realty

House for sale
$5,295,0006 bds | 7 ba | 6,435 sqft | 0.8 acres
11416 N 66th Street, Scottsdale, AZ 85254
Engel & Voelkers Scottsdale

House for sale
$5,000,0004 bds | 6 ba | 6,219 sqft | 0.58 acres
10284 E RUNNING DEER Trail, Scottsdale, AZ 85262
Compass

House for sale
$4,999,5005 bds | 9 ba | 6,638 sqft | 0.85 acres
9974 E CHIRICAHUA Pass, Scottsdale, AZ 85262
Engel & Voelkers Scottsdale