$889,000
8335 E WELDON Avenue, Scottsdale, AZ 85251
SCOTTSDALE ESTATES 7 LOTS 760-887 TR A · Maricopa County
What's special
- No HOA
Description
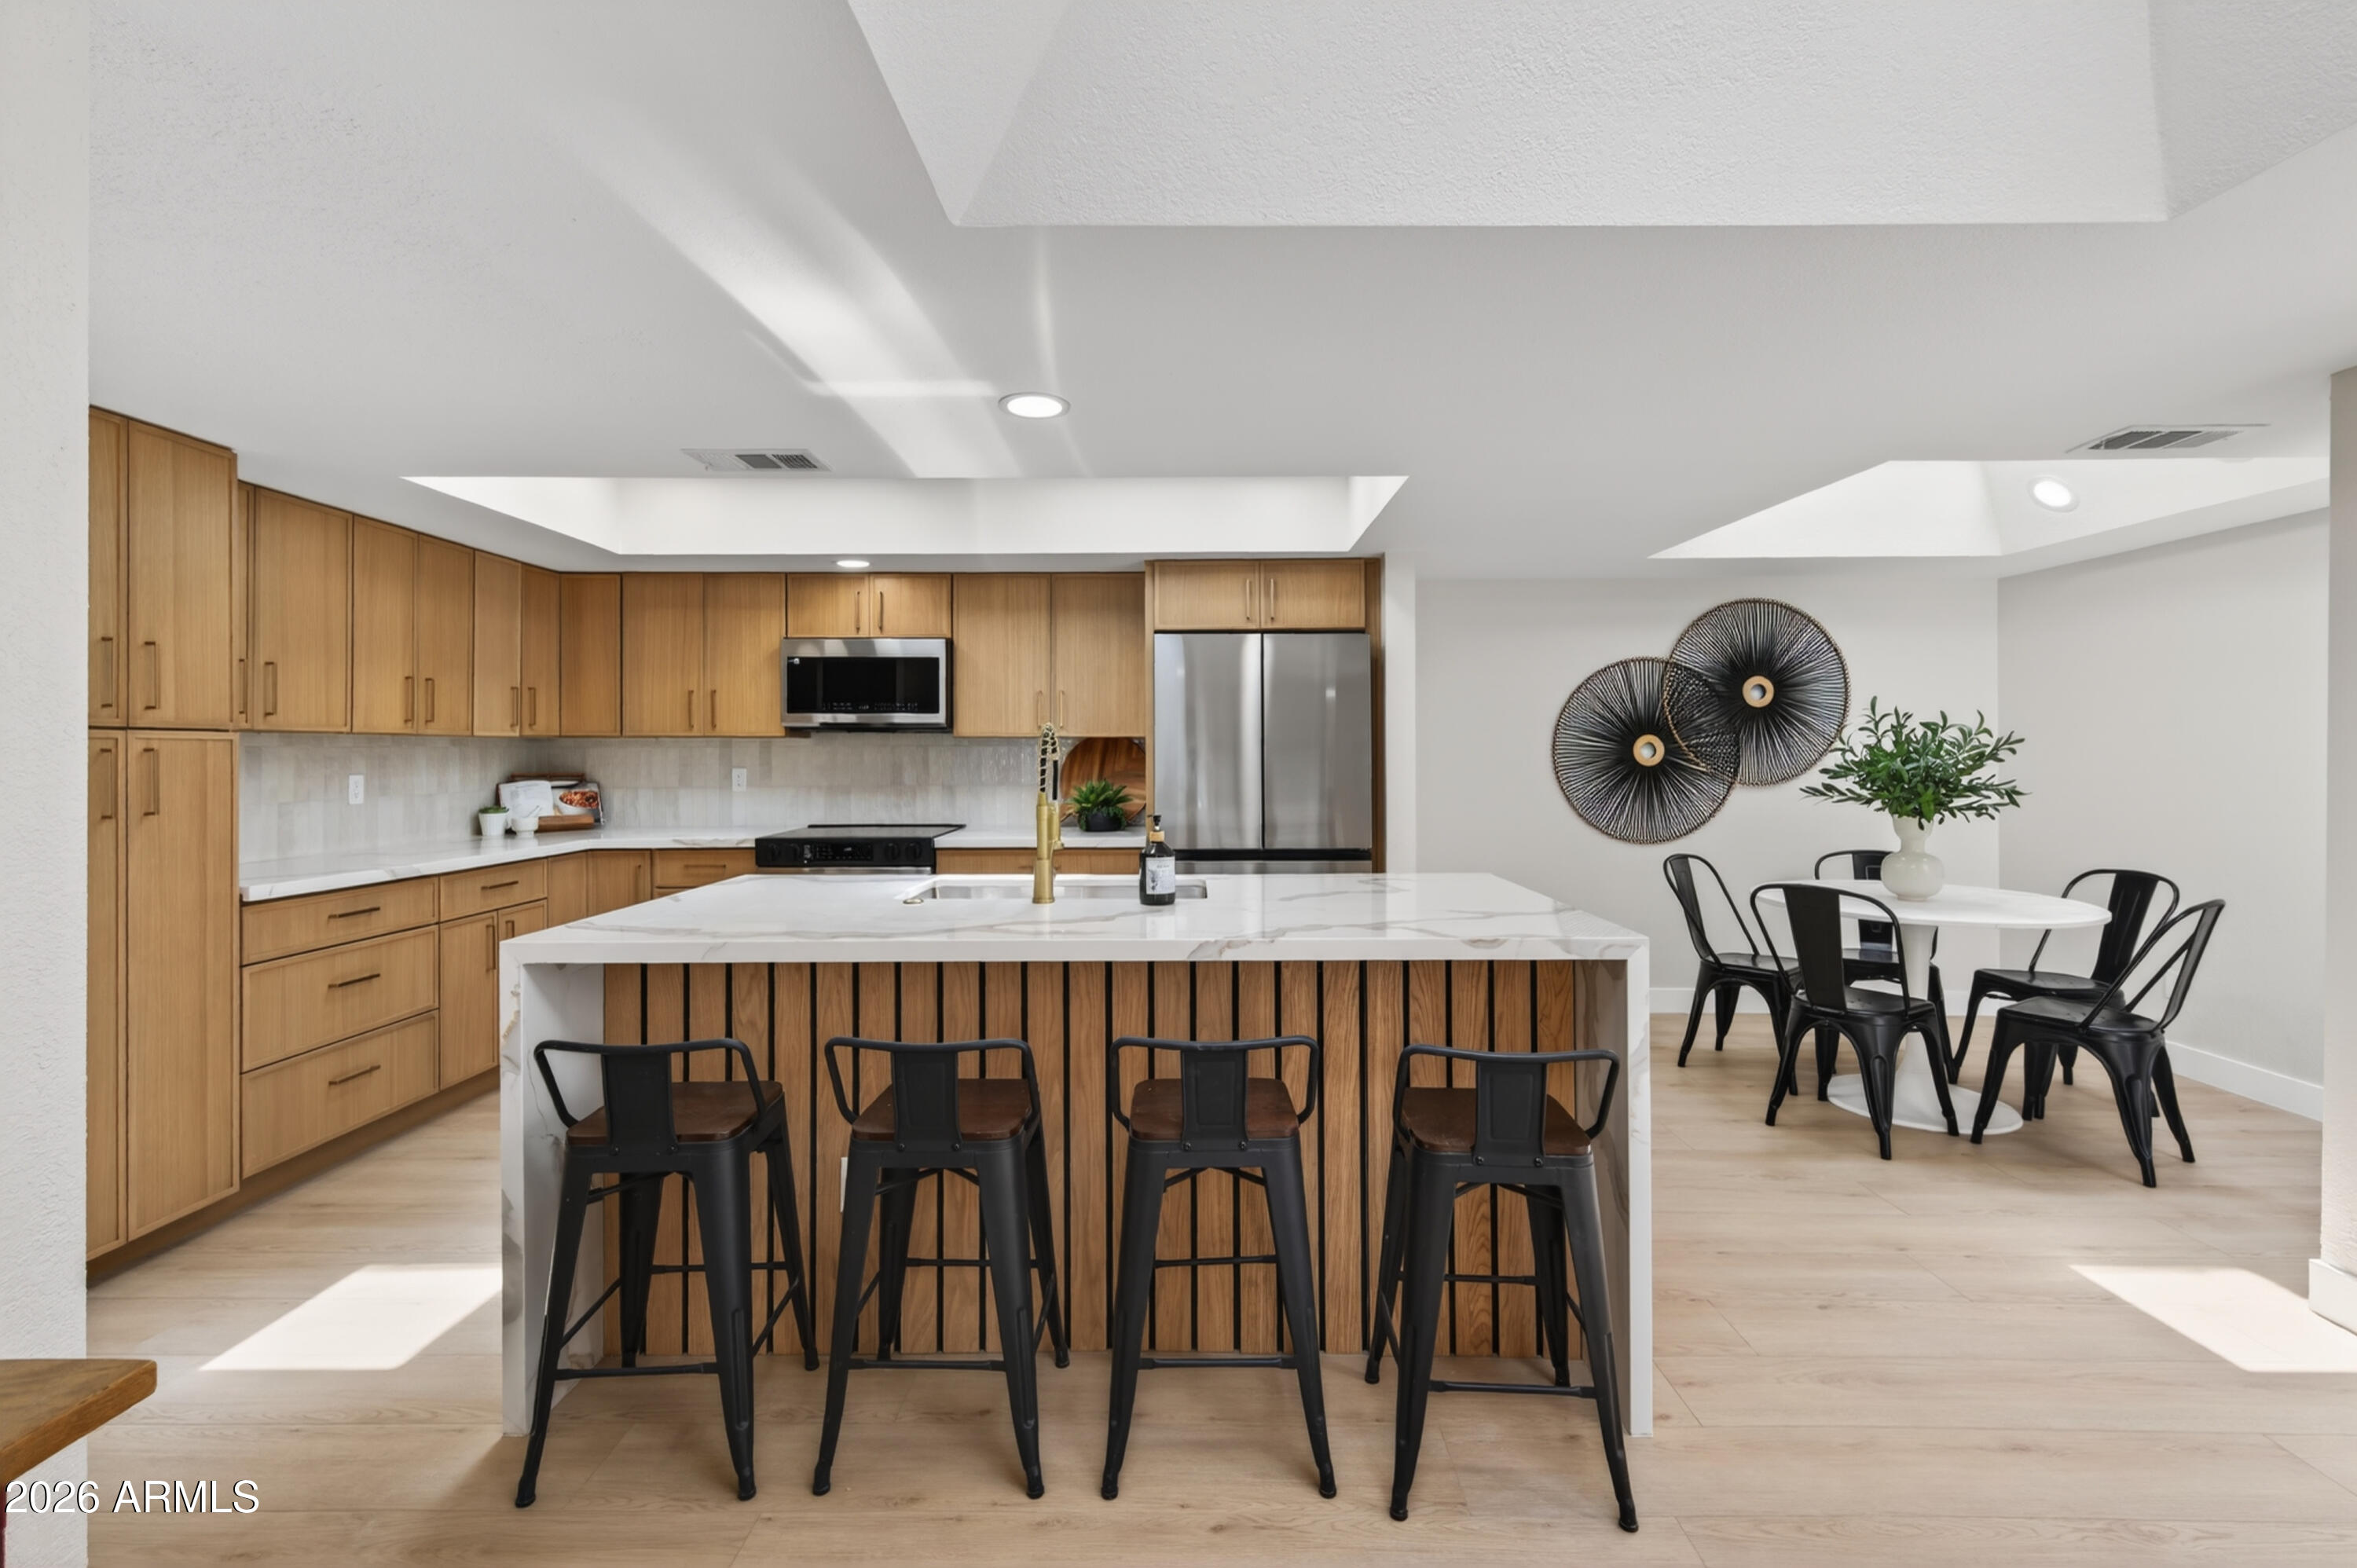
Located in a quiet neighborhood, yet close to it all, this exceptional property presents a unique opportunity for a residential home or a lucrative Airbnb investment. With glimpses of Camelback Mountain, this home is ideally situated near Old Town Scottsdale, walking paths, golf courses, parks, and highways. This impressive 5-bedroom, 3-bathroom property boasts a split floor plan & single-level design. The beautifully remodeled kitchen is filled with natural light and features granite countertops, stainless steel appliances, & new cabinetry which opens up to the eating area & great room. Additional highlights include remodeled bathrooms & polished concrete flooring. The sparkling pool has been resurfaced with pebble-tec and features a new pump, gas line, & pool heater. The exterior patio features a tongue-and-groove ceiling with string lights and an open-air casita, creating an ideal retreat. This property also features a new 200 Amp electrical panel with updated wiring throughout the home, as well as a new heating and cooling system. The newly installed pavers and turf enhance the property's curb appeal, inviting you to experience the best of Scottsdale living.
Property details
Interior
Bedrooms
- Bedrooms: 5
- Total Rooms: 7
Bathrooms
- Total Bathrooms: 3
- Full Bathrooms: 3
Interior Features
- Full Bth Master Bdrm
- Eat-in Kitchen
- Breakfast Bar
- Granite Counters
- High Speed Internet
- No Interior Steps
- Flooring: Concrete
- Window Features: Single Pane
Appliances
- Dishwasher
- Disposal
- Refrigerator
- Electric Cooktop
- Electric Oven
- Electric Range
- Washer
- Dryer
- Stacked Washer/Dryer
- Laundry Features: Inside
Heating and Cooling
- Cooling Features: Ceiling Fan(s), Central Air, Programmable Thmstat
- Heating Features: Electric
Other Interior
- Stories: 1
Exterior
Exterior and Lot Features
- Patio and Porch Features: Covered Patio(s)
- Fencing: Block
Land Info
- North/South Exposure
- Desert Front
- Desert Back
- Sprinklers In Front
- Sprinklers In Rear
- Synthetic Grass Frnt
- Lot Size Acres: 0.15
- Lot Size Square Feet: 6,720
Community
Homeowners Association
- Association: No
- Association Fee Includes: No Fees
Neighborhood
- Subdivision: SCOTTSDALE ESTATES 7 LOTS 760-887 TR A
Listing
Other Property Info
- Annual Tax Amount: $1,895
- Source Listing Status: Active
- County: Maricopa
- Directions: South on Granite Reef to Weldon West to the Property
- Property Subtype: Single Family Residence
- Parcel Number: 130-48-090
- Postal City: Scottsdale
- Listing Date: 3/12/2026
- MLS#: 6997062
Features
Building and Construction
- Total Square Feet Living: 1,936
- Year Built: 1958
- Property Age: 68
- Architectural Style: Ranch
- Construction Materials: Wood Frame, Painted
- Roof: Composition
- Foundation Details: Slab
- Stories: 1
- Living Area Source: Assessor
Utilities
- Sewer: Sewer-In & Connected
- Water Source: Public
- Phone Available
Contact Us
Contact Us
Ask a question or schedule a showing
Listing updated: May 12, 2026
MLS#: 6997062

Data relating to real estate for sale on this website comes in part from the Internet Data Exchange (IDX) program of Arizona Regional Multiple Listing Service. IDX information is provided exclusively for consumers' personal, non-commercial use, and may not be used for any purpose other than to identify prospective properties consumers may be interested in purchasing. The data is deemed reliable but is not guaranteed accurate by the MLS.
All information should be verified by the recipient and none is guaranteed as accurate by ARMLS.
© 2026 Arizona Regional Multiple Listing Service. All rights reserved.
Similar homes in Scottsdale

House for sale
$889,0003 bds | 3 ba | 2,181 sqft | 0.1 acres
9765 N 80TH Place, Scottsdale, AZ 85258
Coldwell Banker Realty
Townhome for sale
$889,9952 bds | 2 ba | 1,890 sqft | 0.1 acres
7702 N VIA CAMELLO DEL NORTE, Scottsdale, AZ 85258
Real Estate 48

House for sale
$890,0003 bds | 2 ba | 2,040 sqft | 0.14 acres
8611 E GARFIELD Street, Scottsdale, AZ 85257
SERHANT.

House for sale
$890,0003 bds | 2 ba | 1,908 sqft | 0.17 acres
7836 E VIA DE LA ENTRADA Drive, Scottsdale, AZ 85258
Berkshire Hathaway HomeServices Arizona Properties
House for sale
$886,0002 bds | 2 ba | 1,988 sqft | 0.12 acres
25150 N WINDY WALK Drive 14, Scottsdale, AZ 85255
West USA Realty
House for sale
$885,0003 bds | 3 ba | 2,246 sqft | 0.11 acres
32147 N 73RD Place, Scottsdale, AZ 85266
Arete Realty & Property Mgmt