$395,000
829 W MITCHELL Drive, Phoenix, AZ 85013
NORTH PARK CENTRAL UNIT 1 · Maricopa County
What's special
- No HOA
Description
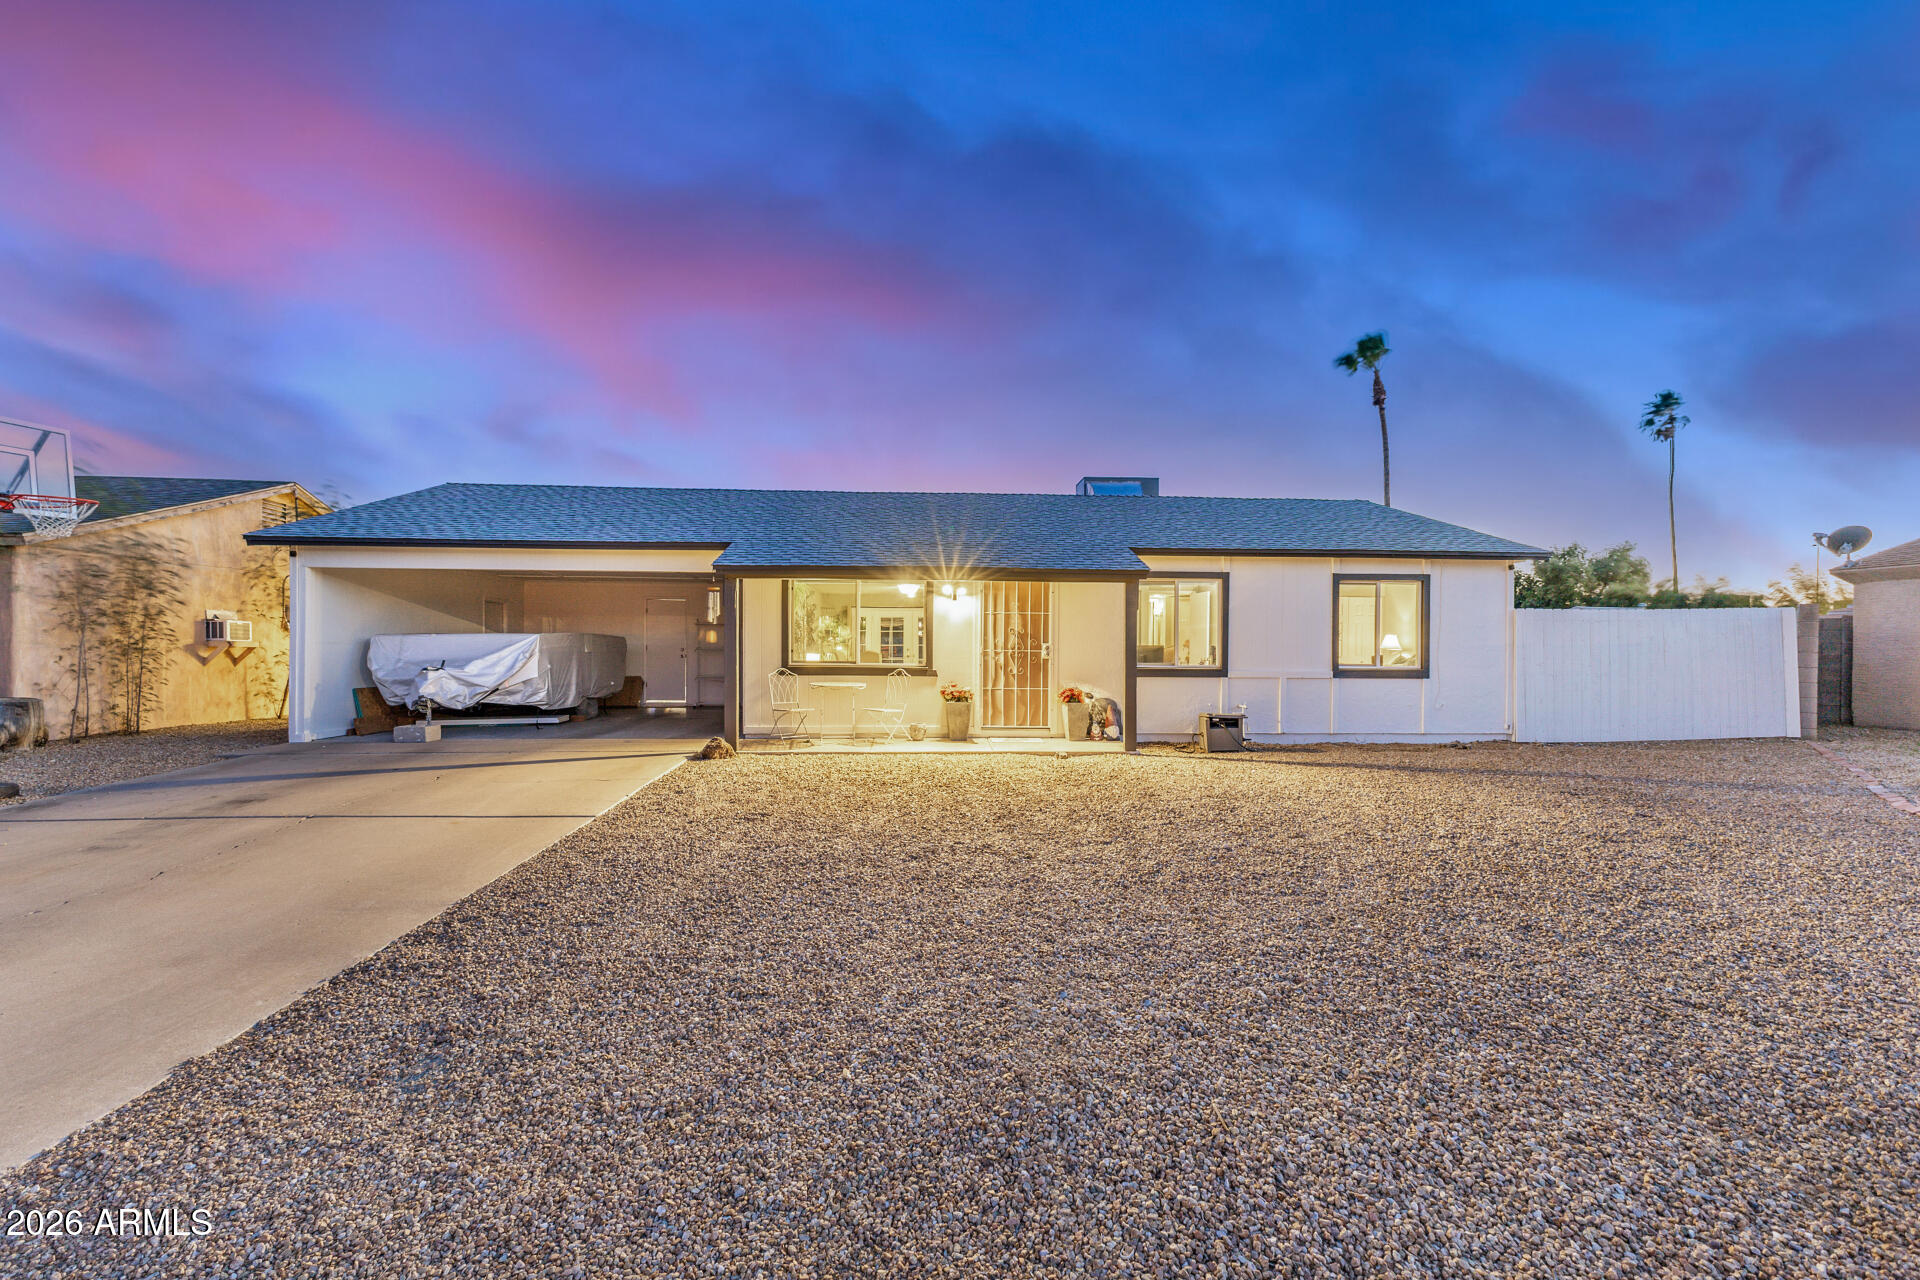
Enjoy easy living in this energy-efficient single-story home with carport parking! Perfectly located near restaurants, entertainment, and many more. From the moment you enter, you will immediately notice the seamlessly flowing open floor plan featuring wood-look flooring, neutral palette, tons of natural light, and ceiling fans throughout. The kitchen displays white cabinets, stainless steel appliances, tile backsplash, and butcher block counters. All sizable bedrooms promise a good night's sleep after a busy day. Fantastic Arizona room adds extra space, ideal for entertaining guests or relaxing year-round. The backyard offers a covered patio, putting green, and pergola. The home has been rented out since February, DOM carried over, but it is a new listing! Be one of the first to step in!
Property details
Interior
Bedrooms
- Bedrooms: 3
Bathrooms
- Total Bathrooms: 1
- Full Bathrooms: 1
Interior Features
- Eat-in Kitchen
- Non-laminate Counter
- High Speed Internet
- 9+ Flat Ceilings
- No Interior Steps
- Flooring: Vinyl, Tile
- Window Features: Dual Pane
Appliances
- Disposal
- Gas Oven
- Gas Range
- Laundry Features: Washer Hookup, Inside
Heating and Cooling
- Cooling Features: Central Air
- Heating Features: Electric
Other Interior
- Stories: 1
Exterior
Exterior and Lot Features
- Patio and Porch Features: Patio, Covered Patio(s)
- Fencing: Block
Land Info
- North/South Exposure
- Alley
- Gravel/Stone Front
- Gravel/Stone Back
- Synthetic Grass Back
- Lot Size Acres: 0.15
- Lot Size Square Feet: 6,321
Garage and Parking
- Carport Spaces: 1
Community
Homeowners Association
- Association: No
- Association Fee Includes: No Fees
Neighborhood
- Subdivision: NORTH PARK CENTRAL UNIT 1
Listing
Other Property Info
- Annual Tax Amount: $1,429
- Source Listing Status: Active
- County: Maricopa
- Directions: Head east on W Indian School Rd. Turn right onto N 7th Ave. Turn right onto W Mitchell Dr. Home will be on the left.
- Property Subtype: Single Family Residence
- Parcel Number: 110-13-007
- Postal City: Phoenix
- Listing Date: 5/24/2026
- MLS#: 7032806
Features
Building and Construction
- Total Square Feet Living: 1,348
- Year Built: 1953
- Property Age: 73
- Architectural Style: Ranch
- Construction Materials: Slump Block, Painted
- Roof: Composition
- Stories: 1
- Living Area Source: Assessor
Utilities
- Water Source: Public
Contact Us
Contact Us
Ask a question or schedule a showing
Listing updated: May 25, 2026
MLS#: 7032806

Data relating to real estate for sale on this website comes in part from the Internet Data Exchange (IDX) program of Arizona Regional Multiple Listing Service. IDX information is provided exclusively for consumers' personal, non-commercial use, and may not be used for any purpose other than to identify prospective properties consumers may be interested in purchasing. The data is deemed reliable but is not guaranteed accurate by the MLS.
All information should be verified by the recipient and none is guaranteed as accurate by ARMLS.
© 2026 Arizona Regional Multiple Listing Service. All rights reserved.
Similar homes in Phoenix

House for sale
$395,0003 bds | 2 ba | 1,706 sqft | 0.17 acres
10854 N 42ND Avenue, Phoenix, AZ 85029
Realty ONE Group

House for sale
$395,0004 bds | 3 ba | 2,197 sqft | 0.14 acres
8838 W ENCANTO Boulevard, Phoenix, AZ 85037
Everystate, Inc
House for sale
$395,0003 bds | 1 ba | 1,112 sqft | 0.17 acres
3429 E EVERETT Drive, Phoenix, AZ 85032
My Home Group Real Estate

House for sale
$395,0002 bds | 2 ba | 1,256 sqft | 0.03 acres
4303 E CACTUS Road 117, Phoenix, AZ 85032
West USA Realty

House for sale
$395,0003 bds | 2 ba | 1,153 sqft | 0.09 acres
18236 N 30TH Place, Phoenix, AZ 85032
West USA Realty
House for sale
$395,0003 bds | 2 ba | 2,284 sqft | 0.14 acres
15433 N 17TH Drive, Phoenix, AZ 85023
Coldwell Banker Realty