$497,000
803 S 201ST Drive, Buckeye, AZ 85326
BLUE HORIZONS PARCEL 7 · Maricopa County
What's special
- Mountain(s) views
- 2-car garage
Description
Welcome to one of Blue Horizons' most desirable opportunities! Set on a rare oversized 12,396 sq ft corner lot, one of the largest in the community, this newer single-level home offers the perfect combination of space, upgrades, energy efficiency, and Arizona outdoor living. Featuring 4 bedrooms plus a den, 3 bathrooms, and a highly functional open-concept layout, this home stands out from the competition with its premium lot, sparkling pool, mountain views, and exceptional indoor/outdoor living. Inside, you'll find spacious living areas filled with natural light, granite countertops, a neutral designer backsplash, gas cooktop, multiple built-in ovens, abundant cabinetry, and seamless flow between the kitchen, dining, and living spaces, ideal for both entertaining and everyday living. The split-bedroom layout and single-level design provide the comfort, privacy, and functionality buyers are searching for. Step outside to your resort-style backyard featuring a sparkling pool, mountain views, fire pit area, outdoor BBQ island with space for a refrigerator, expansive entertaining space, and two storage sheds for added flexibility and convenience. With room to relax, host gatherings, play, or create your dream outdoor retreat, this backyard truly sets the home apart. Adding even more value is the home's energy efficiency with solar designed to help cover your electric needs and provide year-round savings. Homes offering this combination of newer construction, oversized corner lot, pool, mountain views, energy efficiency, and upgraded indoor/outdoor living rarely become available in Blue Horizons. Conveniently located near parks, schools, shopping, dining, and quick freeway access.
Property details
Interior
Bedrooms
- Bedrooms: 4
Bathrooms
- Total Bathrooms: 3
- Full Bathrooms: 3
Interior Features
- 3/4 Bath Master Bdrm
- Double Vanity
- Breakfast Bar
- Pantry
- Kitchen Island
- Walk-in Pantry
- Granite Counters
- High Speed Internet
- 9+ Flat Ceilings
- No Interior Steps
- Flooring: Carpet, Tile
- Window Features: ENERGY STAR Qualified Windows, Vinyl Frame, Dual Pane
Appliances
- Dishwasher
- Disposal
- Gas Cooktop
- Microwave
- Built-In Electric Oven
- Water Purifier
- Laundry Features: Washer Hookup, Inside
Heating and Cooling
- Cooling Features: Ceiling Fan(s), Central Air, Programmable Thmstat, ENERGY STAR Qualified Equipment
- Heating Features: Natural Gas
Other Interior
- Stories: 1
Exterior
Exterior and Lot Features
- Storage
- Built-in Barbecue
- Patio and Porch Features: Patio, Covered Patio(s)
- Fencing: Block
Land Info
- Corner Lot
- East/West Exposure
- Desert Front
- Desert Back
- Sprinklers In Front
- Sprinklers In Rear
- Gravel/Stone Front
- Gravel/Stone Back
- Grass Back
- Auto Timer H2O Front
- Auto Timer H2O Back
- Lot Size Acres: 0.28
- Lot Size Square Feet: 12,396
Garage and Parking
- Garage Spaces: 2
- Attached Garage: No
- Parking Features: RV Gated, Garage Door Opener, Attch'd Gar Cabinets, Direct Access, Attached Garage
Home Features
- View: Mountain(s)
Community
Homeowners Association
- Association: Yes
- Association Fee: $82
- Association Fee Frequency: Monthly
- Calculated Total Monthly Association Fees: $82
- Association Fee Includes: Maintenance Grounds
Neighborhood
- Subdivision: BLUE HORIZONS PARCEL 7
Listing
Other Property Info
- Annual Tax Amount: $2,200
- Source Listing Status: Pending
- County: Maricopa
- Directions: Head South on N Jackrabbit Trail, Turn right onto W Blue Horizon Parkway, Turn left on S 200th Lane, Turn right onto W Sherman St, Turn right at S 201st Dr. Property will be on the right.
- Property Subtype: Single Family Residence
- Parcel Number: 502-35-116
- Postal City: Buckeye
- Listing Date: 5/14/2026
- MLS#: 7027951
Features
Building and Construction
- Total Square Feet Living: 1,967
- Year Built: 2018
- Property Age: 8
- Architectural Style: Santa Barbara/Tuscan
- Construction Materials: Wood Frame, Painted, Stucco
- Roof: Tile
- Foundation Details: Slab
- Stories: 1
- Living Area Source: Assessor
Utilities
- Water Source: Pvt Water Company
Contact Us
Contact Us
Ask a question or schedule a showing
Listing updated: May 24, 2026
MLS#: 7027951

Data relating to real estate for sale on this website comes in part from the Internet Data Exchange (IDX) program of Arizona Regional Multiple Listing Service. IDX information is provided exclusively for consumers' personal, non-commercial use, and may not be used for any purpose other than to identify prospective properties consumers may be interested in purchasing. The data is deemed reliable but is not guaranteed accurate by the MLS.
All information should be verified by the recipient and none is guaranteed as accurate by ARMLS.
© 2026 Arizona Regional Multiple Listing Service. All rights reserved.
Similar homes in Buckeye

House for sale
$497,9905 bds | 3 ba | 2,851 sqft | 0.13 acres
4104 S 242ND Lane, Buckeye, AZ 85326
DRH Properties Inc

House for sale
$495,9903 bds | 3 ba | 2,391 sqft | 0.16 acres
20271 W Pinchot Drive, Buckeye, AZ 85396
DRB Homes

House for sale
$499,0002 bds | 2 ba | 2,323 sqft | 0.2 acres
27154 W TONOPAH Drive, Buckeye, AZ 85396
Realty ONE Group
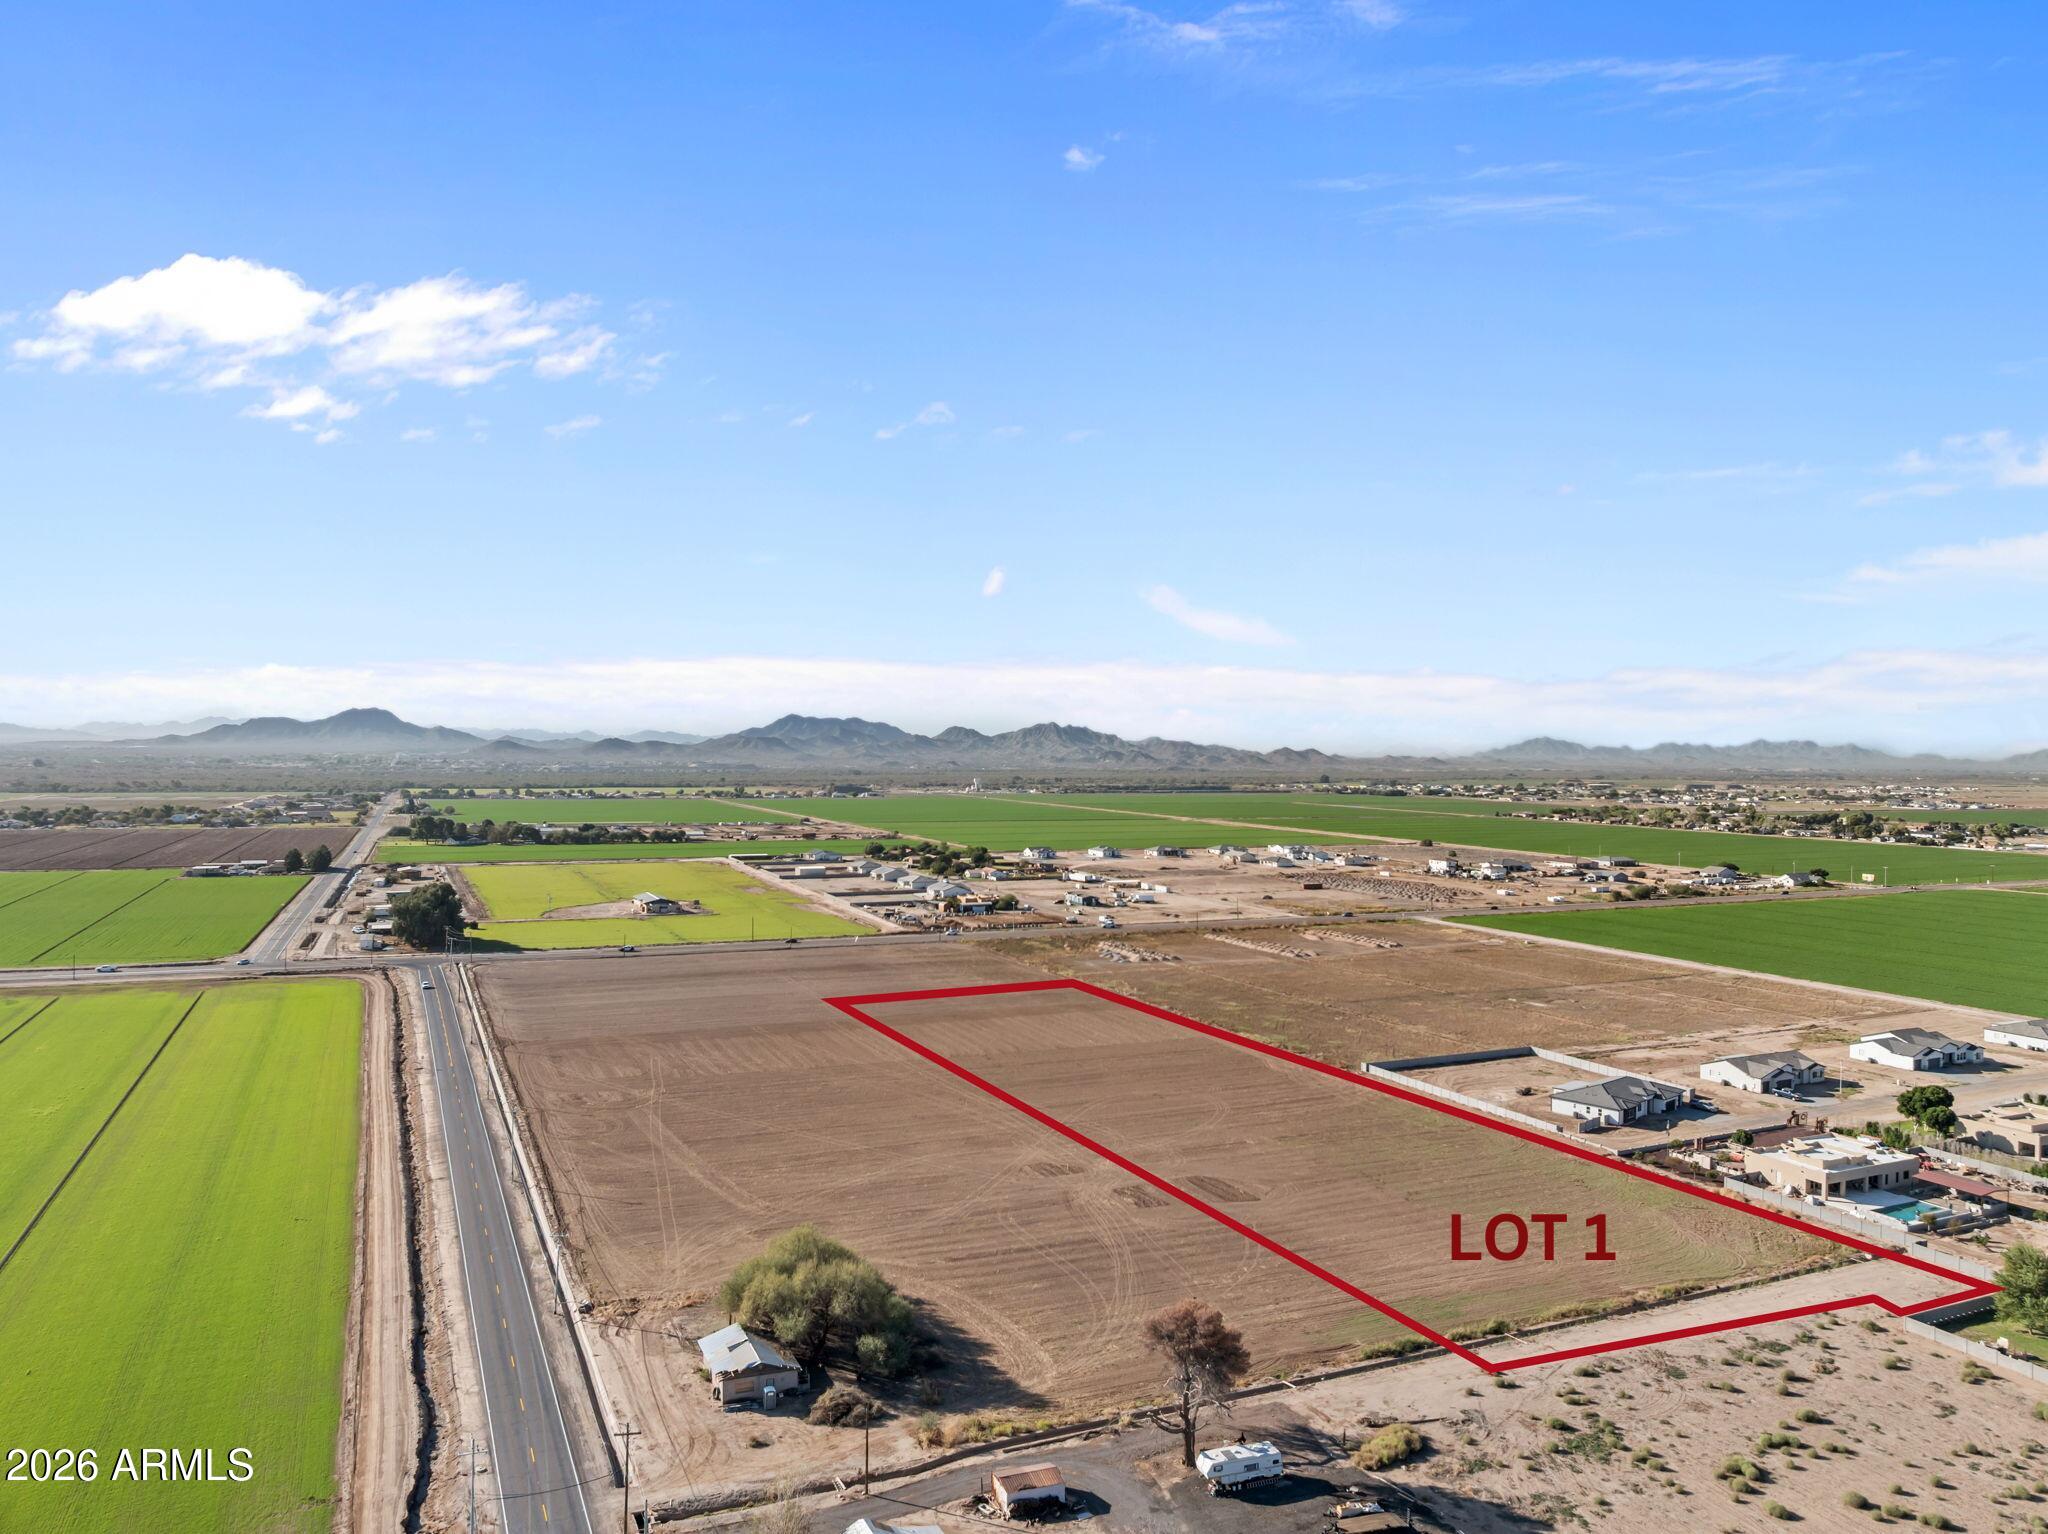
Land for sale
$495,0003.38 acres
712X S Dean Road 1, Buckeye, AZ 85326
Keller Williams, Professional Partners
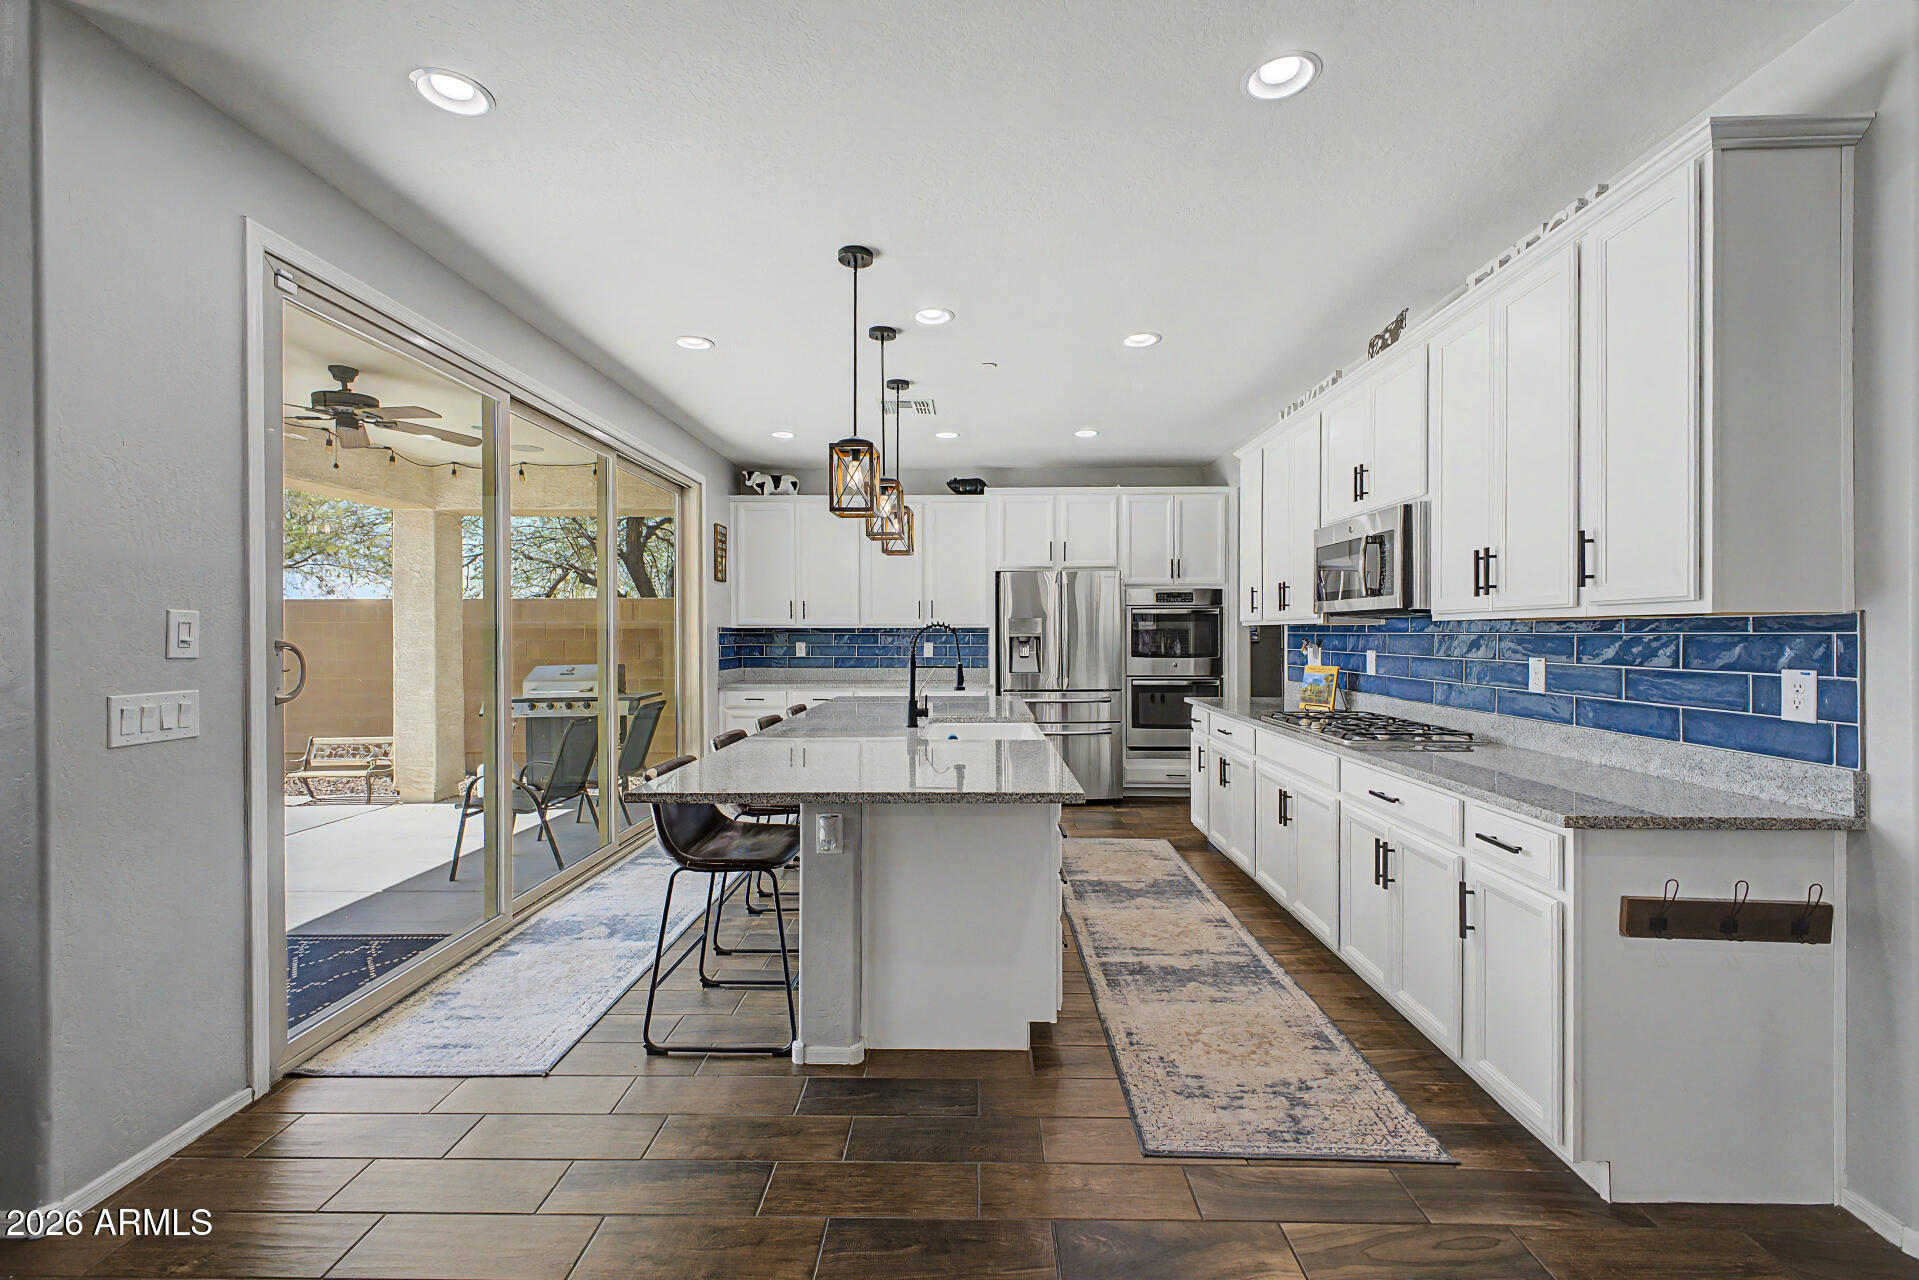
House for sale
$495,0004 bds | 3 ba | 2,909 sqft | 0.14 acres
1649 N 212TH Drive, Buckeye, AZ 85396
eXp Realty
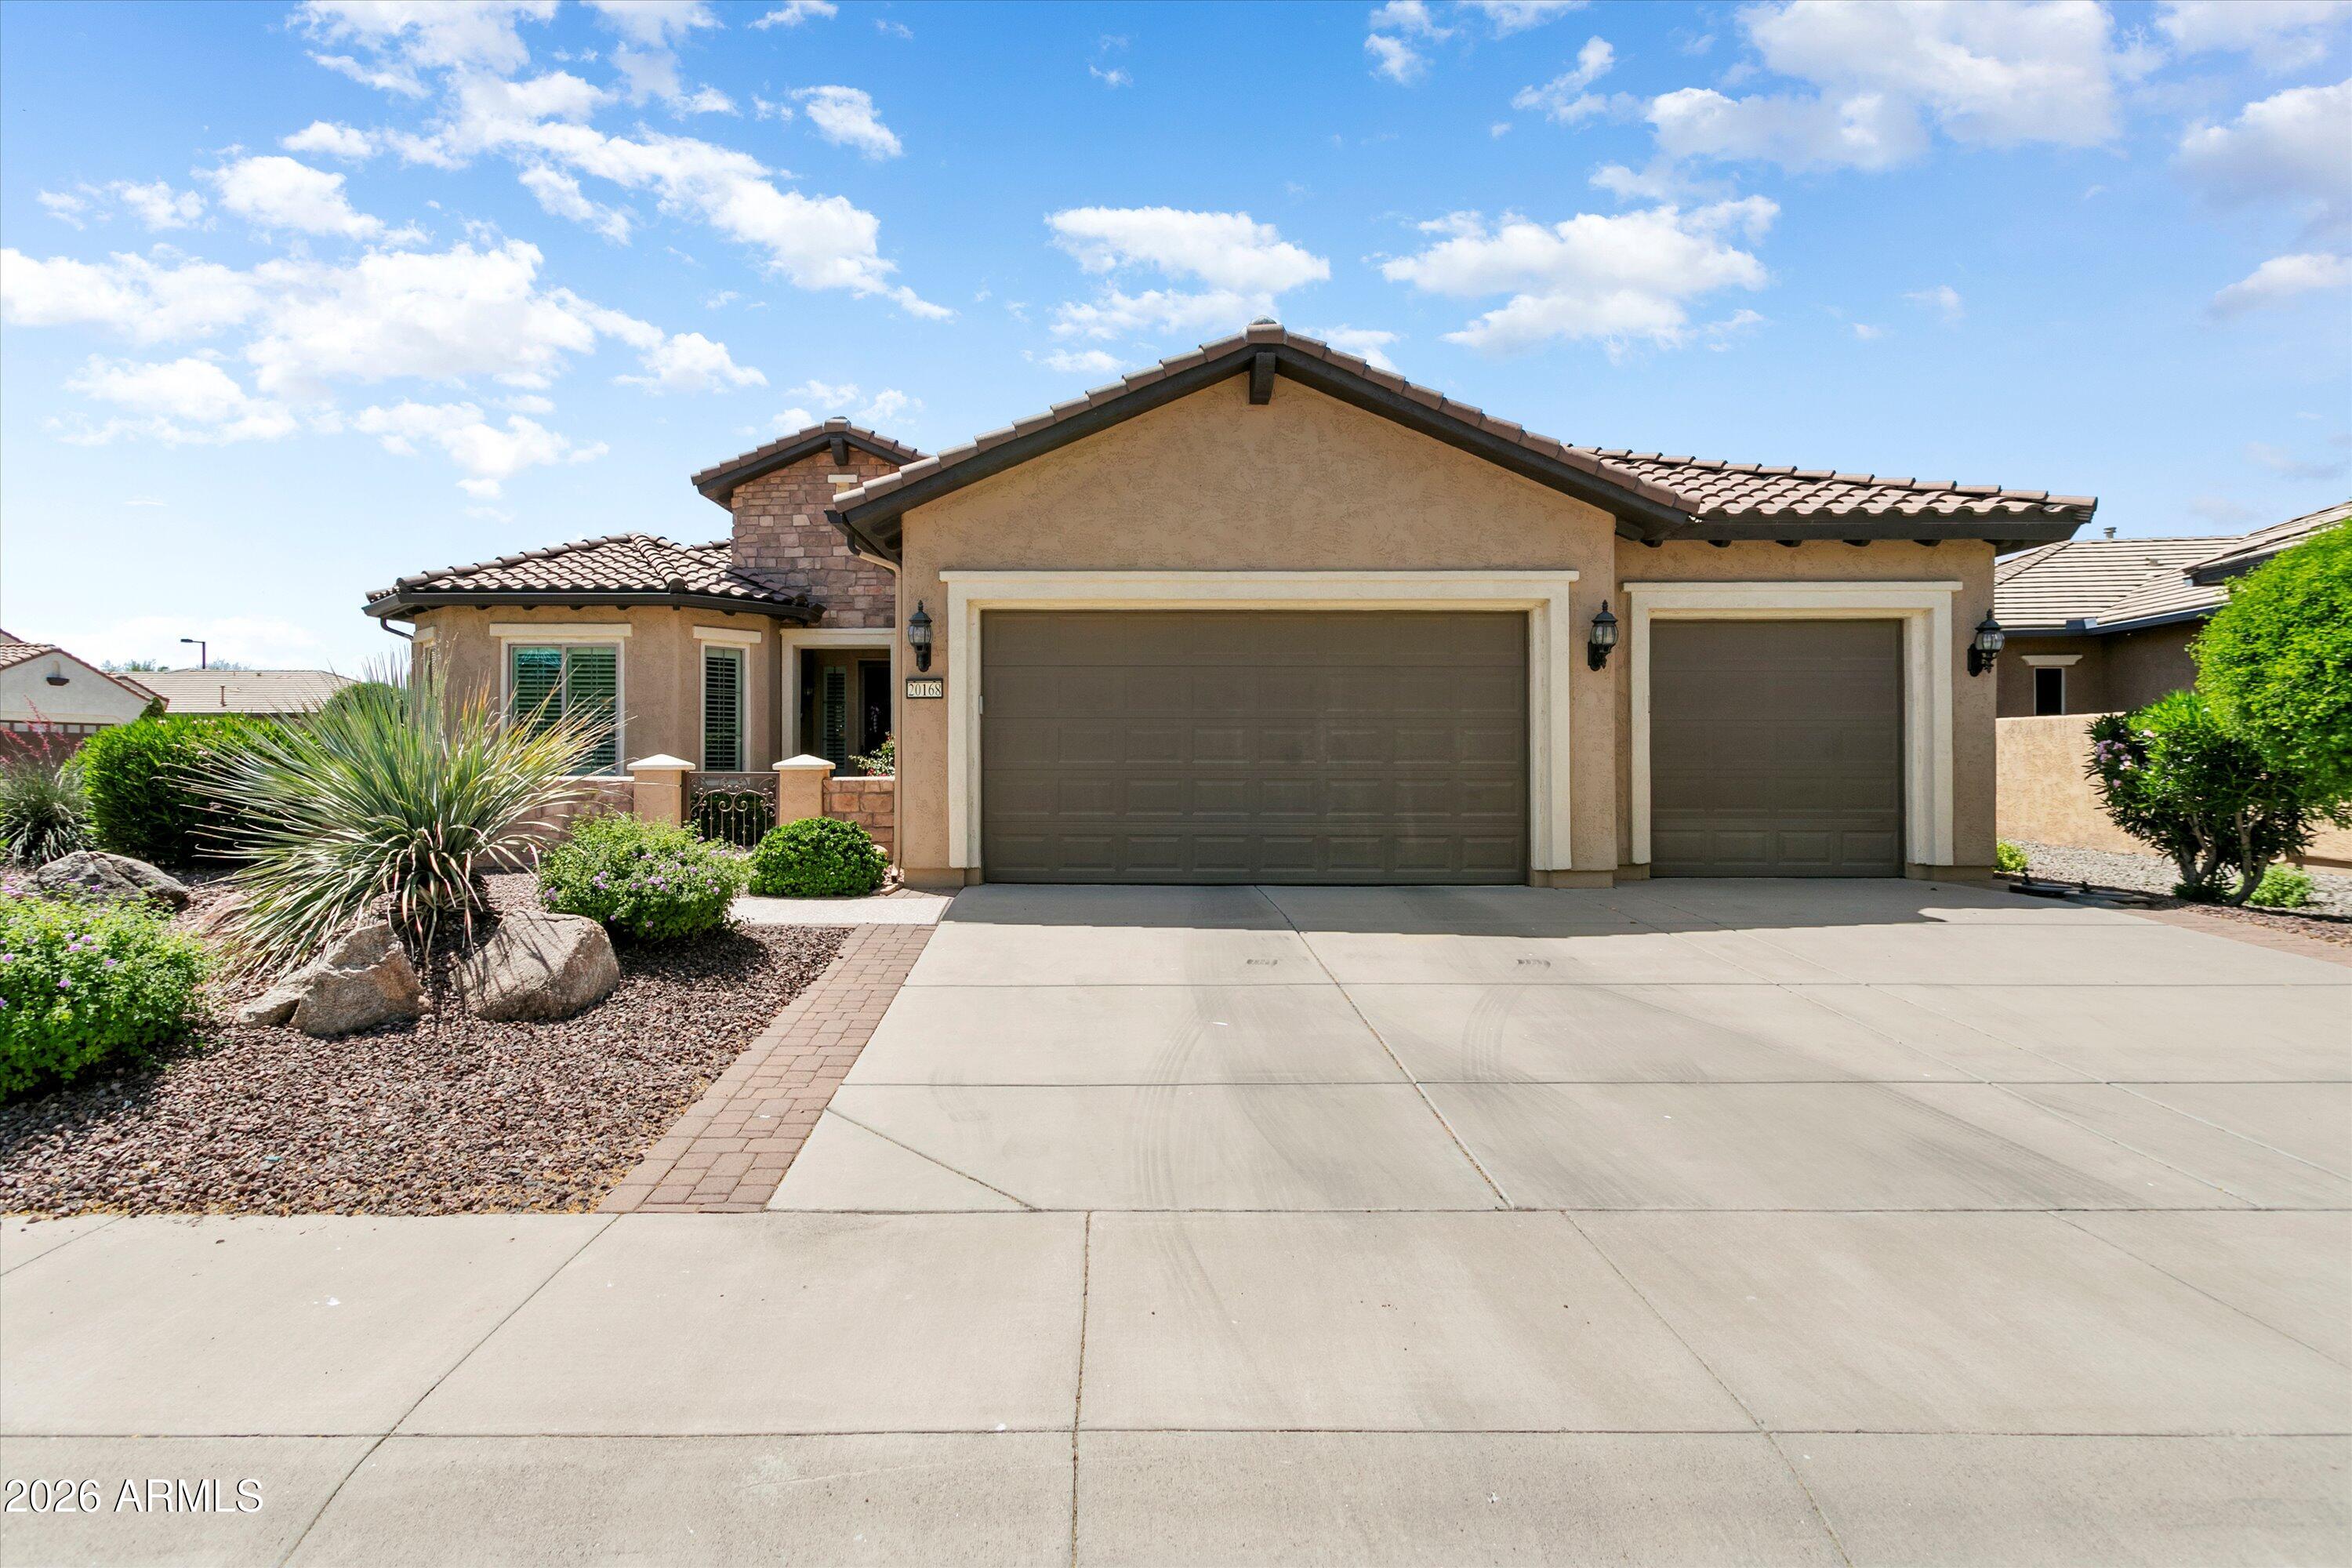
House for sale
$494,7003 bds | 2 ba | 2,323 sqft | 0.19 acres
20168 N 262ND Drive, Buckeye, AZ 85396
West USA Realty