$749,900
7848 N 5TH Avenue, Phoenix, AZ 85021
MODERN GROVES · Maricopa County
What's special
- Fireplace
- 2-car garage
- No HOA
Description
Meticulously maintained 4BD/2.5BA North Central Phoenix home with mid-century modern character, 2-car garage, and approx. 2,450 sq. ft. Great bones and outstanding potential for a buyer to update and create a dream home. Major improvements include a new roof installed Aug. 2023 with 10-year transferable warranty, 2022 water heater, and Carrier HVAC approx. 9 years old. Backyard features a large grassy area, extended covered patio, diving pool with waterslide, and updated pool equipment. Prime location near dining, hiking, SR-51, I-17, and approx. 12 minutes to Sky Harbor. Located in the Madison School District attendance area; buyer to verify schools and enrollment. Priced to sell with the rare chance to live in the North Central area, with architectural plans and drawings available.
Property details
Interior
Bedrooms
- Bedrooms: 4
- Total Rooms: 8
Bathrooms
- Total Bathrooms: 3
- Full Bathrooms: 2
- 1/2 Bathrooms: 1
Interior Features
- Full Bth Master Bdrm
- Eat-in Kitchen
- Breakfast Bar
- Laminate Counters
- Wet Bar
- Flooring: Carpet, Tile
Appliances
- Dishwasher
- Disposal
- Electric Cooktop
- Built-In Electric Oven
- Electric Oven
- Laundry Features: Washer Hookup, Inside
Heating and Cooling
- Cooling Features: Central Air
- Heating Features: Forced Air
- Fireplace: Yes
- Fireplace Features: Gas
Other Interior
- Stories: 1
Exterior
Exterior and Lot Features
- Patio and Porch Features: Covered Patio(s)
- Fencing: Block
Land Info
- East/West Exposure
- Sprinklers In Front
- Sprinklers In Rear
- Grass Front
- Grass Back
- Auto Timer H2O Front
- Auto Timer H2O Back
- Lot Size Acres: 0.27
- Lot Size Square Feet: 11,709
Garage and Parking
- Garage Spaces: 2
- Attached Garage: No
- Parking Features: Garage Door Opener, Attached Garage
Community
Homeowners Association
- Association: No
- Association Fee Includes: No Fees
Neighborhood
- Subdivision: MODERN GROVES
Listing
Other Property Info
- Annual Tax Amount: $4,621
- Source Listing Status: Active
- County: Maricopa
- Directions: East on Northern, South on 5th Ave. Property on the West side of street.
- Property Subtype: Single Family Residence
- Parcel Number: 160-42-083
- Postal City: Phoenix
- Listing Date: 5/20/2026
- MLS#: 7031230
Features
Building and Construction
- Total Square Feet Living: 2,450
- Year Built: 1971
- Property Age: 55
- Architectural Style: Mid-Century Modern
- Construction Materials: Block, Painted
- Roof: Composition
- Foundation Details: Slab
- Stories: 1
- Living Area Source: Assessor
Utilities
- Water Source: Public
Contact Us
Contact Us
Ask a question or schedule a showing
Listing updated: May 21, 2026
MLS#: 7031230

Data relating to real estate for sale on this website comes in part from the Internet Data Exchange (IDX) program of Arizona Regional Multiple Listing Service. IDX information is provided exclusively for consumers' personal, non-commercial use, and may not be used for any purpose other than to identify prospective properties consumers may be interested in purchasing. The data is deemed reliable but is not guaranteed accurate by the MLS.
All information should be verified by the recipient and none is guaranteed as accurate by ARMLS.
© 2026 Arizona Regional Multiple Listing Service. All rights reserved.
Similar homes in Phoenix

Townhome for sale
$749,9002 bds | 3 ba | 1,881 sqft | 0.03 acres
377 E WINDSOR Avenue 4, Phoenix, AZ 85004
Compass

House for sale
$749,9003 bds | 2 ba | 2,334 sqft | 0.19 acres
2539 E CAMPBELL Avenue, Phoenix, AZ 85016
Compass
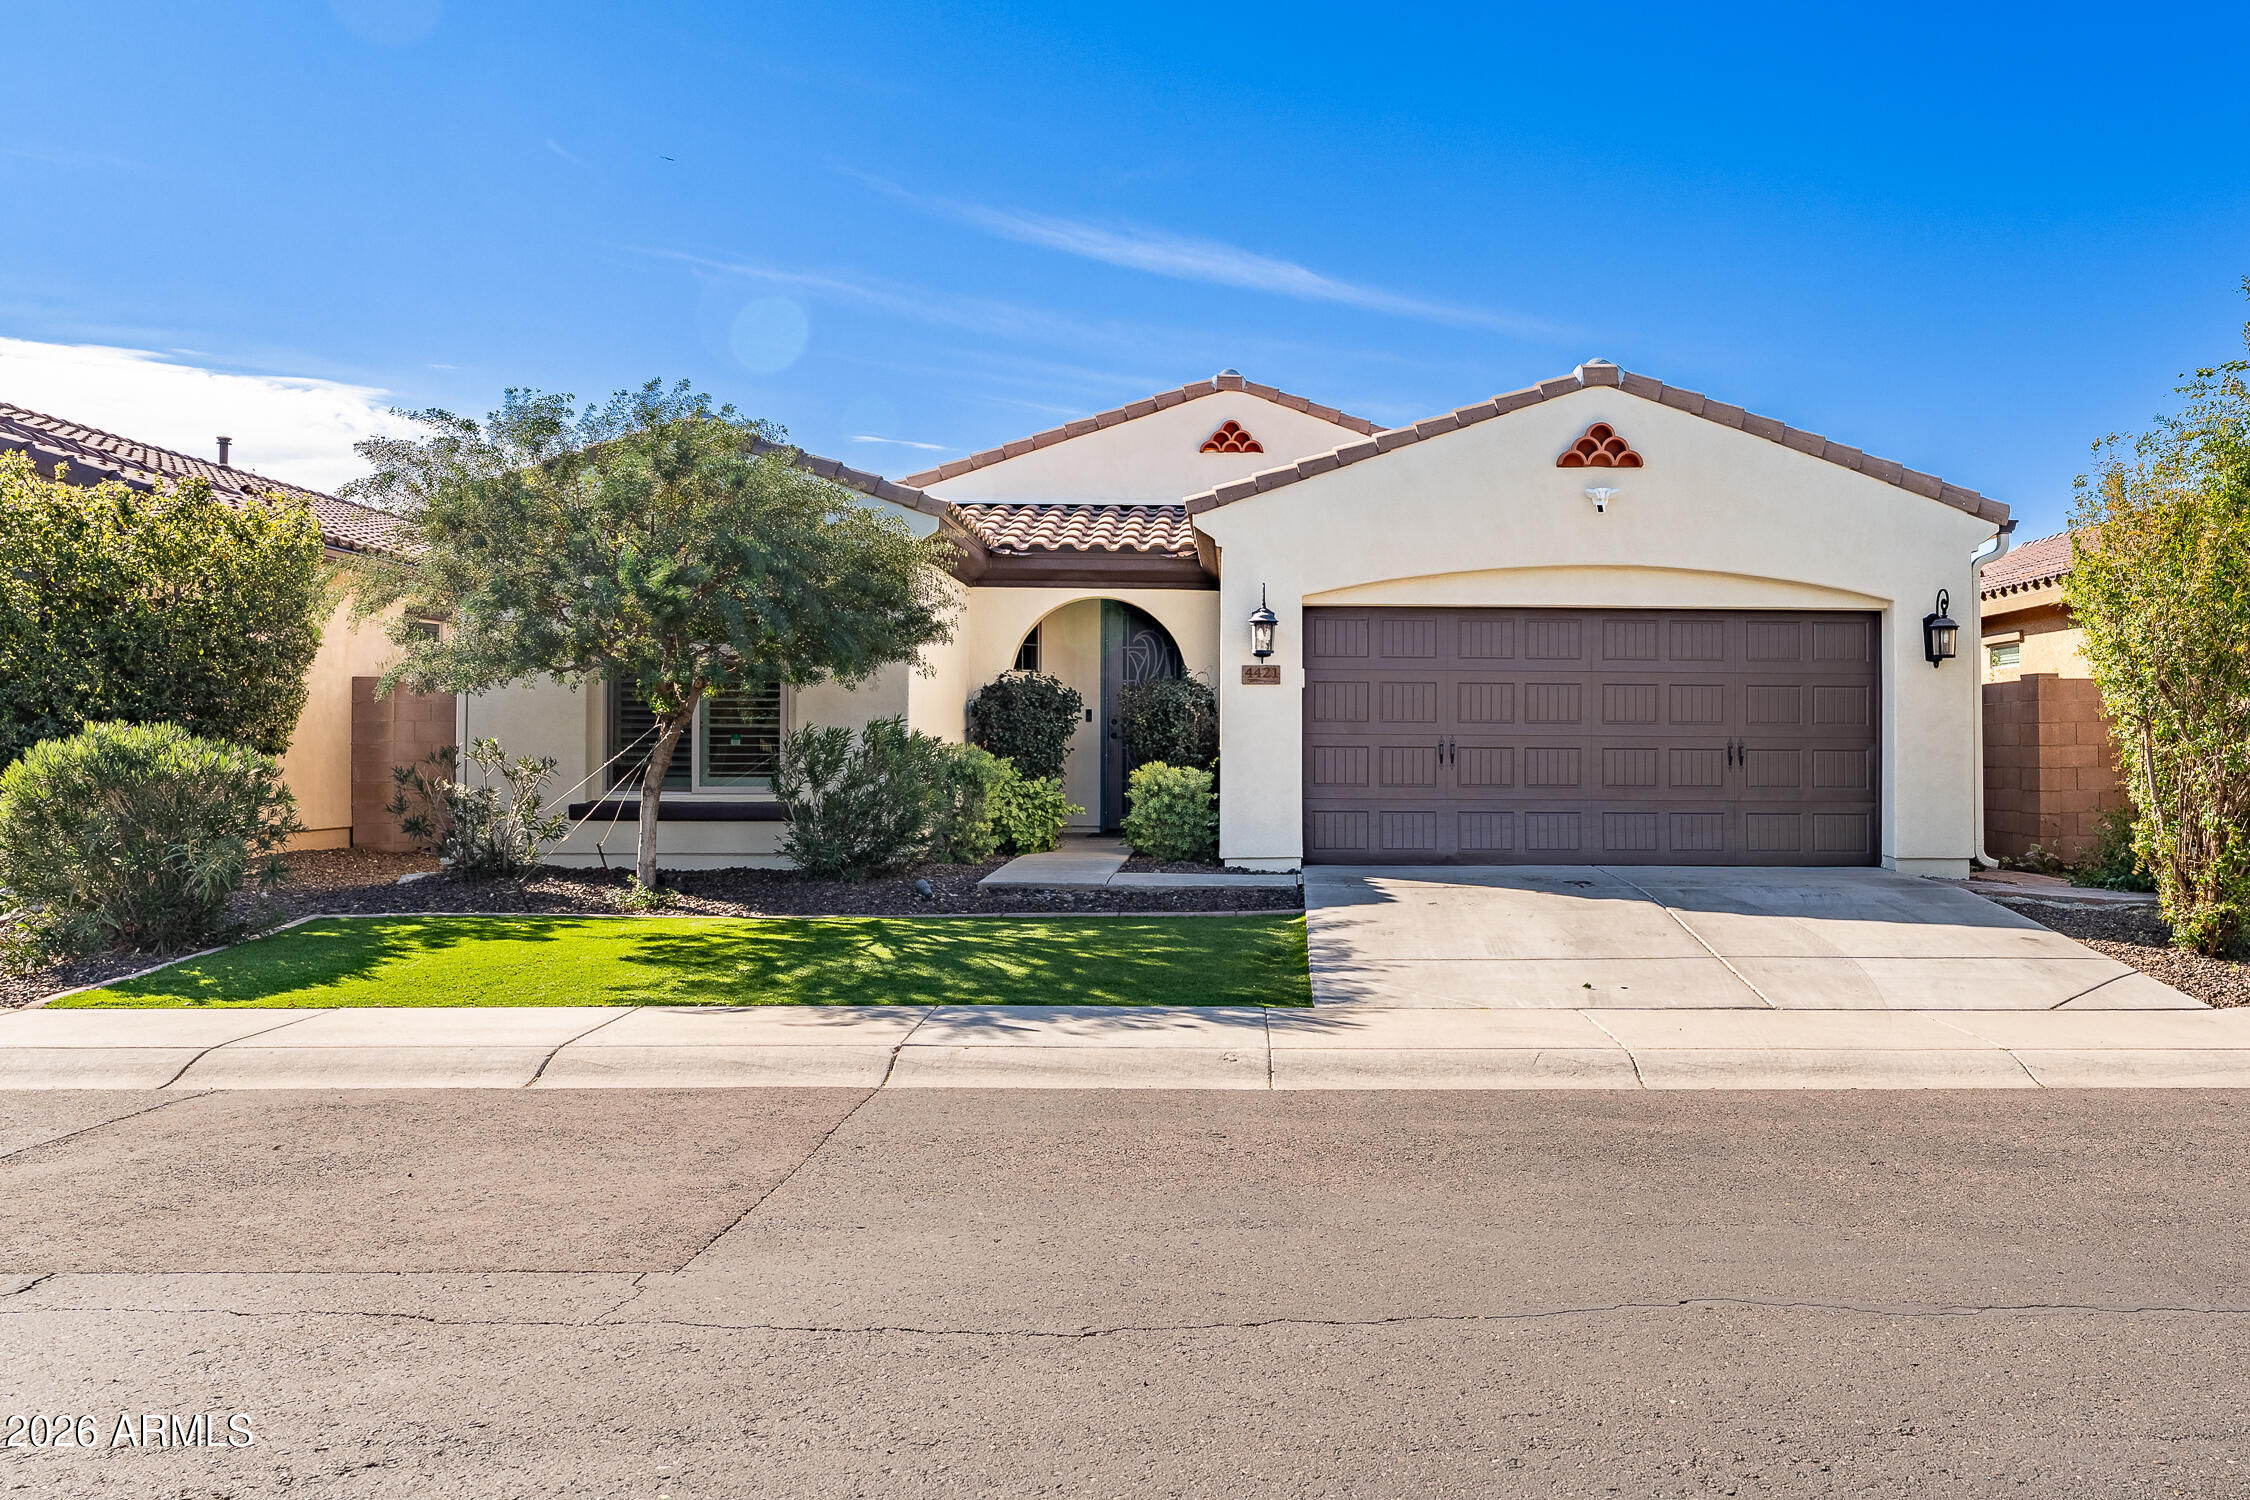
House for sale
$749,9003 bds | 2 ba | 1,900 sqft | 0.13 acres
4421 E SAINT JOHN Road, Phoenix, AZ 85032
HomeSmart
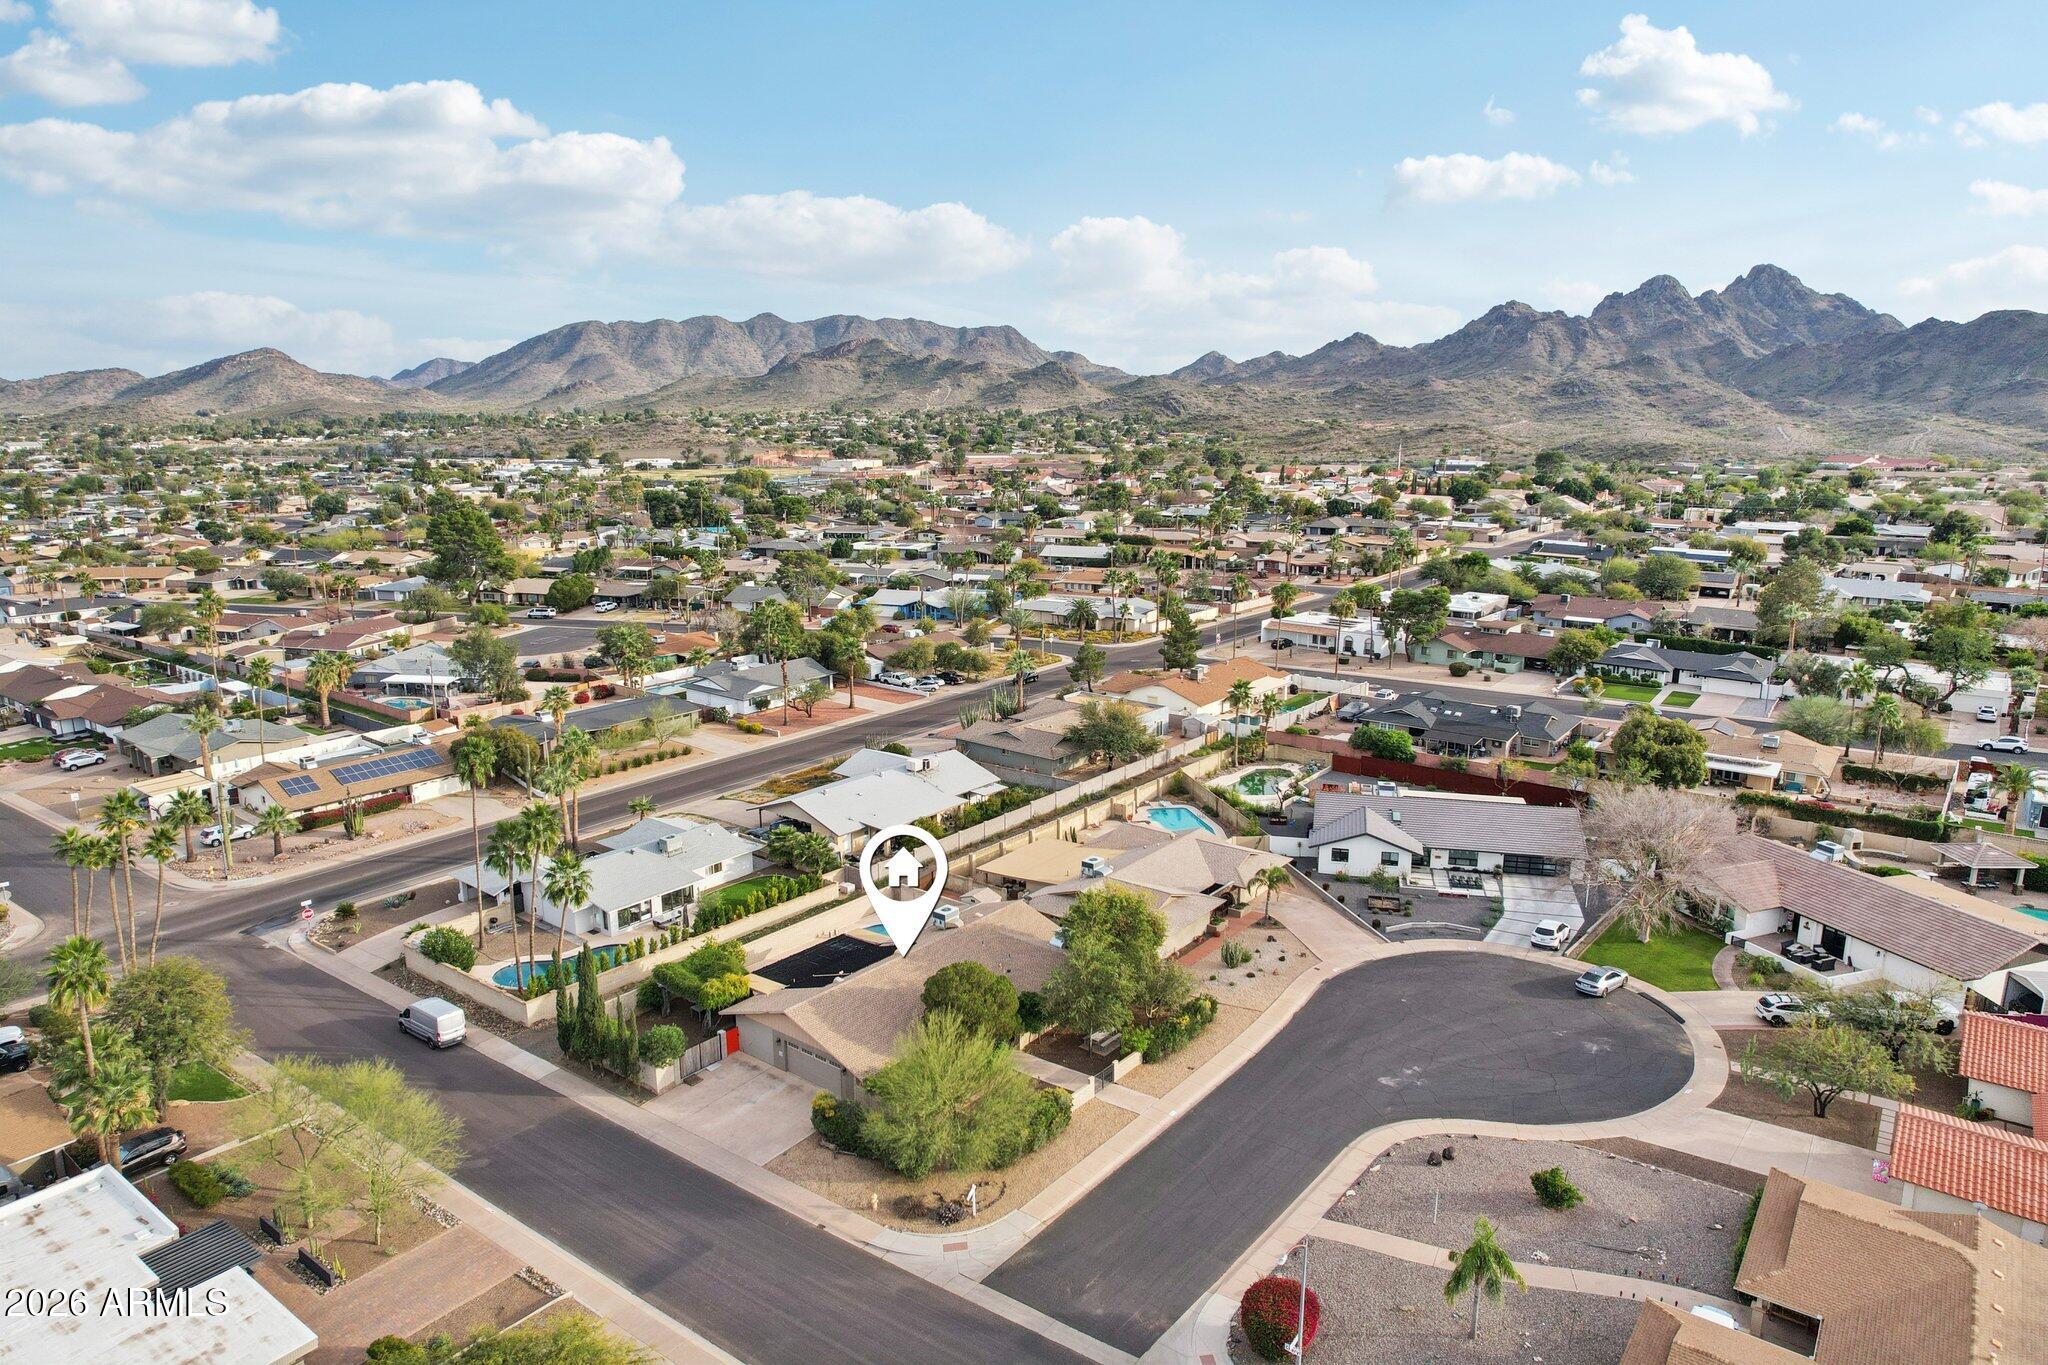
House for sale
$749,9004 bds | 3 ba | 2,190 sqft | 0.23 acres
10049 N 25TH Place, Phoenix, AZ 85028
My Home Group Real Estate

House for sale
$749,9904 bds | 4 ba | 2,863 sqft | 0.15 acres
10223 S 20th Lane, Phoenix, AZ 85041
Beazer Homes

House for sale
$749,9993 bds | 2 ba | 1,959 sqft | 0.29 acres
1325 E AVALON Drive, Phoenix, AZ 85014
eXp Realty