$514,999
7732 W AGORA Lane, Phoenix, AZ 85043
TUSCANO PCD PHASE 2 PARCEL F · Maricopa County
What's special
- Mountain(s) views
- 3-car garage
Description
Darius Model with DELUXE floorplan includes split Full Guest Quarters w/Kitchenette, Living room, Bedroom, Walk-in Closet, Full Bath, PRIVATE ENTRY thru front gate & exit to backyard. Home offers an oversized lot, tucked into a cul de sac. Expanded curb appeal w/driveway & walkway pavers to formal entry. Grand Greatroom area, fully tiled w/2 arcadia door exits, shares space with Kitchen offering 42'' cabinets, granite countertops, black stainless appliances, walk-in pantry, 4-person island seating & a large Dining Room. Split Primary Suite is private to back wing offering Bath w/dual sinks & custom-tiled huge shower + Walk-in Closet w/custom built-ins. 2 more Bdrms, & 3rd full Bath, Office/Den, Mud Room & 3 Car Garage! Big backyard, extended paver patios & walkways, lush ez-care landscape -SELLER'S ENTIRE UPGRADES LIST IN DOCUMENTS TAB ON LISTING -Across street from community pocket park and one block from a larger park with playground. -Tuscano Elementary School located directly in community! -Less than 5 minute drive to Tuscano Town Center AND Estrella Town Center/Marketplace with newer shopping, eats, Walmart, etc -About 3 miles to new Loop 202 Freeway joining residents to the East Valley and north to I-10 freeway -20 minute drive to downtown Phoenix and all the entertainment, night life and upscale restaurants the City has to offer! -25 minute drive to Sky Harbor International Airport
Property details
Interior
Bedrooms
- Bedrooms: 4
Bathrooms
- Total Bathrooms: 4
- Full Bathrooms: 3
- 1/2 Bathrooms: 1
Interior Features
- Full Bth Master Bdrm
- Double Vanity
- Eat-in Kitchen
- Breakfast Bar
- Pantry
- Kitchen Island
- Walk-in Pantry
- Granite Counters
- High Speed Internet
- 9+ Flat Ceilings
- No Interior Steps
- Flooring: Carpet, Tile
- Window Features: ENERGY STAR Qualified Windows, Vinyl Frame, Dual Pane, Screens
Appliances
- Dishwasher
- Disposal
- Refrigerator
- Electric Cooktop
- Microwave
- Electric Oven
- Electric Range
- Water Softener Owned
- Laundry Features: Engy Star (See Rmks), Inside
Heating and Cooling
- Cooling Features: Ceiling Fan(s), Central Air, Programmable Thmstat, ENERGY STAR Qualified Equipment
- Heating Features: Natural Gas, ENERGY STAR Qualified Equipment
Other Interior
- Stories: 1
Accessibility
- Hard/Low Nap Floors
- Bath Raised Toilet
- Bath Grab Bars
- Bath Lever Faucets
- Lever Handles
- Mltpl Entries/Exits
Exterior
Exterior and Lot Features
- Patio and Porch Features: Patio, Covered Patio(s)
- Fencing: Block, Back Yard
Land Info
- Cul-De-Sac
- North/South Exposure
- Desert Front
- Desert Back
- Sprinklers In Front
- Sprinklers In Rear
- Auto Timer H2O Front
- Auto Timer H2O Back
- Lot Size Acres: 0.18
- Lot Size Square Feet: 7,676
Garage and Parking
- Garage Spaces: 3
- Attached Garage: No
- Parking Features: Garage Door Opener, Direct Access, Attached Garage
Home Features
- View: Mountain(s)
Community
Homeowners Association
- Association: Yes
- Association Fee: $82
- Association Fee Frequency: Monthly
- Calculated Total Monthly Association Fees: $82
- Association Fee Includes: Maintenance Grounds
Neighborhood
- Subdivision: TUSCANO PCD PHASE 2 PARCEL F
Listing
Other Property Info
- Annual Tax Amount: $3,188
- Source Listing Status: Active Under Contract
- County: Maricopa
- Directions: I-10 west to 202 South to Lower Buckeye exit--West (right) on Lower Buckeye Rd to 75th Ave-South (left) on 75th Ave to Elwood St-West (right) on Elwood to 77th Dr-Left on 77th to right on Raymond & follow around to become 77th Ln to Agora Ln-right on Agora to your new home on the right.
- Property Subtype: Single Family Residence
- Parcel Number: 104-52-702
- Postal City: Phoenix
- Listing Date: 3/4/2026
- MLS#: 6993059
Features
Building and Construction
- Total Square Feet Living: 2,827
- Year Built: 2020
- Property Age: 6
- Architectural Style: Contemporary
- Construction Materials: Wood Frame, Painted, Stucco, Stone
- Roof: Tile
- Foundation Details: Permanent, Slab
- Stories: 1
- Living Area Source: Assessor
Utilities
- Water Source: Public
Contact Us
Contact Us
Ask a question or schedule a showing
Listing updated: May 18, 2026
MLS#: 6993059

Data relating to real estate for sale on this website comes in part from the Internet Data Exchange (IDX) program of Arizona Regional Multiple Listing Service. IDX information is provided exclusively for consumers' personal, non-commercial use, and may not be used for any purpose other than to identify prospective properties consumers may be interested in purchasing. The data is deemed reliable but is not guaranteed accurate by the MLS.
All information should be verified by the recipient and none is guaranteed as accurate by ARMLS.
© 2026 Arizona Regional Multiple Listing Service. All rights reserved.
Similar homes in Phoenix

House for sale
$514,9994 bds | 2 ba | 2,143 sqft | 0.15 acres
2510 W COYOTE CREEK Drive, Phoenix, AZ 85086
Red Manor Realty
House for sale
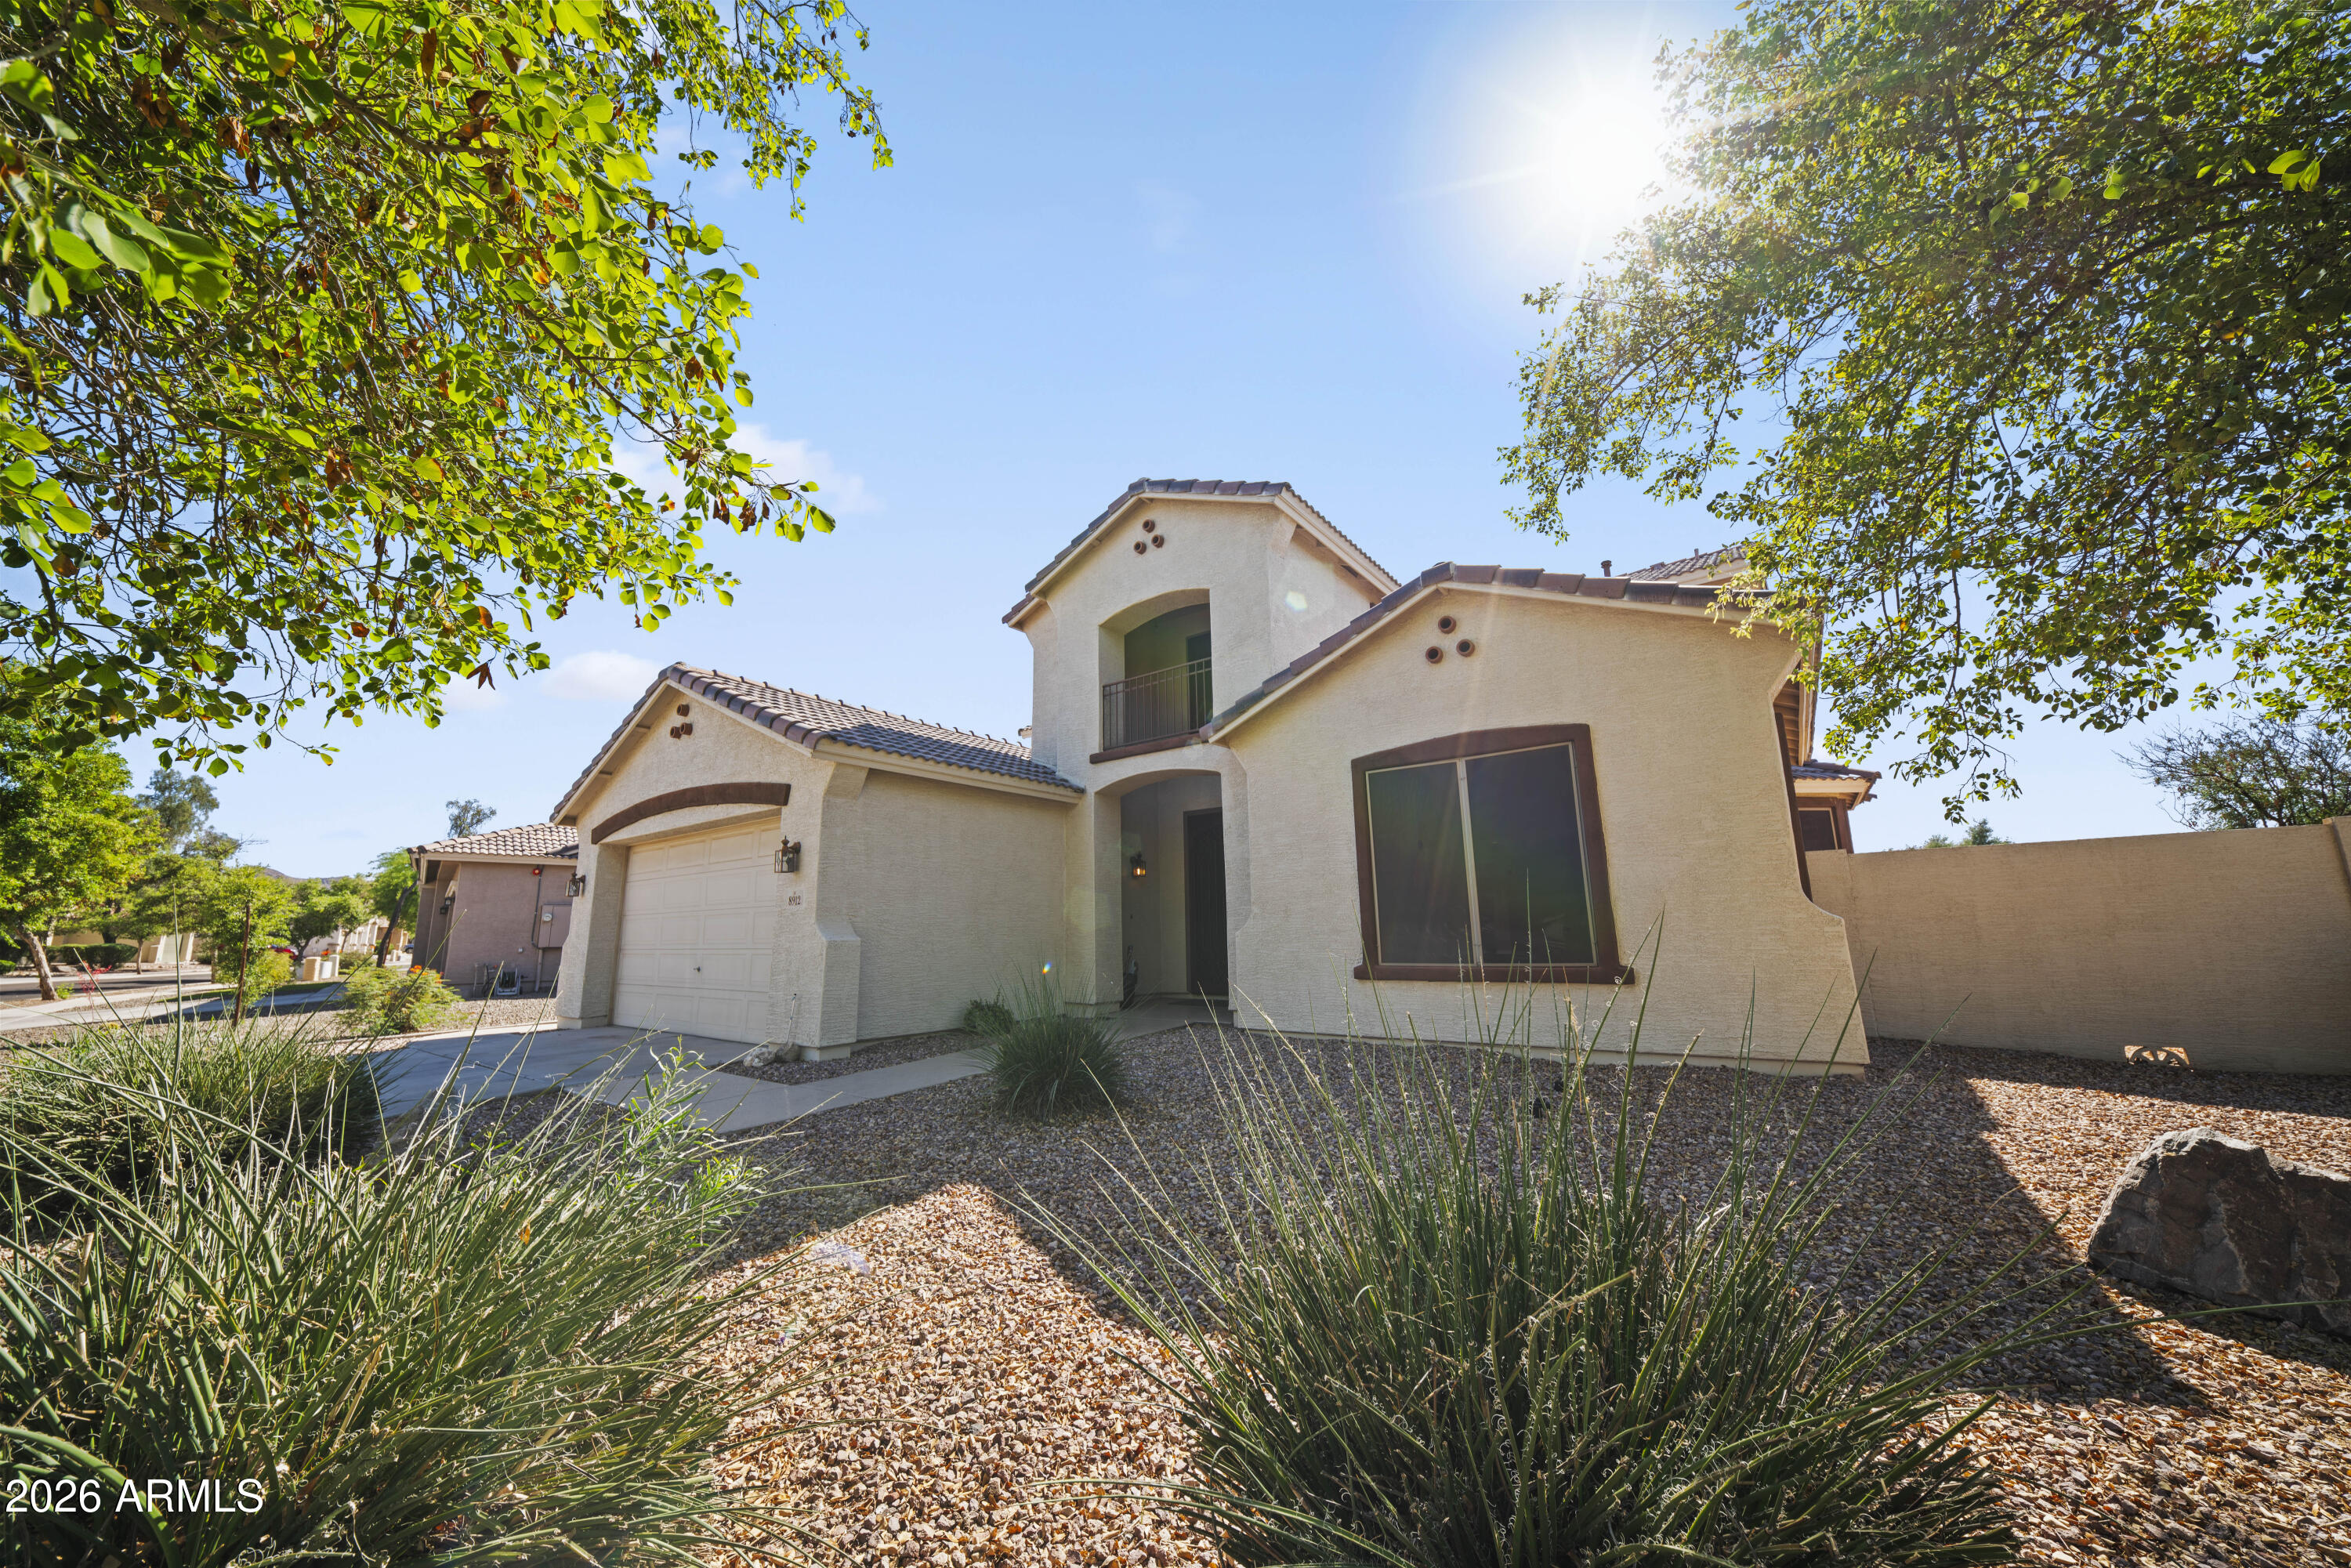
$515,0004 bds | 3 ba | 3,395 sqft | 0.23 acres
8912 S 40th Drive, Phoenix, AZ 85339
HomeSmart
House for sale
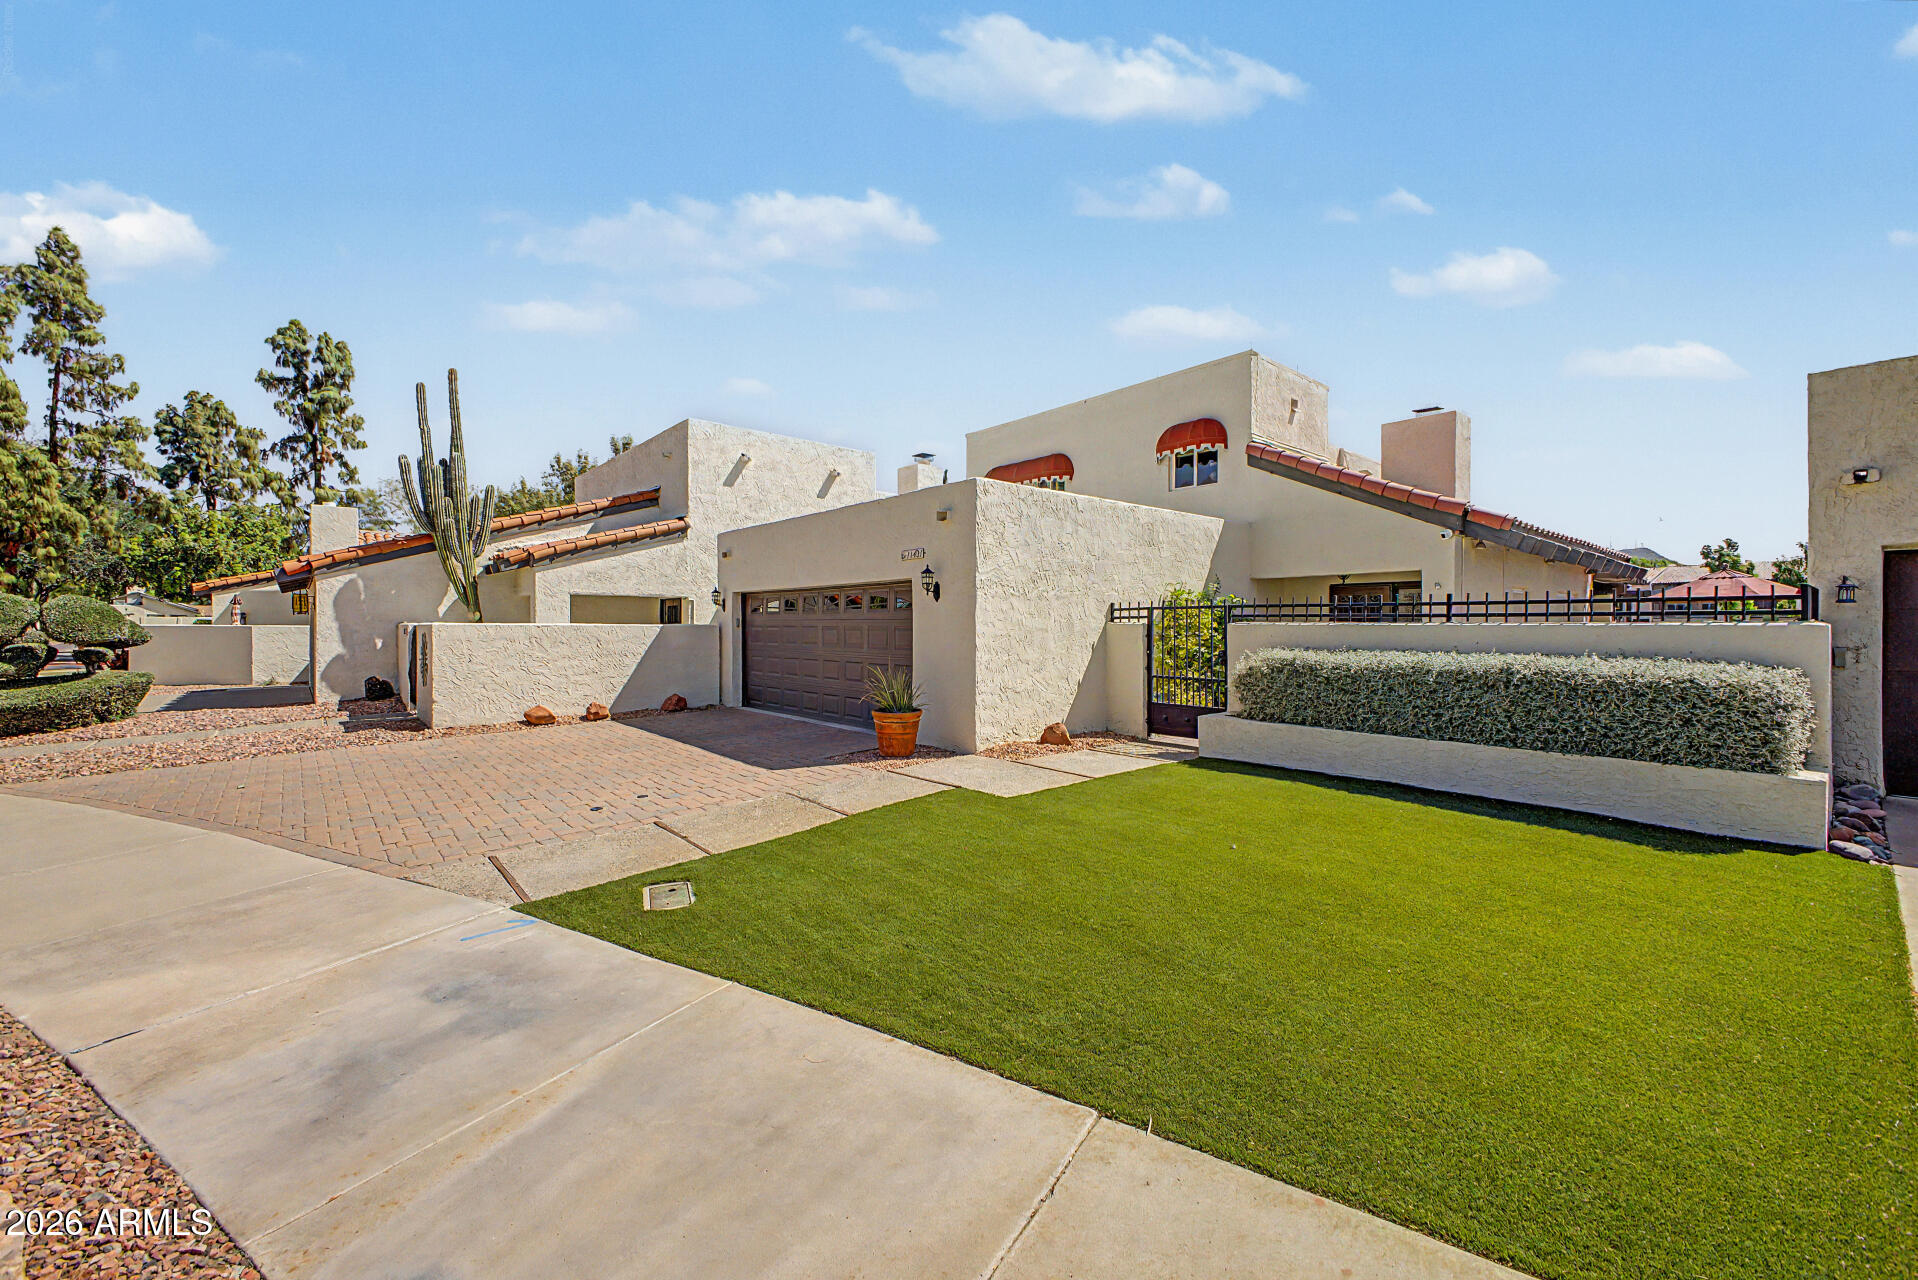
$515,0003 bds | 2 ba | 1,795 sqft | 0.1 acres
11421 N 30TH Avenue, Phoenix, AZ 85029
Desert Properties Realty
House for sale
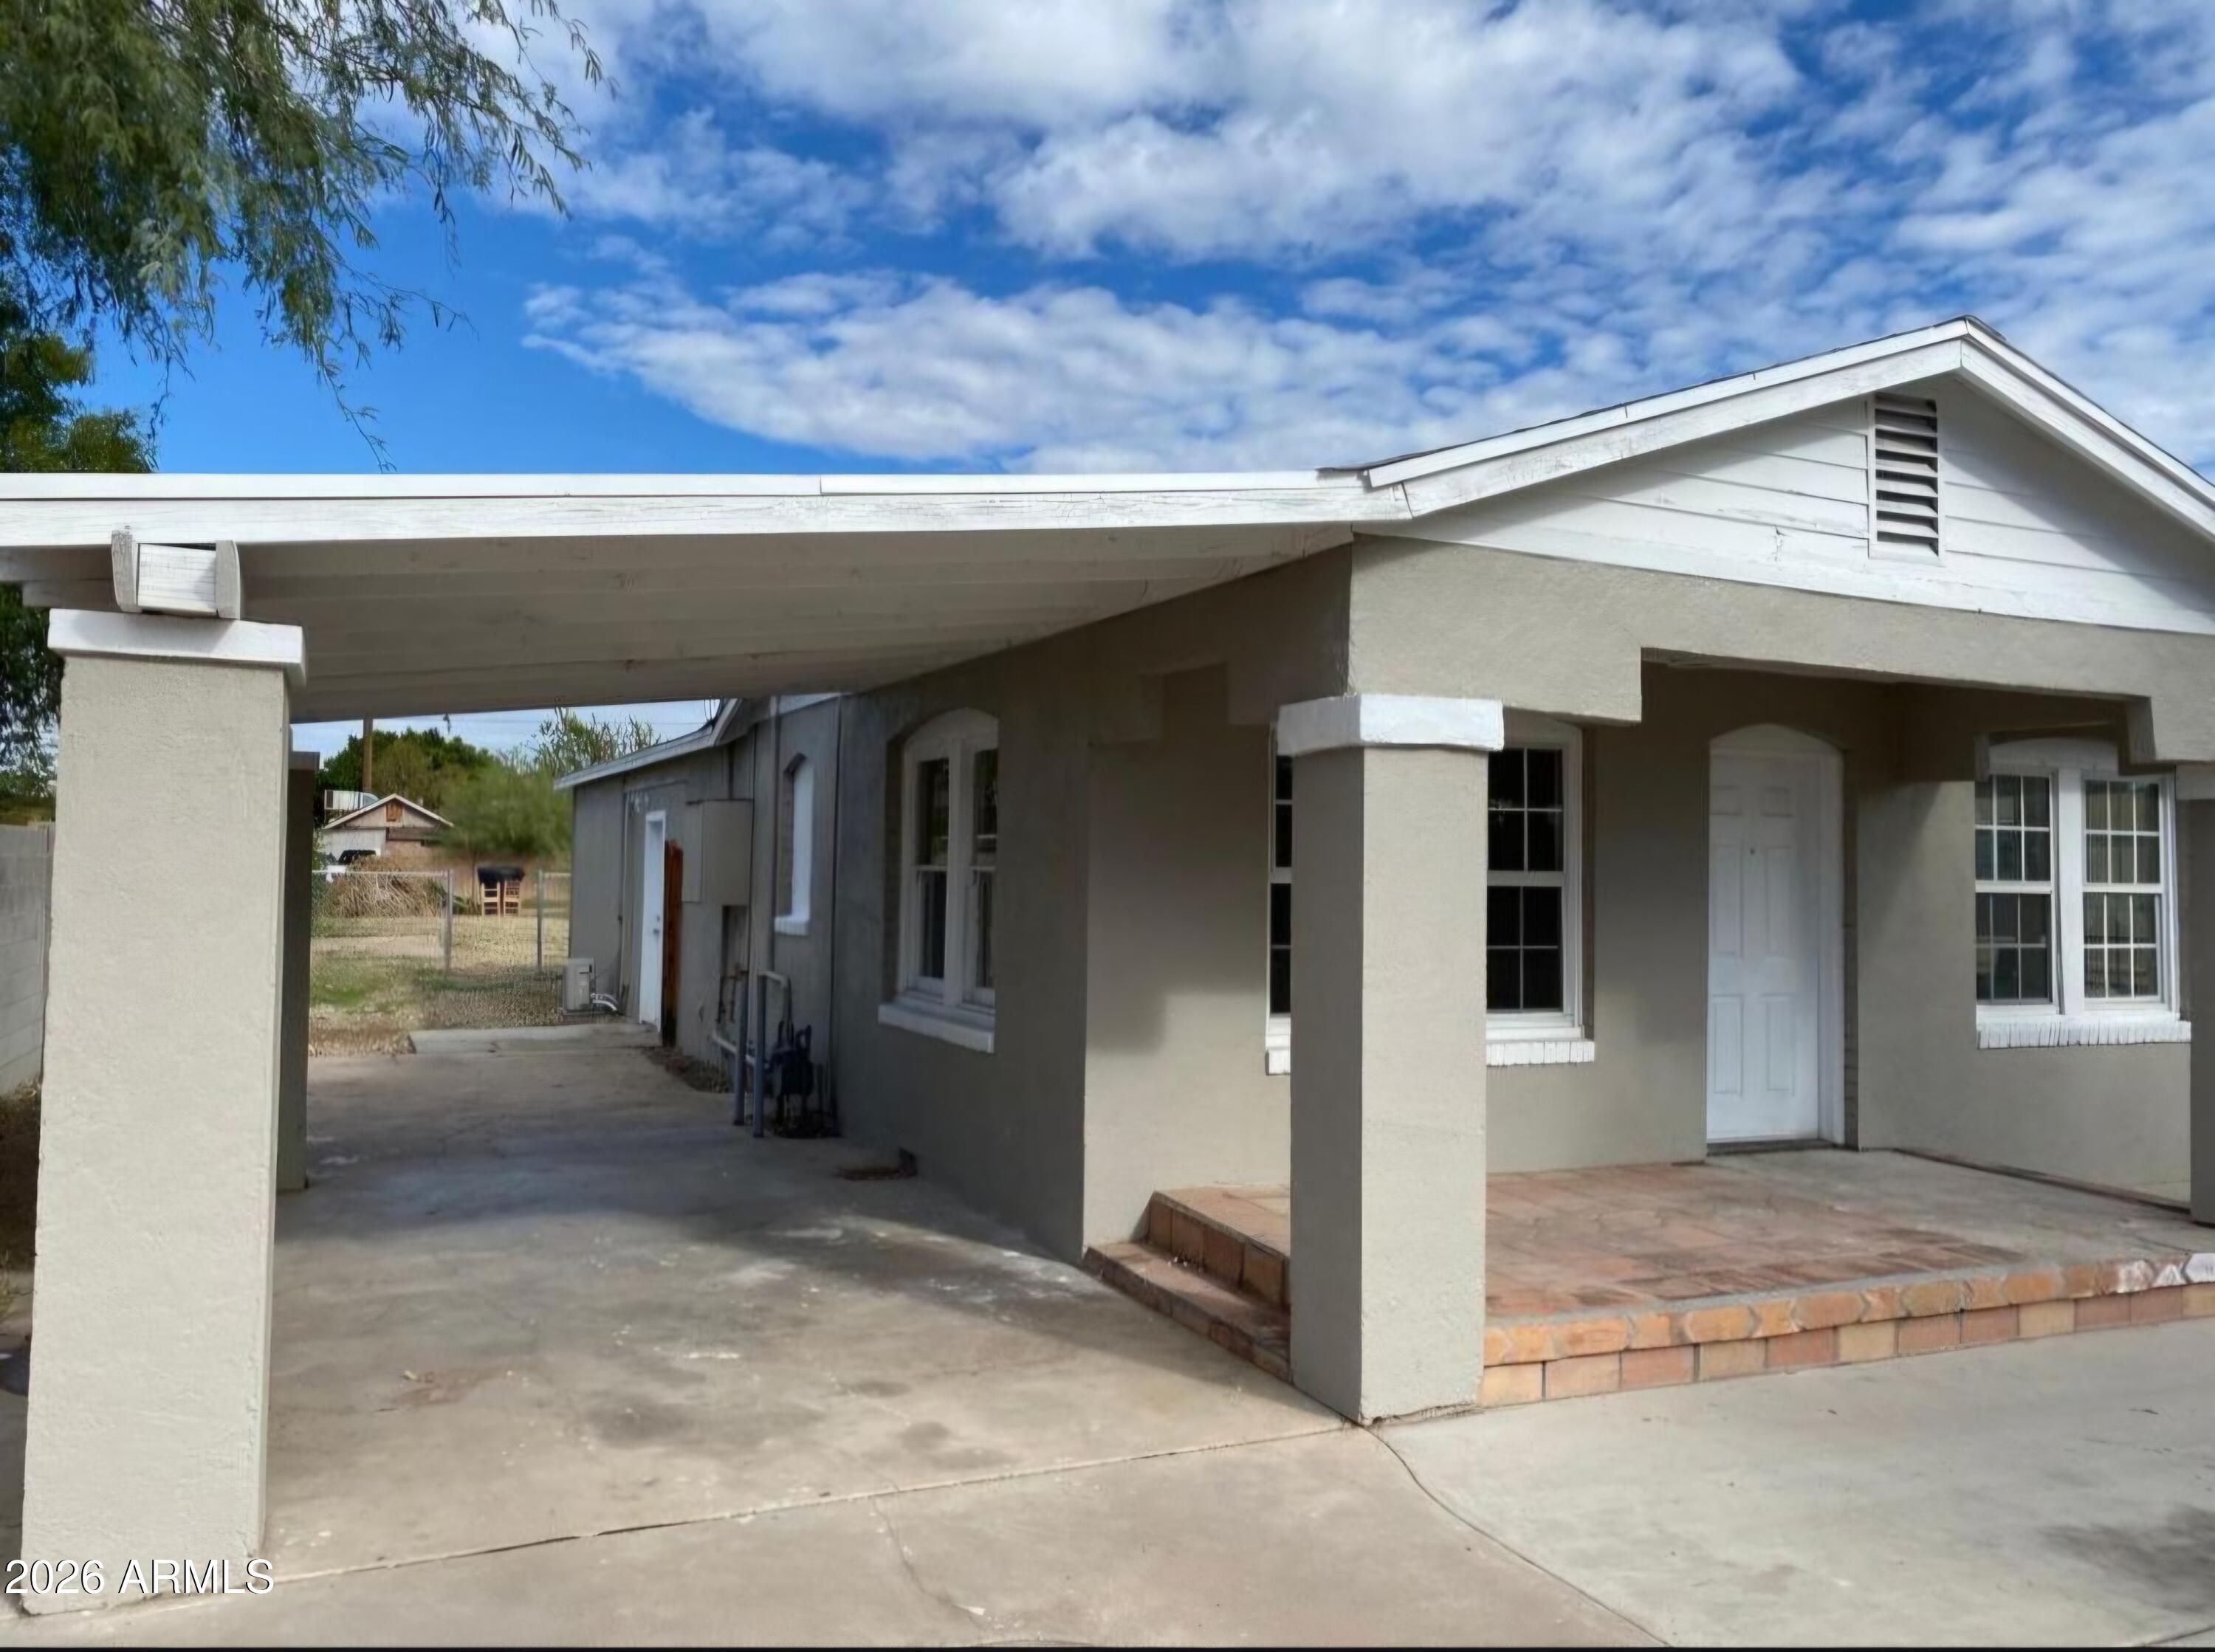
$515,0002 bds | 2 ba | 1,456 sqft | 0.22 acres
1652 E INDIANOLA Avenue, Phoenix, AZ 85016
DeLex Realty

House for sale
$515,0003 bds | 2 ba | 1,380 sqft | 0.06 acres
4322 N 28TH Way, Phoenix, AZ 85016
RETSY
House for sale
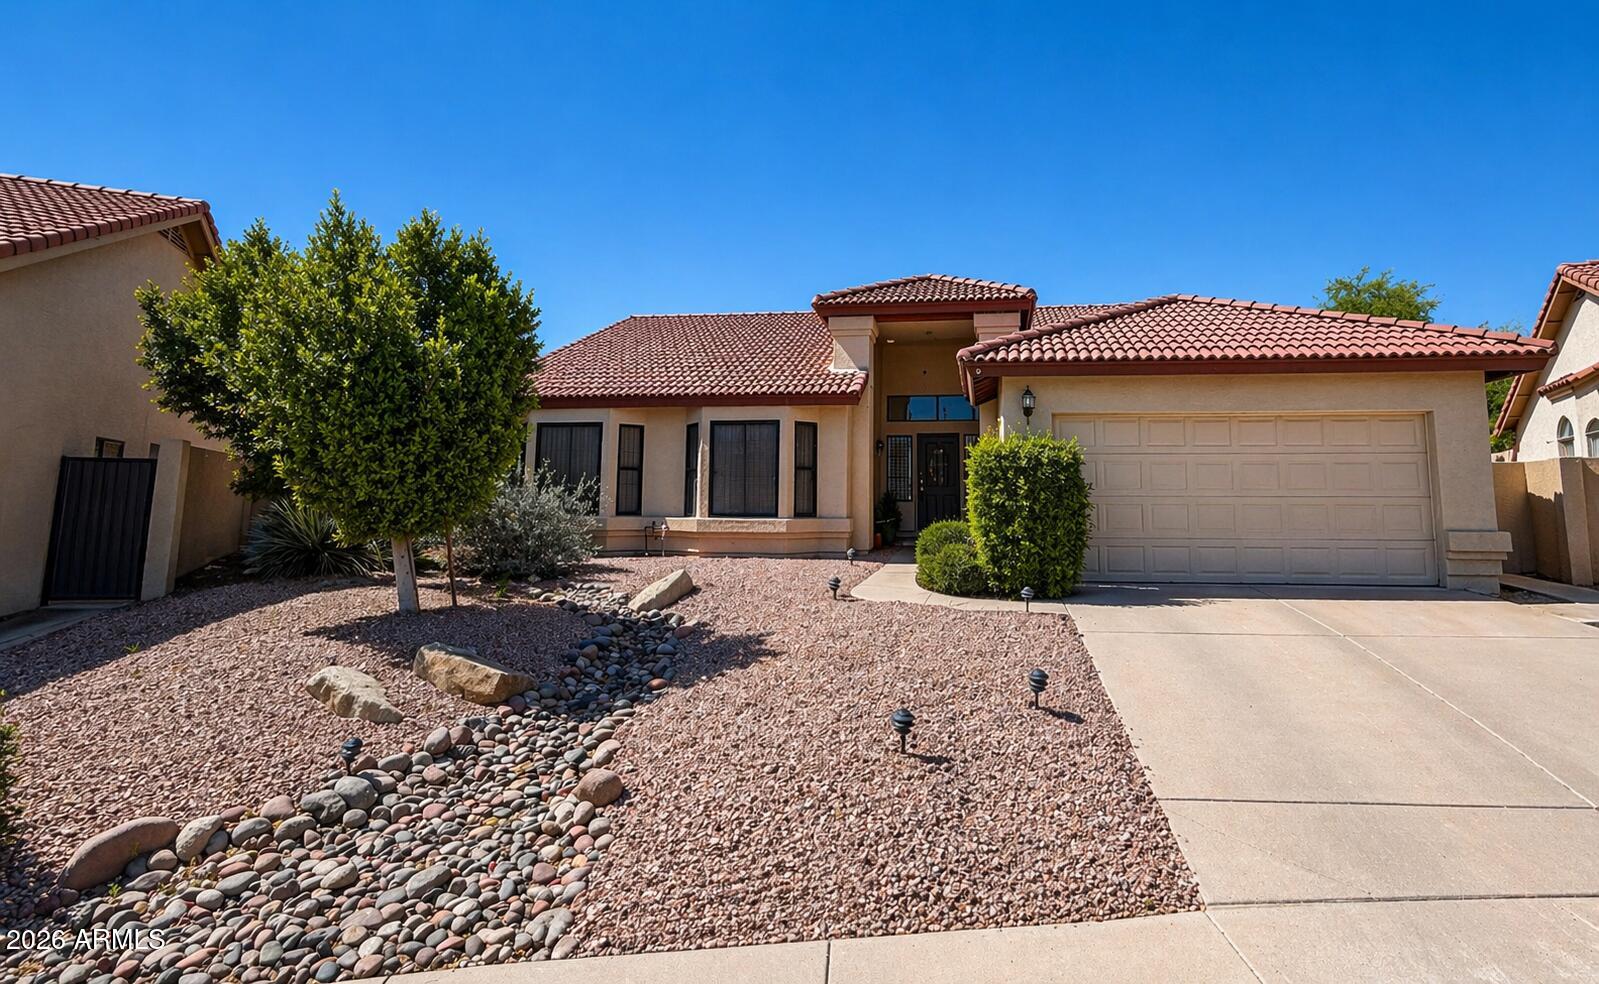
$515,0003 bds | 2 ba | 1,828 sqft | 0.24 acres
13202 S 36TH Place, Phoenix, AZ 85044
My Home Group Real Estate