$525,000
7723 S 39TH Way, Phoenix, AZ 85042
BLOSSOM HILLS · Maricopa County
What's special
- 2-car garage
Description
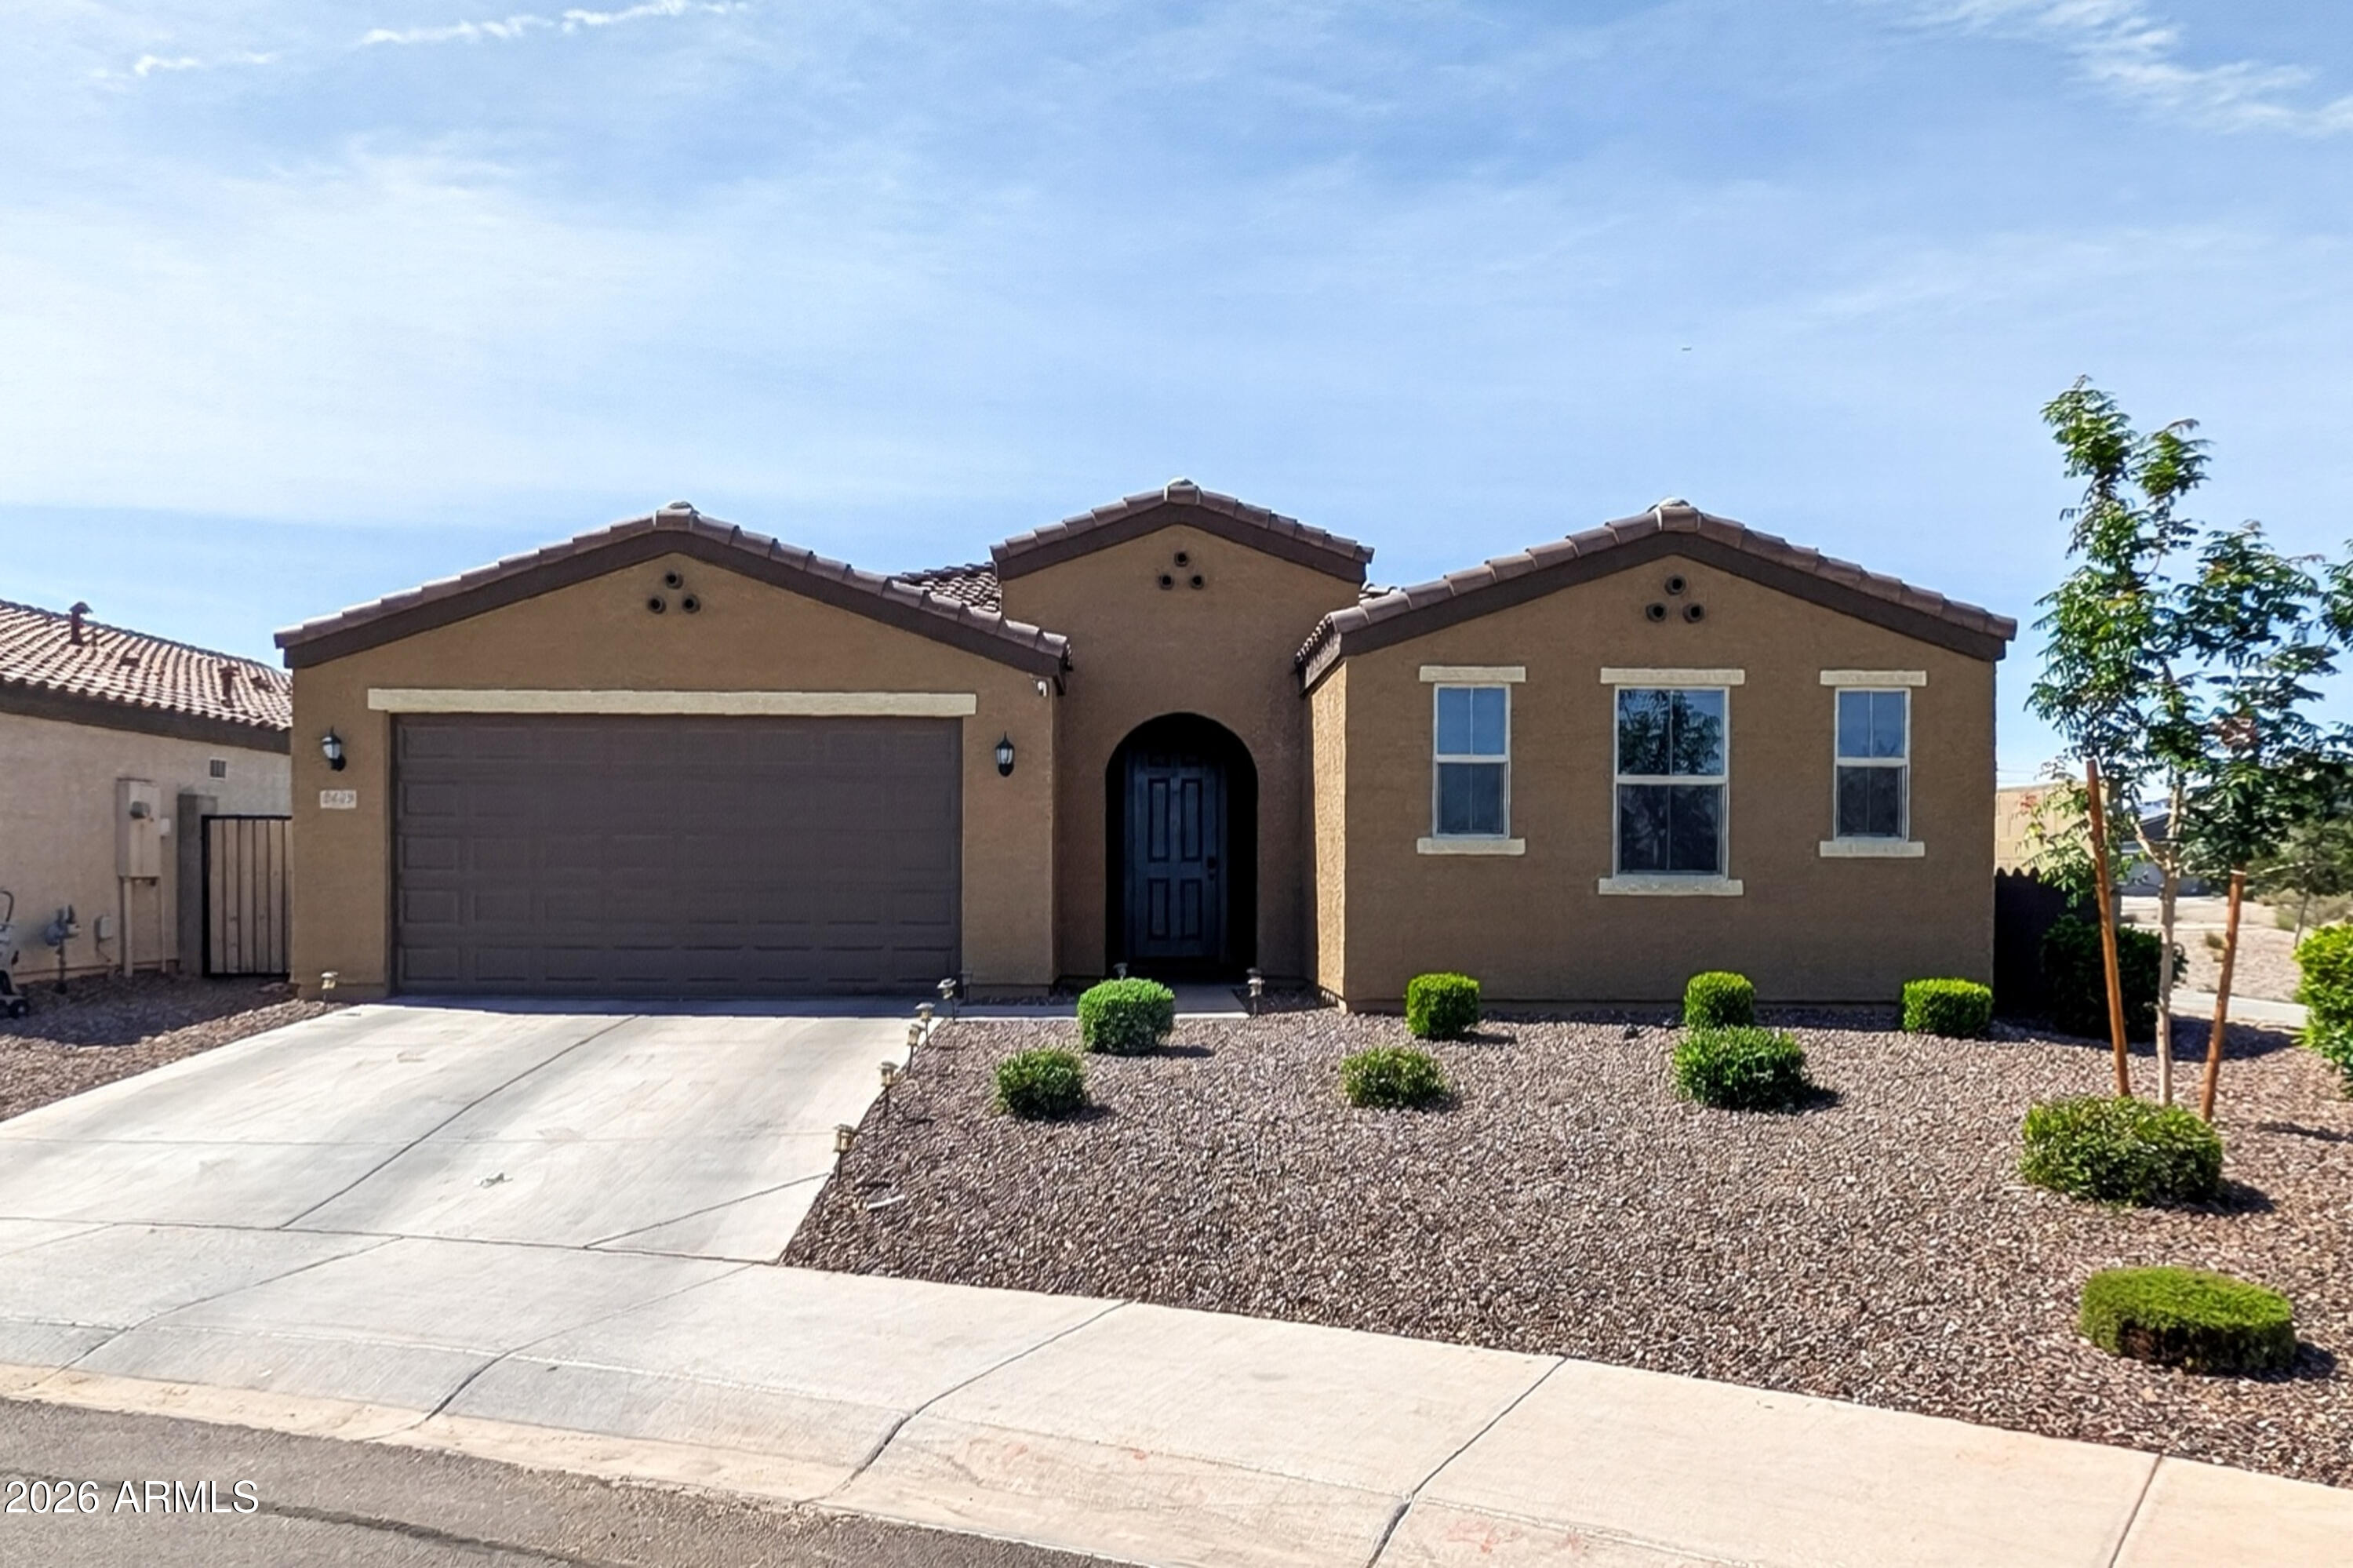
Charming 3-bedroom, 2-bath home with a welcoming front porch and open great room. Features include neutral tile in all the right places, white shutters, ceiling fans, decorative archways, and a recessed entertainment niche. The kitchen boasts granite countertops, stainless steel appliances, tile backsplash, pantry, breakfast bar, and staggered cabinets with crown molding. The primary suite offers a built-in desk and full bath with separate shower, soaking tub, double sinks, and a glass block window. Enjoy mountain and common area views from the covered patio or entertain in the additional sun patio/BBQ area.
Property details
Interior
Bedrooms
- Bedrooms: 3
Bathrooms
- Total Bathrooms: 2
- Full Bathrooms: 2
Interior Features
- Full Bth Master Bdrm
- Separate Shwr & Tub
- Double Vanity
- Breakfast Bar
- Pantry
- Granite Counters
- 9+ Flat Ceilings
- Flooring: Carpet, Tile
Appliances
- Dishwasher
- Disposal
- Refrigerator
- Microwave
- Gas Oven
- Gas Range
- Laundry Features: Inside
Heating and Cooling
- Cooling Features: Ceiling Fan(s), Central Air
- Heating Features: Natural Gas
Other Interior
- Stories: 1
Exterior
Exterior and Lot Features
- Private Yard
- Patio and Porch Features: Patio, Covered Patio(s)
- Fencing: Wrought Iron, Block
Land Info
- Borders Common Area
- Desert Front
- Desert Back
- Synthetic Grass Back
- Lot Size Acres: 0.17
- Lot Size Square Feet: 7,306
Garage and Parking
- Garage Spaces: 2
- Attached Garage: No
- Parking Features: Garage Door Opener, Attch'd Gar Cabinets, Direct Access
Community
Homeowners Association
- Association: Yes
- Association Fee: $141
- Association Fee Frequency: Monthly
- Calculated Total Monthly Association Fees: $141
- Association Fee Includes: Maintenance Grounds
Neighborhood
- Subdivision: BLOSSOM HILLS
Listing
Other Property Info
- Annual Tax Amount: $3,877
- Source Listing Status: Active
- County: Maricopa
- Directions: West on Baseline to 38th Pl, South through Gate, East on Branham to 39th Way and property.
- Property Subtype: Single Family Residence
- Parcel Number: 301-20-152
- Postal City: Phoenix
- Listing Date: 8/14/2025
- On Market Date: 9/5/2025
- MLS#: 6905889
Features
Building and Construction
- Total Square Feet Living: 1,936
- Year Built: 2008
- Property Age: 18
- Construction Materials: Wood Frame, Painted, Stucco
- Roof: Tile
- Stories: 1
- Living Area Source: Assessor
Utilities
- Water Source: Public
Contact Us
Contact Us
Ask a question or schedule a showing
Listing updated: May 17, 2026
MLS#: 6905889

Data relating to real estate for sale on this website comes in part from the Internet Data Exchange (IDX) program of Arizona Regional Multiple Listing Service. IDX information is provided exclusively for consumers' personal, non-commercial use, and may not be used for any purpose other than to identify prospective properties consumers may be interested in purchasing. The data is deemed reliable but is not guaranteed accurate by the MLS.
All information should be verified by the recipient and none is guaranteed as accurate by ARMLS.
© 2026 Arizona Regional Multiple Listing Service. All rights reserved.
Similar homes in Phoenix

House for sale
$525,0004 bds | 2 ba | 2,051 sqft | 0.2 acres
2142 W KERRY Lane, Phoenix, AZ 85027
Realty ONE Group

House for sale
$525,0003 bds | 3 ba | 2,026 sqft | 0.08 acres
31730 N 24TH Drive, Phoenix, AZ 85085
Compass

House for sale
$525,0003 bds | 3 ba | 2,234 sqft | 0.11 acres
4427 E MOUNTAIN VISTA Drive, Phoenix, AZ 85048
Keller Williams Realty Phoenix

House for sale
$525,0004 bds | 2 ba | 1,536 sqft | 0.19 acres
1502 E WHITTON Avenue, Phoenix, AZ 85014
Keller Williams Realty Phoenix

House for sale
$525,0003 bds | 2 ba | 2,088 sqft | 0.19 acres
1826 W ORAIBI Drive, Phoenix, AZ 85027
Compass
House for sale
$525,0004 bds | 2 ba | 2,575 sqft | 0.16 acres
2439 W PECAN Road, Phoenix, AZ 85041
eXp Realty