$1,795,000
7501 N 21ST Place, Phoenix, AZ 85020
BILTMORE HIGHLANDS 2 · Maricopa County
What's special
- City Lights & Mountain(s) views
- Fireplace
- 2-car garage
- No HOA
Description
Stunning Contemporary Retreat in the coveted Biltmore Highlands. Located on a premium corner hillside lot, this beautifully remodeled home offers spectacular views of Piestewa Peak as the dramatic backdrop to a large private yard with sparkling pool. Completely updated from top to bottom, this residence showcases a sleek contemporary design with high-end finishes throughout. The show-stopping chef's kitchen features a two waterfall-edge islands, sleak cabinetry, and top-of-the-line appliances, all opening to spacious living areas designed for both everyday comfort and entertaining. Enjoy music throughout the home with a built-in Bluetooth sound system connecting every room. The luxurious primary suite is a true retreat with a spa-inspired bathroom where you can soak in the tub while Stunning Contemporary Retreat in the coveted Biltmore Highlands. Located on a premium corner hillside lot, this beautifully remodeled home offers spectacular views of Piestewa Peak as the dramatic backdrop to a large private yard with sparkling pool. Completely updated from top to bottom, this residence showcases a sleek contemporary design with high-end finishes throughout. The show-stopping chef's kitchen features a two waterfall-edge islands, sleak cabinetry, and top-of-the-line appliances, all opening to spacious living areas designed for both everyday comfort and entertaining. Enjoy music throughout the home with a built-in Bluetooth sound system connecting every room. The luxurious primary suite is a true retreat with a spa-inspired bathroom where you can soak in the tub while taking in the serene mountain views. Take entertaining to the next level on the rooftop deck, where breathtaking mountain and city-light views create the perfect setting for your morning coffee, relaxing evenings or hosting guests. The backyard offers privacy, a resort-style pool, and plenty of space to enjoy Arizona living at its finest. Ideally located just minutes from Piestewa Peak Trailhead, highway 51, Biltmore dining, shopping, and top restaurants, this rare gem of a property combines modern elegance, incredible views, and an unbeatable location.
Property details
Interior
Bedrooms
- Bedrooms: 4
Bathrooms
- Total Bathrooms: 4
- Full Bathrooms: 4
Interior Features
- Full Bth Master Bdrm
- Separate Shwr & Tub
- Double Vanity
- Eat-in Kitchen
- Breakfast Bar
- Kitchen Island
- Walk-in Pantry
- Quartz Countertops
- High Speed Internet
- Flooring: Tile
- Window Features: Dual Pane
Appliances
- Dishwasher
- Disposal
- Refrigerator
- Electric Cooktop
- Microwave
- Built-In Electric Oven
- Laundry Features: Washer Hookup
Heating and Cooling
- Cooling Features: Ceiling Fan(s), Central Air
- Heating Features: Electric
- Fireplace: Yes
- Fireplace Features: Family Room
Other Interior
- Stories: 1
Exterior
Exterior and Lot Features
- Patio and Porch Features: Covered Patio(s), Covered Deck
- Fencing: Block
Land Info
- Hillside Lot
- Corner Lot
- Desert Front
- Desert Back
- Gravel/Stone Front
- Gravel/Stone Back
- Lot Size Acres: 0.23
- Lot Size Square Feet: 10,145
Garage and Parking
- Garage Spaces: 2
- Attached Garage: No
- Parking Features: Garage Door Opener, Electric Vehicle Charging Station(s)
Home Features
- View: City Lights, Mountain(s)
Community
Homeowners Association
- Association: No
- Association Fee Includes: No Fees
Neighborhood
- Subdivision: BILTMORE HIGHLANDS 2
Listing
Other Property Info
- Annual Tax Amount: $5,950
- Source Listing Status: Active Under Contract
- County: Maricopa
- Directions: NORTH ON 22ND ST FROM LINCOLN, WEST ON ORANGEWOOD, NORTH ON 21ST PLACE TO PROPERTY ON THE N/E CORNER OF 21ST PLACE AND ORANGEWOOD.
- Property Subtype: Single Family Residence
- Parcel Number: 164-19-155
- Postal City: Phoenix
- Listing Date: 3/21/2026
- MLS#: 7002294
Features
Building and Construction
- Total Square Feet Living: 2,621
- Year Built: 1975
- Property Age: 51
- Architectural Style: Contemporary
- Construction Materials: Block, Painted, Stucco
- Roof: Foam
- Stories: 1
- Living Area Source: Assessor
Utilities
- Water Source: Public
Contact Us
Contact Us
Ask a question or schedule a showing
Listing updated: May 20, 2026
MLS#: 7002294

Data relating to real estate for sale on this website comes in part from the Internet Data Exchange (IDX) program of Arizona Regional Multiple Listing Service. IDX information is provided exclusively for consumers' personal, non-commercial use, and may not be used for any purpose other than to identify prospective properties consumers may be interested in purchasing. The data is deemed reliable but is not guaranteed accurate by the MLS.
All information should be verified by the recipient and none is guaranteed as accurate by ARMLS.
© 2026 Arizona Regional Multiple Listing Service. All rights reserved.
Similar homes in Phoenix
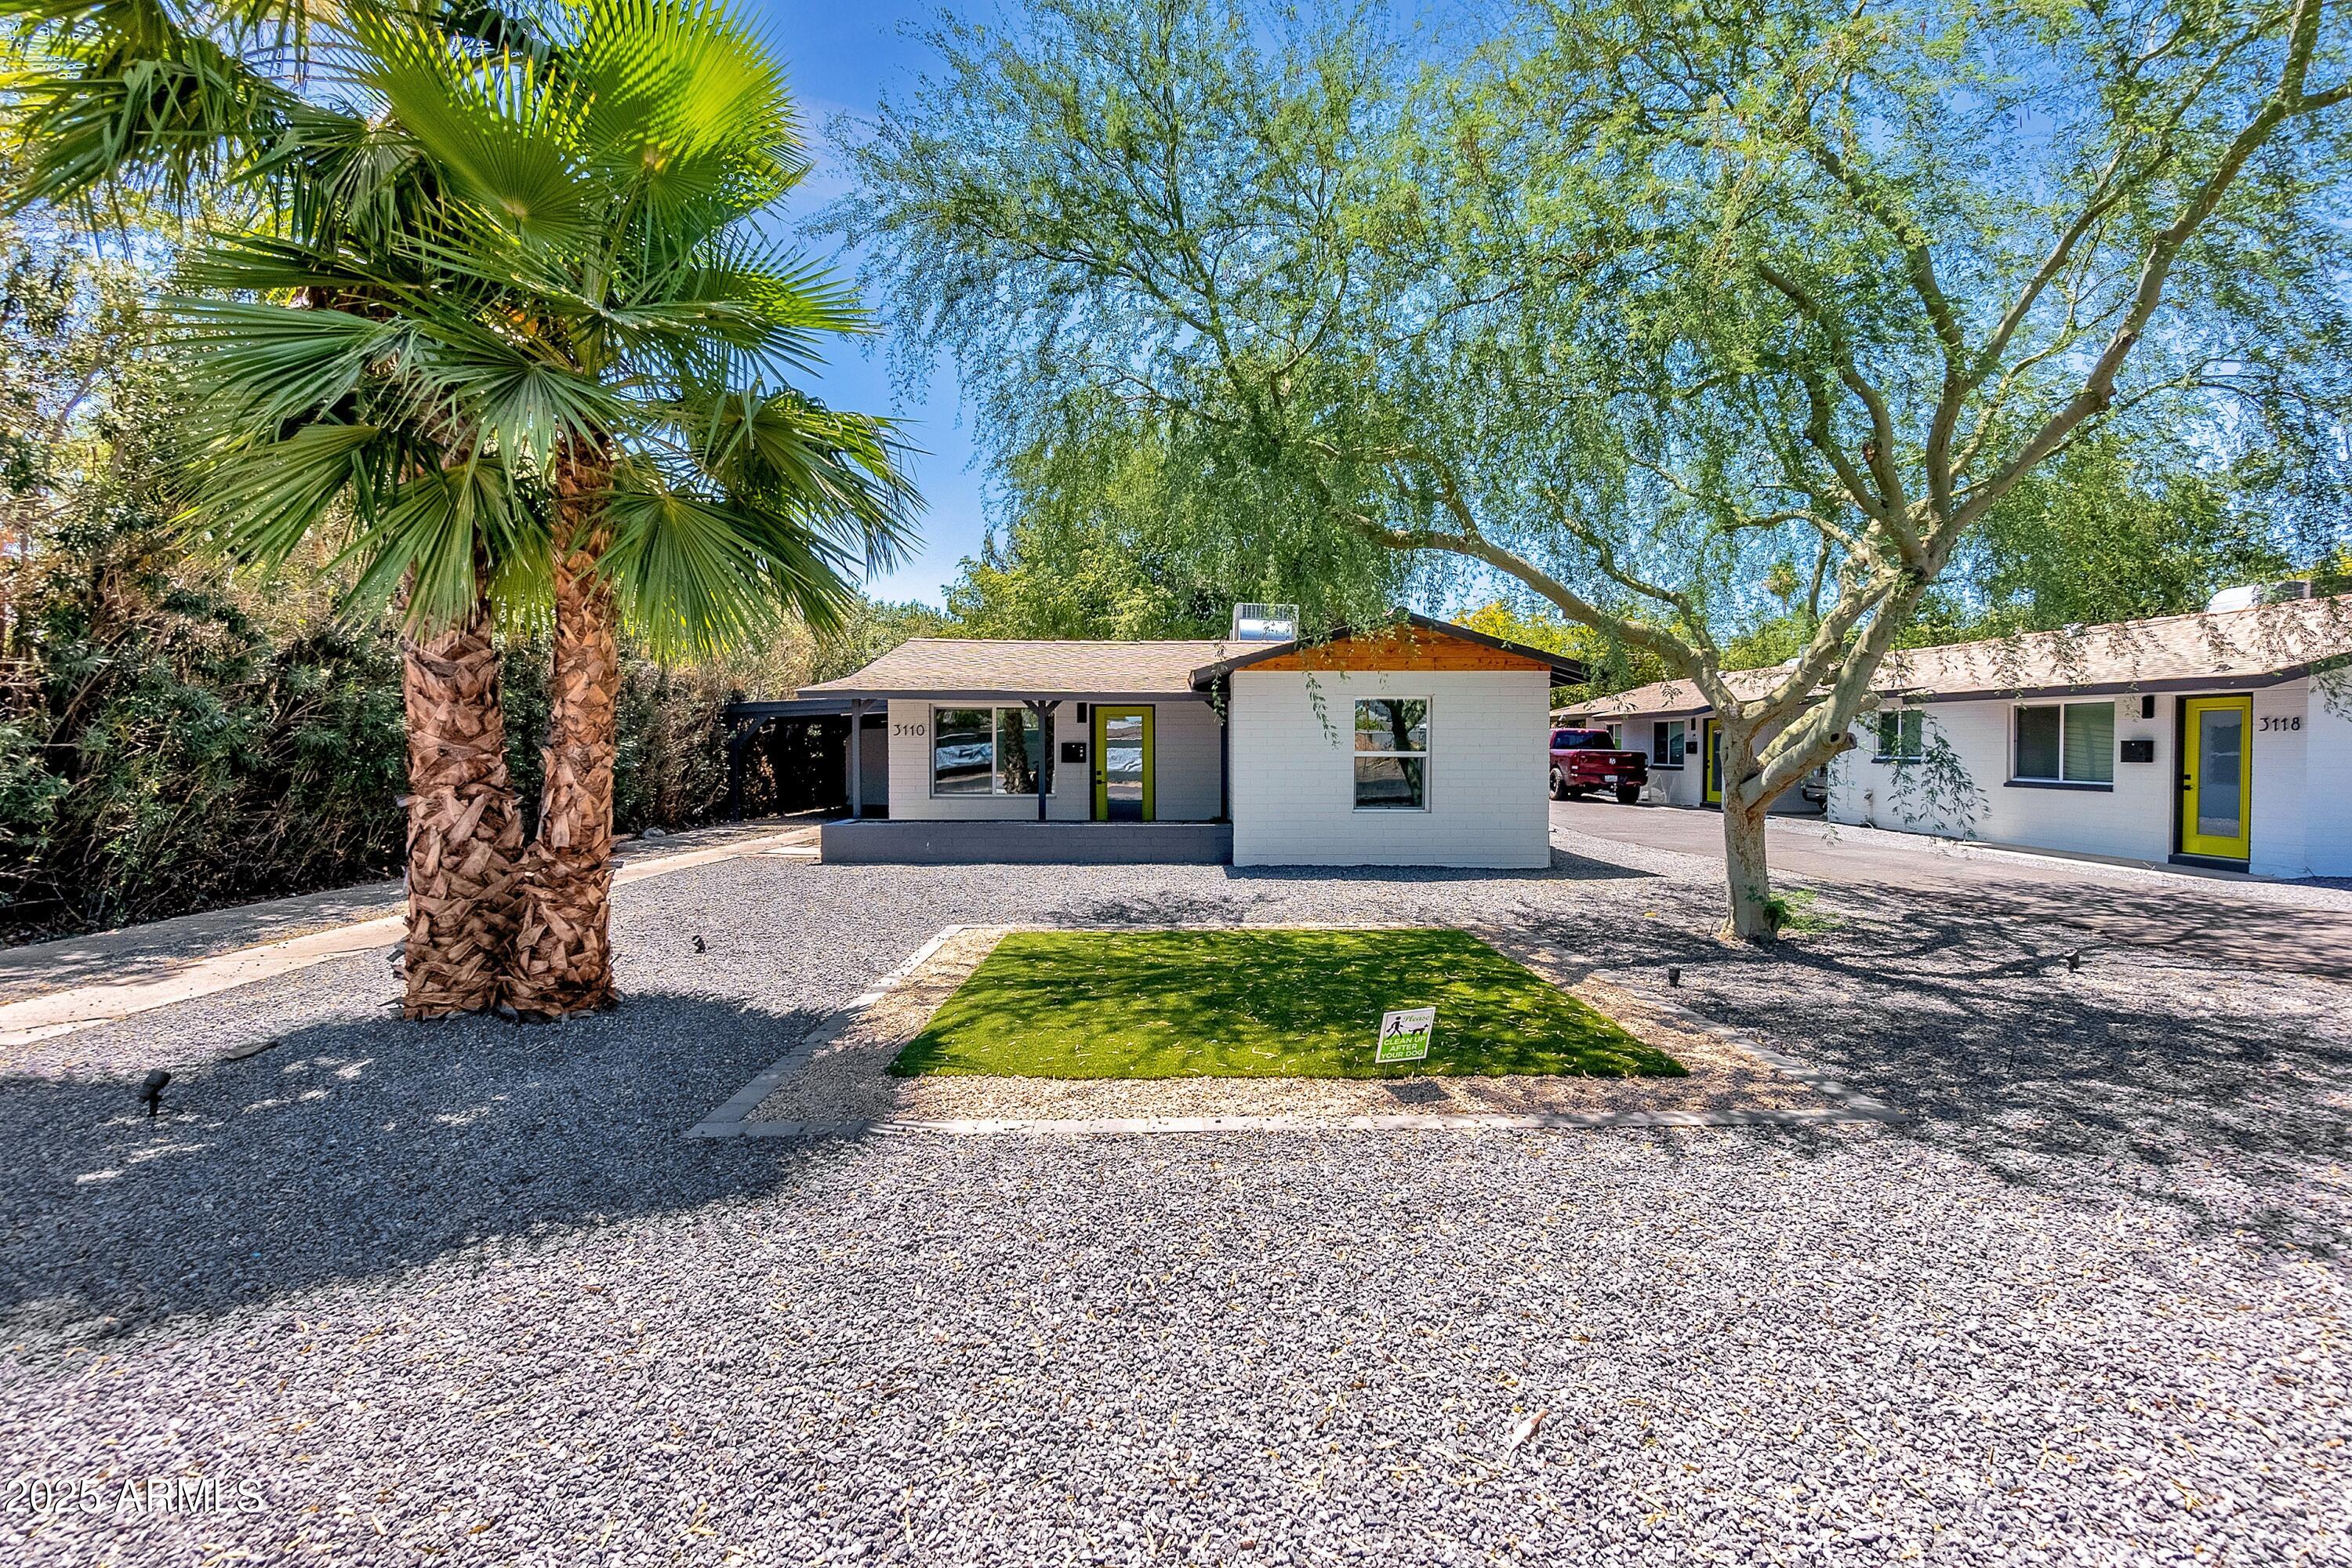
For sale
$1,795,0003110 N 39TH Street, Phoenix, AZ 85018
Grigg's Group Powered by The Altman Brothers

House for sale
$1,798,9986 bds | 4 ba | 3,571 sqft | 0.16 acres
4020 N 32ND Way, Phoenix, AZ 85018
eXp Realty
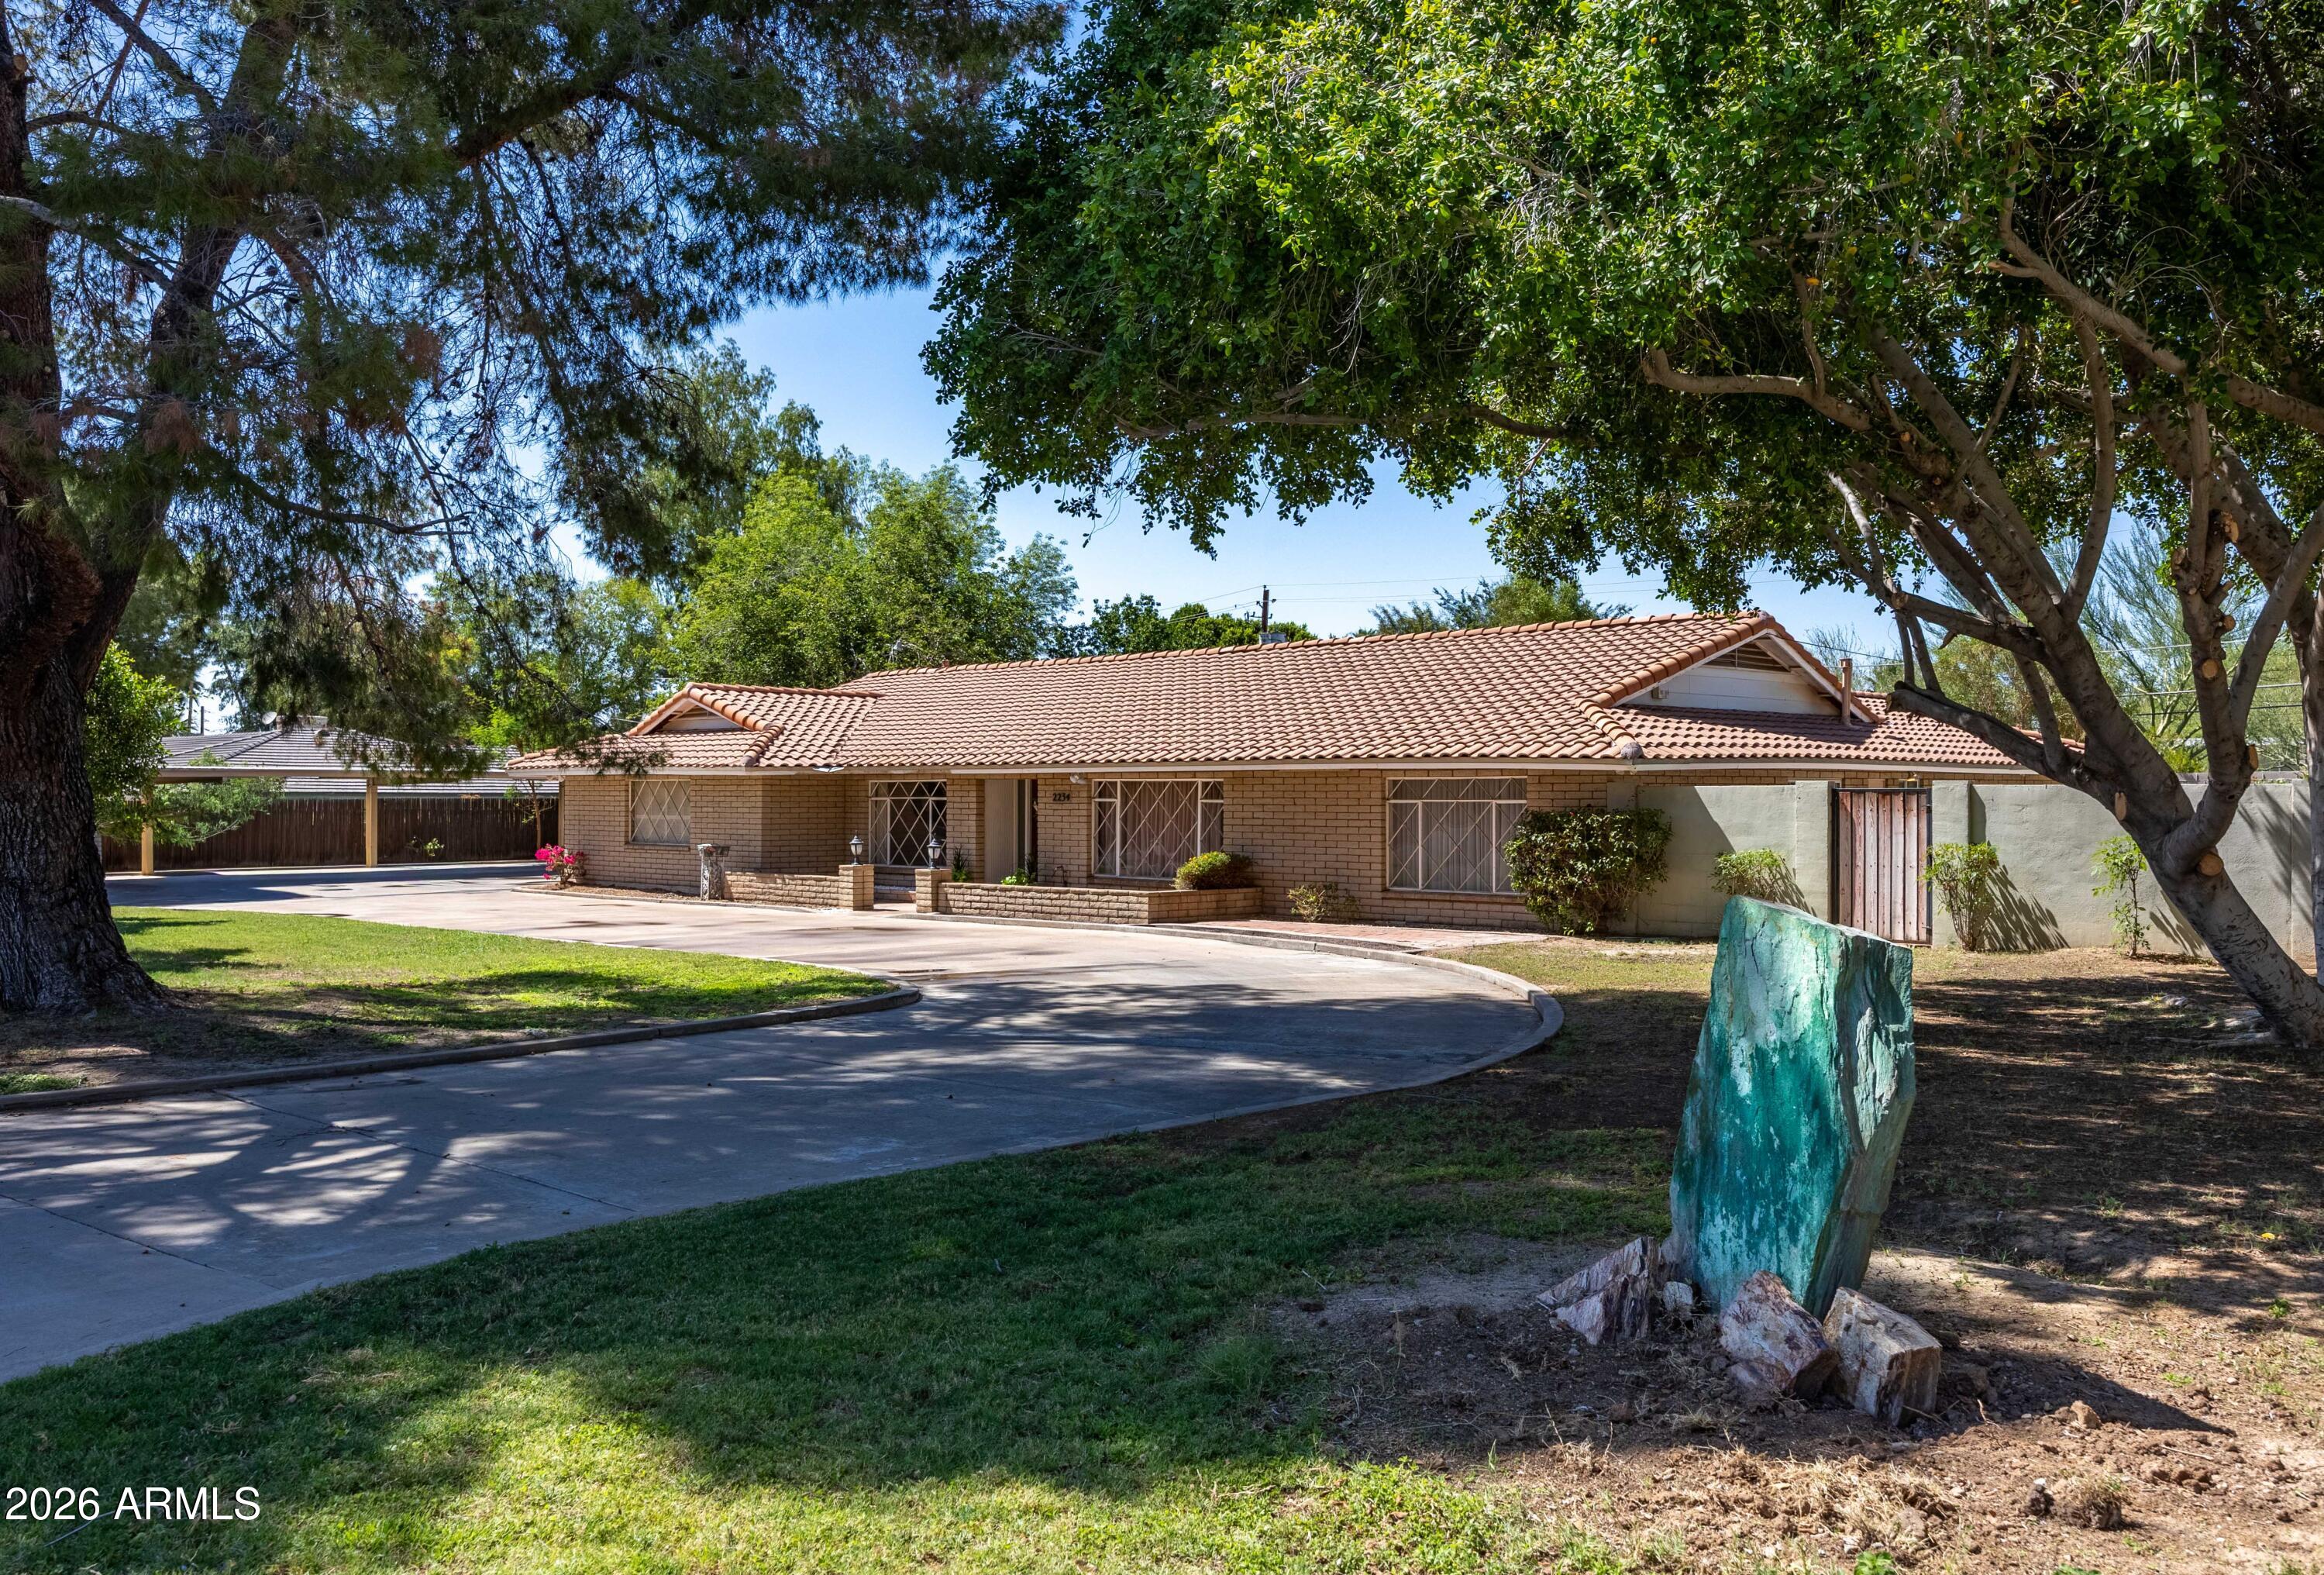
House for sale
$1,799,9505 bds | 3 ba | 3,562 sqft | 0.77 acres
2234 E MISSOURI Avenue, Phoenix, AZ 85016
West USA Realty

House for sale
$1,790,0005 bds | 4 ba | 3,217 sqft | 0.29 acres
3401 N 34TH Place, Phoenix, AZ 85018
RETSY
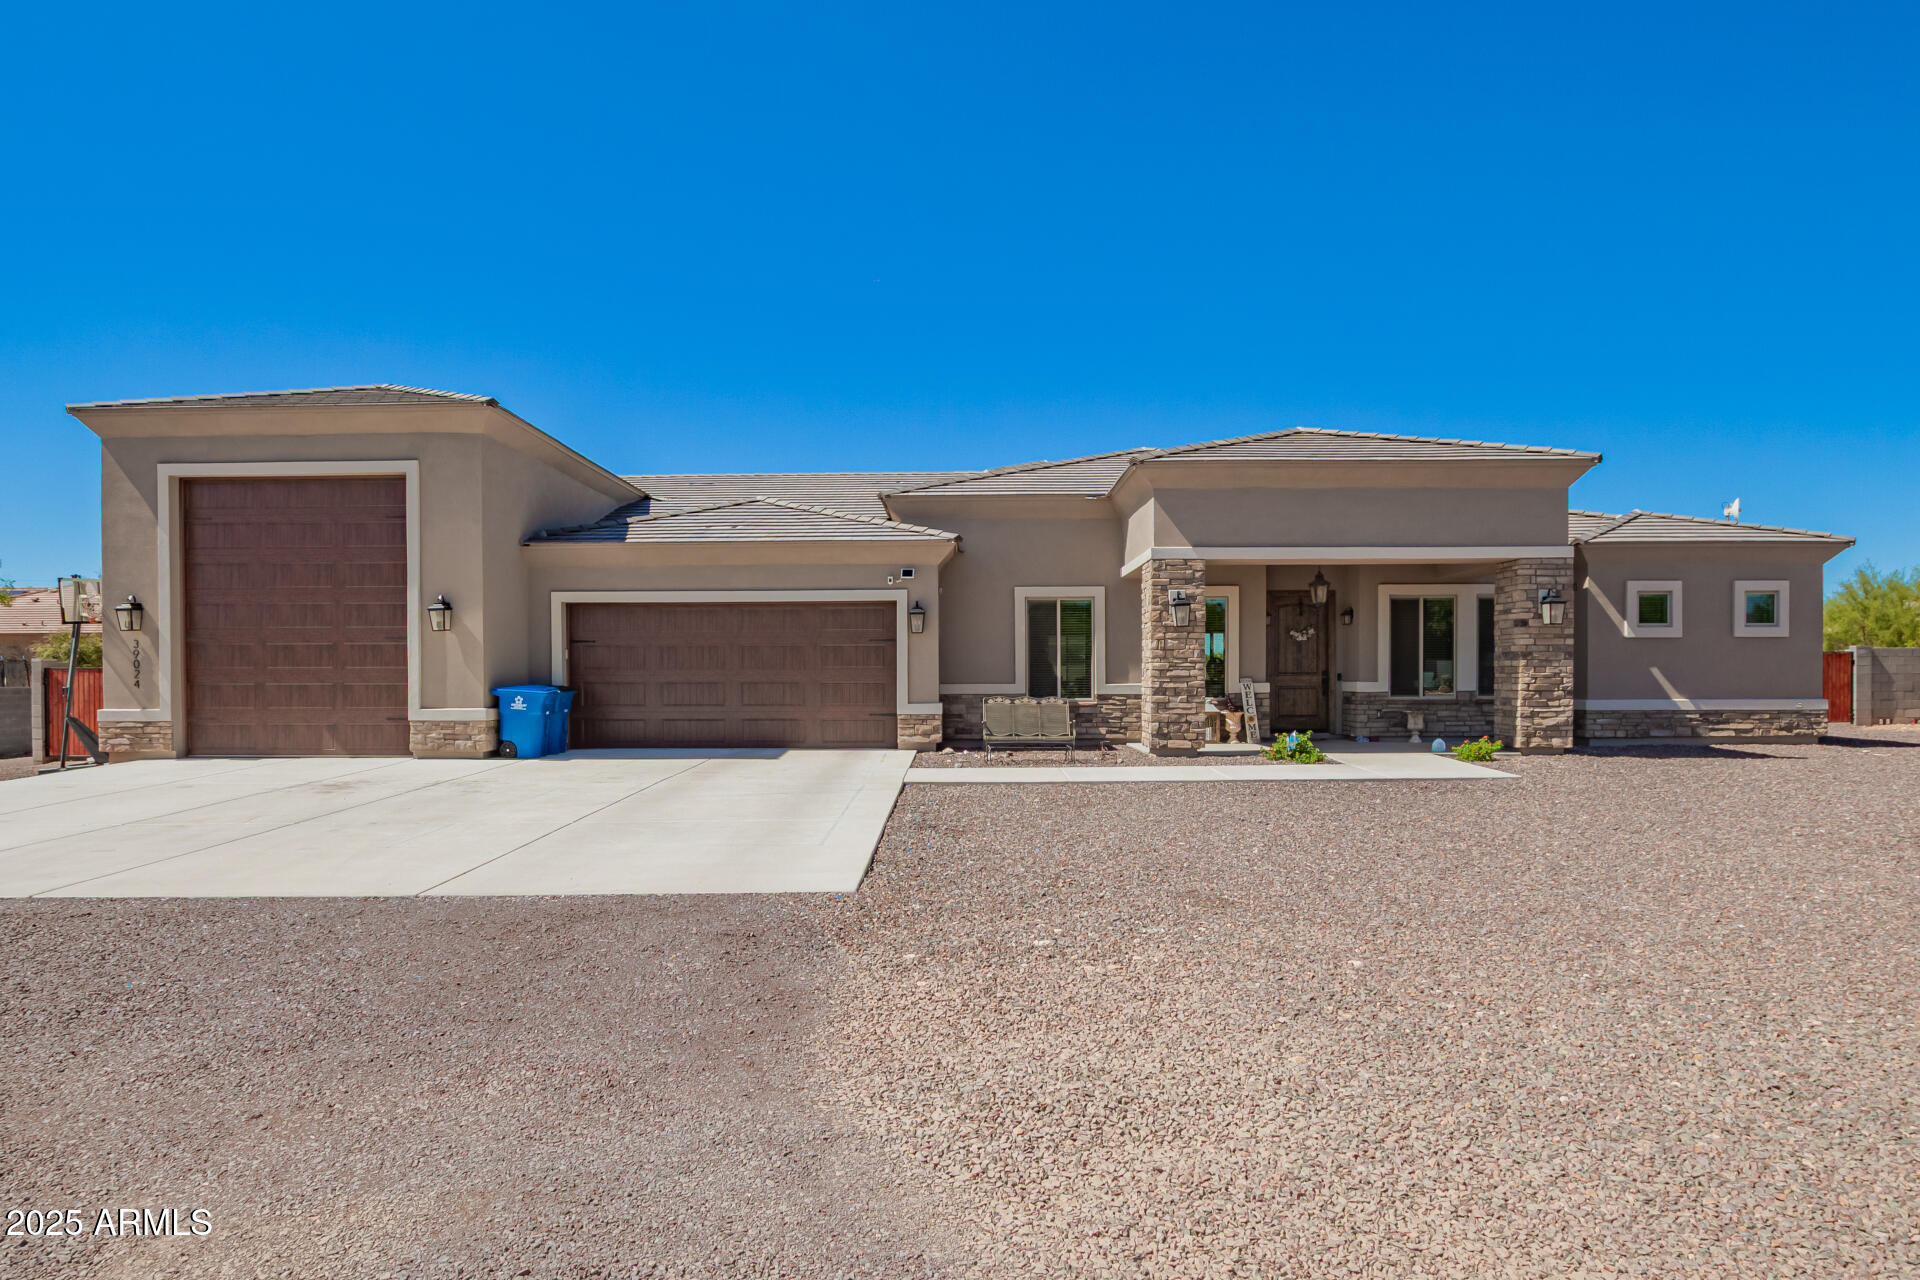
House for sale
$1,790,0004 bds | 4 ba | 3,637 sqft | 1.2 acres
39024 N 11TH Avenue, Phoenix, AZ 85086
Libertas Real Estate

House for sale
$1,800,0004 bds | 4 ba | 3,625 sqft | 0.22 acres
5125 E MULBERRY Drive, Phoenix, AZ 85018
HomeSmart