$983,000
746 W Sleepy Hollow Lane, Payson, AZ 85541
Gordon Canyon · Gila County
What's special
- Mountain(s) & View of Wooded/Trees & Rural views
- Fireplace
- 2-car garage
- Horses allowed
Description
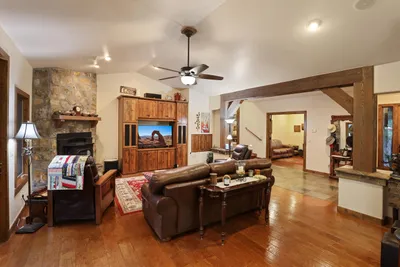
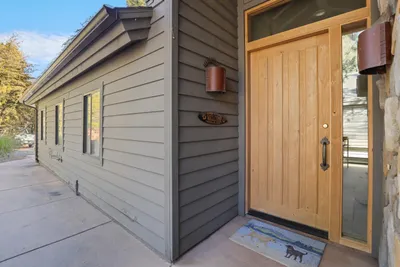
Come and unwind at this stunning mountain retreat where luxury meets the mountains in Gordon Canyon. This custom-built home sits on a level 2.54+/- acres backing up to the Tonto National Forest that has been thinned for fire protection. A welcoming stairway leads to an expansive Trex deck-perfect for relaxing and taking in sweeping views of the meadow and surrounding mountains. You will enter a large foyer with a bench to remove your shoes. Upon entering the home, you are greeted with natural light and views from the floor to ceiling windows. The great room showcases rich wood flooring, a striking rock fireplace, and a custom live-edge juniper mantel--creating a cozy yet refined gathering space. The chef's kitchen is equally impressive, featuring stainless steel appliances, a 6-burner gas range, abundant custom cabinetry, a breakfast bar, and a walk-in pantry. Enjoy your morning coffee or tea in the breakfast nook, where sliding glass doors open to the deck, inviting in cool mountain breezes and spectacular views. The main level also includes a powder room and two spacious primary suites, each with private deck access and full en-suite bathrooms. When you go upstairs you are greeted with a lovely loft that has a sitting area or reading nook to soak in the spectacular views of Turkey Peak. The versatile loft was designed for wellness, fitness, or relaxation. It is currently used as an art studio. The primary suite is a true sanctuary, offering a large walk-in closet, a spa-inspired bathroom with dual sinks, a walk-in shower, and a jetted soaking tub. A private balcony completes this serene retreat. Additional features include a private well, an option to complete a stock pond in the front yard near the oak grove and a detached two-car garage with a half bath, washer, dryer, utility sink, a dedicated workroom and ample storage space. Meticulously designed and lovingly maintained, this one-of-a-kind property reflects exceptional pride of ownership. Schedule your private tour today and experience mountain living at its finest.
Property details
Interior
Bedrooms
- Bedrooms: 3
Bathrooms
- Total Bathrooms: 5
- Full Bathrooms: 3
- 1/2 Bathrooms: 2
Interior Features
- Walk In Pantry
- Breakfast Bar
- Kitchen Island
- Furnished/See Rmrks
- Vaulted Ceiling(s)
- Jetted Tub
- Foyer/Entry
- Flooring: Concrete, Tile, Wood
- Window Features: Double Pane Windows
Appliances
- Laundry Features: Dryer, In Garage, Washer
Heating and Cooling
- Cooling: Yes
- Heating Features: Forced Air, Propane, Electric
- Fireplace: Yes
- Fireplace Features: Great Room
Other Interior
- Levels: Multi/Split
Exterior
Exterior and Lot Features
- Fire Pit
- Patio and Porch Features: Porch, Covered
- Fencing: Partial
Land Info
- Many Trees
- Tall Pines on Lot
- Borders USNF
- Lot Size Acres: 2.54
- Lot Size Square Feet: 110,642.4
- Lot Size Dimensions: 200.5x622.05X196.04X527.45
Garage and Parking
- Garage Spaces: 2
- Attached Garage: No
- Parking Features: Detached, Garage Door Opener, RV Access/Parking, Parking Pad
Home Features
- View: Mountain(s), View of Wooded/Trees, Rural
- Horse Property: Yes
Community
Neighborhood
- Subdivision: Gordon Canyon
- MLS Area: Christopher Creek
Listing
Other Property Info
- Annual Tax Amount: $5,329
- Source Listing Status: Pending
- County: Gila
- Directions: North on 87 to Payson - East of Hwy. 260 - Right on Colcord Rd. - Right on Gordon Canyon - Right on Sleepy Hollow - go over the cattle guard and slightly to the right up the driveway to the property.
- Property Subtype: Site Built
- Parcel Number: 303-13-003B
- Zoning: GU
- Postal City: Payson
- Listing Date: 4/3/2026
- On Market Date: 4/3/2026
- MLS#: 93747
Features
Building and Construction
- Total Square Feet Living: 2,814
- Year Built: 2001
- Property Age: 25
- Architectural Style: Multi-Level, Cabin, A-Frame
- Construction Materials: Block, Wood Frame, Wood Siding
- Levels: Multi/Split
Utilities
- Sewer: Septic Tank
- Internet Hook Up
- Electricity Available
- Private Well
- Propane Tank Leased
- Phone Available
- Trash
Contact Us
Contact Us
Ask a question or schedule a showing
Listing updated: June 8, 2026
MLS#: 93747

Data relating to real estate for sale on this website comes in part from the Internet Data Exchange (IDX) program of Central Arizona Association of REALTORS®. IDX information is provided exclusively for consumers' personal, non-commercial use, and may not be used for any purpose other than to identify prospective properties consumers may be interested in purchasing. The data is deemed reliable but is not guaranteed accurate by the MLS.
© 2026 Central Arizona Association of REALTORS®. All rights reserved.
Similar homes in Payson
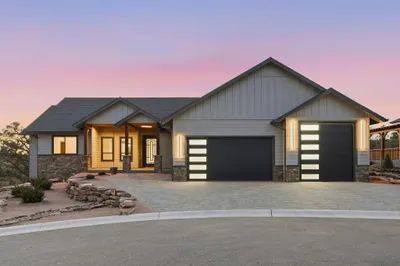
House for sale
$989,0003 bds | 2 ba | 2,193 sqft | 0.28 acres
1112 S Kinzer Court, Payson, AZ 85541
INTEGRA HOMES AND LAND - A
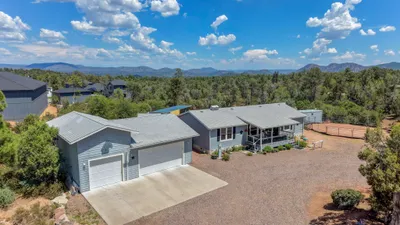
Manufactured home for sale
$990,0003 bds | 2 ba | 1,400 sqft | 2.5 acres
1211 N Heather Circle, Payson, AZ 85541
COLDWELL BANKER BISHOP REALTY - PAYSON
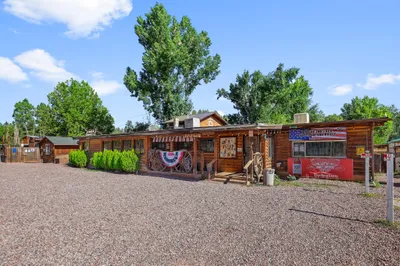
Commercial for sale
$990,0004,000 sqft | 0.42 acres
354 W Johnson Boulevard, Payson, AZ 85541
ERA YOUNG REALTY-PAYSON
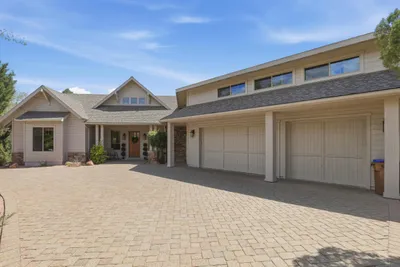
House for sale
$975,0003 bds | 3 ba | 3,413 sqft | 0.46 acres
703 N Grapevine Drive, Payson, AZ 85541
INTEGRA HOMES AND LAND - A
House for sale
$975,0003 bds | 3 ba | 3,222 sqft | 0.4 acres
2307 E Grapevine Drive, Payson, AZ 85541
INTEGRA HOMES AND LAND - A
House for sale
$994,0004 bds | 4 ba | 3,586 sqft | 0.16 acres
2607 E Pine Island Lane, Payson, AZ 85541
INTEGRA HOMES AND LAND - A