$1,150,000
7457 E TIMBERLANE Court, Scottsdale, AZ 85258
EASTWOOD AMD · Maricopa County
What's special
- Fireplace
- 2-car garage
Description
An exceptional opportunity awaits in one of Scottsdale's most coveted locations--where fully renovated homes in the neighborhood are commanding $1.5M+. This property offers the rare chance to create immediate equity while designing your dream home in the heart of the Gainey Ranch and McCormick Ranch corridor. Surrounded by miles of scenic walking and biking paths, championship golf courses, upscale shopping, and top-tier dining, this home places you right in the center of Scottsdale's premier lifestyle. Built by renowned Pennington, the residence showcases timeless Scottsdale architecture and sits on a desirable north/south-facing lot, complete with a sparkling pebble-tech diving pool--perfect for enjoying sunny Arizona days year-round. Inside, the light-filled floorplan is thoughtfully designed around a private outdoor atrium, creating a seamless indoor-outdoor feel while filling the home with natural light. The updated kitchen offers a great starting point, while the rest of the home presents an incredible opportunity to customize and elevate the space to your personal style. The spacious primary suite serves as a private retreat, featuring a flexible sitting area or home office, along with a spa-inspired bathroom complete with a steam shower. A versatile family room with a wet bar is currently being utilized as a fourth bedroom, offering flexibility to suit your needs. With the announcement of the new 'Lakefront at Scottsdale' this location will surely become even more appealing in the future. Notice the huge R/V Gate leading into the side yard! A lot of room for your toys. This is your chance to secure a home with upside and potential in a premier Scottsdale location--don't miss it.
Property details
Interior
Bedrooms
- Bedrooms: 3
Bathrooms
- Total Bathrooms: 3
- Full Bathrooms: 2
- 1/2 Bathrooms: 1
Interior Features
- 3/4 Bath Master Bdrm
- Double Vanity
- Eat-in Kitchen
- Breakfast Bar
- Pantry
- Quartz Countertops
- High Speed Internet
- Wet Bar
- Flooring: Carpet, Tile
- Window Features: Screens
Appliances
- Dishwasher
- Disposal
- Refrigerator
- Electric Cooktop
- Microwave
- Built-In Electric Oven
- Electric Oven
- Washer
- Dryer
- Laundry Features: Inside
Heating and Cooling
- Cooling Features: Ceiling Fan(s), Central Air, Programmable Thmstat, Heat Pump
- Heating Features: Electric, Heat Pump
- Fireplace: Yes
- Fireplace Features: Living Room, Wood Burning
Other Interior
- Stories: 1
Exterior
Exterior and Lot Features
- Patio and Porch Features: Patio, Covered Patio(s)
- Fencing: Block, Back Yard, Perimeter
Land Info
- North/South Exposure
- Desert Front
- Desert Back
- Gravel/Stone Front
- Gravel/Stone Back
- Lot Size Acres: 0.19
- Lot Size Square Feet: 8,307
Garage and Parking
- Garage Spaces: 2
- Attached Garage: No
- Parking Features: RV Gated, Garage Door Opener, Attch'd Gar Cabinets, Attached Garage
Community
Homeowners Association
- Association: Yes
- Association Fee: $42
- Association Fee Frequency: Monthly
- Calculated Total Monthly Association Fees: $42
- Association Fee Includes: Maintenance Grounds
Neighborhood
- Subdivision: EASTWOOD AMD
Listing
Other Property Info
- Annual Tax Amount: $3,256
- Source Listing Status: Active
- County: Maricopa
- Directions: East on Eastwood to Farview Dr. Left on Timberlane Dr, follow around to home, turns into Timberlane Ct.
- Property Subtype: Single Family Residence
- Parcel Number: 174-29-121
- Postal City: Scottsdale
- Listing Date: 2/23/2026
- On Market Date: 3/20/2026
- MLS#: 6989102
Features
Building and Construction
- Total Square Feet Living: 2,481
- Year Built: 1979
- Property Age: 47
- Architectural Style: Ranch
- Construction Materials: Block, Stucco
- Roof: Tile, Rolled/Hot Mop
- Stories: 1
- Living Area Source: Assessor
Utilities
- Sewer: Sewer-In & Connected
- Water Source: Public
Contact Us
Contact Us
Ask a question or schedule a showing
Listing updated: May 22, 2026
MLS#: 6989102

Data relating to real estate for sale on this website comes in part from the Internet Data Exchange (IDX) program of Arizona Regional Multiple Listing Service. IDX information is provided exclusively for consumers' personal, non-commercial use, and may not be used for any purpose other than to identify prospective properties consumers may be interested in purchasing. The data is deemed reliable but is not guaranteed accurate by the MLS.
All information should be verified by the recipient and none is guaranteed as accurate by ARMLS.
© 2026 Arizona Regional Multiple Listing Service. All rights reserved.
Similar homes in Scottsdale

Townhome for sale
$1,150,0003 bds | 2 ba | 1,652 sqft | 166 acres
19550 N GRAYHAWK Drive 1108, Scottsdale, AZ 85255
Compass

House for sale
$1,150,0004 bds | 2 ba | 2,662 sqft | 0.36 acres
29630 N 67TH Street, Scottsdale, AZ 85266
HomeSmart Pros

House for sale
$1,150,0003 bds | 2 ba | 2,343 sqft | 0.19 acres
9357 E TARO Lane, Scottsdale, AZ 85255
Russ Lyon Sotheby's International Realty
House for sale
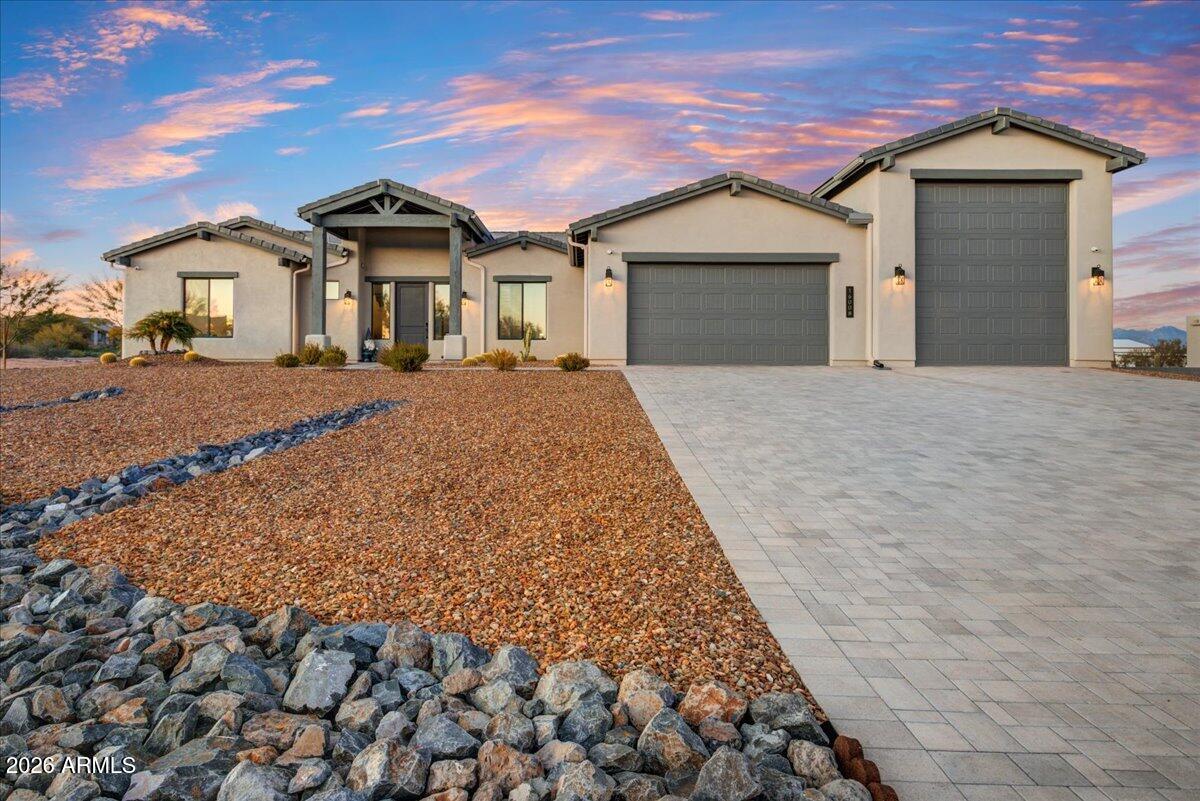
$1,150,0004 bds | 4 ba | 3,038 sqft | 1 acres
16008 E Dale Lane, Scottsdale, AZ 85262
West USA Realty

Townhome for sale
$1,150,0003 bds | 2 ba | 1,771 sqft | 0.06 acres
20704 N 90TH Place 1060, Scottsdale, AZ 85255
RETSY
House for sale
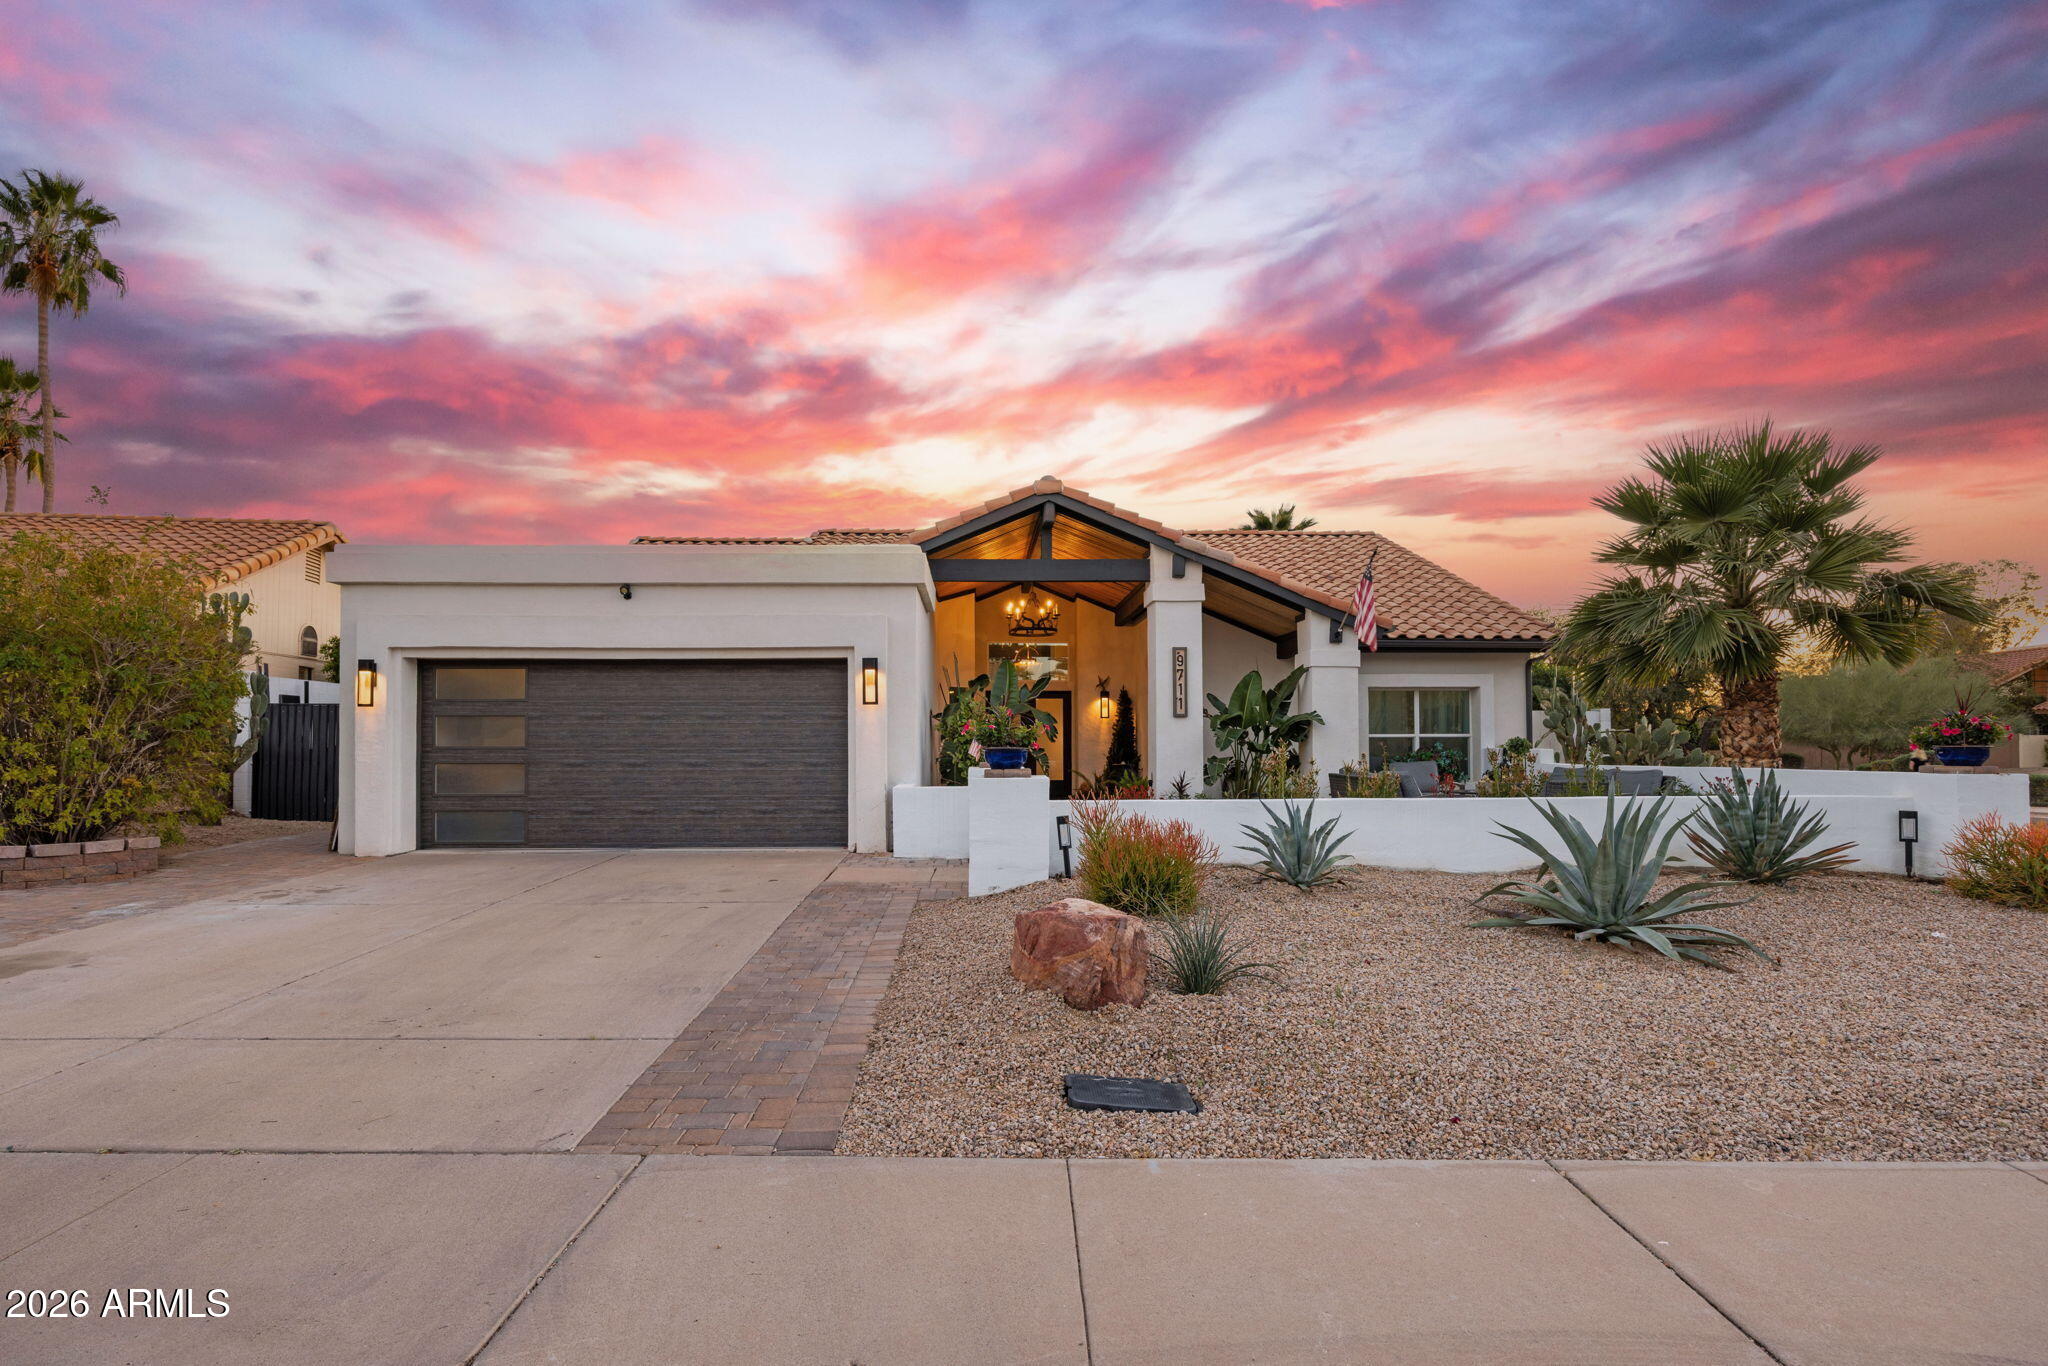
$1,150,0003 bds | 2 ba | 1,782 sqft | 0.21 acres
9711 E PERSHING Avenue, Scottsdale, AZ 85260
eXp Realty