$1,300,000
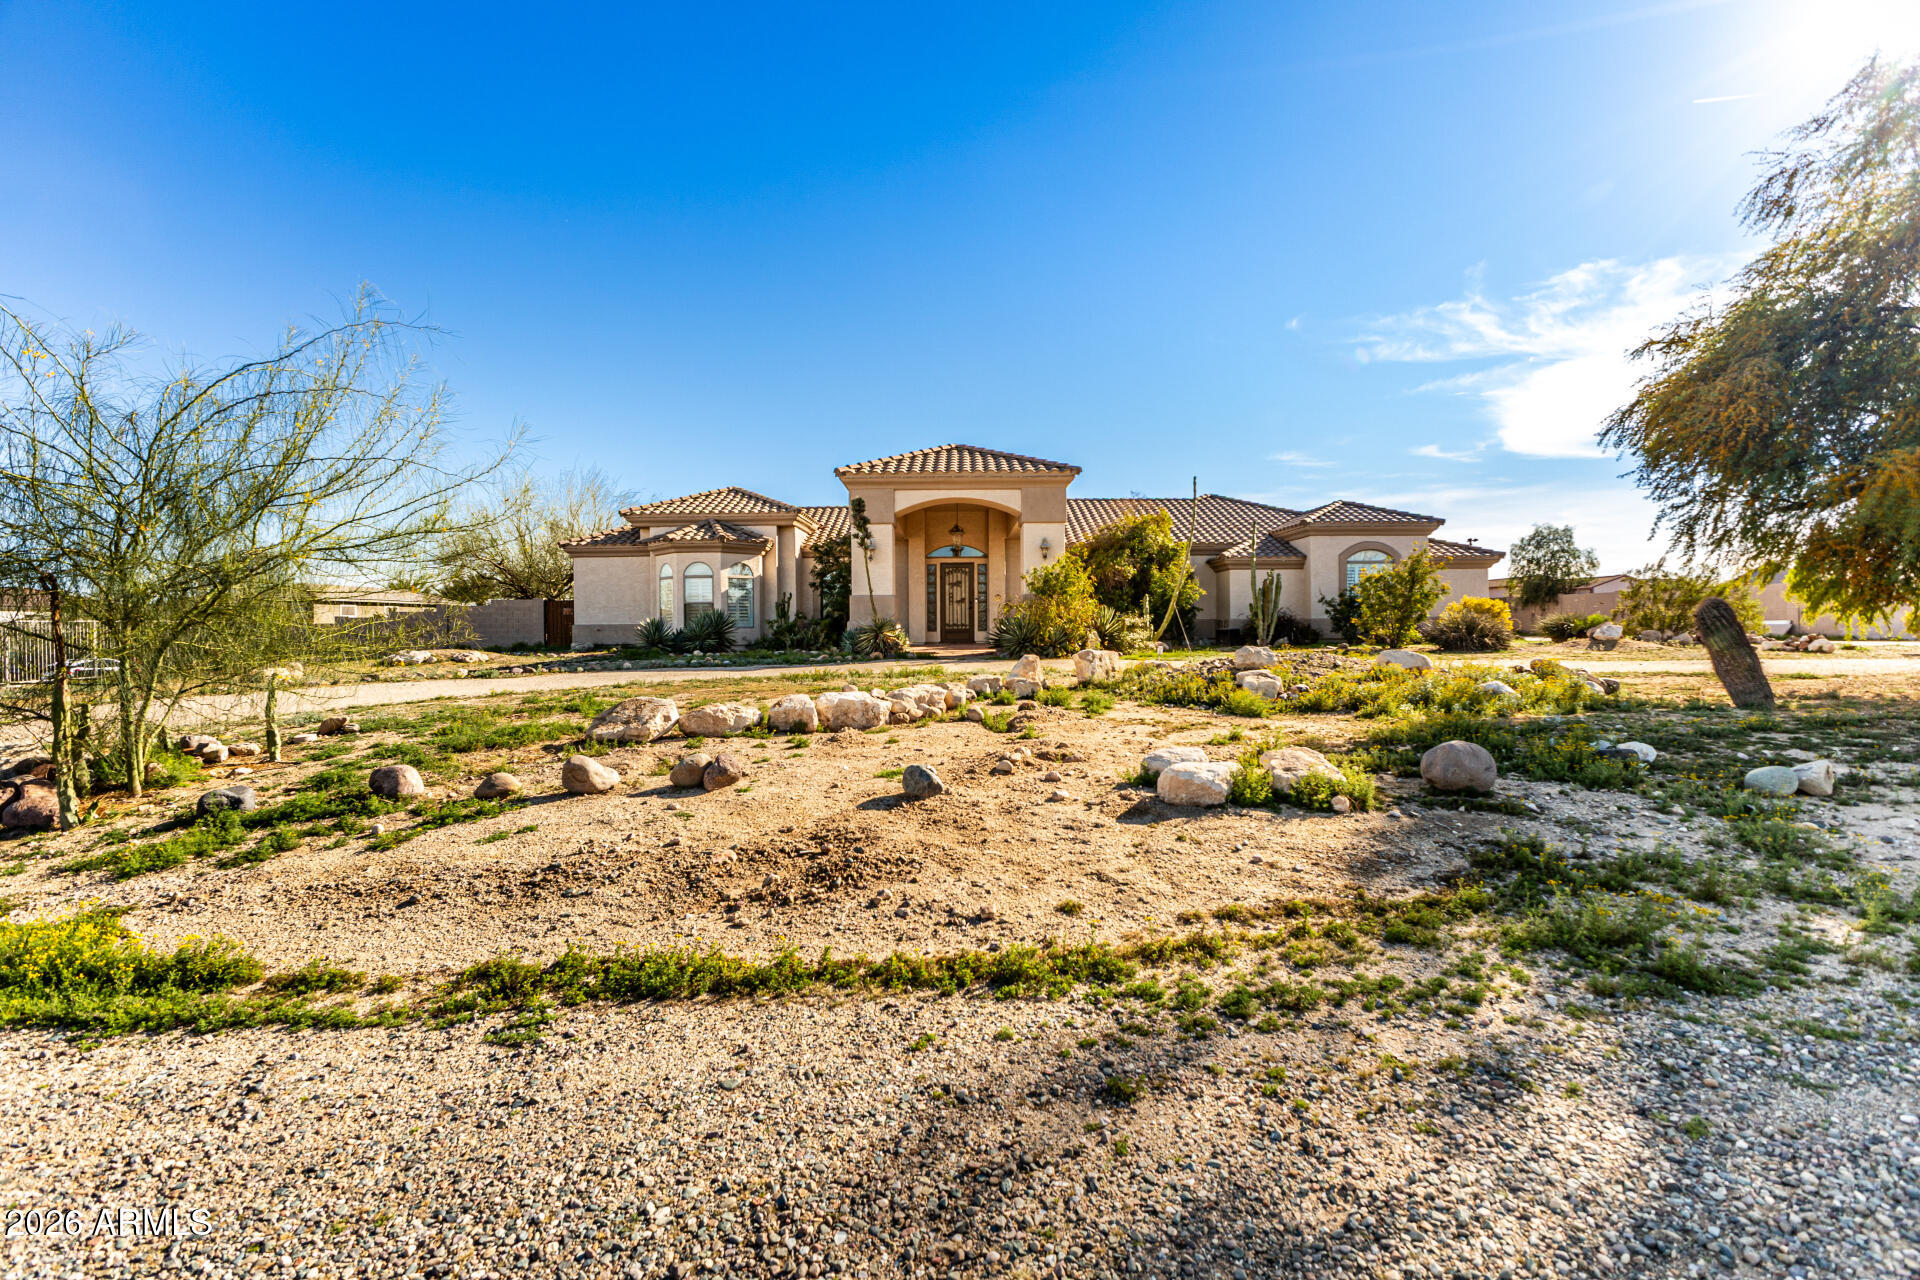
7222 W JOHN CABOT Road, Glendale, AZ 85308
SECLUDED ESTATES 2 HIDDEN MANOR · Maricopa County
What's special
- Fireplace
- 2-car garage
- No HOA
Description
Remarkable Glendale retreat blending lifestyle, comfort, and business opportunity. Previously operated as a successful short-term rental, this versatile property is ideal as a primary residence, second home, or income-producing opportunity. The resort-style backyard is built to impress with a sparkling pool, covered patio, putting green, outdoor dining areas, entertainment cabana, turf spaces, and multiple lounge zones for family, guests, and entertaining. Inside and out, this home offers the space and setting to make everyday living feel like a vacation. Conveniently located near shopping, dining, parks, schools, and freeway access, 7222 W John Cabot Rd is a rare opportunity with both family appeal and investment upside. A standout home for daily living and memorable Arizona gatherings.
Property details
Interior
Bedrooms
- Bedrooms: 4
- Total Rooms: 1
Bathrooms
- Total Bathrooms: 3
- Full Bathrooms: 3
Interior Features
- Full Bth Master Bdrm
- Separate Shwr & Tub
- Double Vanity
- Eat-in Kitchen
- Breakfast Bar
- Pantry
- Kitchen Island
- Granite Counters
- Non-laminate Counter
- High Speed Internet
- Vaulted Ceiling(s)
- 9+ Flat Ceilings
- No Interior Steps
- Furnished(See Rmrks)
- Flooring: Vinyl, Tile
- Window Features: Solar Screens, Low-Emissivity Windows, Skylight(s)
Appliances
- Dishwasher
- Disposal
- Refrigerator
- Microwave
- Water Softener Owned
- Laundry Features: Washer Hookup, Inside
Heating and Cooling
- Cooling Features: Ceiling Fan(s), Central Air, Programmable Thmstat
- Heating Features: Electric
- Fireplace: Yes
- Fireplace Features: Living Room
Other Interior
- Stories: 1
Accessibility
- Zero-Grade Entry
Exterior
Exterior and Lot Features
- Sport Court(s)
- Storage
- Built-in Barbecue
- Patio and Porch Features: Patio, Covered Patio(s)
- Fencing: Block
Land Info
- Desert Front
- Desert Back
- Synthetic Grass Frnt
- Synthetic Grass Back
- Lot Size Acres: 0.44
- Lot Size Square Feet: 19,120
Garage and Parking
- Garage Spaces: 2
- Attached Garage: No
- Parking Features: RV Access/Parking, RV Gated, Extended Length Garage, Side Vehicle Entry, Garage Door Opener, Attch'd Gar Cabinets, Temp Controlled, Attached Garage
Community
Homeowners Association
- Association: No
- Association Fee Includes: No Fees
Neighborhood
- Subdivision: SECLUDED ESTATES 2 HIDDEN MANOR
Listing
Other Property Info
- Annual Tax Amount: $2,729
- Source Listing Status: Active
- County: Maricopa
- Directions: Please use GPS
- Property Subtype: Single Family Residence
- Parcel Number: 200-44-318
- Postal City: Glendale
- Listing Date: 5/27/2026
- MLS#: 7033549
Features
Building and Construction
- Total Square Feet Living: 3,315
- Year Built: 1975
- Property Age: 51
- Architectural Style: Contemporary
- Construction Materials: Block, Stucco
- Roof: Foam, Rolled/Hot Mop
- Stories: 1
- Living Area Source: Appraiser
Utilities
- Water Source: Public
Contact Us
Contact Us
Ask a question or schedule a showing
Listing updated: May 27, 2026
MLS#: 7033549

Data relating to real estate for sale on this website comes in part from the Internet Data Exchange (IDX) program of Arizona Regional Multiple Listing Service. IDX information is provided exclusively for consumers' personal, non-commercial use, and may not be used for any purpose other than to identify prospective properties consumers may be interested in purchasing. The data is deemed reliable but is not guaranteed accurate by the MLS.
All information should be verified by the recipient and none is guaranteed as accurate by ARMLS.
© 2026 Arizona Regional Multiple Listing Service. All rights reserved.
Similar homes in Glendale

House for sale
$1,299,9994 bds | 4 ba | 2,932 sqft | 0.86 acres
6546 W SURREY Avenue, Glendale, AZ 85304
Arizona Premier Realty Homes & Land, LLC

House for sale
$1,290,0004 bds | 4 ba | 3,500 sqft | 0.34 acres
6136 W ALAMEDA Road, Glendale, AZ 85310
The Agency
House for sale
$1,349,9004 bds | 4 ba | 3,456 sqft | 2.42 acres
12607 W OCOTILLO Road, Glendale, AZ 85307
Realty ONE Group

House for sale
$1,399,0004 bds | 3 ba | 3,973 sqft | 0.5 acres
6610 W AVENIDA DEL SOL, Glendale, AZ 85310
West USA Realty

House for sale
$1,200,0004 bds | 4 ba | 3,528 sqft | 0.45 acres
5949 W PINNACLE HILL Drive, Glendale, AZ 85310
Swallows & Associates Realty

House for sale
$1,439,0005 bds | 5 ba | 6,002 sqft | 0.31 acres
5866 W DEL LAGO Circle, Glendale, AZ 85308
Fathom Realty Elite