$859,000
7105 E HIBISCUS Way, Scottsdale, AZ 85266
Terravita · Maricopa County
What's special
- Mountain(s) views
- Fireplace
- 2-car garage
Description
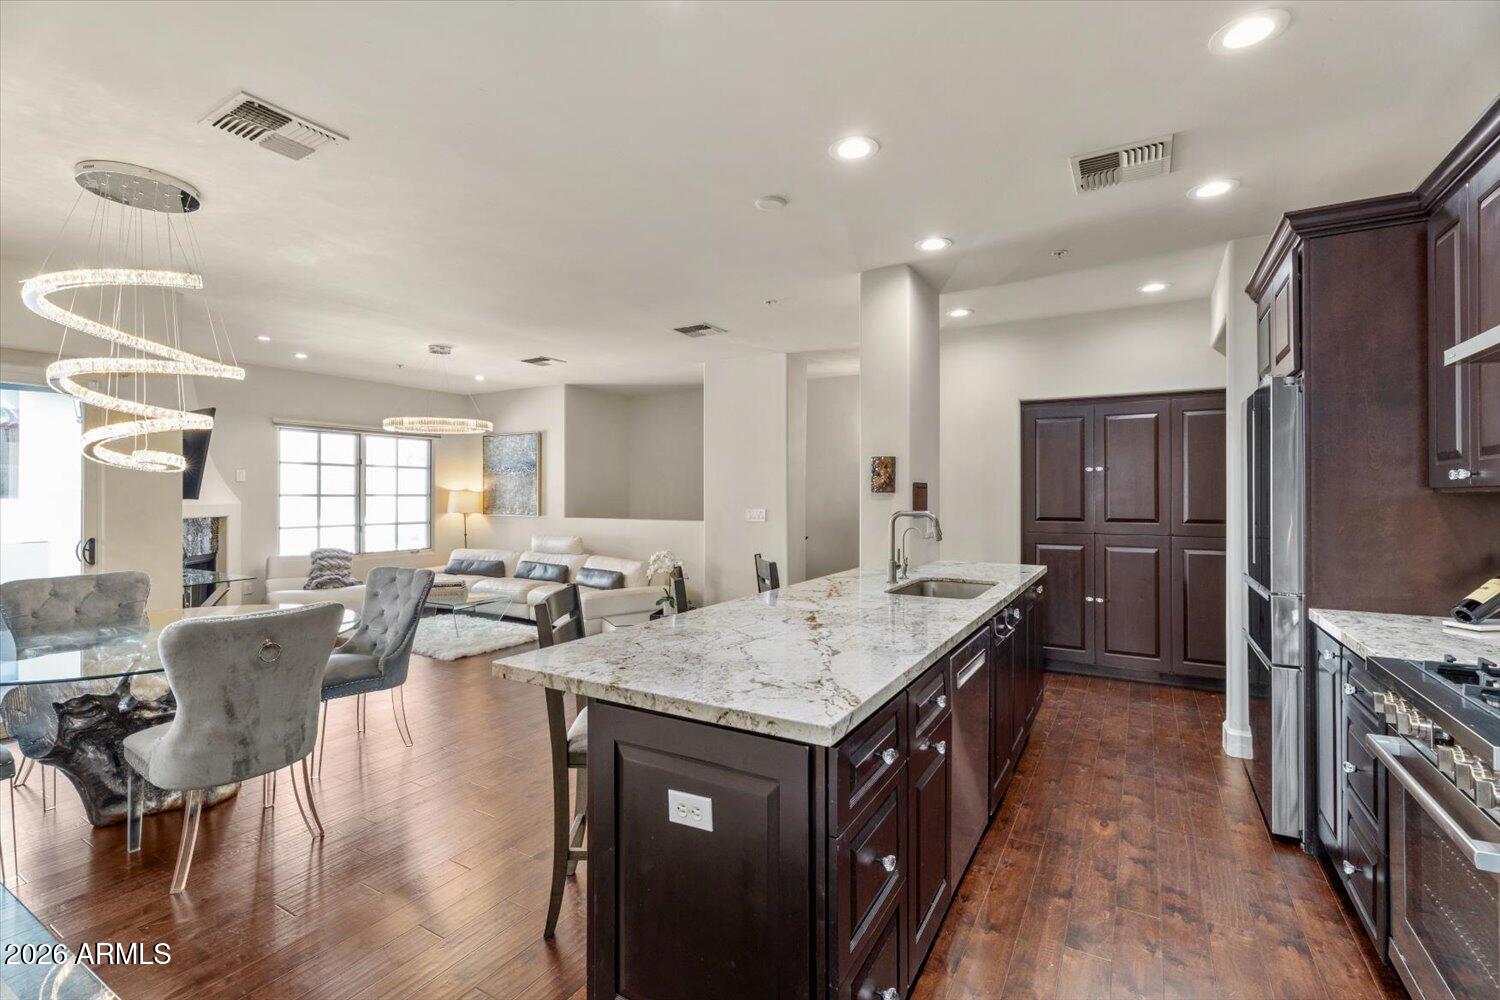
Crista Model home offers 2 bedrooms, 2 bathrooms, plus den. Fully turn-key, it comes complete with all furnishings and décor. Situated on a desirable corner lot, the backyard features coveted southern exposure, in ground spa, built in BBQ grill area, outdoor perfect for enjoying Arizona's abundant sunshine. Granite counters in kitchen, refinished and updated cabinets throughout the home. Stainless steel appliances. Split bedrooms with new engineered wood floor throughout. 3rd room den, office or bedroom for added guests. Beautifully landscaped both front and back with private in-ground spa for your relaxation. Recent enhancements include outdoor kitchen, garage update with cabinets & epoxy floors, extensive irrigation and concrete walk ways around the home, exterior paint, updated CLICK with cabinets & epoxy floors, extensive irrigation and concrete walk ways around the home, exterior paint, updated roof underlayment and HVAC. Additional features include a garage with built-in cabinets and a dedicated workbench, providing convenient storage & utility. Energy efficiency is a standout feature, with fully owned solar panels keeping the utility bill low. Homeowners enjoy access to Terravita' s amenities including the restaurant and events. Terravita has won many awards from Ranking Arizona for Best Master Planned Community & Golf Club.
Property details
Interior
Bedrooms
- Bedrooms: 2
- Total Rooms: 8
Bathrooms
- Total Bathrooms: 2
- Full Bathrooms: 2
Interior Features
- Full Bth Master Bdrm
- Separate Shwr & Tub
- Double Vanity
- Eat-in Kitchen
- Breakfast Bar
- Pantry
- Kitchen Island
- Granite Counters
- High Speed Internet
- Vaulted Ceiling(s)
- 9+ Flat Ceilings
- No Interior Steps
- Flooring: Tile, Wood
- Window Features: Dual Pane, Low-Emissivity Windows, Skylight(s)
Appliances
- Dishwasher
- Disposal
- Refrigerator
- Gas Cooktop
- Microwave
- Gas Oven
- Gas Range
- Washer
- Dryer
- Water Softener Owned
- Laundry Features: Inside
Heating and Cooling
- Cooling Features: Ceiling Fan(s), Central Air, Programmable Thmstat
- Heating Features: Natural Gas
- Fireplace: Yes
- Fireplace Features: Family Room, Gas
Other Interior
- Stories: 1
Exterior
Exterior and Lot Features
- Misting System
- Built-in Barbecue
- Patio and Porch Features: Patio, Covered Patio(s)
- Fencing: Block
Land Info
- Cul-De-Sac
- Corner Lot
- North/South Exposure
- Desert Front
- Desert Back
- Sprinklers In Front
- Sprinklers In Rear
- Auto Timer H2O Front
- Auto Timer H2O Back
- Lot Size Acres: 0.17
- Lot Size Square Feet: 7,532
Garage and Parking
- Garage Spaces: 2
- Attached Garage: No
- Parking Features: Garage Door Opener, Attch'd Gar Cabinets, Direct Access
Home Features
- View: Mountain(s)
Community
Homeowners Association
- Association: Yes
- Association Fee: $321
- Association Fee Frequency: Monthly
- Calculated Total Monthly Association Fees: $321
- Association Fee Includes: Maintenance Grounds, Street Maint
Neighborhood
- Subdivision: Terravita
Listing
Other Property Info
- Annual Tax Amount: $1,940
- Source Listing Status: Active
- County: Maricopa
- Directions: Enter from the main gate Terravita Way/Westland Road....Make the first left turn through the main gate onto 71st Street. Follow down 1/2 mile past the Dove Valley Gate to the home on the left corner of Hibiscus Way Easy!
- Property Subtype: Single Family Residence
- Parcel Number: 216-50-559
- Postal City: Scottsdale
- Listing Date: 1/24/2026
- On Market Date: 1/31/2026
- MLS#: 6974055
Features
Building and Construction
- Total Square Feet Living: 1,993
- Year Built: 1995
- Property Age: 31
- Architectural Style: Ranch
- Construction Materials: Wood Frame, Painted, Stucco
- Roof: Tile, Concrete
- Foundation Details: Slab
- Stories: 1
- Living Area Source: Appraiser
Utilities
- Sewer: Sewer-In & Connected
- Water Source: Public
Contact Us
Contact Us
Ask a question or schedule a showing
Listing updated: May 15, 2026
MLS#: 6974055

Data relating to real estate for sale on this website comes in part from the Internet Data Exchange (IDX) program of Arizona Regional Multiple Listing Service. IDX information is provided exclusively for consumers' personal, non-commercial use, and may not be used for any purpose other than to identify prospective properties consumers may be interested in purchasing. The data is deemed reliable but is not guaranteed accurate by the MLS.
All information should be verified by the recipient and none is guaranteed as accurate by ARMLS.
© 2026 Arizona Regional Multiple Listing Service. All rights reserved.
Similar homes in Scottsdale
Townhome for sale
$859,9003 bds | 3 ba | 2,065 sqft | 0.02 acres
8333 E VIA PASEO DEL NORTE 1023, Scottsdale, AZ 85258
Realty ONE Group

House for sale
$860,0003 bds | 2 ba | 2,066 sqft | 0.1 acres
11015 N 77TH Street, Scottsdale, AZ 85260
Redfin Corporation

House for sale
$860,0004 bds | 3 ba | 3,582 sqft | 1.07 acres
35108 N 139TH Way, Scottsdale, AZ 85262
Russ Lyon Sotheby's International Realty

Townhome for sale
$855,9002 bds | 2 ba | 1,890 sqft | 0.1 acres
8076 E VIA DEL ARBOR, Scottsdale, AZ 85258
HomeSmart
House for sale
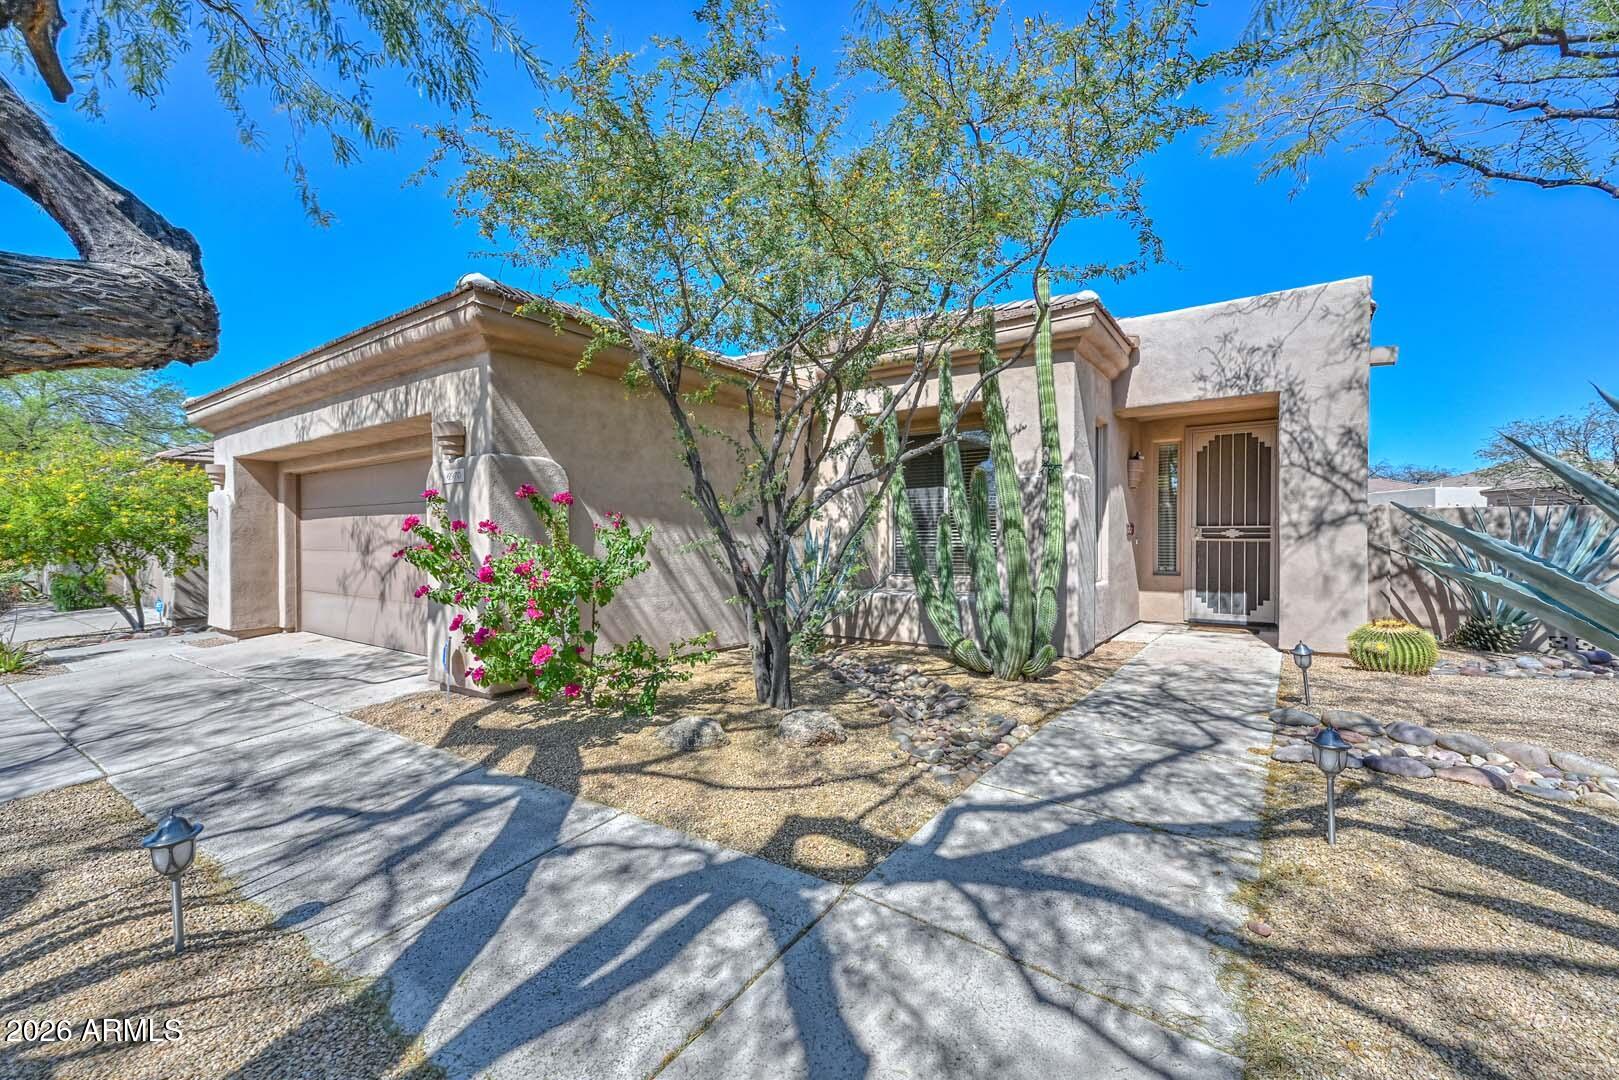
$855,0002 bds | 2 ba | 1,974 sqft | 0.15 acres
6970 E HIBISCUS Way, Scottsdale, AZ 85266
DPR Realty LLC

House for sale
$865,0002 bds | 2 ba | 1,625 sqft | 0.04 acres
7601 E INDIAN BEND Road 2051, Scottsdale, AZ 85250
HomeSmart