Listed by Phil Hopkins · Brokered by Desert 2 Mountain Realty
$298,000
704 N Granite Drive, Payson, AZ 85541
Payson North U3 · Gila County
What's special
- Rural & Mountain(s) & Town & Trees/Woods views
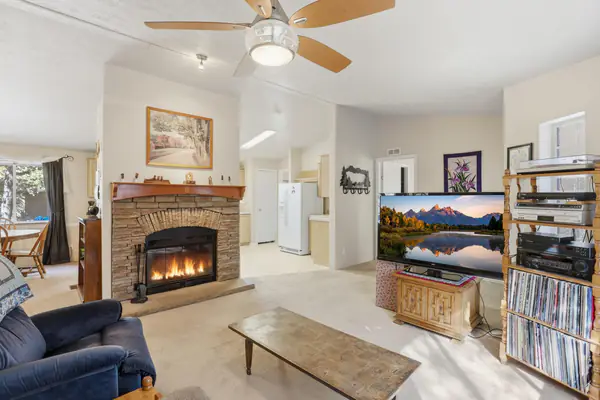
- Fireplace
- 1-car garage
- Basement
Description
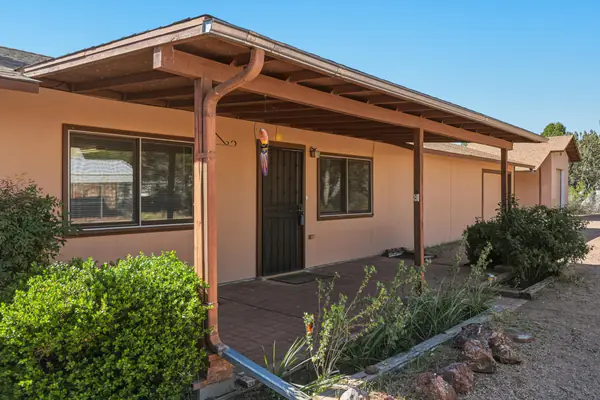
Beautiful home located in the desirable Payson North Unit 3 subdivision! The main living area on the second story features attractive tile flooring throughout, creating a clean and low-maintenance living space. The kitchen has been updated with newer cabinetry and includes a large pantry cabinet, providing plenty of storage for all your cooking and household needs. The lower level offers additional living flexibility with 1 bedroom and 1 bathroom that were newly completed within the past two years. Whether you're looking for extra guest space, a home office, or multi-generational living options, this thoughtfully improved area adds valuable functionality to the home. Conveniently located in one of Payson's most sought-after neighborhoods, this property combines comfort, updates, and versatility in a beautiful mountain community.
Listing updated: August 12, 2026
Phil Hopkins phil.hopkinspruaz@gmail.com, Desert 2 Mountain Realty
Source: Central Arizona Association of REALTORS®, MLS#: 94147
Property details
Interior
Bedrooms
- Bedrooms: 2
Bathrooms
- Total Bathrooms: 2
- Full Bathrooms: 2
Interior Features
- Primary Downstairs
- Kitchen-Dining Combo
- Flooring: Tile, Wood, Concrete
- Window Features: Double Pane Windows
Appliances
- Microwave
- Garbage Disposal
- Dishwasher
- Refrigerator
- Electric Range
- Laundry Features: Utility Room
Heating and Cooling
- Cooling Features: Electric, Window Unit(s), Ceiling Fan(s)
- Heating Features: Radiant Floor, Electric
- Fireplace: Yes
- Fireplace Features: Living Room, Wood Burning Stove
Other Interior
- Levels: Two
- Basement: Finished, Unfinished
Exterior
Exterior and Lot Features
- Patio and Porch Features: Patio, Porch, Covered Porch, Covered Deck, Deck
Land Info
- Landscaped
- Many Trees
- Tall Pines on Lot
- Lot Size Acres: 0.14
- Lot Size Square Feet: 6,098.4
- Lot Size Dimensions: 93.07x59.24x93.89x74.93
Garage and Parking
- Garage Spaces: 1
- Attached Garage: No
- Parking Features: Garage Door Opener, Garage
Home Features
- View: Rural, Mountain(s), Town, Trees/Woods
Community
Neighborhood
- Subdivision: Payson North U3
- MLS Area: Payson Northeast
Listing
Other Property Info
- Annual Tax Amount: $1,707
- Source Listing Status: Active Under Contract
- County: Gila
- Directions: North Beeline Hwy to Forest, East to Granite, right to property on right
- Property Subtype: Site Built
- Parcel Number: 302-66-270
- Zoning: Res
- Postal City: Payson
- Listing Date: 6/3/2026
- On Market Date: 6/3/2026
- MLS#: 94147
Features
Building and Construction
- Total Square Feet Living: 838
- Year Built: 1982
- Property Age: 44
- Architectural Style: Cabin
- Construction Materials: Block, Wood Frame, Stucco, Wood Siding
- Roof: Asphalt Shingle
- Levels: Two
Utilities
- Water Source: In Payson City Limits
- Sewer Connected
- Cable Available
- Internet Hook Up
- Electricity Available
- Town of Payson Water
- Phone Available
- Trash
- Underground Utilities
Contact Us
Contact Us
Ask a question or schedule a showing

Data relating to real estate for sale on this website comes in part from the Internet Data Exchange (IDX) program of Central Arizona Association of REALTORS®. IDX information is provided exclusively for consumers' personal, non-commercial use, and may not be used for any purpose other than to identify prospective properties consumers may be interested in purchasing. The data is deemed reliable but is not guaranteed accurate by the MLS.
© 2026 Central Arizona Association of REALTORS®. All rights reserved.
Similar homes in Payson
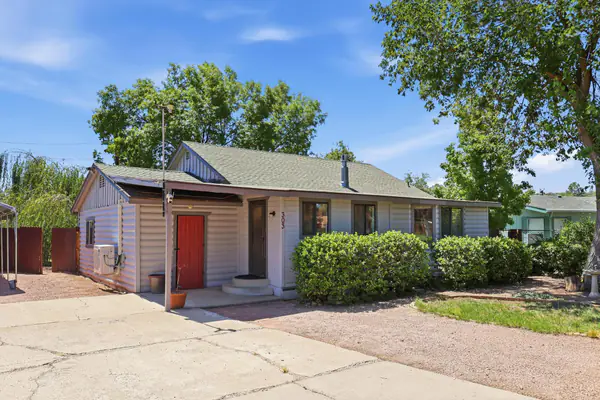
House for sale
$299,0003 bds | 2 ba | 1,294 sqft | 0.17 acres
303 W Roundup Road, Payson, AZ 85541
ERA YOUNG REALTY-PAYSON
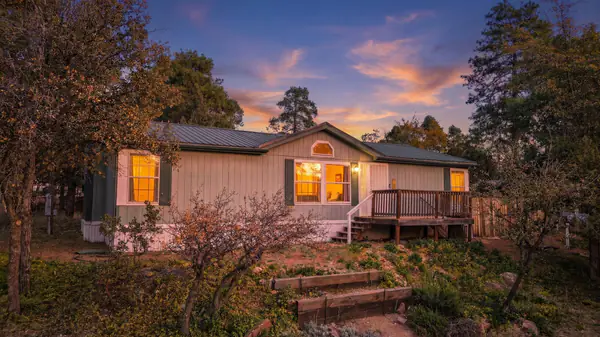
Manufactured home for sale
$299,0003 bds | 2 ba | 1,512 sqft | 0.25 acres
104 W Timber Circle, Payson, AZ 85541
Forest Realty Group
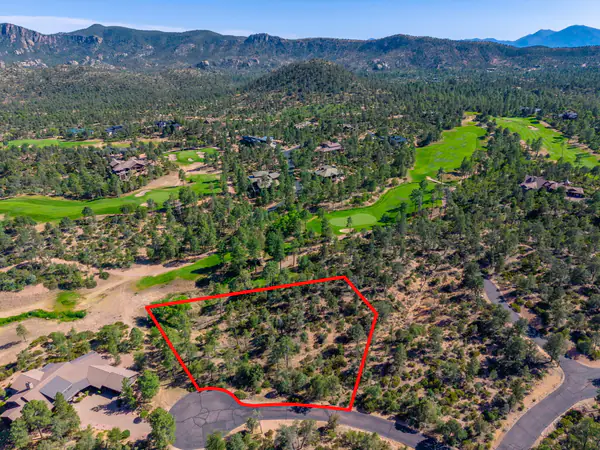
Land for sale
$299,0001.04 acres
506 S Primeval, Payson, AZ 85541
West USA Realty
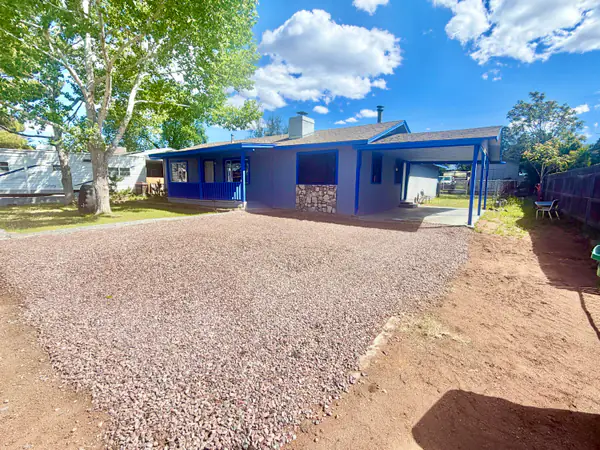
House for sale
$299,0004 bds | 2 ba | 1,455 sqft | 0.24 acres
207 E Aero Drive, Payson, AZ 85541
Delex Realty, LLC
House for sale
$299,0002 bds | 2 ba | 1,680 sqft | 0.59 acres
198 W Lucky Lane, Payson, AZ 85541
REALTY EXECUTIVES ARIZONA TERRITORY - PAYSON 3
Manufactured home for sale
$299,9003 bds | 2 ba | 1,456 sqft | 0.19 acres
305 E Eidelweiss Circle, Payson, AZ 85541
REALTY EXECUTIVES ARIZONA TERR