$699,999
7002 S 38TH Place, Phoenix, AZ 85042
PINES AT THE RAVEN · Maricopa County
What's special
- Mountain(s) & Golf Course views
- Fireplace
- 2-car garage
Description
Modern meets Zen in this fully reimagined golf-course facing home-wait until you see these sunsets! This 4-bedroom, 2-bath residence offers 2,303 SF on a premium lot within the gated community of The Pines at The Raven. Redesigned open concept floor plan is complemented by polished concrete flooring throughout (primary suite excluded) for a clean, upscale aesthetic. New lighting and electrical updates elevate both interior and exterior ambiance. The kitchen has been completely transformed with new modern sleek cabinetry, quartz countertops, custom tiled backsplash, new Samsung glass front fridge, induction range-glass front oven & a redesigned layout that enhances both everyday living & entertaining. A newly installed sliding glass door frames sweeping golf course views while filling the home with an abundance of natural light. The primary suite is a private retreat, featuring a reconfigured layout, repositioned closet, custom barn door, designer tile, upgraded shower, new vanity, modern lighting, and fresh paint. The secondary bath was expanded and redesigned with an enlarged shower, updated vanity, mirrors, and contemporary finishes. The fireplace remains intact behind the professionally finished wall, offering flexibility for future customization. Outdoor living is equally impressive with a private sanctuary off the primary suite, alongside a pergola with paver enhancements & expanded concrete areas designed to maximize enjoyment of the golf course setting. The garage is equipped with an EV charger for those driving Electric Vehicles-the SRP plan savings provide huge savings on that electric bill! You can't recreate the Pines & golf course view in the desert! Located in a gated enclave surrounded by mature landscaping & championship golf, this home offers convenient access to Downtown Phoenix, Sky Harbor Airport, hiking trails, The Farm & plenty of shopping & dining options.
Property details
Interior
Bedrooms
- Bedrooms: 4
Bathrooms
- Total Bathrooms: 2
- Full Bathrooms: 2
Interior Features
- 3/4 Bath Master Bdrm
- Eat-in Kitchen
- Kitchen Island
- Quartz Countertops
- High Speed Internet
- 9+ Flat Ceilings
- No Interior Steps
- Flooring: Tile, Concrete
- Window Features: Dual Pane, Screens
Appliances
- Dishwasher
- Disposal
- Microwave
- Electric Oven
- Laundry Features: Inside
Heating and Cooling
- Cooling Features: Ceiling Fan(s), Central Air, Programmable Thmstat
- Heating Features: Natural Gas
- Fireplace: Yes
- Fireplace Features: See Remarks
Other Interior
- Stories: 1
Exterior
Exterior and Lot Features
- Private Street(s)
- Private Yard
- Patio and Porch Features: Covered Patio(s)
- Fencing: Wrought Iron, Block
Land Info
- On Golf Course
- Desert Front
- Sprinklers In Front
- Gravel/Stone Back
- Auto Timer H2O Front
- Lot Size Acres: 0.15
- Lot Size Square Feet: 6,438
Garage and Parking
- Garage Spaces: 2
- Attached Garage: No
- Parking Features: Garage Door Opener, Direct Access, Electric Vehicle Charging Station(s)
Home Features
- View: Mountain(s), Golf Course
Community
Homeowners Association
- Association: Yes
- Association Fee: $224
- Association Fee Frequency: Monthly
- Calculated Total Monthly Association Fees: $224
- Association Fee Includes: Front Yard Maint, Maintenance Grounds, Street Maint
Neighborhood
- Subdivision: PINES AT THE RAVEN
Listing
Other Property Info
- Annual Tax Amount: $4,142
- Source Listing Status: Active
- County: Maricopa
- Directions: North on 40th St to Carson (Gate to Community). West on Carson to Property straight ahead on 38th pl.
- Property Subtype: Single Family Residence
- Parcel Number: 122-97-059
- Postal City: Phoenix
- Listing Date: 3/10/2026
- On Market Date: 3/18/2026
- MLS#: 6996000
Features
Building and Construction
- Total Square Feet Living: 2,303
- Year Built: 2000
- Property Age: 26
- Construction Materials: Wood Frame, Painted, Stucco
- Roof: Tile
- Foundation Details: Slab
- Stories: 1
- Living Area Source: Assessor
Utilities
- Water Source: Public
Contact Us
Contact Us
Ask a question or schedule a showing
Listing updated: May 18, 2026
MLS#: 6996000

Data relating to real estate for sale on this website comes in part from the Internet Data Exchange (IDX) program of Arizona Regional Multiple Listing Service. IDX information is provided exclusively for consumers' personal, non-commercial use, and may not be used for any purpose other than to identify prospective properties consumers may be interested in purchasing. The data is deemed reliable but is not guaranteed accurate by the MLS.
All information should be verified by the recipient and none is guaranteed as accurate by ARMLS.
© 2026 Arizona Regional Multiple Listing Service. All rights reserved.
Similar homes in Phoenix
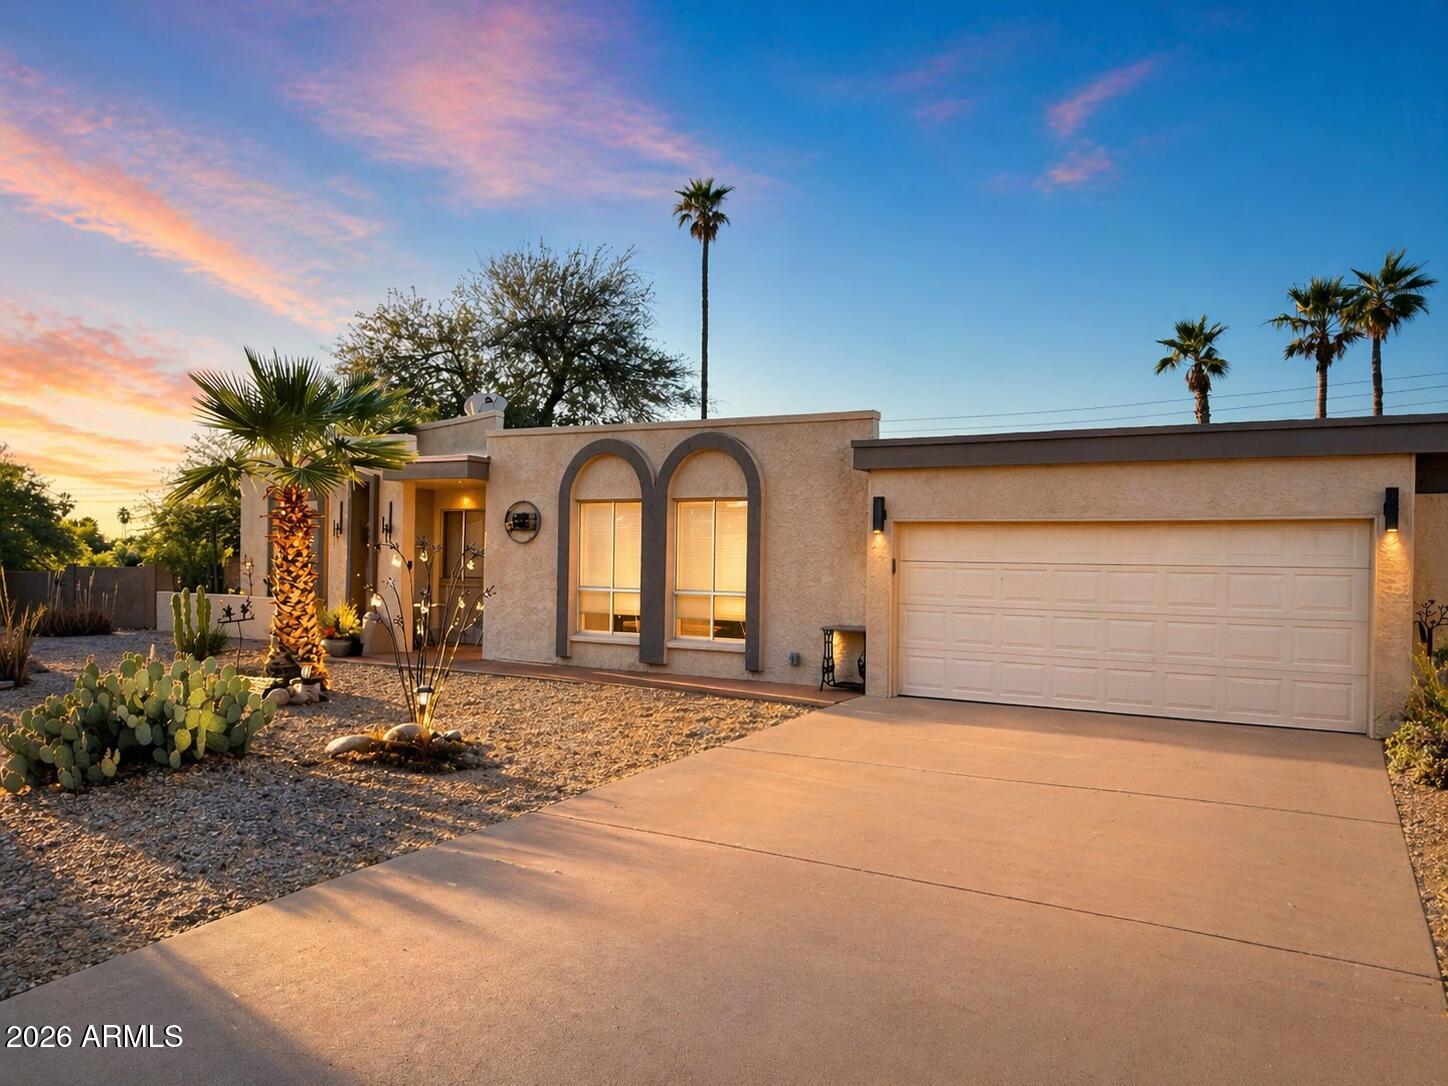
House for sale
$699,9994 bds | 2 ba | 2,390 sqft | 0.18 acres
1132 E VILLAGE CIRCLE Drive, Phoenix, AZ 85022
EMG Real Estate

House for sale
$699,9995 bds | 3 ba | 2,598 sqft | 0.22 acres
6114 W HEDGEHOG Place, Phoenix, AZ 85083
My Home Group Real Estate

House for sale
$700,0003 bds | 2 ba | 1,882 sqft | 0.24 acres
4436 E Ludlow Drive, Phoenix, AZ 85032
Compass

House for sale
$700,0004 bds | 4 ba | 3,405 sqft | 0.28 acres
1265 E MARCONI Avenue, Phoenix, AZ 85022
Citiea
Land for sale
$700,0002.5 acres
2138 E DESERT Lane 20, Phoenix, AZ 85042
Coldwell Banker Realty
For sale
$700,000331 N 13TH Place, Phoenix, AZ 85006
The Agency