Listed by Shawn J Wirtz · Brokered by Advantage Realty Professionals - Lakeside
$314,900
6971 Mercury Drive, Lakeside, AZ 85929
Starlight Ridge · Navajo County
What's special
- Fireplace
Description
Welcome to this meticulously maintained 2 bedroom, 2 bathroom 1,481 sq ft home in the highly desirable Pinetop Lakeside neighborhood. Built in 2008 and offered fully furnished, the residence showcases updated flooring and fresh interior paint, an inviting great room anchored by an electric fireplace, and a spacious kitchen with abundant cabinetry. A versatile loft provides the perfect space for a home office or extra sleeping area. Relax on the covered front porch or the covered back porch overlooking a private yard with no neighboring windows or porches facing in, delivering comfort, privacy, and peaceful mountain living. The open layout creates a warm and functional living environment. The great room centers around the electric fireplace, adding ambiance during cool mountain evenings. The kitchen offers generous counter space, a pantry, and a natural flow into the dining and living areas. The loft provides valuable additional space for work or guests. Updated flooring and fresh paint give the home a clean, modern feel. The property includes a one car garage, laundry area, and comes fully furnished for immediate use. Located on .06 of an acre, the home features a landscaped yard and a private back area shielded from direct views of neighboring homes. The covered back porch is ideal for outdoor dining or relaxation, while the covered front porch offers a welcoming entry. The property includes a concrete driveway and paved street access, making it convenient for year round living. Pinetop Lakeside is one of Arizona's most sought after mountain communities, known for its cool summer temperatures, clean air, and year round recreation. The area offers multiple lakes for fishing and kayaking, including Woodland Lake, Rainbow Lake, and Show Low Lake. Miles of trails wind through the Apache Sitgreaves National Forest, providing opportunities for hiking, biking, and wildlife viewing. Winter brings easy access to Sunrise Ski Resort, located less than an hour away. The community also features local restaurants, boutique shops, golf courses, and family friendly parks, creating a balanced lifestyle for full time residents and seasonal visitors. The home is centrally located near shopping, dining, medical services, and recreation. Whether you enjoy boating, skiing, hiking, or simply relaxing in the pines, this location offers a blend of convenience and natural beauty. Pinetop Lakeside maintains a welcoming small town atmosphere with well kept neighborhoods and a strong sense of community.
Listing updated: October 5, 2026
Shawn J Wirtz shawn.wirtz@wmadvantage.com, Advantage Realty Professionals - Lakeside
Source: White Mountain Association of REALTORS®, MLS#: 261273
Property details
Interior
Bedrooms
- Bedrooms: 2
Bathrooms
- Total Bathrooms: 2
Interior Features
- Kitchen/Dining Room Combo
- Window Features: Blinds, Double Pane Windows
Appliances
- Refrigerator
- Dishwasher
- Electric Range
- Microwave
Heating and Cooling
- Cooling Features: Central Air
- Heating Features: Electric, Forced Air
- Fireplace: Yes
- Fireplace Features: Living Room
Other Interior
- Levels: Two
Exterior
Exterior and Lot Features
- Patio and Porch Features: Covered Patio, Covered Deck, Front Porch
- Fencing: Private
Land Info
- Lot Size Acres: 0.06
- Lot Size Square Feet: 2,613.6
Garage and Parking
- Attached Garage: No
Community
Homeowners Association
- Association: Yes
- Association Fee: $871
- Association Fee Frequency: Quarterly
- Calculated Total Monthly Association Fees: $290
Neighborhood
- Subdivision: Starlight Ridge
- MLS Area: Lakeside
Listing
Other Property Info
- Annual Tax Amount: $1,609
- Source Listing Status: Pending
- County: Navajo
- Directions: From Show low, Take hwy 260 south Towards Pinetop-Lakeside. Turn Right to Webb Drive. Turn left onto starlight ridge dr. Turn Right onto Mercury Drive. Property on the left.
- Property Subtype: Townhouse
- Parcel Number: 212-75-096
- Postal City: Lakeside
- Listing Date: 5/21/2026
- On Market Date: 6/23/2026
- MLS#: 261273
Features
Building and Construction
- Total Square Feet Living: 1,481
- Year Built: 2008
- Property Age: 18
- Architectural Style: Split Level, Log Sided, 2nd Level
- Roof: Shingle, Pitched
- Foundation Details: Stemwall
- Levels: Two
- Living Area Source: Assessor
Utilities
- Sewer: Public Sewer
Contact Us
Contact Us
Ask a question or schedule a showing

Data relating to real estate for sale on this website comes in part from the Internet Data Exchange (IDX) program of White Mountain Association of REALTORS®. IDX information is provided exclusively for consumers' personal, non-commercial use, and may not be used for any purpose other than to identify prospective properties consumers may be interested in purchasing. The data is deemed reliable but is not guaranteed accurate by the MLS.
© 2026 White Mountain Association of REALTORS®. All rights reserved.
Similar homes in Lakeside
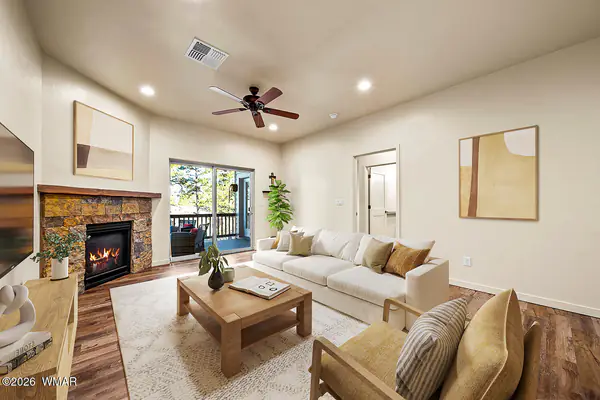
Condo for sale
$319,9002 bds | 2 ba | 1,232 sqft | 0.06 acres
5859 Apollo Way, Lakeside, AZ 85929
Realty Executives Arizona Territory - Show Low
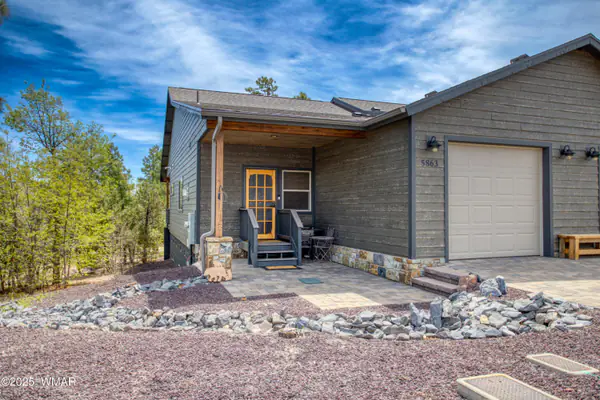
Townhome for sale
$329,0002 bds | 2 ba | 1,228 sqft | 0.09 acres
5863 Apollo Way, Lakeside, AZ 85929
All Seasons Properties
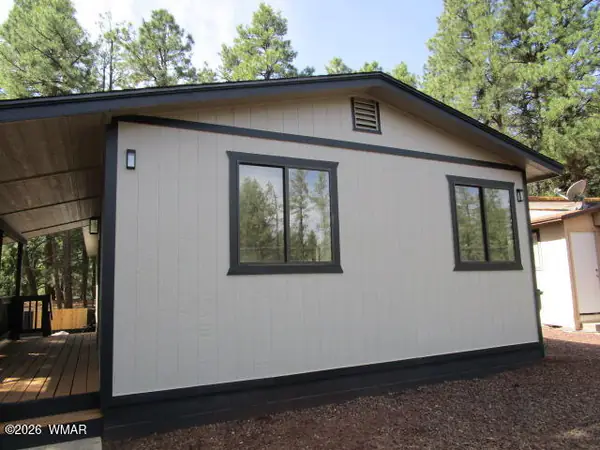
Manufactured home for sale
$299,9003 bds | 2 ba | 1,232 sqft | 0.14 acres
441 W Woodland Lake Road, Lakeside, AZ 85929
Country Life Real Estate
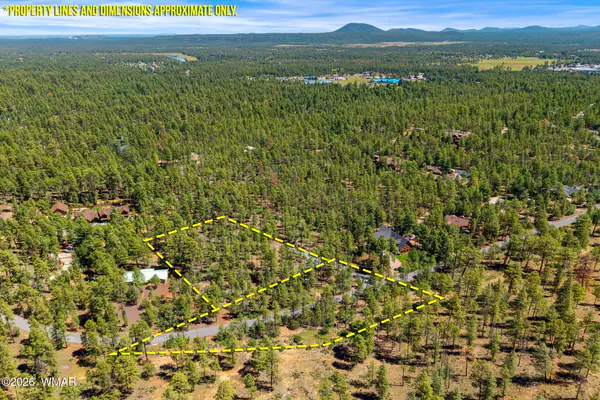
Land for sale
$299,0002.37 acres
5558 High Drive, Lakeside, AZ 85929
Realty Executives Arizona Territory - Pinetop
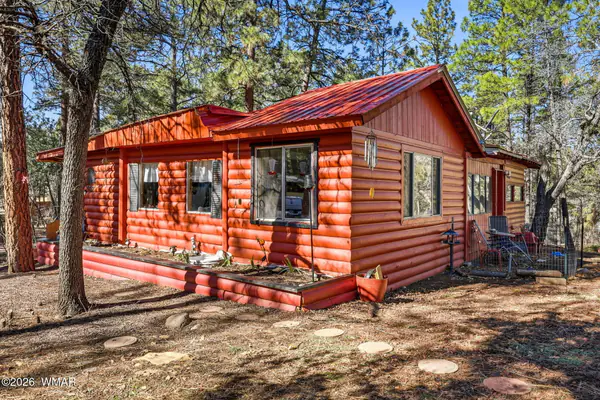
Manufactured home for sale
$299,0002 bds | 2 ba | 1,100 sqft | 0.51 acres
6480 Lower Ridge Drive, Lakeside, AZ 85929
eXp Realty - Show Low
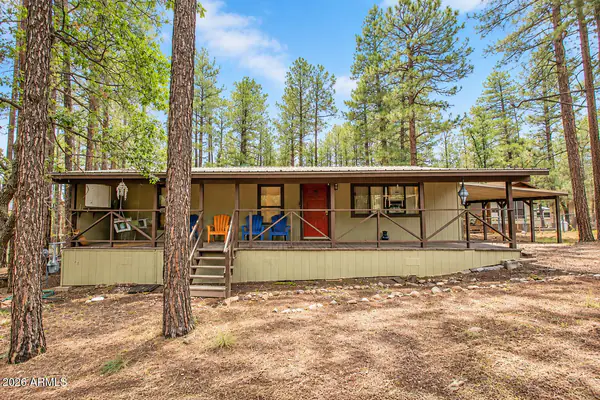
Manufactured home for sale
$299,0003 bds | 2 ba | 1,440 sqft | 0.24 acres
684 W COOLEY Lane, Lakeside, AZ 85929
My Home Group Real Estate