$865,000
6943 E MIGHTY SAGUARO Way, Scottsdale, AZ 85266
Terravita · Maricopa County
What's special
- Desert views
- Fireplace
- 2-car garage
Description
Impeccably Maintained | Turnkey Opportunity | Backing to Natural Open Space - Perfect as a second home or an ideal for downsizer, this beautifully updated home offers effortless indoor-outdoor living and a serene desert setting. The large, south-facing backyard features a flagstone patio and mature desert landscaping, all overlooking protected Natural Open Space— providing privacy, views, and year-round enjoyment. From the moment you enter, the great room impresses with a wall of glass doors that flood the space with natural light and open directly to the outdoor living area. A fireplace anchors the living room, creating a warm and inviting focal point. The formal dining room—currently used as a media/TV room—offers flexibility. and can easily be converted back to a formal dining space. The bright kitchen is both functional and stylish, featuring granite countertops, stainless steel appliances, stainless sink and a reverse osmosis system. Additional features include a potassium water softening system and adjacent laundry room with washer and dryer mounted on laundry pedestals for extra storage. The guest bathroom has been tastefully updated with a doorless, walk-in glass shower. The spacious primary suite is a true retreat with soaring coffered ceilings, a walk-in closet by California Closets, and a spa-like bath with granite counters, glass shower, and soaking tub. Recent improvements include a new roof in 2024 with warranty, and the A/C system has been meticulously maintained by Alaska Air with regular six-month inspections. The garage offers abundant storage with built-in cabinetry and a new garage door opener. This home can be purchased turnkey, including indoor and outdoor furnishings - making it truly move-in ready. An exceptional opportunity to own a thoughtfully cared-for home that blends comfort, quality, and low-maintenance living in a beautiful natural setting. Located in Terravita Golf and Country Club.
Property details
Interior
Bedrooms
- Bedrooms: 2
- Total Rooms: 7
Bathrooms
- Total Bathrooms: 2
- Full Bathrooms: 2
Interior Features
- Full Bth Master Bdrm
- Separate Shwr & Tub
- Double Vanity
- Eat-in Kitchen
- Kitchen Island
- Granite Counters
- High Speed Internet
- 9+ Flat Ceilings
- No Interior Steps
- Flooring: Tile
- Window Features: Solar Screens, Dual Pane, Skylight(s)
Appliances
- Dishwasher
- Disposal
- Refrigerator
- Microwave
- Reverse Osmosis
- Gas Oven
- Gas Range
- Washer
- Dryer
- Water Softener Owned
- Water Purifier
- Laundry Features: Inside
Heating and Cooling
- Cooling Features: Ceiling Fan(s), Central Air, Programmable Thmstat
- Heating Features: Natural Gas
- Fireplace: Yes
- Fireplace Features: Living Room, Gas
Other Interior
- Stories: 1
Exterior
Exterior and Lot Features
- Private Street(s)
- Built-in Barbecue
- Patio and Porch Features: Patio, Covered Patio(s)
- Fencing: Wrought Iron, Block
Land Info
- North/South Exposure
- Adjacent to Wash
- Borders Common Area
- Desert Front
- Desert Back
- Sprinklers In Front
- Sprinklers In Rear
- Auto Timer H2O Front
- Auto Timer H2O Back
- Lot Size Acres: 0.18
- Lot Size Square Feet: 7,909
Garage and Parking
- Garage Spaces: 2
- Attached Garage: No
- Parking Features: Garage Door Opener, Attch'd Gar Cabinets, Separate Strge Area, Direct Access
Home Features
- View: Desert
Community
Homeowners Association
- Association: Yes
- Association Fee: $321
- Association Fee Frequency: Monthly
- Calculated Total Monthly Association Fees: $321
- Association Fee Includes: Maintenance Grounds, Street Maint
Neighborhood
- Subdivision: Terravita
Listing
Other Property Info
- Annual Tax Amount: $2,611
- Source Listing Status: Active
- County: Maricopa
- Directions: From the main Gate - Take your 1st Left onto 71st St. Follow down 1 mile on 71st and as it curves into Thirsty Cactus Make your a left onto 69th Street...Follow to Mighty Saguaro and make a left turn to home that is on the right. Easy
- Property Subtype: Single Family Residence
- Parcel Number: 216-50-407
- Postal City: Scottsdale
- Listing Date: 1/26/2026
- On Market Date: 1/28/2026
- MLS#: 6974871
Features
Building and Construction
- Total Square Feet Living: 1,753
- Year Built: 1995
- Property Age: 31
- Architectural Style: Ranch
- Construction Materials: Wood Frame, Painted, Stucco
- Roof: Tile, Concrete
- Foundation Details: Slab
- Stories: 1
- Living Area Source: Appraiser
Utilities
- Sewer: Sewer-In & Connected
- Water Source: Public
Contact Us
Contact Us
Ask a question or schedule a showing
Listing updated: May 25, 2026
MLS#: 6974871

Data relating to real estate for sale on this website comes in part from the Internet Data Exchange (IDX) program of Arizona Regional Multiple Listing Service. IDX information is provided exclusively for consumers' personal, non-commercial use, and may not be used for any purpose other than to identify prospective properties consumers may be interested in purchasing. The data is deemed reliable but is not guaranteed accurate by the MLS.
All information should be verified by the recipient and none is guaranteed as accurate by ARMLS.
© 2026 Arizona Regional Multiple Listing Service. All rights reserved.
Similar homes in Scottsdale

House for sale
$865,0002 bds | 2 ba | 1,625 sqft | 0.04 acres
7601 E INDIAN BEND Road 2051, Scottsdale, AZ 85250
HomeSmart

House for sale
$865,0003 bds | 2 ba | 1,818 sqft | 0.17 acres
8238 E VISTA Drive, Scottsdale, AZ 85250
Century 21 Arizona Foothills

House for sale
$860,0003 bds | 2 ba | 2,066 sqft | 0.1 acres
11015 N 77TH Street, Scottsdale, AZ 85260
Redfin Corporation

House for sale
$870,0003 bds | 2 ba | 1,882 sqft | 0.26 acres
5002 E LE MARCHE Avenue, Scottsdale, AZ 85254
RETSY
House for sale
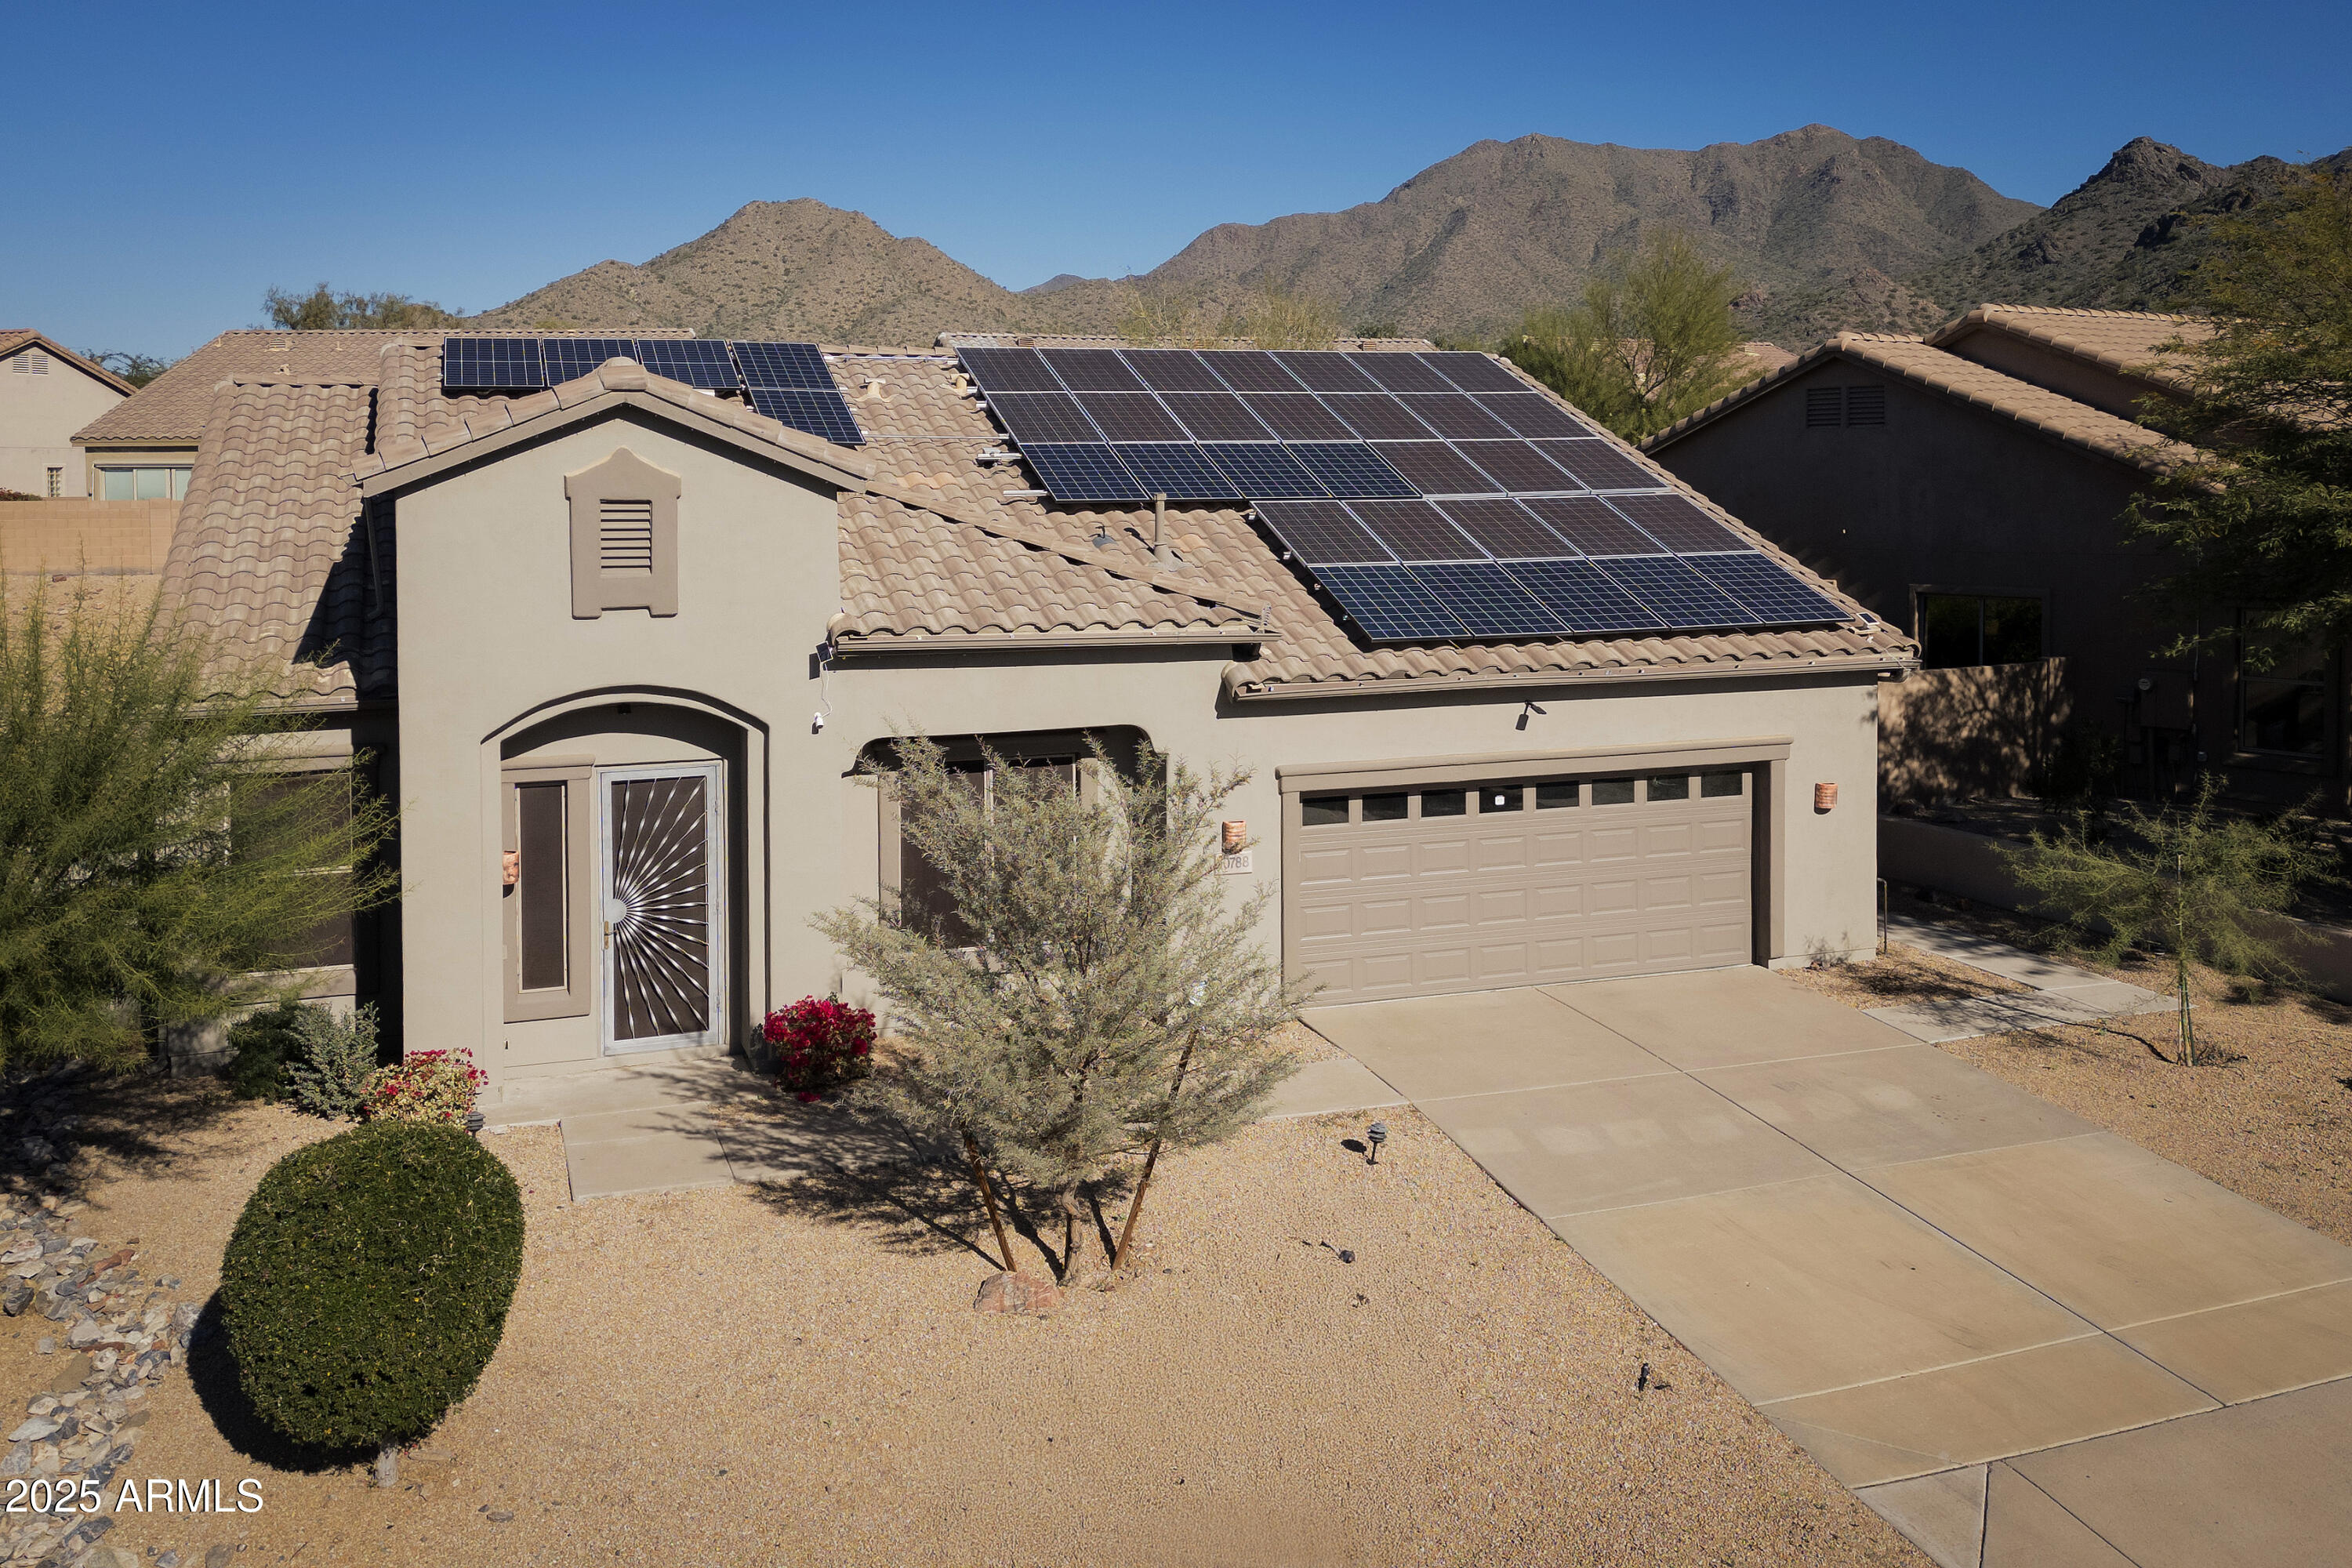
$870,0003 bds | 2 ba | 1,936 sqft | 0.18 acres
10788 E Betony Drive, Scottsdale, AZ 85255
Shields Regal Realty
Townhome for sale
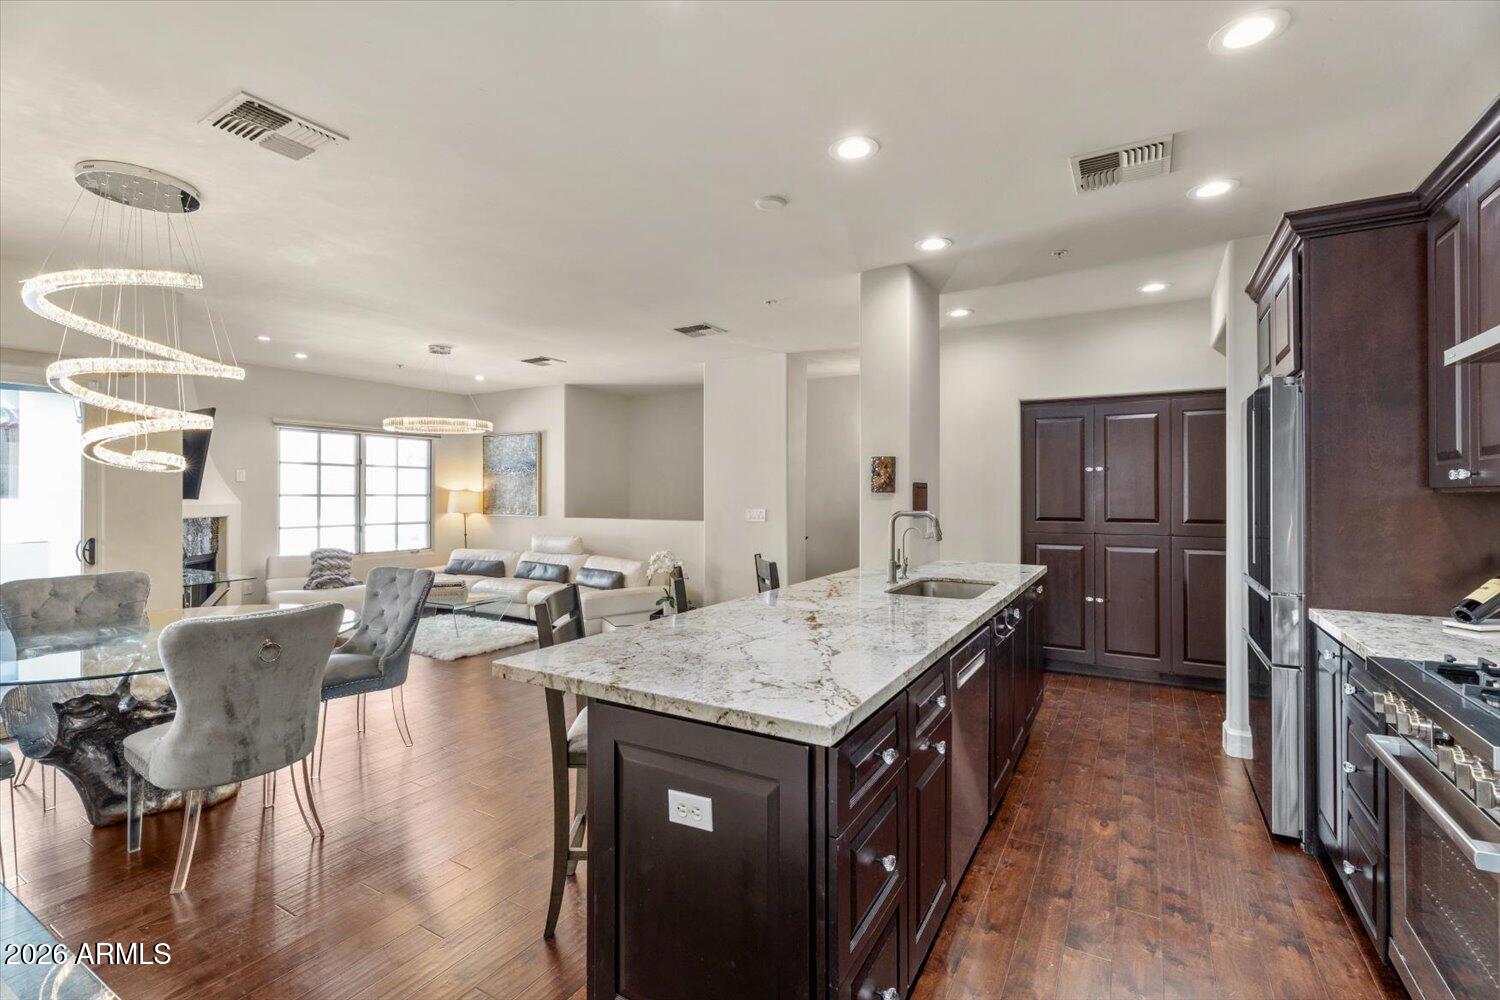
$859,9003 bds | 3 ba | 2,065 sqft | 0.02 acres
8333 E VIA PASEO DEL NORTE 1023, Scottsdale, AZ 85258
Realty ONE Group