$7,895,000
6931 E BRONCO Drive, Paradise Valley, AZ 85253
CHENEY HEIGHTS · Maricopa County
What's special
- Fireplace
- 3-car garage
- No HOA
Description
Set on 1.12 acres in one of Paradise Valley's most desirable locations, this soft contemporary estate blends luxury, privacy, and seamless indoor-outdoor living. Custom built in 2004 and extensively remodeled throughout in 2026, the single-level residence spans approximately 5,976 square feet and features 4 bedrooms, 5 bathrooms, and an exceptional split floor plan designed for both entertaining and everyday comfort. The private primary suite occupies its own wing and includes, separate dual oversized closets, separate vanities, individual water closets, a luxurious soaking tub, and a spa-inspired steam shower. On the opposite side of the home, spacious guest suites provide comfort and privacy. Additional highlights include a formal dining room, sophisticated library/office, a state-of-the-art movie room featuring a 113-inch screen, and a dedicated massage and exercise studio designed for wellness and relaxation. Designed as an entertainer's dream, the property showcases approximately 2,000 square feet of covered outdoor patio space, creating the perfect setting for year-round Arizona living. Expansive indoor-outdoor dining areas flow seamlessly to the resort-style outdoor spaces featuring a heated, white opal iridescence fully tiled pool with a raised spa, outdoor barbecue areas, and beautifully curated grounds. The mature landscaping includes a private fruit orchard along with a dedicated putting and pitching green, offering a rare blend of recreation and tranquility. A separate approximately 1,000-square-foot detached casita features its own master bedroom, living area, and two individual bathrooms, creating the perfect private retreat for family, guests, or extended stays while maintaining privacy from the main residence. Additional features include: 3-car attached garage with direct access White opal iridescence fully tiled heated pool with raised spa Three fireplaces, including exterior and primary suite fireplaces Gourmet kitchen with quartz countertops, gas cooktop, breakfast bar, and large island 12- and 16-foot vaulted ceilings throughout Wet bar and eat-in kitchen Circular driveway and cul-de-sac location No HOA fees
Property details
Interior
Bedrooms
- Bedrooms: 4
Bathrooms
- Total Bathrooms: 5
- Full Bathrooms: 4
- 1/2 Bathrooms: 1
Interior Features
- Full Bth Master Bdrm
- Separate Shwr & Tub
- Double Vanity
- Eat-in Kitchen
- Breakfast Bar
- Pantry
- Kitchen Island
- Walk-in Pantry
- Quartz Countertops
- High Speed Internet
- Vaulted Ceiling(s)
- 9+ Flat Ceilings
- Wet Bar
- Flooring: Carpet, Tile
Appliances
- Dishwasher
- Disposal
- Refrigerator
- Gas Cooktop
- Microwave
- Reverse Osmosis
- Washer
- Dryer
- Water Softener Owned
- Laundry Features: Inside
Heating and Cooling
- Cooling Features: Ceiling Fan(s), Central Air, Programmable Thmstat
- Heating Features: Electric
- Fireplace: Yes
- Fireplace Features: Family Room, Master Bedroom, Exterior Fireplace
Other Interior
- Stories: 1
Exterior
Exterior and Lot Features
- Other
- Built-in Barbecue
- Patio and Porch Features: Patio, Covered Patio(s)
- Fencing: Wrought Iron, Block
Land Info
- Cul-De-Sac
- Desert Front
- Sprinklers In Front
- Sprinklers In Rear
- Grass Back
- Synthetic Grass Back
- Lot Size Acres: 1.12
- Lot Size Square Feet: 48,627
Garage and Parking
- Garage Spaces: 3
- Attached Garage: No
- Parking Features: Garage Door Opener, Attch'd Gar Cabinets, Circular Driveway, Direct Access, Attached Garage
Community
Homeowners Association
- Association: No
- Association Fee Includes: No Fees
Neighborhood
- Subdivision: CHENEY HEIGHTS
Listing
Other Property Info
- Annual Tax Amount: $13,527
- Source Listing Status: Active
- County: Maricopa
- Directions: N on Scottsdale Rd, W on E Cheney, N on 70th St, W on E Bronco. House is 2nd on the S side of the street.
- Property Subtype: Single Family Residence
- Parcel Number: 174-39-016
- Postal City: Paradise Valley
- Listing Date: 5/15/2026
- MLS#: 7028893
Features
Building and Construction
- Total Square Feet Living: 5,976
- Year Built: 2004
- Property Age: 22
- Architectural Style: Contemporary
- Construction Materials: Wood Frame, Other, Painted, Stucco
- Roof: Tile
- Stories: 1
- Living Area Source: Appraiser
Utilities
- Water Source: Pvt Water Company
Contact Us
Contact Us
Ask a question or schedule a showing
Listing updated: May 19, 2026
MLS#: 7028893

Data relating to real estate for sale on this website comes in part from the Internet Data Exchange (IDX) program of Arizona Regional Multiple Listing Service. IDX information is provided exclusively for consumers' personal, non-commercial use, and may not be used for any purpose other than to identify prospective properties consumers may be interested in purchasing. The data is deemed reliable but is not guaranteed accurate by the MLS.
All information should be verified by the recipient and none is guaranteed as accurate by ARMLS.
© 2026 Arizona Regional Multiple Listing Service. All rights reserved.
Similar homes in Paradise Valley
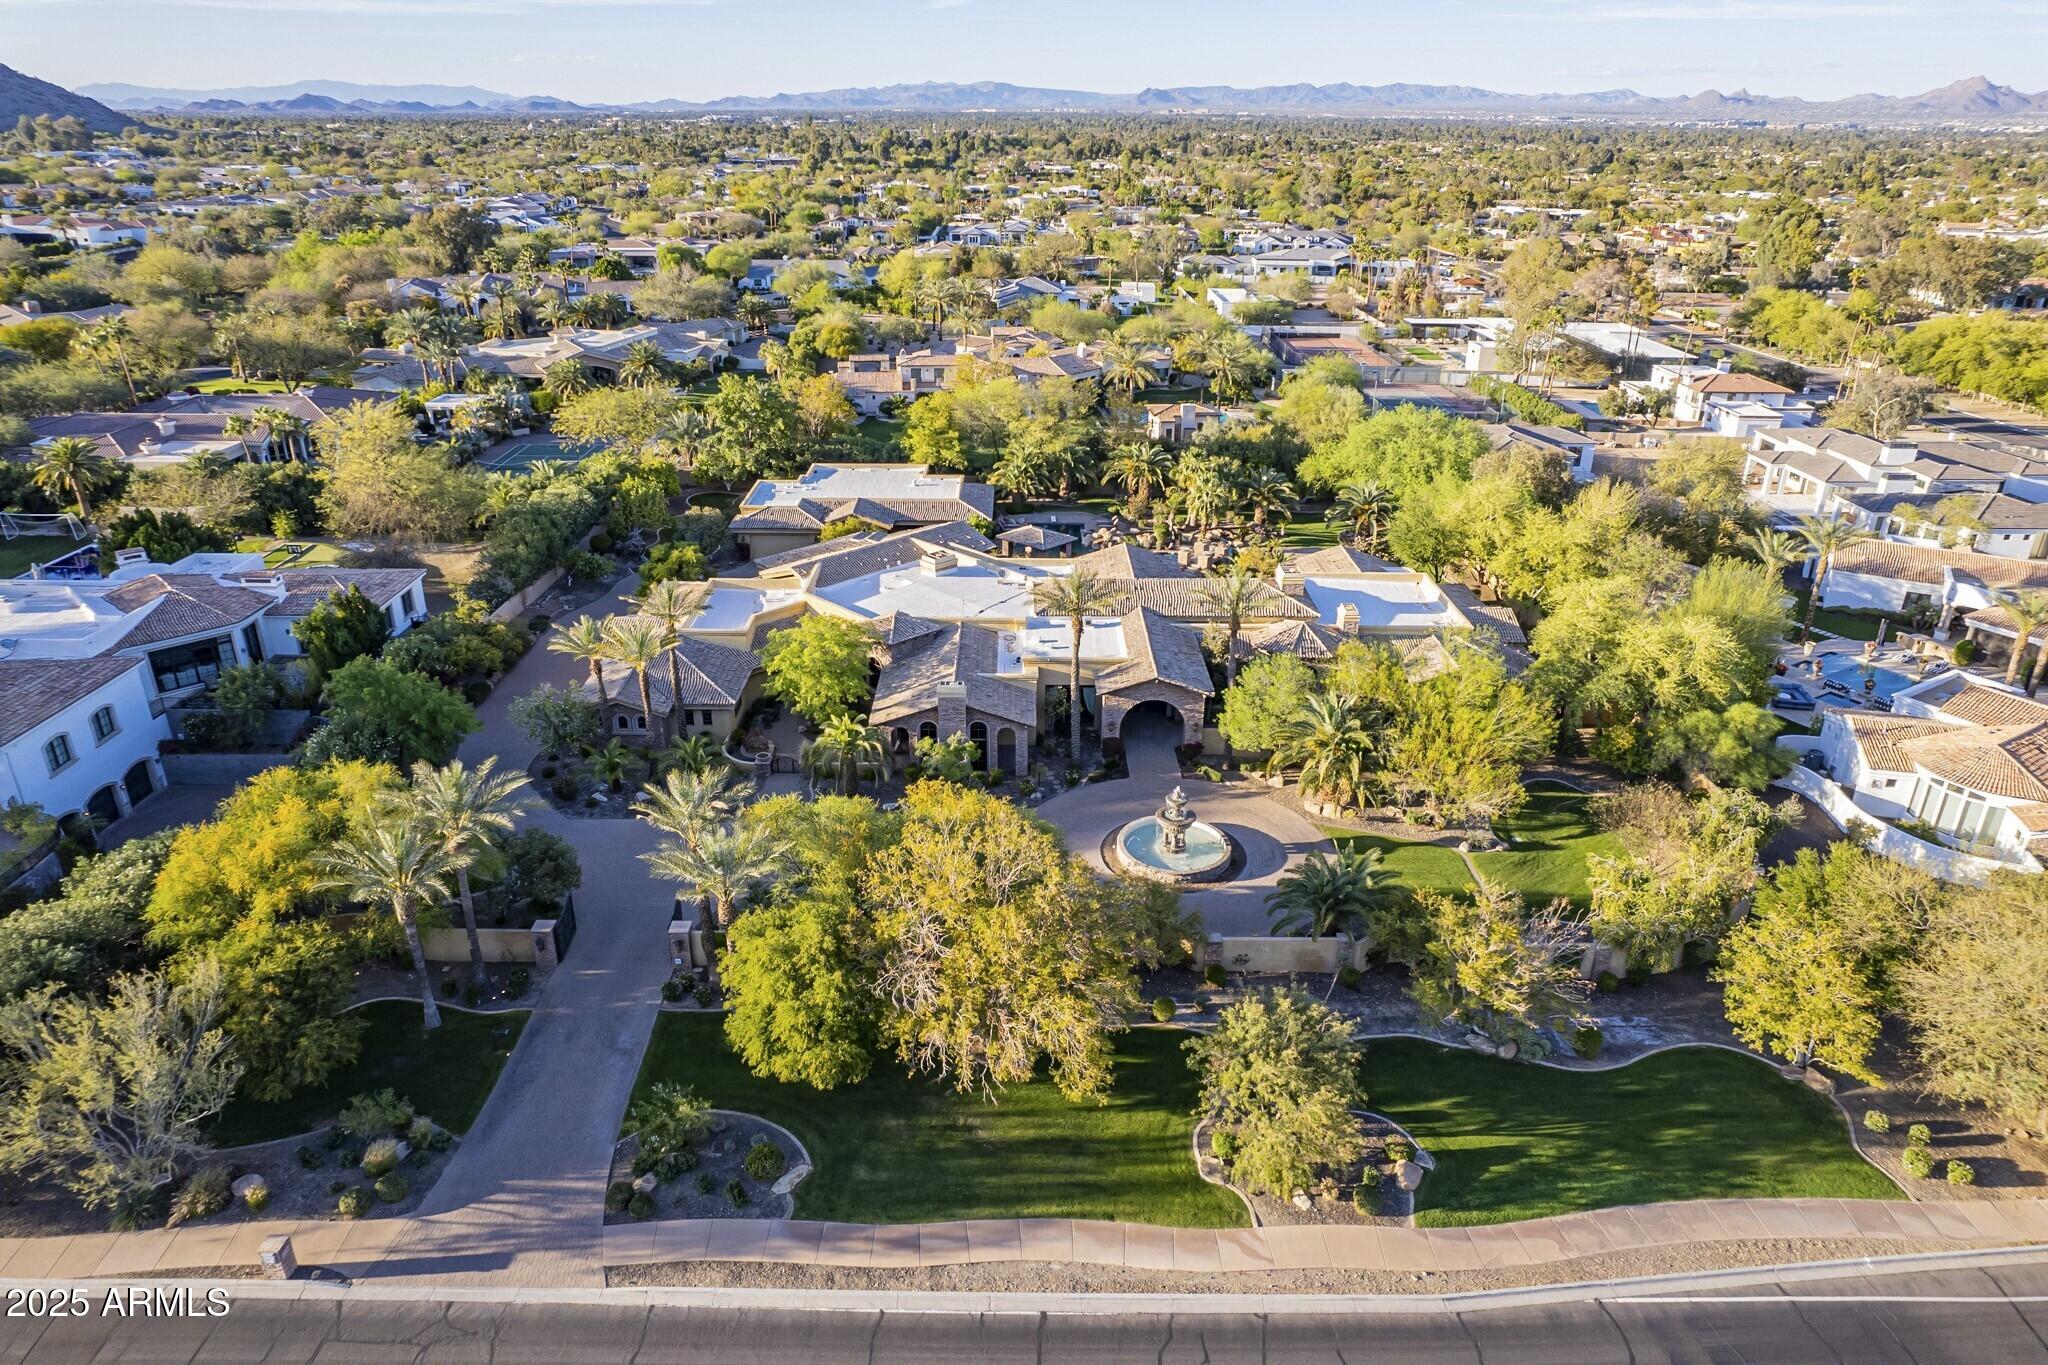
House for sale
$7,995,0006 bds | 8 ba | 12,014 sqft | 2.14 acres
5030 E MOCKINGBIRD Lane, Paradise Valley, AZ 85253
Grigg's Group Powered by The Altman Brothers
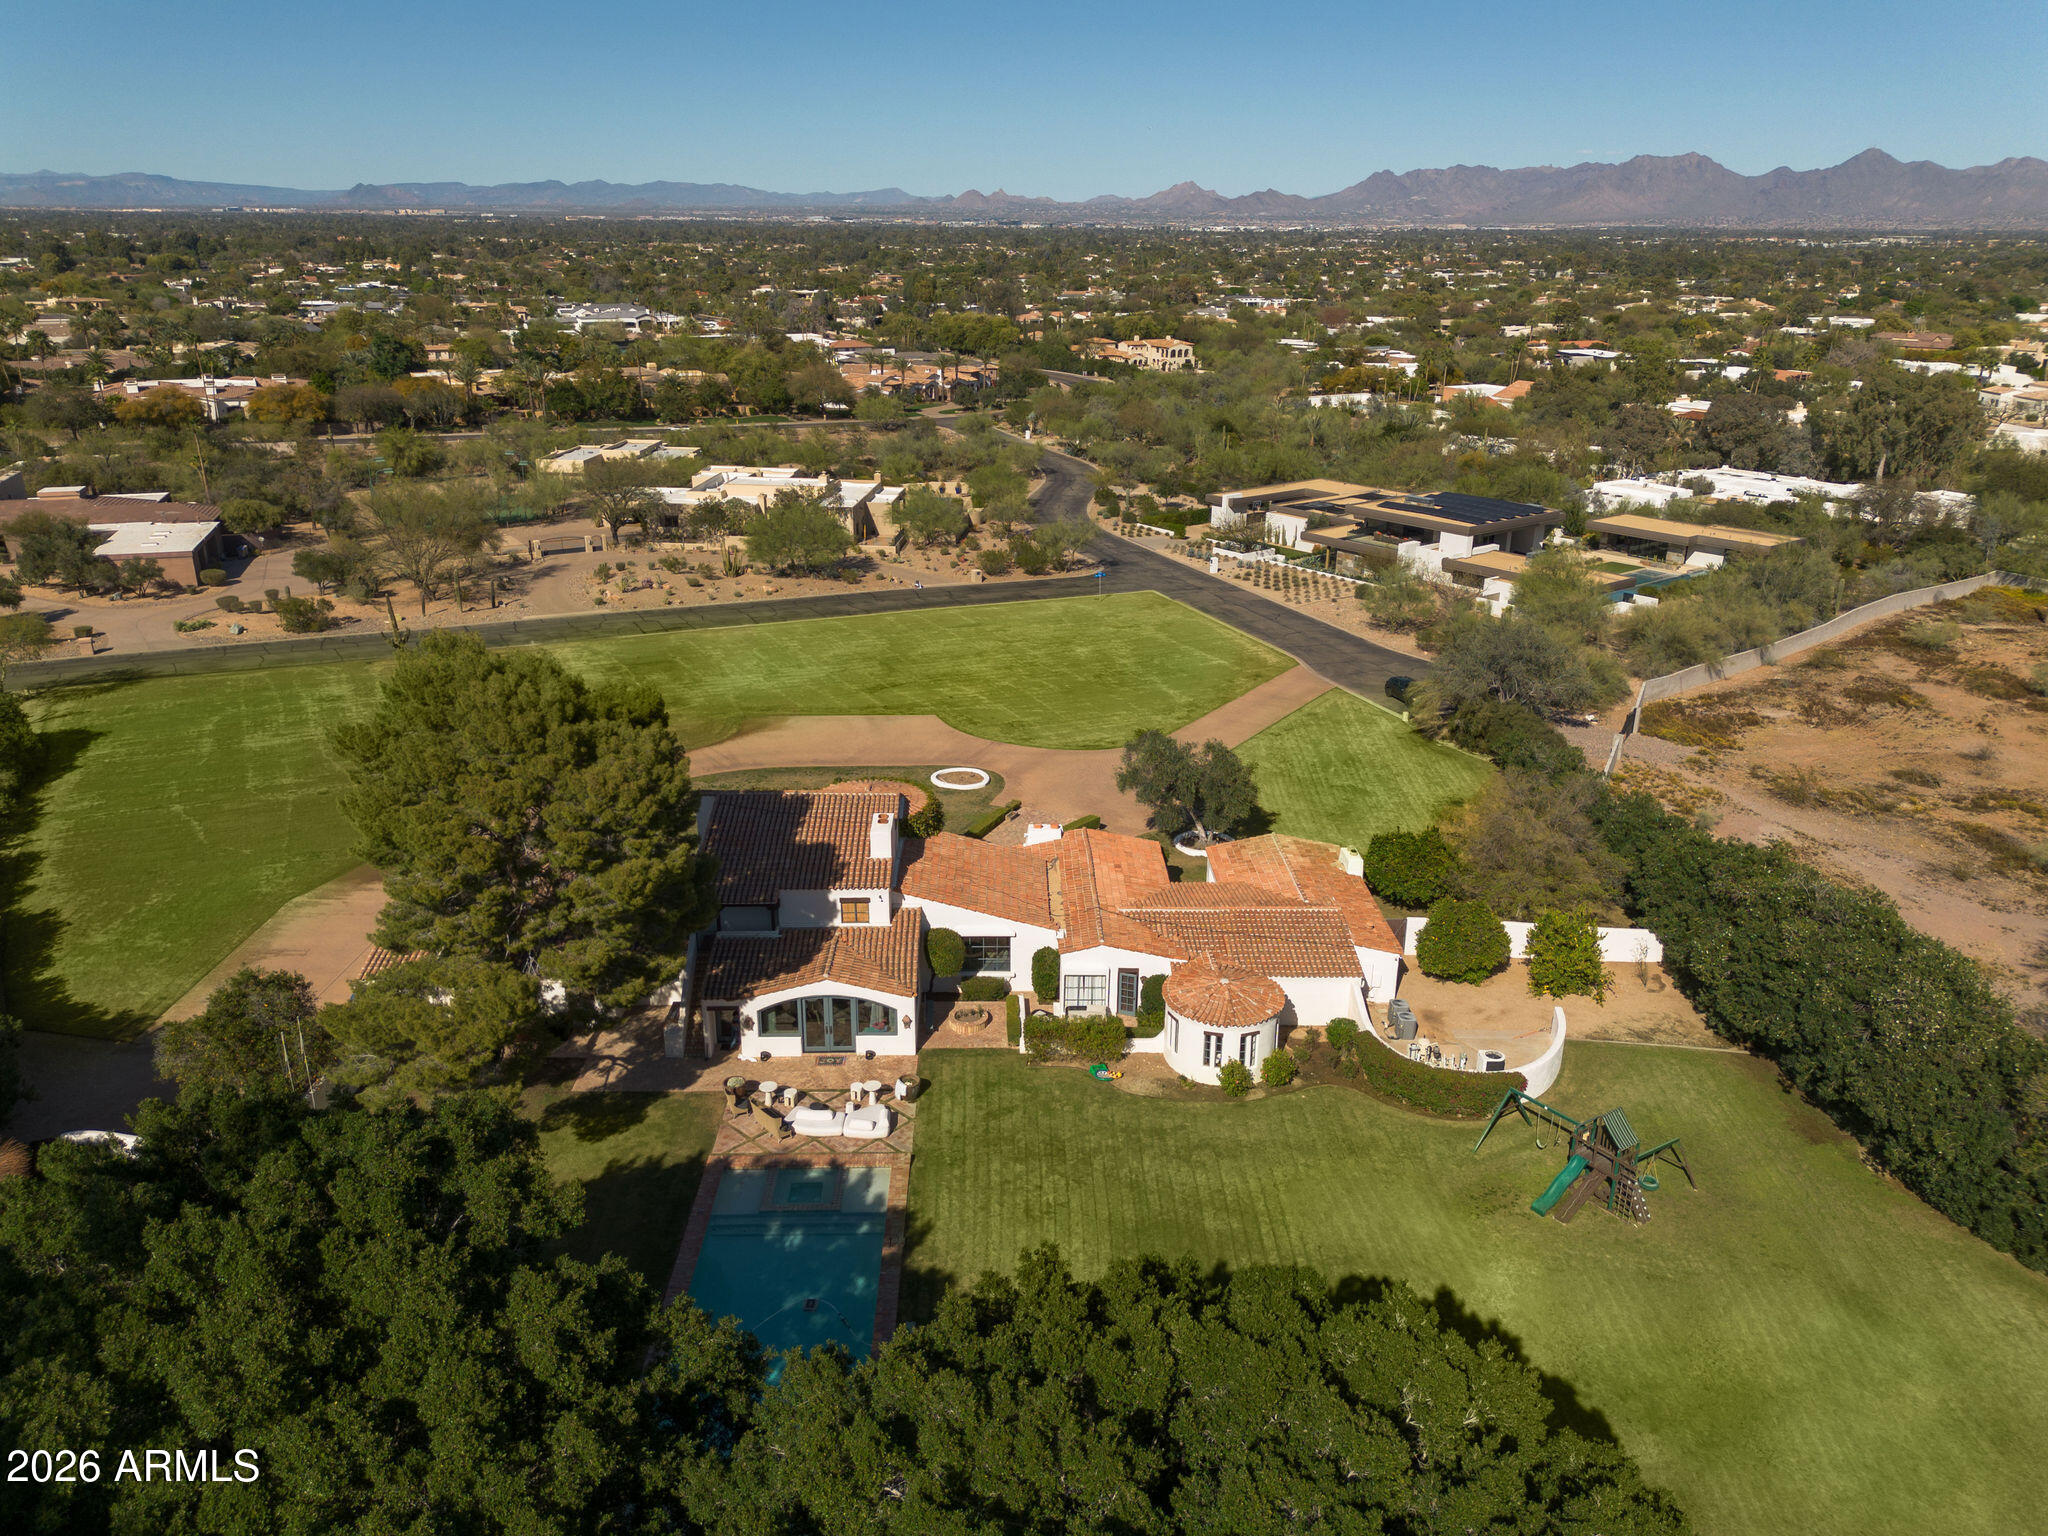
House for sale
$7,999,9994 bds | 3 ba | 5,645 sqft | 2.82 acres
5057 E SKY DESERT Lane, Paradise Valley, AZ 85253
The Agency
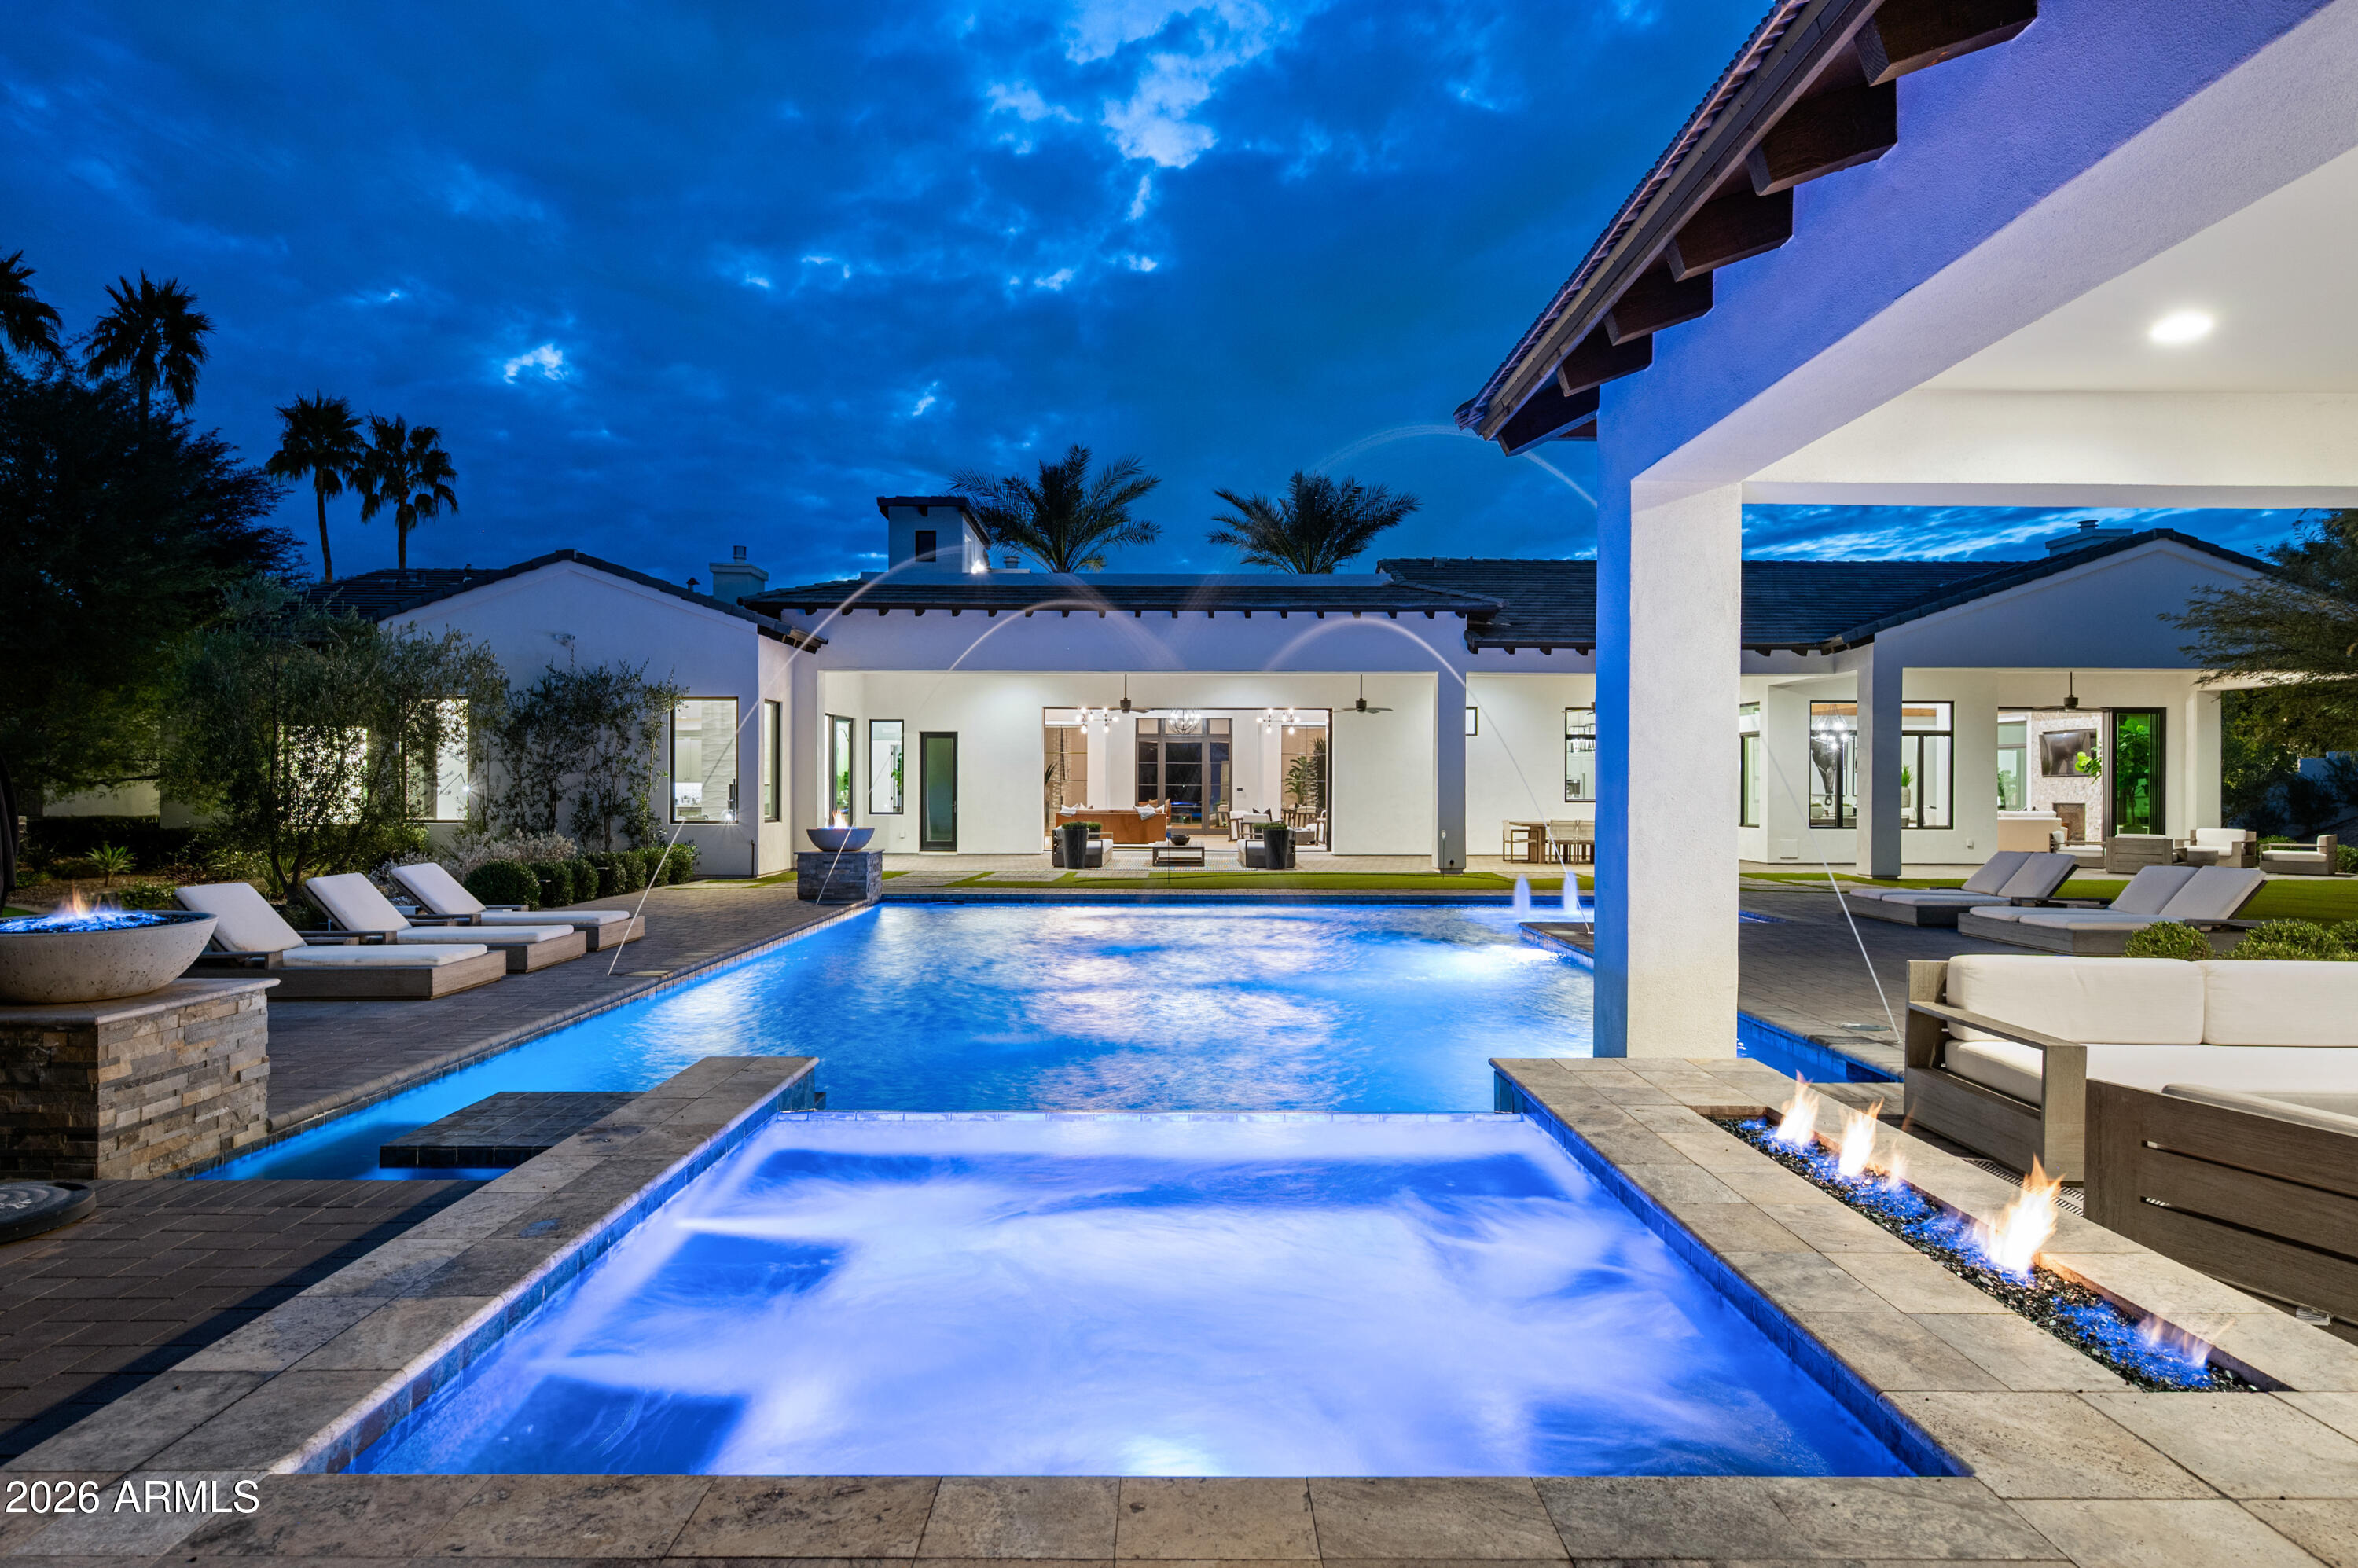
House for sale
$7,750,0004 bds | 7 ba | 6,425 sqft | 1.03 acres
6109 N 33rd Street, Paradise Valley, AZ 85253
Silverleaf Realty

House for sale
$7,600,0005 bds | 8 ba | 9,082 sqft | 1.3 acres
7170 N 69TH Place, Paradise Valley, AZ 85253
Compass

House for sale
$8,250,0006 bds | 9 ba | 8,572 sqft | 0.99 acres
8306 N MERION Way, Paradise Valley, AZ 85253
The Agency
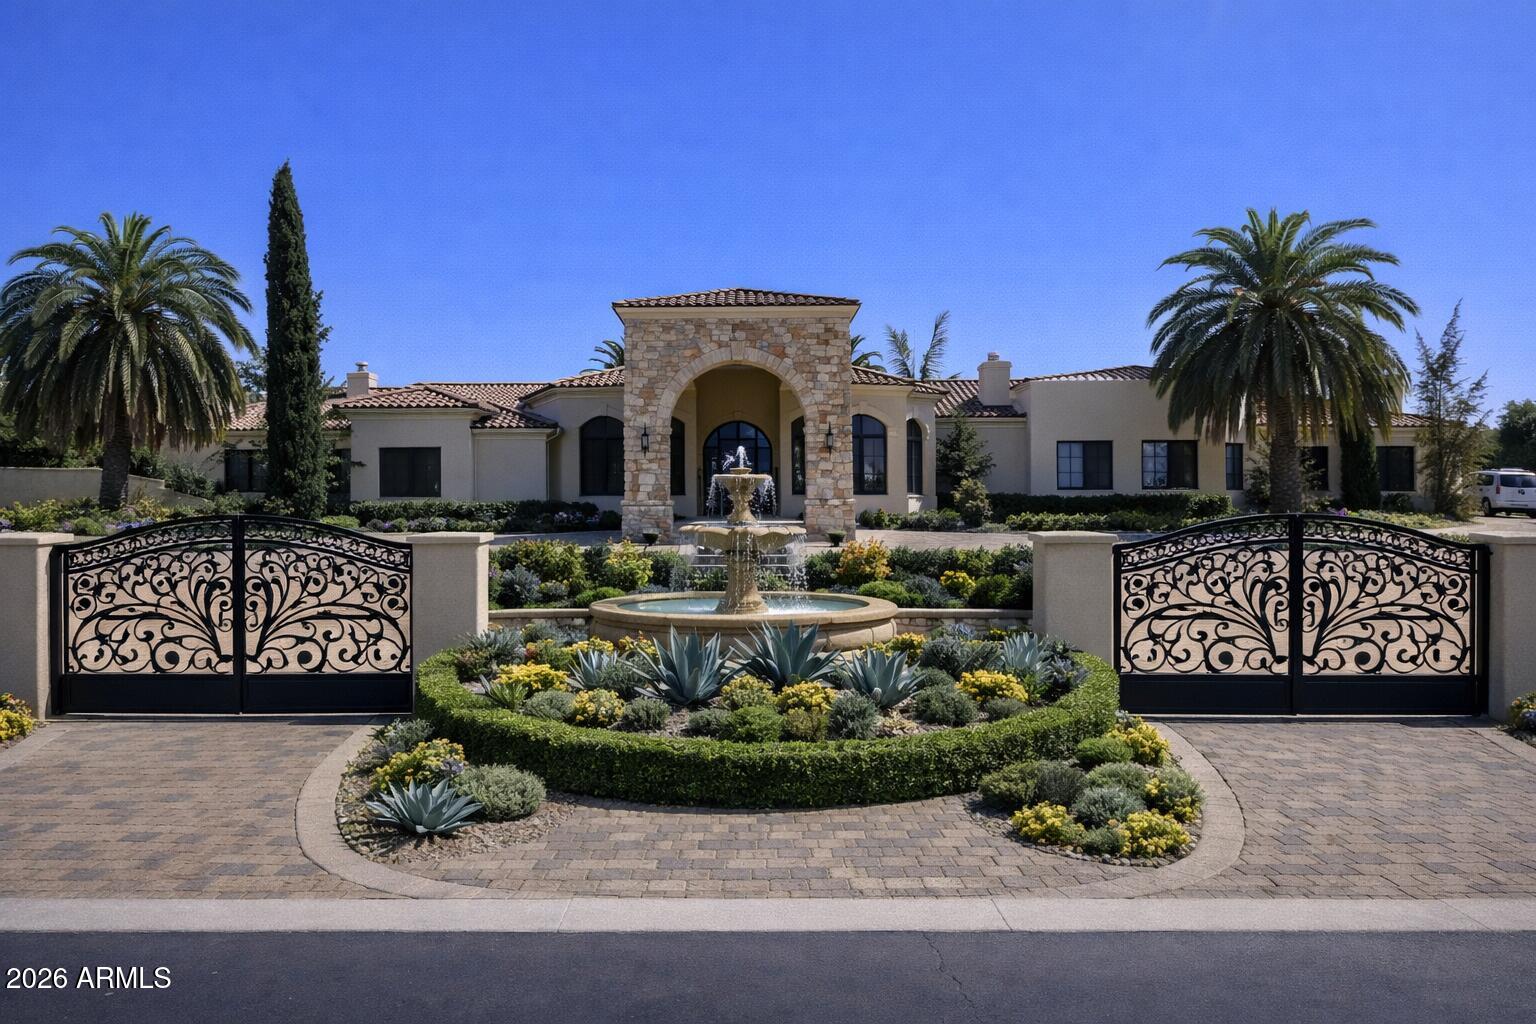
House for sale
$8,250,0006 bds | 8 ba | 9,751 sqft | 1.27 acres
6525 N LOST DUTCHMAN Drive, Paradise Valley, AZ 85253
West USA Realty