$4,395,000
6914 E CACTUS WREN Road, Paradise Valley, AZ 85253
RITZ-CARLTON PARCEL B · Maricopa County
What's special
- Fireplace
- 2-car garage
- Basement
Description
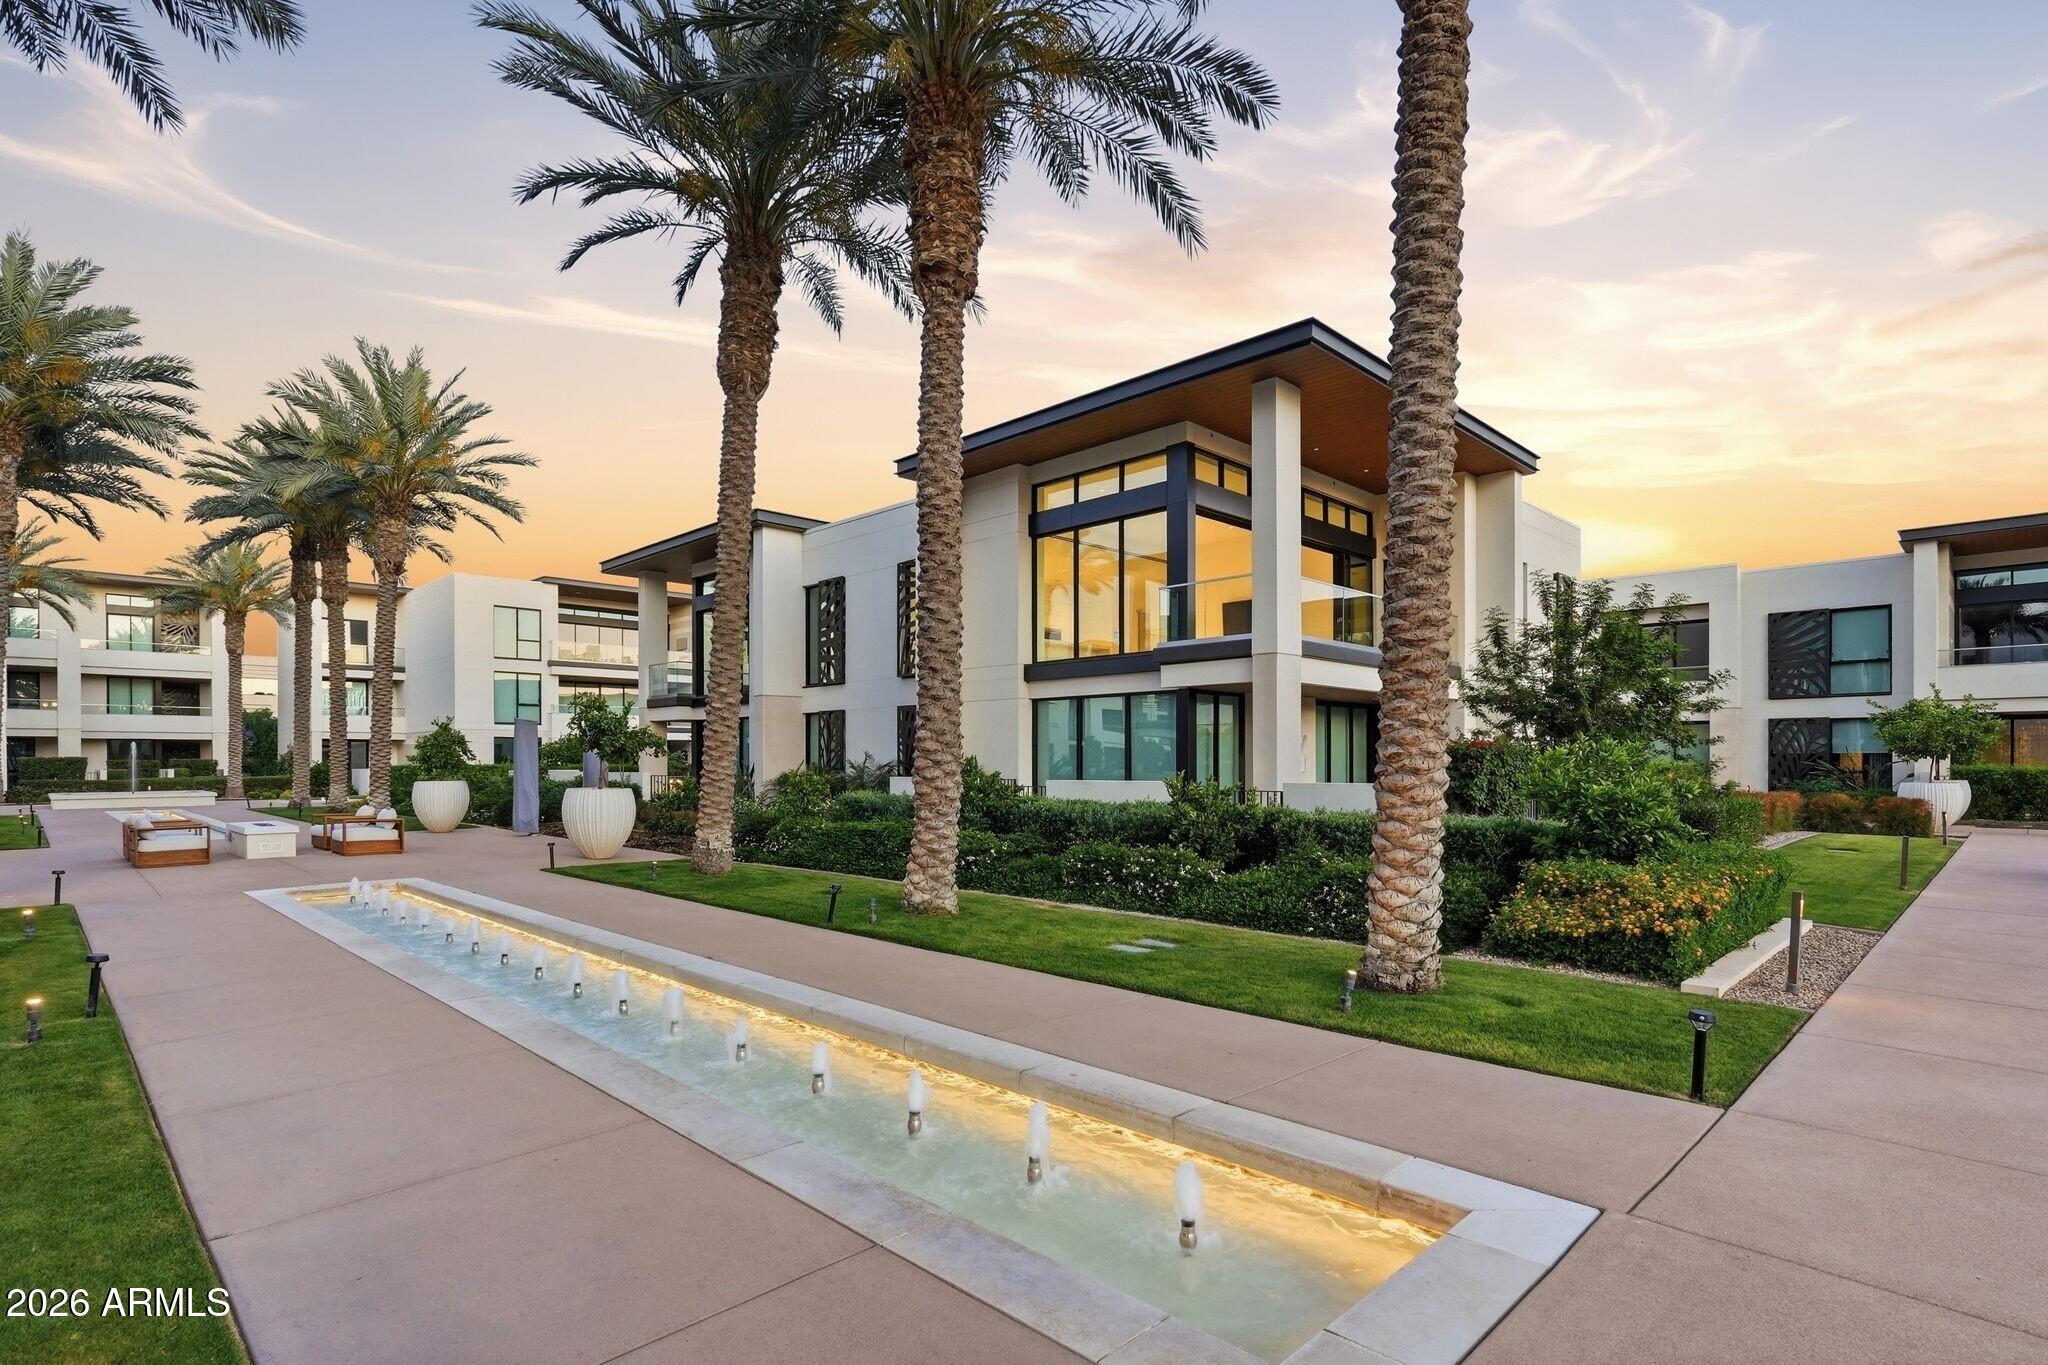
From the moment you arrive in this 24/7 guard-gated community, a sense of elegance and elevated living is unmistakable. A beautifully manicured front yard sets the stage, guiding you to a spectacular double-height glass front door of this remarkable home, framed by floor-to-ceiling glass, creating a truly grand first impression. Step inside to the stone-clad foyer, and you're immediately greeted by soaring ceilings and striking sightlines that extend through the courtyard and all the way to the backyard beyond. From here, you can descend to the den via stairs or elevator, or continue forward into the stunning courtyard. At the center of the home, the courtyard delivers on the true meaning of indoor-outdoor living. Marble pavers underfoot, a cozy fireplace, and a retractable shade equipped with wind and rain sensors create a space designed to be enjoyed year-round. Expansive glass panels open from the four surrounding walls, seamlessly blending the interior with the outdoors in a way that genuinely feels effortless. Flowing naturally from the courtyard or foyer, the kitchen immediately impresses with its dramatic Enigma Black Leather Quartz waterfall island. Surrounding walls are lined with sleek European frameless cabinetry and a full suite of Gaggenau appliances, including a panel refrigerator, a five-burner gas cooktop with Vario Teppan Yaki, built-in ventilation hood, wall ovens, and a speed oven/microwave combination. The butler's pantry provides abundant storage and preparation space, complete with an additional prep sink for convenience. The dining area features a sophisticated dry bar with illuminated shelving, creating a perfect setting for entertaining. From there, the home opens into the great room where a floor-to-ceiling stone fireplace anchors the space, complemented by a stunning Rondelle crystal chandelier. And while many homes promise a retreat, the primary suite truly delivers one. Two expansive glass walls, one opening to the courtyard, filling the room with natural light and fresh air. Tall ceilings enhance the sense of space, while the designer accent wall, statement bed with floating nightstands, and LED channel lighting, and a hidden LED projector with retractable screen create an atmosphere that feels both luxurious and relaxing. The primary bathroom is striking in the best possible way. Rich black tones set a dramatic yet refined mood, highlighted by floating dual vanities with under-lighting and Crystal Venato Quartz countertops. A massive zero-entry walk-in shower with a rain showerhead and elegant glass enclosure offers a spa-like experience, while a freestanding tub sits beautifully framed by windows. From the intricate floor tile pattern to the wall finishes, mirrors, sconces, Apollo 10 chandelier, and thoughtfully designed closet cabinetry, every detail feels intentional and elevated. The powder room doesnt fall short making a statement, featuring distinctive horizontal wall coverings and the dramatic Soleia 47 Burst chandelier. Descending to the finished basement via stairs or elevator, the space opens to a dramatic 288-bottle temperature-controlled wine wall with LED illumination and a striking stone surround. A stylish wet bar with two Thermador drawer refrigerators adds convenience, while the media wall and built-ins create the perfect setting for entertainment, work, or play. This level also includes an additional powder room and a private guest suite with a walk-in closet and a beautifully appointed ensuite bath with dual vanities and a walk-in shower. Throughout the home, wide-plank engineered wood flooring adds warmth and continuity to the thoughtfully designed spaces. Modern convenience is seamlessly integrated with a Savant home automation system, Lutron lighting, and app-controlled Daikin HVAC with discreet sensor-driven thermostats designed to blend into the architecture. The garage is equally well-appointed with custom airplane epoxy flooring, built-in cabinetry with workspace counters, and two EV charging stations, creating a space that is as functional as it is refined. Escape to the backyard, where the grandeur continues the homes impressive design. The covered patio features infrared ceiling heaters, while the infinity-edge pool and bespoke acrylic front spa glow at night with integrated LED step and waterfall lighting. A dramatic stone statement island anchors the outdoor space, complemented by a cozy seating area with a Lumacast gas fire pit. Built-in BBQ, with sink, trash center, and beverage refrigerator, completes the outdoor kitchen. Lush greenery and carefully designed landscape lighting bring the entire backyard to life after sunset. This home isnt simply about luxury finishes, its about how every space flows, feels, and lives. Thoughtfully designed by Ownby Design, the home meets refined design with striking architecture to create a residence that is both sophisticated and inviting. A rare opportunity for those who appreciate design, detail, and spaces that feel one of a kind.
Property details
Interior
Bedrooms
- Bedrooms: 2
Bathrooms
- Total Bathrooms: 4
- Full Bathrooms: 2
- 1/2 Bathrooms: 2
Interior Features
- Full Bth Master Bdrm
- Separate Shwr & Tub
- Double Vanity
- Breakfast Bar
- Pantry
- Kitchen Island
- Walk-in Pantry
- Quartz Countertops
- High Speed Internet
- Smart Home
- Upstairs
- 9+ Flat Ceilings
- Wet Bar
- Elevator
- Flooring: Tile, Wood
- Window Features: Dual Pane, Low-Emissivity Windows
Appliances
- Dishwasher
- Disposal
- Refrigerator
- Microwave
- Reverse Osmosis
- Gas Oven
- Gas Range
- Washer
- Dryer
- Stacked Washer/Dryer
- Water Softener Owned
- Water Purifier
- Laundry Features: Inside
Heating and Cooling
- Cooling Features: Central Air, Programmable Thmstat
- Heating Features: Natural Gas
- Fireplace: Yes
- Fireplace Features: Family Room, Gas, Exterior Fireplace, Fire Pit
Other Interior
- Stories: 1
- Basement: Finished, Full
Exterior
Exterior and Lot Features
- Storage
- Private Street(s)
- Private Yard
- Built-in Barbecue
- Patio and Porch Features: Patio, Covered Patio(s)
- Fencing: Block
Land Info
- North/South Exposure
- Desert Front
- Desert Back
- Sprinklers In Rear
- Synthetic Grass Frnt
- Synthetic Grass Back
- Auto Timer H2O Front
- Auto Timer H2O Back
- Lot Size Acres: 0.23
- Lot Size Square Feet: 10,042
Garage and Parking
- Garage Spaces: 2
- Attached Garage: No
- Parking Features: Garage Door Opener, Attch'd Gar Cabinets, Direct Access, Electric Vehicle Charging Station(s)
Community
Homeowners Association
- Association: Yes
- Association Fee: $947
- Association Fee Frequency: Monthly
- Calculated Total Monthly Association Fees: $947
- Association Fee Includes: Front Yard Maint, Maintenance Grounds, Street Maint
Neighborhood
- Subdivision: RITZ-CARLTON PARCEL B
Listing
Other Property Info
- Annual Tax Amount: $9,815
- Source Listing Status: Active
- County: Maricopa
- Directions: From Scottsdale Rd, head west on Indian Bend Rd to Palmeraie Blvd. Turn south on Palmeraie Blvd and proceed to the guard house, where you will be directed to the property.
- Property Subtype: Single Family Residence
- Parcel Number: 174-58-222
- Postal City: Paradise Valley
- Listing Date: 3/6/2026
- MLS#: 6994740
Features
Building and Construction
- Total Square Feet Living: 4,096
- Year Built: 2022
- Property Age: 4
- Architectural Style: Contemporary
- Construction Materials: Wood Frame, Spray Foam Insulation, Painted, Stucco, Stone
- Roof: Foam
- Stories: 1
- Living Area Source: Appraiser
Utilities
- Sewer: Sewer-In & Connected
- Water Source: Pvt Water Company
Contact Us
Contact Us
Ask a question or schedule a showing
Listing updated: May 26, 2026
MLS#: 6994740

Data relating to real estate for sale on this website comes in part from the Internet Data Exchange (IDX) program of Arizona Regional Multiple Listing Service. IDX information is provided exclusively for consumers' personal, non-commercial use, and may not be used for any purpose other than to identify prospective properties consumers may be interested in purchasing. The data is deemed reliable but is not guaranteed accurate by the MLS.
All information should be verified by the recipient and none is guaranteed as accurate by ARMLS.
© 2026 Arizona Regional Multiple Listing Service. All rights reserved.
Similar homes in Paradise Valley

House for sale
$4,400,0004 bds | 6 ba | 5,856 sqft | 1 acres
7126 E BLUEBIRD Lane, Paradise Valley, AZ 85253
First Team Real Estate

House for sale
$4,500,0003 bds | 4 ba | 3,646 sqft | 0.23 acres
6930 E CACTUS WREN Road, Paradise Valley, AZ 85253
The Noble Agency

House for sale
$4,500,0005 bds | 6 ba | 6,106 sqft | 1.14 acres
8700 N 58TH Place, Paradise Valley, AZ 85253
Compass
House for sale
$4,285,0002 bds | 3 ba | 2,381 sqft | 0.05 acres
6587 N PALMERAIE Boulevard 2041, Paradise Valley, AZ 85253
Grigg's Group Powered by The Altman Brothers

House for sale
$4,250,0006 bds | 8 ba | 8,420 sqft | 1.04 acres
9030 N 48TH Place, Paradise Valley, AZ 85253
eXp Realty

House for sale
$4,195,0004 bds | 4 ba | 4,250 sqft | 1.03 acres
9026 N 67TH Street, Paradise Valley, AZ 85253
Compass