$795,000
6832 N CITRUS Road, Waddell, AZ 85355
Clearwater Farms · Maricopa County
What's special
- Mountain(s) views
- Fireplace
- 2-car garage
- Horses allowed
Description
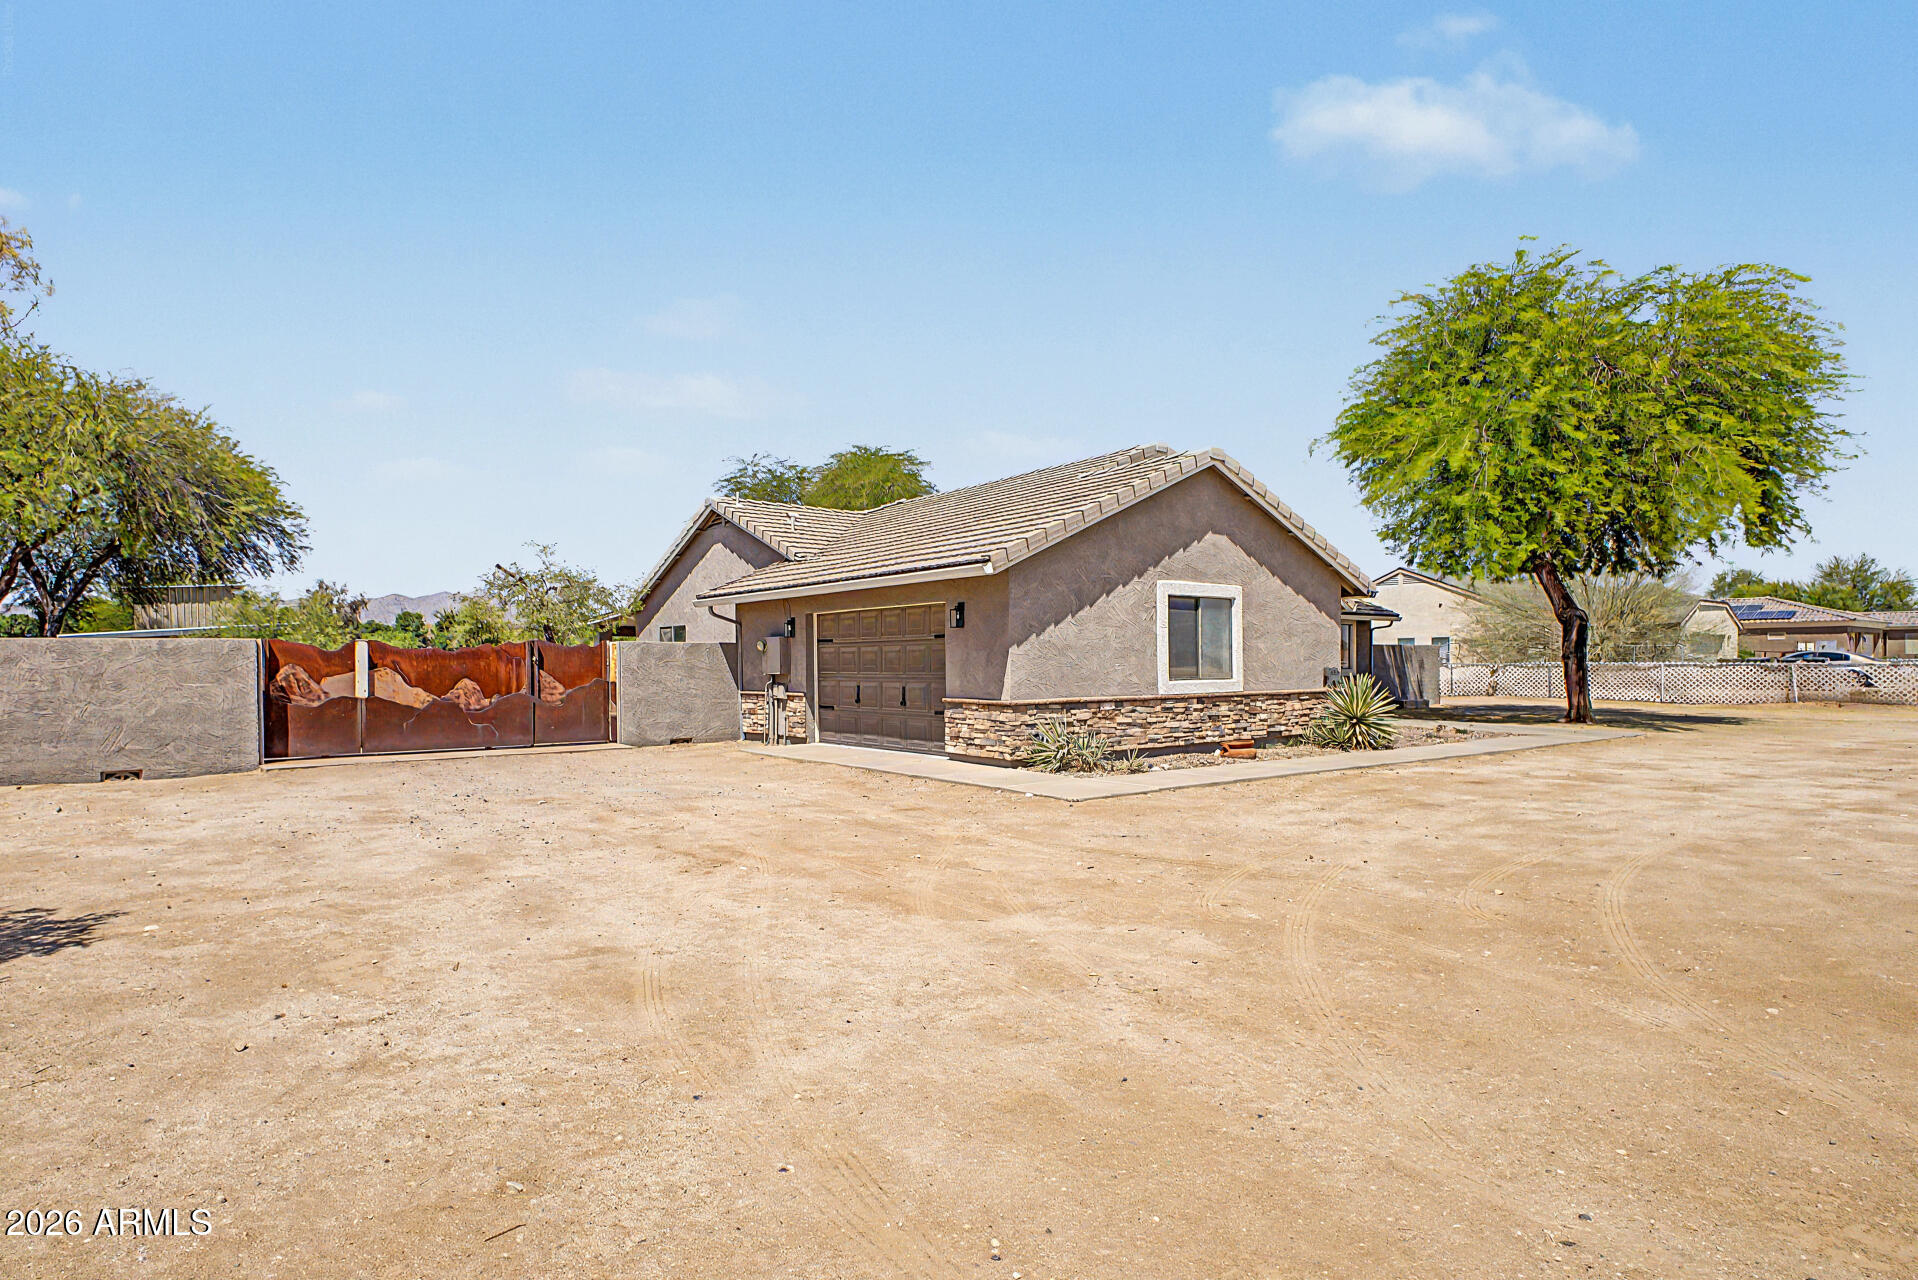
Views, Home, Workshop, and Land: What more could you want? Discover the possibilities in Waddell with this move-in ready home on an irrigated 2-acre property. Imagine waking to White Tank Mountain views and having a detached, approx. 30x40 (~1200 sq ft.) dream workshop at your fingertips. Dream of cattle, horses, chickens, goats, and more? Here, you can! ... Step inside to a large living room, anchored by a corner fireplace - the perfect gathering spot for daily life and entertaining. At the heart of the home, the open kitchen and island showcases gleaming granite countertops. Throughout, vaulted ceilings and plantation shutters on double-pane windows enhance the home's charm. Thoughtful storage is found in multiple hall closets. ... Read on for more! French doors from both the living room and master bedroom lead to your full-length patio, inviting you to appreciate mountain view sunsets every evening. The expanded attached garage is practical in many ways, including a full wall of built-in storage and a utility sink, perfect for keeping small projects contained. Enjoy peace of mind knowing the septic system was replaced in January 2025. Beyond the main home, your detached workshop stands as a fully equipped haven for serious projects. You'll appreciate the integrated air compressor lines with a Quincy Air Compressor and 120-gallon tank, a durable concrete floor, and a convenient powered roll-up door. Your enclosed yard, featuring large gates at both the front and rear, offers effortless access for all your toys and trailers. Zoned for up to 10 large livestock and additional smaller animals, this property invites you to create your own farm. Here, beauty surrounds you in every aspect of life, yet convenient shopping, dining, and entertainment are just minutes away. Come experience masterpiece sunsets and embrace this complete lifestyle. Live unique. Live inspired. Live off your land.
Property details
Interior
Bedrooms
- Bedrooms: 4
- Total Rooms: 7
Bathrooms
- Total Bathrooms: 2
- Full Bathrooms: 2
Interior Features
- Full Bth Master Bdrm
- Double Vanity
- Eat-in Kitchen
- Breakfast Bar
- Pantry
- Kitchen Island
- Granite Counters
- High Speed Internet
- Vaulted Ceiling(s)
- No Interior Steps
- Flooring: Carpet, Tile
- Window Features: Dual Pane
Appliances
- Dishwasher
- Disposal
- Refrigerator
- Electric Cooktop
- Microwave
- Electric Oven
- Electric Range
- Water Softener Owned
- Laundry Features: Washer Hookup, In Garage, See Remarks
Heating and Cooling
- Cooling Features: Ceiling Fan(s), Central Air
- Heating Features: Electric, Hot Water, Heat Pump
- Fireplace: Yes
- Fireplace Features: Living Room, Wood Burning
Other Interior
- Stories: 1
Exterior
Exterior and Lot Features
- Storage
- Patio and Porch Features: Patio, Covered Patio(s)
- Fencing: Block, Chain Link, Other, Back Yard
Land Info
- Alley
- East/West Exposure
- Sprinklers In Front
- Sprinklers In Rear
- Grass Front
- Grass Back
- Auto Timer H2O Front
- Auto Timer H2O Back
- Irrigation Front
- Irrigation Back
- Lot Size Acres: 2.00
- Lot Size Square Feet: 87,120
Garage and Parking
- Garage Spaces: 2
- Attached Garage: No
- Parking Features: RV Access/Parking, RV Gated, Side Vehicle Entry, Garage Door Opener, Attch'd Gar Cabinets, Separate Strge Area, RV Garage, Direct Access, Attached Garage
Home Features
- View: Mountain(s)
- Horse Property: Yes
Community
Homeowners Association
- Association: Yes
- Association Fee: $250
- Association Fee Frequency: Annually
- Calculated Total Monthly Association Fees: $21
- Association Fee Includes: Maintenance Grounds, Other (See Remarks)
Neighborhood
- Subdivision: Clearwater Farms
Listing
Other Property Info
- Annual Tax Amount: $2,267
- Source Listing Status: Pending
- County: Maricopa
- Directions: From 303, exit Glendale Ave and head west towards the White Tank Mountains. At Citrus, head south to the property.
- Property Subtype: Single Family Residence
- Parcel Number: 502-24-048-B
- Postal City: Waddell
- Listing Date: 5/7/2026
- On Market Date: 5/7/2026
- MLS#: 7025190
Features
Building and Construction
- Total Square Feet Living: 1,761
- Year Built: 1997
- Property Age: 29
- Architectural Style: Ranch
- Construction Materials: Wood Frame, Stucco
- Roof: Tile
- Foundation Details: Slab
- Stories: 1
- Living Area Source: Assessor
Utilities
- Sewer: Septic-In & Connected
- Water Source: Pvt Water Company
Contact Us
Contact Us
Ask a question or schedule a showing
Listing updated: May 11, 2026
MLS#: 7025190

Data relating to real estate for sale on this website comes in part from the Internet Data Exchange (IDX) program of Arizona Regional Multiple Listing Service. IDX information is provided exclusively for consumers' personal, non-commercial use, and may not be used for any purpose other than to identify prospective properties consumers may be interested in purchasing. The data is deemed reliable but is not guaranteed accurate by the MLS.
All information should be verified by the recipient and none is guaranteed as accurate by ARMLS.
© 2026 Arizona Regional Multiple Listing Service. All rights reserved.
Similar homes in Waddell
House for sale
$799,0003 bds | 2 ba | 1,762 sqft | 1.85 acres
7320 N 173RD Avenue, Waddell, AZ 85355
Real Broker

House for sale
$799,0003 bds | 2 ba | 1,852 sqft | 2 acres
7740 N 175TH Avenue, Waddell, AZ 85355
Realty ONE Group

House for sale
$800,0004 bds | 2 ba | 1,809 sqft | 2 acres
7821 N 173RD Avenue, Waddell, AZ 85355
Keller Williams Integrity First

House for sale
$775,0003 bds | 2 ba | 2,058 sqft | 1 acres
6728 N 186th Avenue, Waddell, AZ 85355
Century 21 Northwest
House for sale
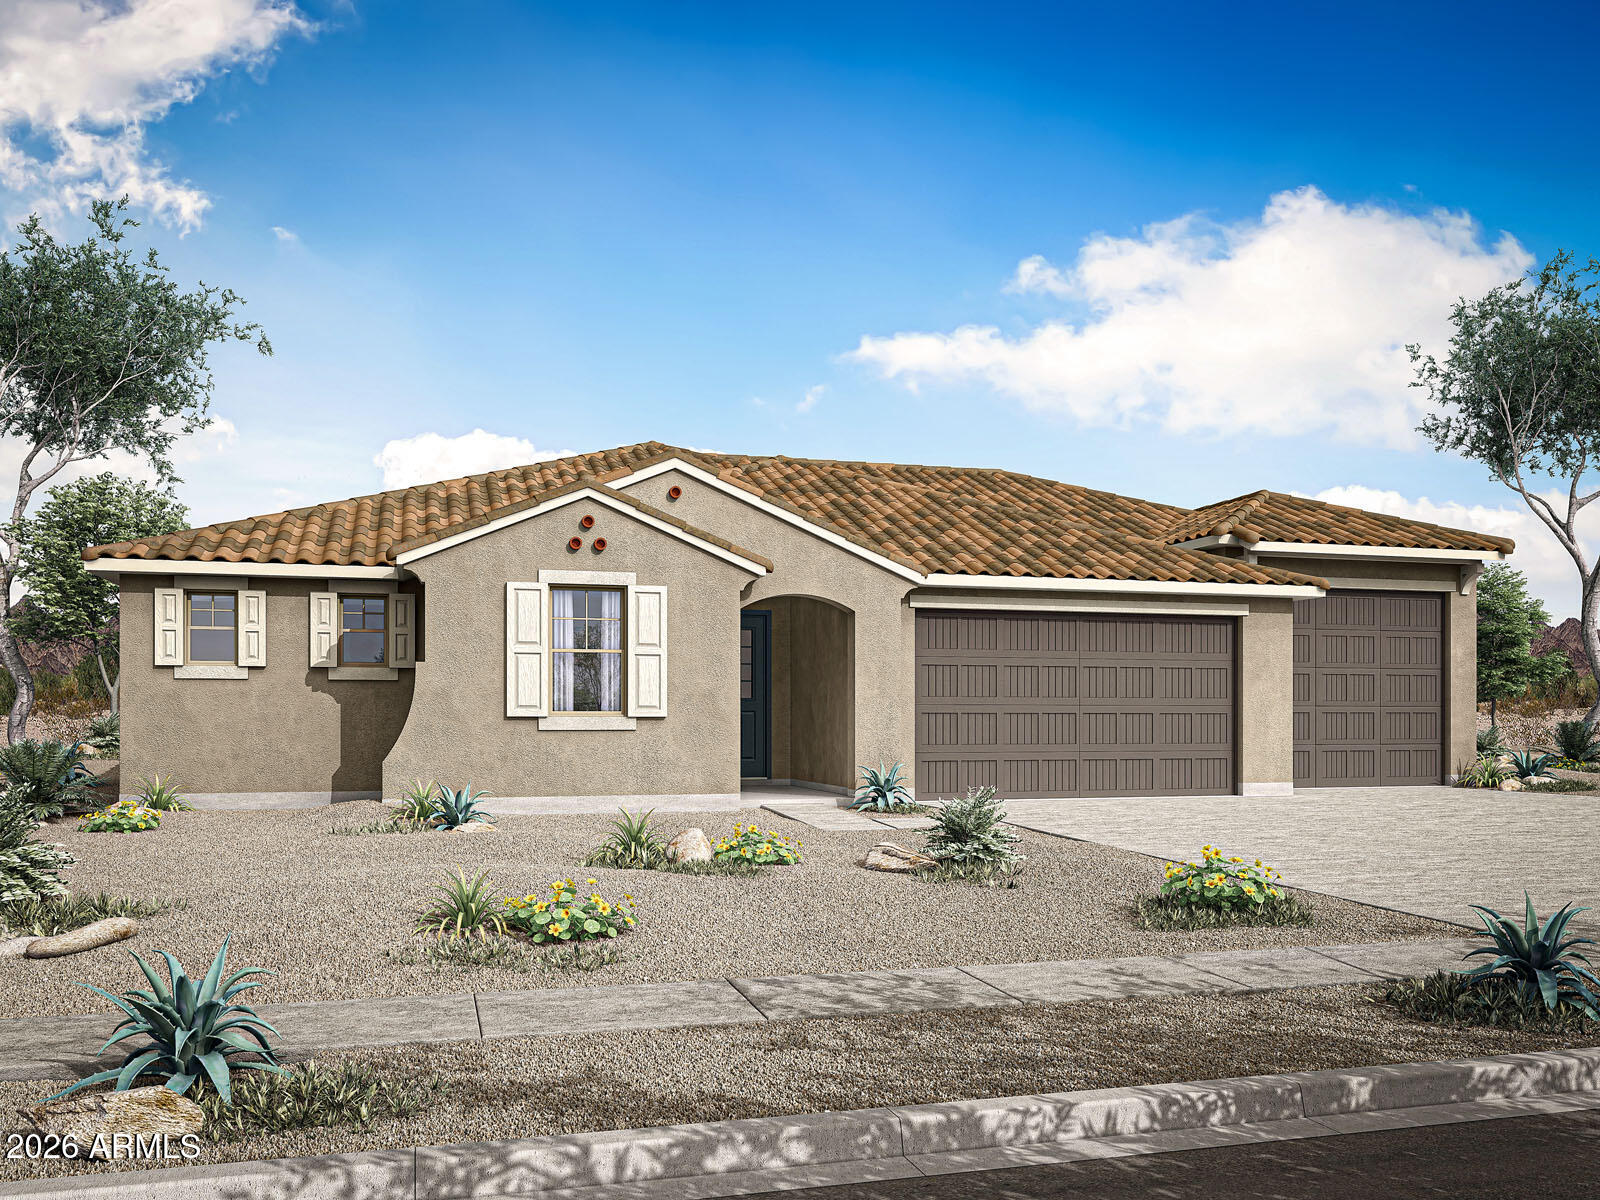
$761,1533 bds | 3 ba | 2,488 sqft | 0.31 acres
19200 W Palmaritas Drive, Waddell, AZ 85355
Mattamy Arizona, LLC

House for sale
$830,0005 bds | 4 ba | 4,350 sqft | 0.2 acres
18349 W PALO VERDE Avenue, Waddell, AZ 85355
Realty ONE Group