$825,000
6738 S RACHAEL Way, Gilbert, AZ 85298
SEVILLE PARCEL 26 · Maricopa County
What's special
- Mountain(s) views
- Fireplace
- 3-car garage
Description
Remodeled and move-in ready, this single-level 4 bed, 3 bath, 3 car garage, with heated pool has no rear neighbors and located in prestigious Seville Golf & Country Club. Remodeled how buyers live today, home offers a light, bright open-concept layout enhanced by removal of dividing walls, creating seamless flow between the kitchen and main living area. Kitchen has been elevated with all new Monogram stainless steel appliances, including refrigerator and gas range, custom lighting, gorgeous granite countertops, warm finished cabinetry, and large-format neutral tile flooring that carries seamlessly throughout main living areas. Office was converted into a 4th bedroom with closet. Family room is anchored by stone fireplace and media wall, while three expansive windows frame the south facing views of the pool and fill the home with natural light. The overall aesthetic is modern and cohesive, enhanced by thoughtfully selected lighting and finishes that give the home a designer feel. Beautifully remodeled bathrooms, elegant white plantation shutters, updated lighting and fans, and a spacious primary suite with a deep soaking tub and large walk-in closet all contribute to a home that feels current, cohesive, and turnkey. Recent upgrades include two newer HVAC units, along with modern features such as a Tesla EV charger, epoxy garage floors, and includes washer, dryer and garage refrigerator. The 10,654 SQFT oversized backyard is ideal for entertaining, featuring a large covered patio, heated pool, gas fire pit, and covered built-in BBQ gazebo with bar seating and fire feature, plus generous space to expand or personalize--all with no direct rear neighbor as the home backs to a community park. A separate dog run in the extra-wide side yard adds flexibility for pets, or reconfigure for a trampoline, or even a putting green. Walk to highly rated Riggs Elementary, with optional membership to Seville Country Club amenities including golf, tennis, pickleball, fitness, swimming, dining, and social events. A standout opportunity for a primary residence, second home, or move-down buyer seeking a home that is beautifully finished, cohesive in design, and truly move-in ready.
Property details
Interior
Bedrooms
- Bedrooms: 4
Bathrooms
- Total Bathrooms: 3
- Full Bathrooms: 3
Interior Features
- Full Bth Master Bdrm
- Separate Shwr & Tub
- Double Vanity
- Eat-in Kitchen
- Breakfast Bar
- Pantry
- Kitchen Island
- Granite Counters
- High Speed Internet
- 9+ Flat Ceilings
- No Interior Steps
- Flooring: Tile, Wood
- Window Features: Solar Screens, Dual Pane
Appliances
- Dishwasher
- Disposal
- Refrigerator
- Microwave
- Reverse Osmosis
- Gas Range
- Water Softener Owned
- Water Purifier
- Laundry Features: Engy Star (See Rmks), Washer Hookup, Inside
Heating and Cooling
- Cooling Features: Ceiling Fan(s), Central Air, Programmable Thmstat
- Heating Features: Natural Gas
- Fireplace: Yes
- Fireplace Features: Family Room, Fire Pit
Other Interior
- Stories: 1
Exterior
Exterior and Lot Features
- Built-in Barbecue
- Patio and Porch Features: Patio, Covered Patio(s)
- Fencing: Wrought Iron, Block
Land Info
- North/South Exposure
- Borders Common Area
- Desert Front
- Desert Back
- Sprinklers In Front
- Sprinklers In Rear
- Lot Size Acres: 0.24
- Lot Size Square Feet: 10,654
Garage and Parking
- Garage Spaces: 3
- Attached Garage: No
- Parking Features: Garage Door Opener, Attch'd Gar Cabinets, Direct Access, Electric Vehicle Charging Station(s), Attached Garage
Home Features
- View: Mountain(s)
Community
Homeowners Association
- Association: Yes
- Association Fee: $618
- Association Fee Frequency: Semi-Annually
- Calculated Total Monthly Association Fees: $103
- Association Fee Includes: Maintenance Grounds
Neighborhood
- Subdivision: SEVILLE PARCEL 26
Listing
Other Property Info
- Annual Tax Amount: $4,125
- Source Listing Status: Active
- County: Maricopa
- Directions: South on Higley, left on Seville, left on Monet Dr (Riggs Elementary), left on Rachael Way, home is on your left.
- Property Subtype: Single Family Residence
- Parcel Number: 304-87-378
- Postal City: Gilbert
- Listing Date: 3/24/2026
- On Market Date: 3/25/2026
- MLS#: 7003977
Features
Building and Construction
- Total Square Feet Living: 2,540
- Year Built: 2007
- Property Age: 19
- Architectural Style: Ranch
- Construction Materials: Block, Wood Frame, Painted, Stucco
- Roof: Tile
- Foundation Details: Slab
- Stories: 1
- Living Area Source: Owner
Utilities
- Water Source: Public
Contact Us
Contact Us
Ask a question or schedule a showing
Listing updated: May 29, 2026
MLS#: 7003977

Data relating to real estate for sale on this website comes in part from the Internet Data Exchange (IDX) program of Arizona Regional Multiple Listing Service. IDX information is provided exclusively for consumers' personal, non-commercial use, and may not be used for any purpose other than to identify prospective properties consumers may be interested in purchasing. The data is deemed reliable but is not guaranteed accurate by the MLS.
All information should be verified by the recipient and none is guaranteed as accurate by ARMLS.
© 2026 Arizona Regional Multiple Listing Service. All rights reserved.
Similar homes in Gilbert

House for sale
$825,0006 bds | 5 ba | 4,115 sqft | 0.23 acres
3164 E Tonto Drive, Gilbert, AZ 85298
Real Broker

House for sale
$825,0005 bds | 3 ba | 3,421 sqft | 0.2 acres
2535 E SARATOGA Street, Gilbert, AZ 85296
eXp Realty

House for sale
$824,0004 bds | 3 ba | 3,078 sqft | 0.23 acres
2312 E SUSAN Drive, Gilbert, AZ 85298
Opendoor Brokerage, LLC
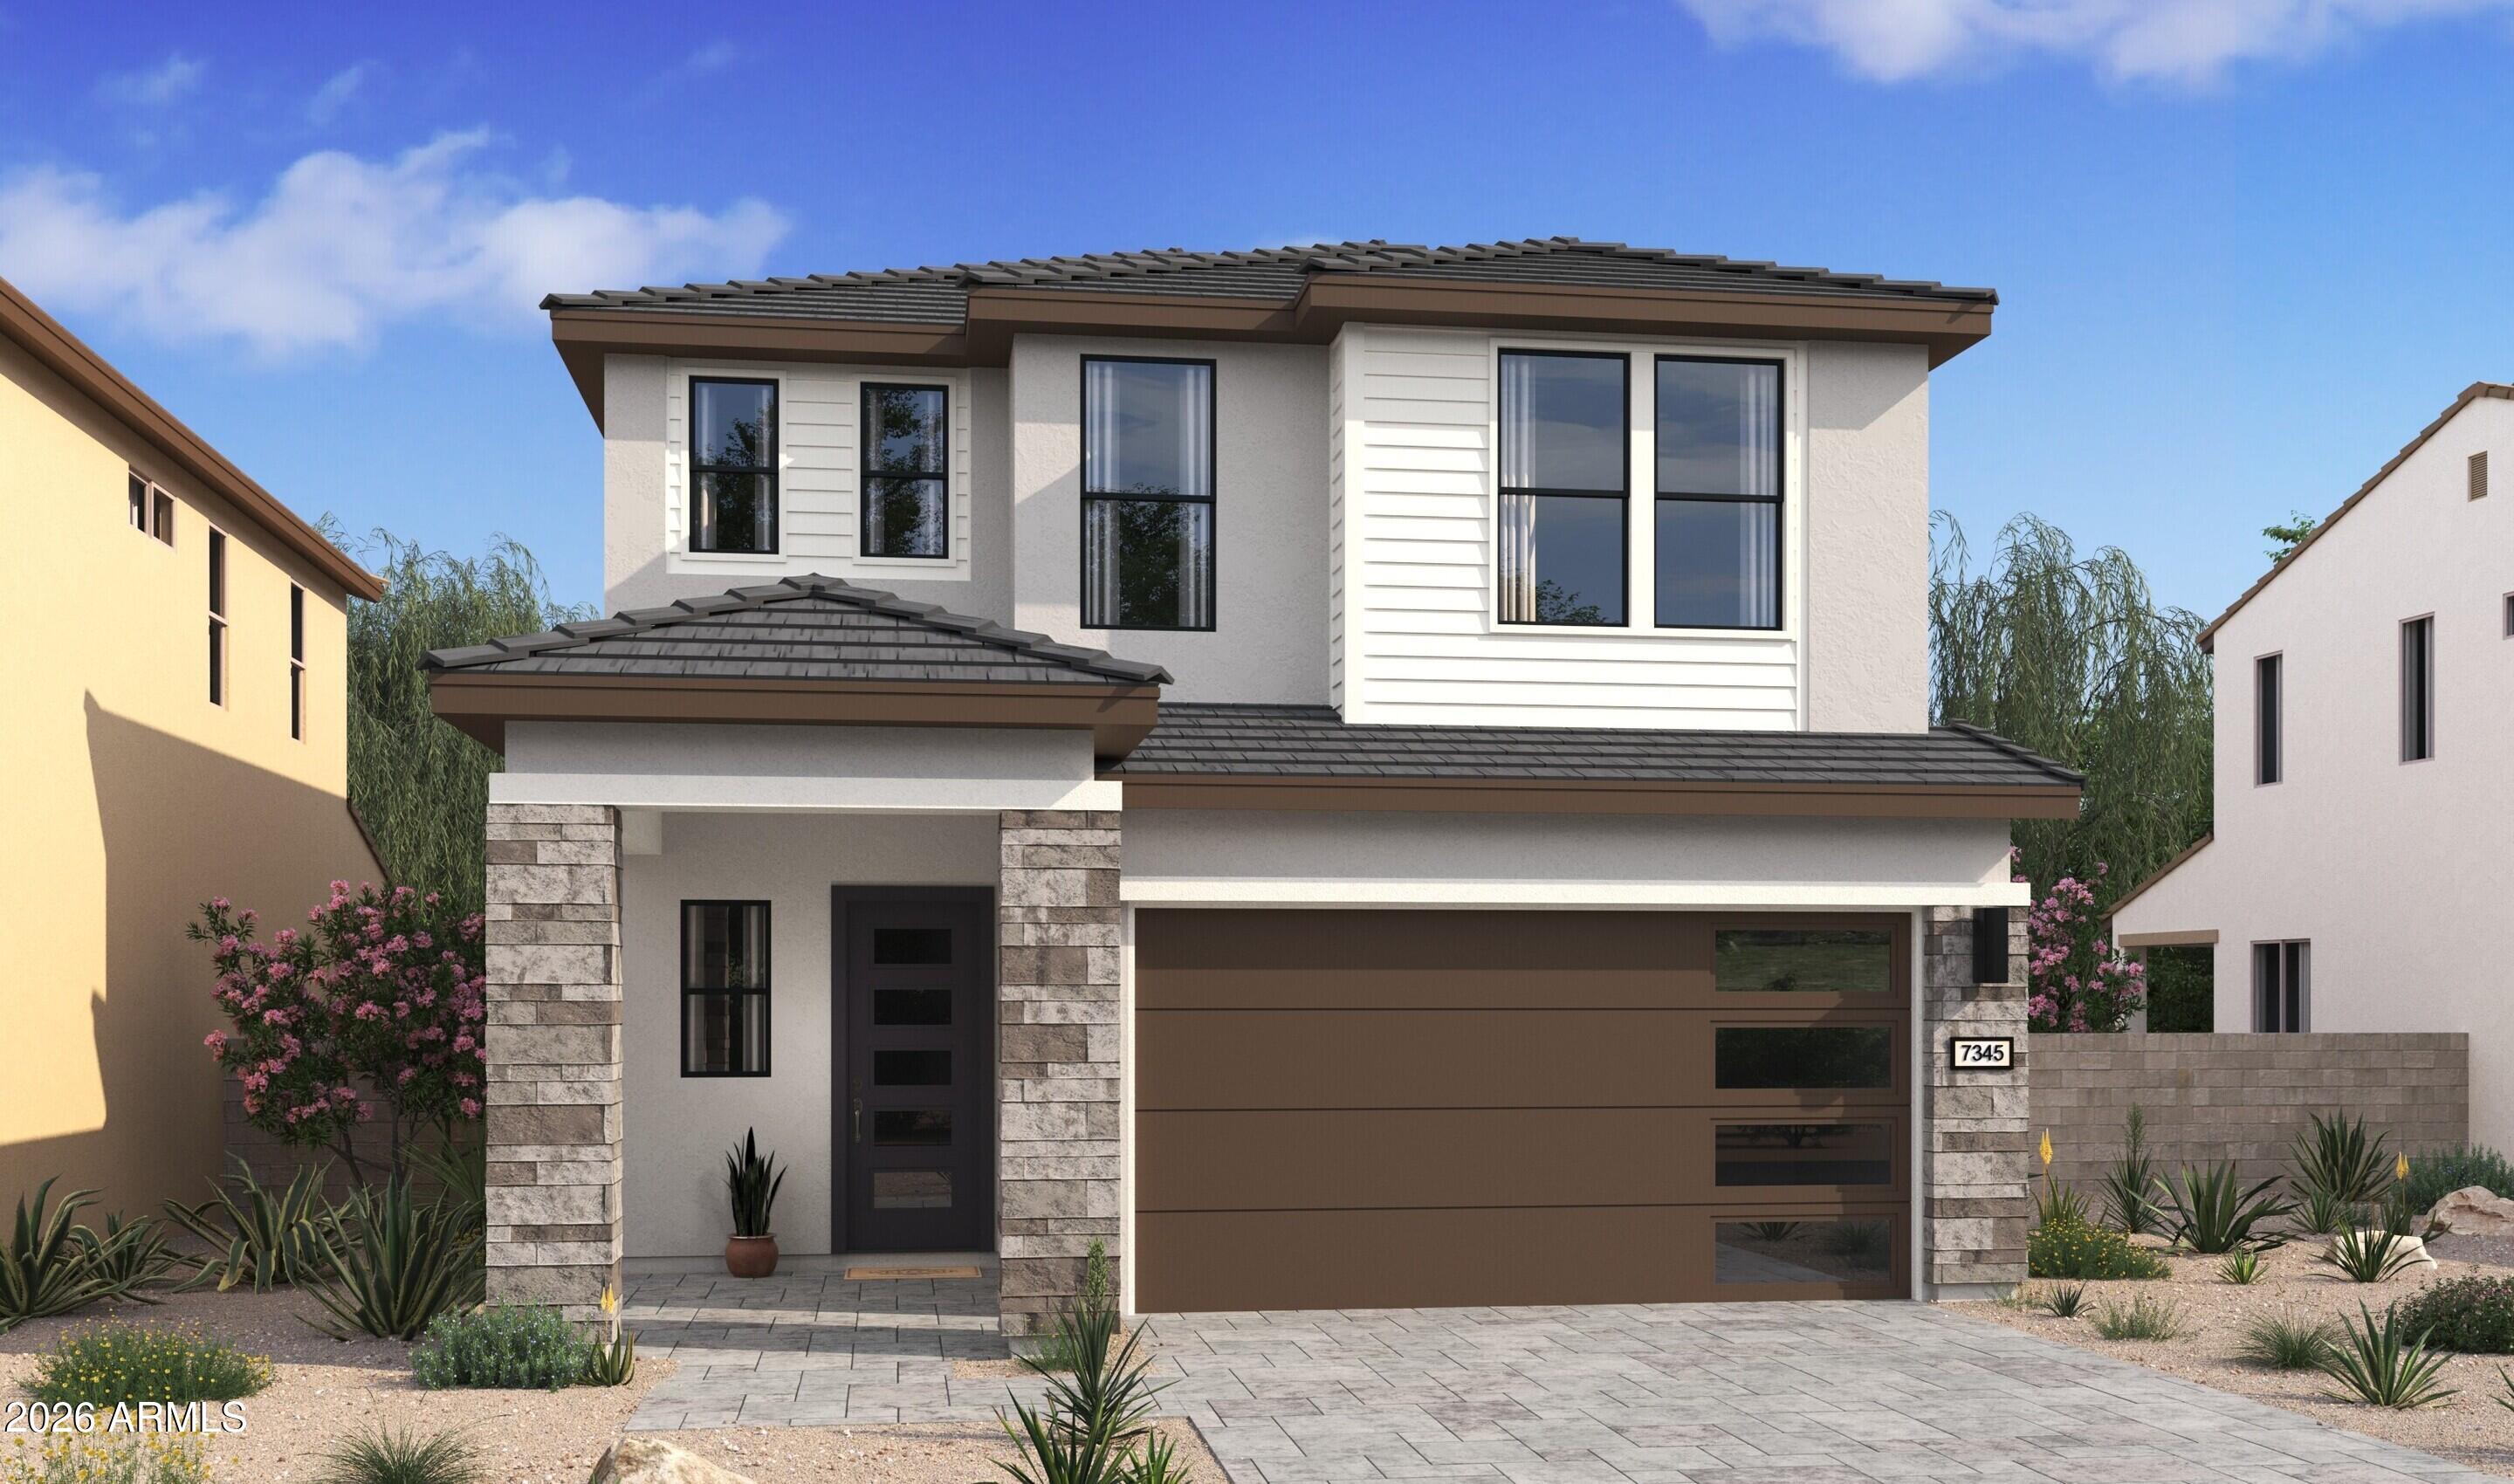
House for sale
$819,6745 bds | 3 ba | 2,349 sqft | 0.09 acres
81 E Windsor Drive, Gilbert, AZ 85296
K. Hovnanian Great Western Homes, LLC

House for sale
$819,0004 bds | 3 ba | 2,941 sqft | 0.18 acres
3641 E NARROWLEAF Drive, Gilbert, AZ 85298
Results Realty
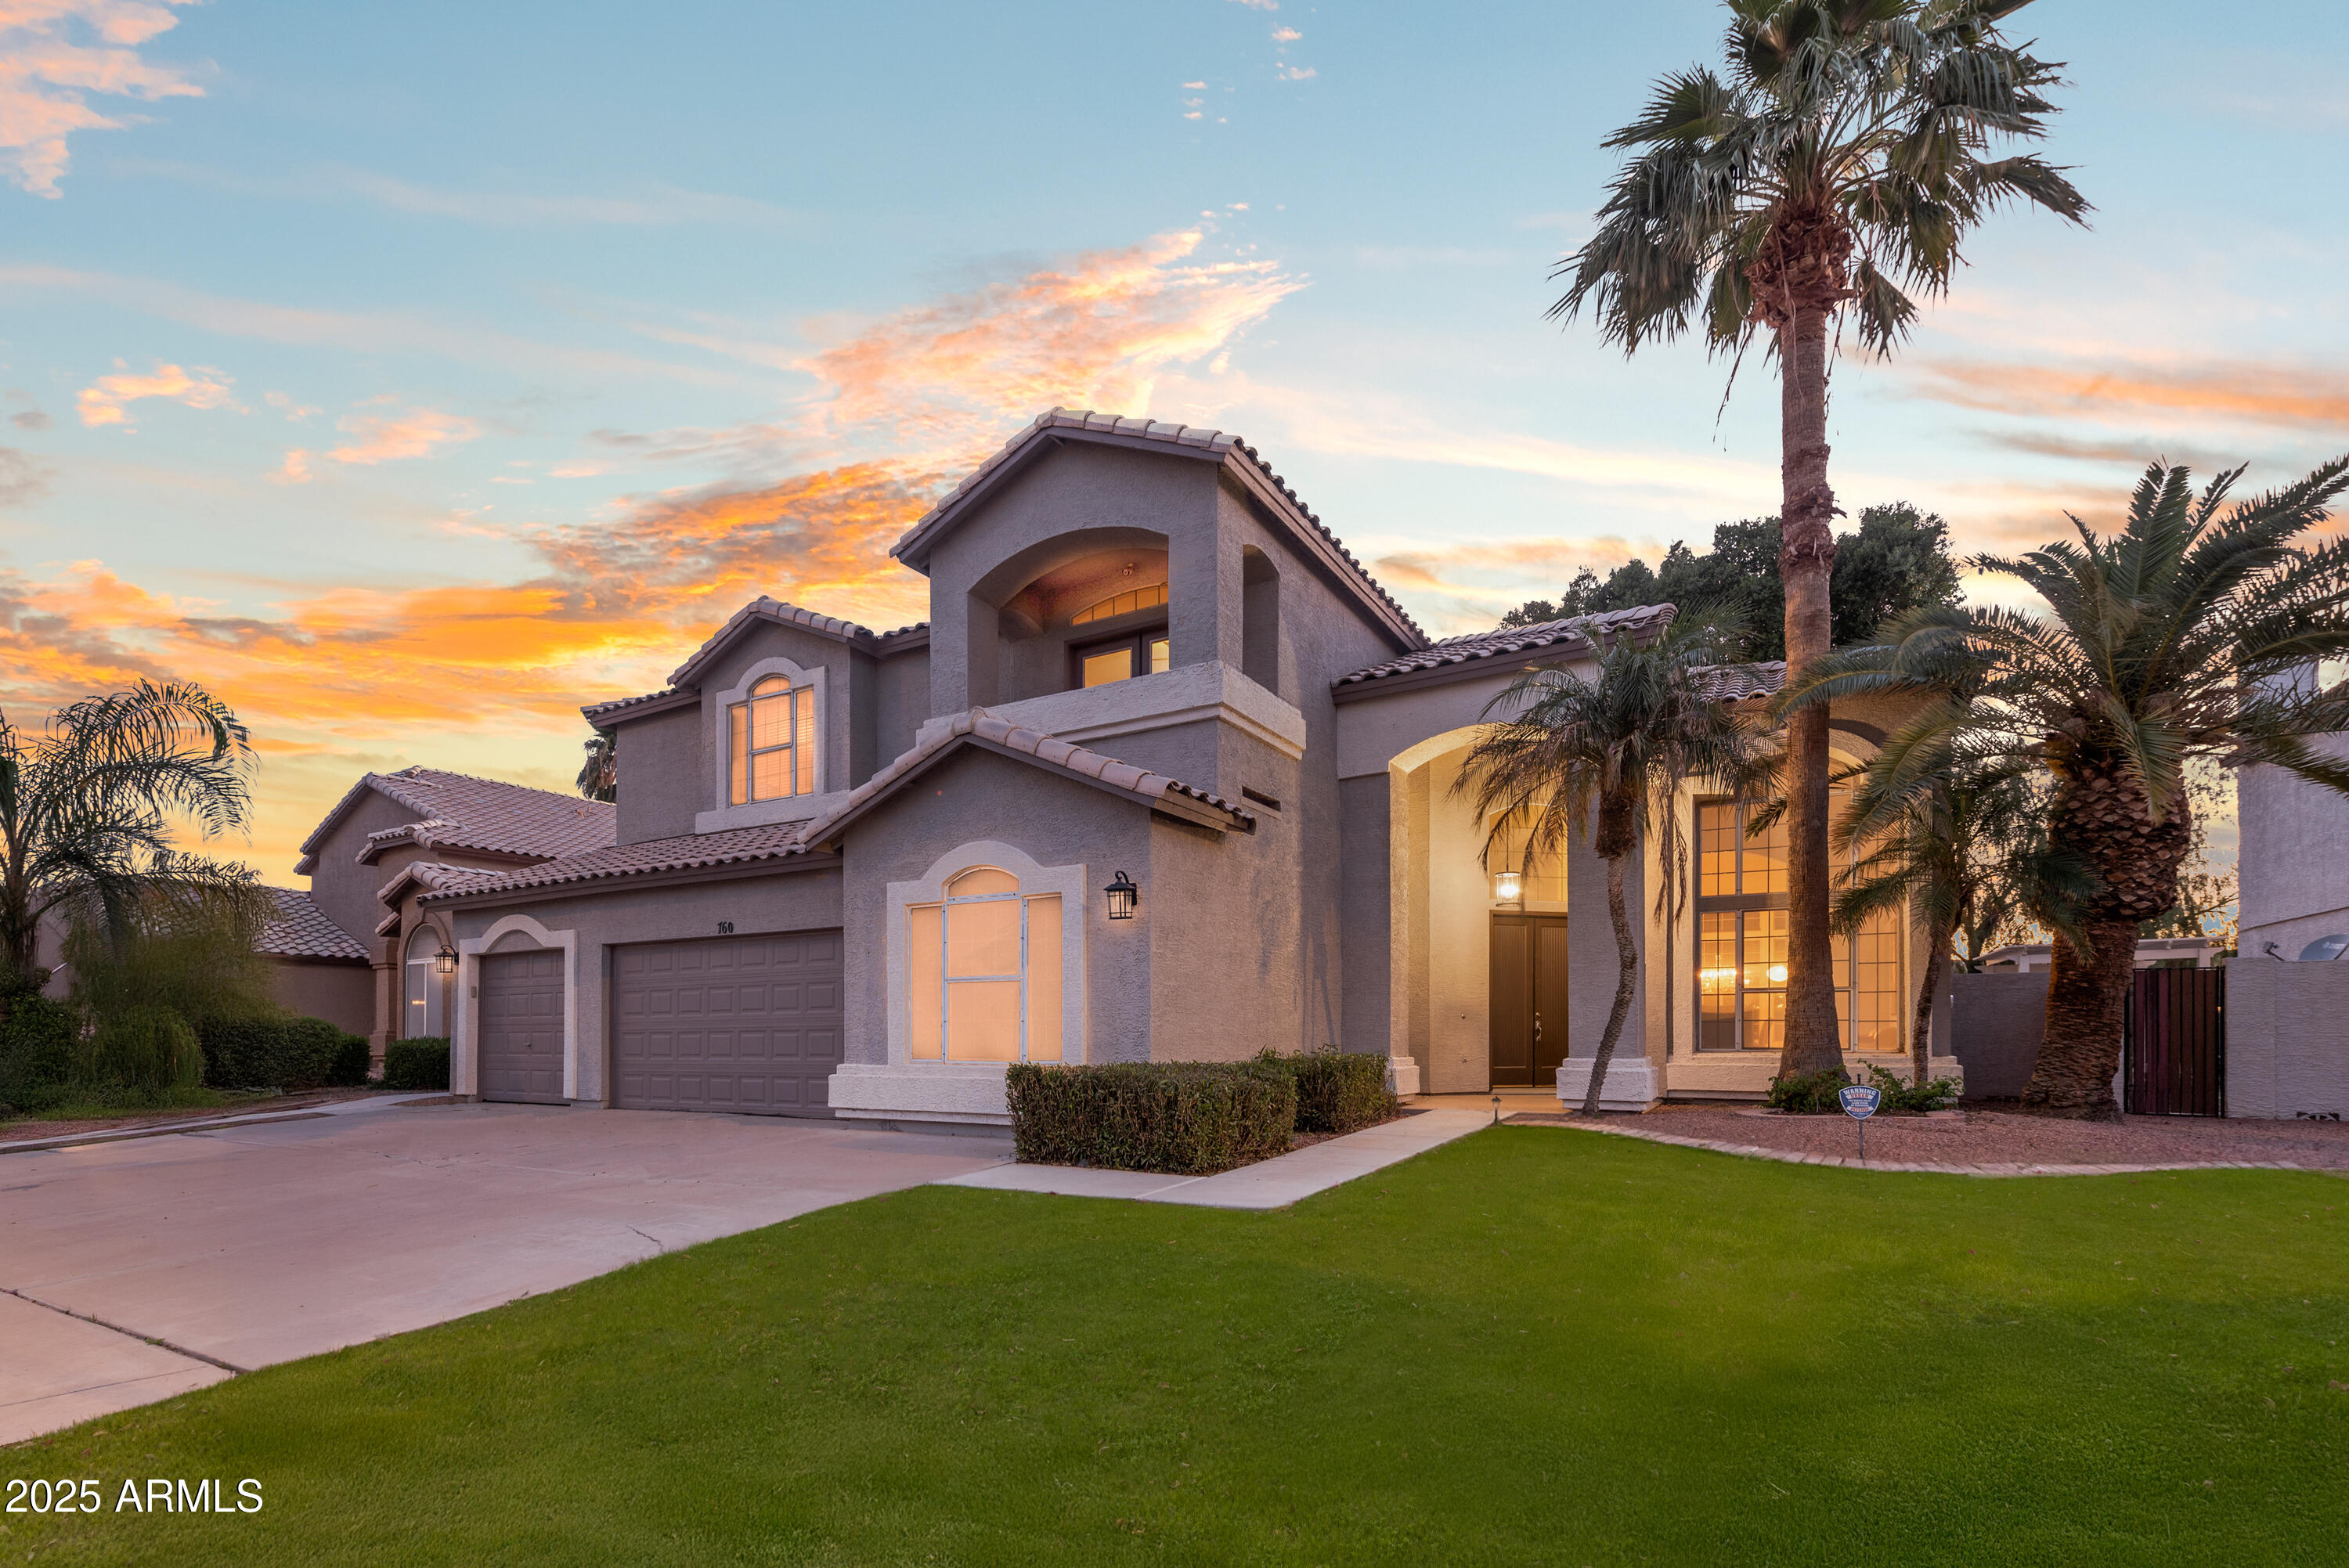
House for sale
$834,5005 bds | 4 ba | 4,418 sqft | 0.21 acres
760 N Ithica Street, Gilbert, AZ 85233
Crossroads Brokerage