$1,530,000
652 W ASTER Court, Chandler, AZ 85248
Santorini Shores · Maricopa County
What's special
- Lake views
- Waterfront
- Fireplace
- 3-car garage
Description
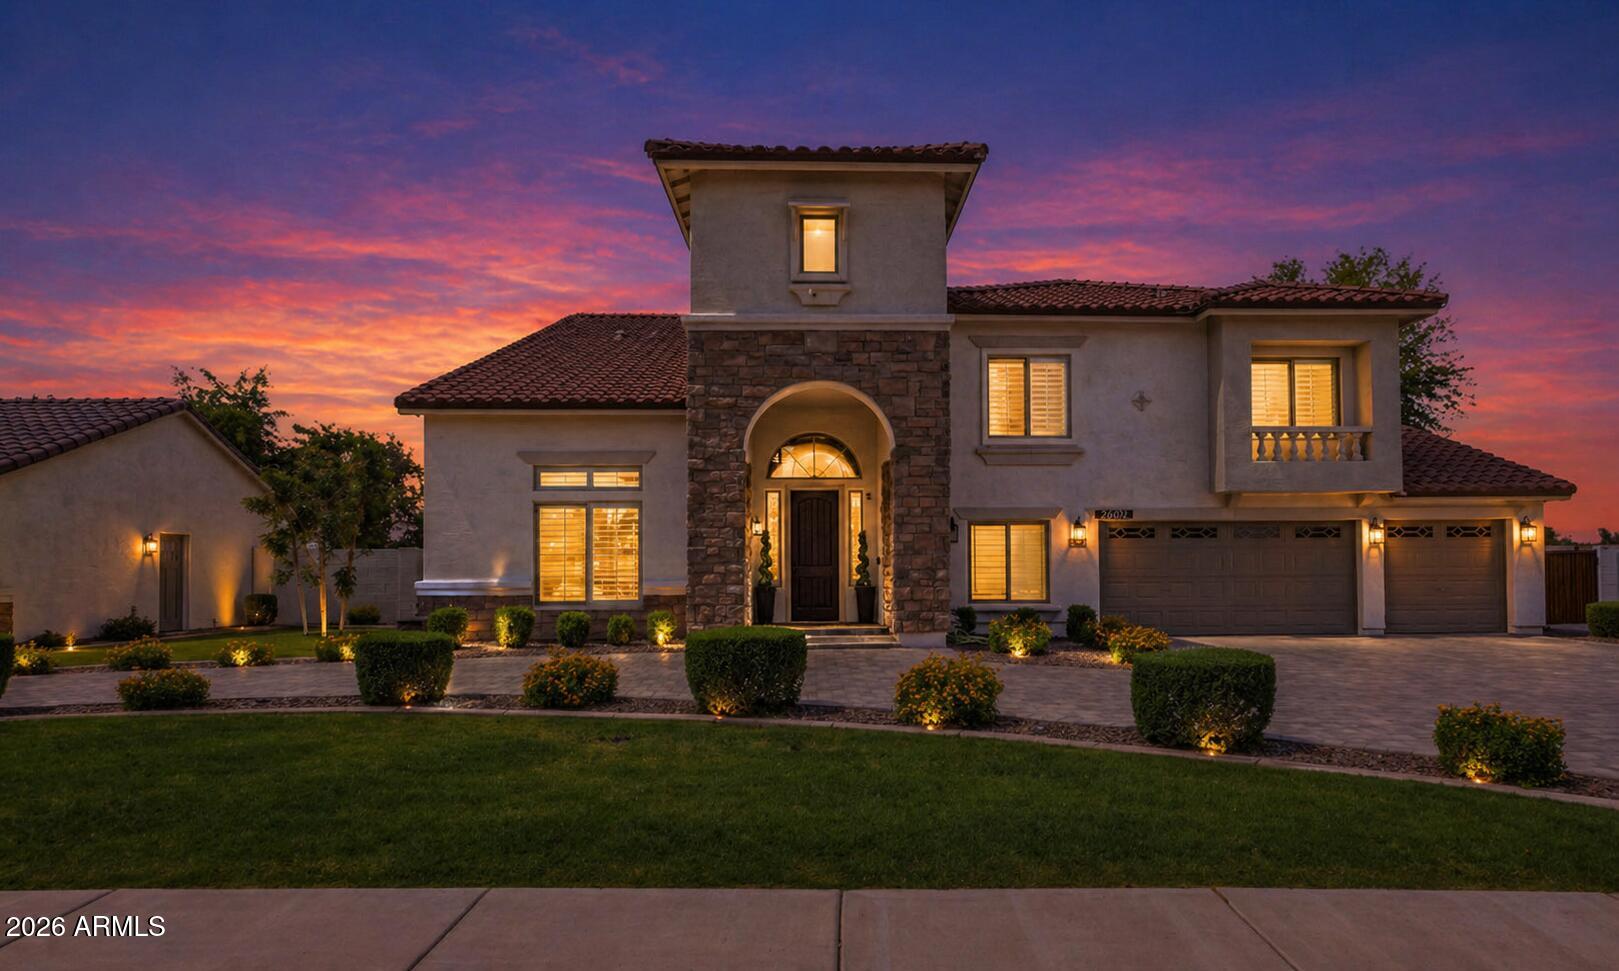
Experience luxury waterfront living in the exclusive, gated community of Santorini Shores. The sellers spared no expense with this custom-built residence featuring 2x6 construction, fresh interior paint, new carpeting and the only semicircular driveway in the community for added elegance and convenience. Upon entering, you're welcomed by soaring windows that frame stunning views of the private lake and backyard oasis. The main level includes a spacious primary suite with direct backyard access, a separate shower and jacuzzi tub for therapeutic relaxation, dual sinks, a vanity area, and two walk-in closets. A private office with built-in desks and cabinetry offers an ideal work-from-home space. The gourmet kitchen showcases beautiful granite countertops and a custom dining extension from the island, opening to an inviting family room with built-in shelving and fireplace. Upstairs, you'll find a versatile loft/game room with a bar, additional bedrooms and a full bath. Your upper level balcony provides stunning views of the backyard and lake, and offers a quiet retreat for the family. Unwind at the end of the day in your sparkling saltwater pool or enjoy evenings on the covered patio. Private dock allows for lake fishing or launching/securing recreational boats. Additional highlights include abundant lemon, orange and pomegranate trees, two 50-gallon gas water heaters (both under five years old), programmable thermostats for two of the three A/C units, abundant storage, built-in laundry room sink, and an oversized three-car garage with a 220V outlet and workspace. Ideally situated near excellent schools, dining, shopping, churches, entertainment, and more, this home offers both luxury and beauty that you don't want to miss.
Property details
Interior
Bedrooms
- Bedrooms: 4
Bathrooms
- Total Bathrooms: 4
- Full Bathrooms: 4
Interior Features
- Full Bth Master Bdrm
- Separate Shwr & Tub
- Double Vanity
- Tub with Jets
- Eat-in Kitchen
- Pantry
- Kitchen Island
- Walk-in Pantry
- Granite Counters
- High Speed Internet
- Master Downstairs
- Vaulted Ceiling(s)
- Wet Bar
- Flooring: Carpet, Tile, Wood
- Window Features: Dual Pane, Low-Emissivity Windows
Appliances
- Dishwasher
- Disposal
- Gas Cooktop
- Microwave
- Reverse Osmosis
- Built-In Electric Oven
- Gas Range
- Water Softener Rented
- Laundry Features: Inside
Heating and Cooling
- Cooling Features: Ceiling Fan(s), Central Air, Programmable Thmstat, ENERGY STAR Qualified Equipment
- Heating Features: Natural Gas
- Fireplace: Yes
- Fireplace Features: Family Room, Gas
Other Interior
- Stories: 2
Exterior
Exterior and Lot Features
- Balcony
- Patio and Porch Features: Patio, Covered Patio(s)
- Fencing: Wrought Iron, Block
Land Info
- Waterfront Lot
- Cul-De-Sac
- North/South Exposure
- Desert Front
- Desert Back
- Sprinklers In Front
- Sprinklers In Rear
- Gravel/Stone Front
- Gravel/Stone Back
- Grass Front
- Grass Back
- Auto Timer H2O Front
- Auto Timer H2O Back
- Lot Size Acres: 0.30
- Lot Size Square Feet: 12,898
Garage and Parking
- Garage Spaces: 3
- Attached Garage: No
- Parking Features: Side Vehicle Entry, Garage Door Opener, Circular Driveway, Direct Access
Home Features
- View: Lake
- Waterfront: Yes
Community
Homeowners Association
- Association: Yes
- Association Fee: $514
- Association Fee Frequency: Quarterly
- Calculated Total Monthly Association Fees: $171
- Association Fee Includes: Maintenance Grounds, Street Maint
Neighborhood
- Subdivision: Santorini Shores
Listing
Other Property Info
- Annual Tax Amount: $6,743
- Source Listing Status: Active Under Contract
- County: Maricopa
- Directions: W Ocotillo Road to S Sandpiper Drive. North on S Sandpiper Drive to W Aster Drive. East on W Aster Drive to S Camelia Place. South on S Camelia Place to W Azalea Drive. East on W Azalea Drive to S Vine Street. N on S Vine Street to W Aster Court. West on W Aster Court to the property on your right.
- Property Subtype: Single Family Residence
- Parcel Number: 303-40-313
- Postal City: Chandler
- Listing Date: 12/4/2025
- On Market Date: 12/10/2025
- MLS#: 6954554
Features
Building and Construction
- Total Square Feet Living: 3,960
- Year Built: 2001
- Property Age: 25
- Construction Materials: Wood Frame, Painted, Stucco
- Roof: Tile
- Stories: 2
- Living Area Source: Builder
Utilities
- Water Source: Public
Contact Us
Contact Us
Ask a question or schedule a showing
Listing updated: May 30, 2026
MLS#: 6954554

Data relating to real estate for sale on this website comes in part from the Internet Data Exchange (IDX) program of Arizona Regional Multiple Listing Service. IDX information is provided exclusively for consumers' personal, non-commercial use, and may not be used for any purpose other than to identify prospective properties consumers may be interested in purchasing. The data is deemed reliable but is not guaranteed accurate by the MLS.
All information should be verified by the recipient and none is guaranteed as accurate by ARMLS.
© 2026 Arizona Regional Multiple Listing Service. All rights reserved.
Similar homes in Chandler

House for sale
$1,525,0004 bds | 3 ba | 3,001 sqft | 0.23 acres
1833 W MEAD Place, Chandler, AZ 85248
West USA Realty

House for sale
$1,500,0005 bds | 4 ba | 4,383 sqft | 0.41 acres
3354 E BIRCHWOOD Place, Chandler, AZ 85249
West USA Realty

House for sale
$1,625,0004 bds | 3 ba | 3,096 sqft | 0.83 acres
10952 E VILLA PARK Street, Chandler, AZ 85248
West USA Realty

House for sale
$1,399,0007 bds | 5 ba | 5,339 sqft | 0.27 acres
900 W MACAW Drive, Chandler, AZ 85286
HomeSmart

House for sale
$1,700,0006 bds | 7 ba | 6,218 sqft | 0.32 acres
294 W GRAND CANYON Drive, Chandler, AZ 85248
HomeSmart
House for sale
$1,300,0005 bds | 4 ba | 5,665 sqft | 0.52 acres
26606 S 116th Street, Chandler, AZ 85249
Real Broker