$389,000
6512 N 12TH Way, Phoenix, AZ 85014
VILLA DE CORTEZ TOWNHOUSES AMD · Maricopa County
What's special
- 2-car garage
Description
PRICED TO SELL! This North Central Phoenix patio home is a standout opportunity for value, location, and lifestyle! Ideally situated near Restaurant Row on 7th Street and just minutes to downtown Phoenix and the Biltmore, this lock-and-leave residence offers the perfect blend of convenience, charm, and low-maintenance living in one of Central Phoenix's most sought-after enclaves. North Central living truly shines here, with walkable and bike-friendly access to top dining, shopping, and entertainment. Inside, a generously sized family room creates a welcoming space for everyday living and entertaining, while the bright, sunny kitchen flows seamlessly to a private yard and covered patio--perfect for effortless indoor-outdoor living. Enjoy direct access from the patio to the attached two-car garage, complete with extensive built-in cabinetry and a workbench for exceptional storage and functionality. The spacious primary suite serves as a peaceful retreat, featuring a large walk-in closet, sliding door access to the private yard, and an ensuite bath with dual sinks and a beautifully remodeled, handicap-accessible shower (2022). Additional bedrooms offer flexibility for guests, work-from-home needs, or hobbies. Thoughtfully maintained, this home includes numerous updates such as new windows and sliding doors (2023), roof recoating (2022), a new water heater and whole-home water filtration system (2020), and updated ceiling fans (2023). Generous storage, well-proportioned living spaces, and timeless livability make this home as functional as it is inviting. The community enhances the lifestyle with an HOA that maintains front landscaping and exterior maintenance and paint of the front of the home, creating true ease of ownership. Residents also enjoy access to a community pool--perfect for relaxing during warm Arizona days. This is a rare opportunity to own in a prime North Central Phoenix location where value, convenience, and lifestyle come together seamlessly.
Property details
Interior
Bedrooms
- Bedrooms: 2
Bathrooms
- Total Bathrooms: 2
- Full Bathrooms: 2
Interior Features
- 3/4 Bath Master Bdrm
- Double Vanity
- Eat-in Kitchen
- Pantry
- Non-laminate Counter
- High Speed Internet
- 9+ Flat Ceilings
- No Interior Steps
- Flooring: Laminate, Tile
- Window Features: Dual Pane
Appliances
- Dishwasher
- Disposal
- Refrigerator
- Microwave
- Electric Range
- Washer
- Dryer
- Water Softener Owned
- Laundry Features: Inside
Heating and Cooling
- Cooling Features: Ceiling Fan(s), Central Air
- Heating Features: Electric
Other Interior
- Stories: 1
Exterior
Exterior and Lot Features
- Private Yard
- Patio and Porch Features: Covered Patio(s)
- Fencing: Block
Land Info
- Sprinklers In Front
- Gravel/Stone Back
- Auto Timer H2O Front
- Lot Size Acres: 0.06
- Lot Size Square Feet: 2,461
Garage and Parking
- Garage Spaces: 2
- Attached Garage: No
- Parking Features: Garage Door Opener, Attch'd Gar Cabinets
Community
Homeowners Association
- Association: Yes
- Association Fee: $250
- Association Fee Frequency: Monthly
- Calculated Total Monthly Association Fees: $250
- Association Fee Includes: Maintenance Exterior, Front Yard Maint, Maintenance Grounds
Neighborhood
- Subdivision: VILLA DE CORTEZ TOWNHOUSES AMD
Listing
Other Property Info
- Annual Tax Amount: $2,060
- Source Listing Status: Pending
- County: Maricopa
- Directions: East on Maryland, Left on 12th Way - Visitor parking is available by the pool.
- Property Subtype: Townhouse
- Parcel Number: 161-07-125-A
- Postal City: Phoenix
- Listing Date: 1/15/2026
- MLS#: 6969391
Features
Building and Construction
- Total Square Feet Living: 1,561
- Year Built: 1973
- Property Age: 53
- Construction Materials: Block, Wood Frame, Painted, Stucco
- Roof: Built-Up
- Foundation Details: Slab
- Stories: 1
- Living Area Source: Assessor
Utilities
- Sewer: Sewer-In & Connected
- Water Source: Public
Contact Us
Contact Us
Ask a question or schedule a showing
Listing updated: May 28, 2026
MLS#: 6969391

Data relating to real estate for sale on this website comes in part from the Internet Data Exchange (IDX) program of Arizona Regional Multiple Listing Service. IDX information is provided exclusively for consumers' personal, non-commercial use, and may not be used for any purpose other than to identify prospective properties consumers may be interested in purchasing. The data is deemed reliable but is not guaranteed accurate by the MLS.
All information should be verified by the recipient and none is guaranteed as accurate by ARMLS.
© 2026 Arizona Regional Multiple Listing Service. All rights reserved.
Similar homes in Phoenix

House for sale
$389,0002 bds | 1 ba | 900 sqft | 0.19 acres
3528 E SHERIDAN Street, Phoenix, AZ 85008
HomeSmart

House for sale
$389,0003 bds | 1 ba | 1,136 sqft | 0.21 acres
4230 N 16TH Avenue, Phoenix, AZ 85015
American Realty Brokers

House for sale
$389,0003 bds | 2 ba | 1,516 sqft | 0.21 acres
10401 N 43RD Avenue, Phoenix, AZ 85051
HomeSmart
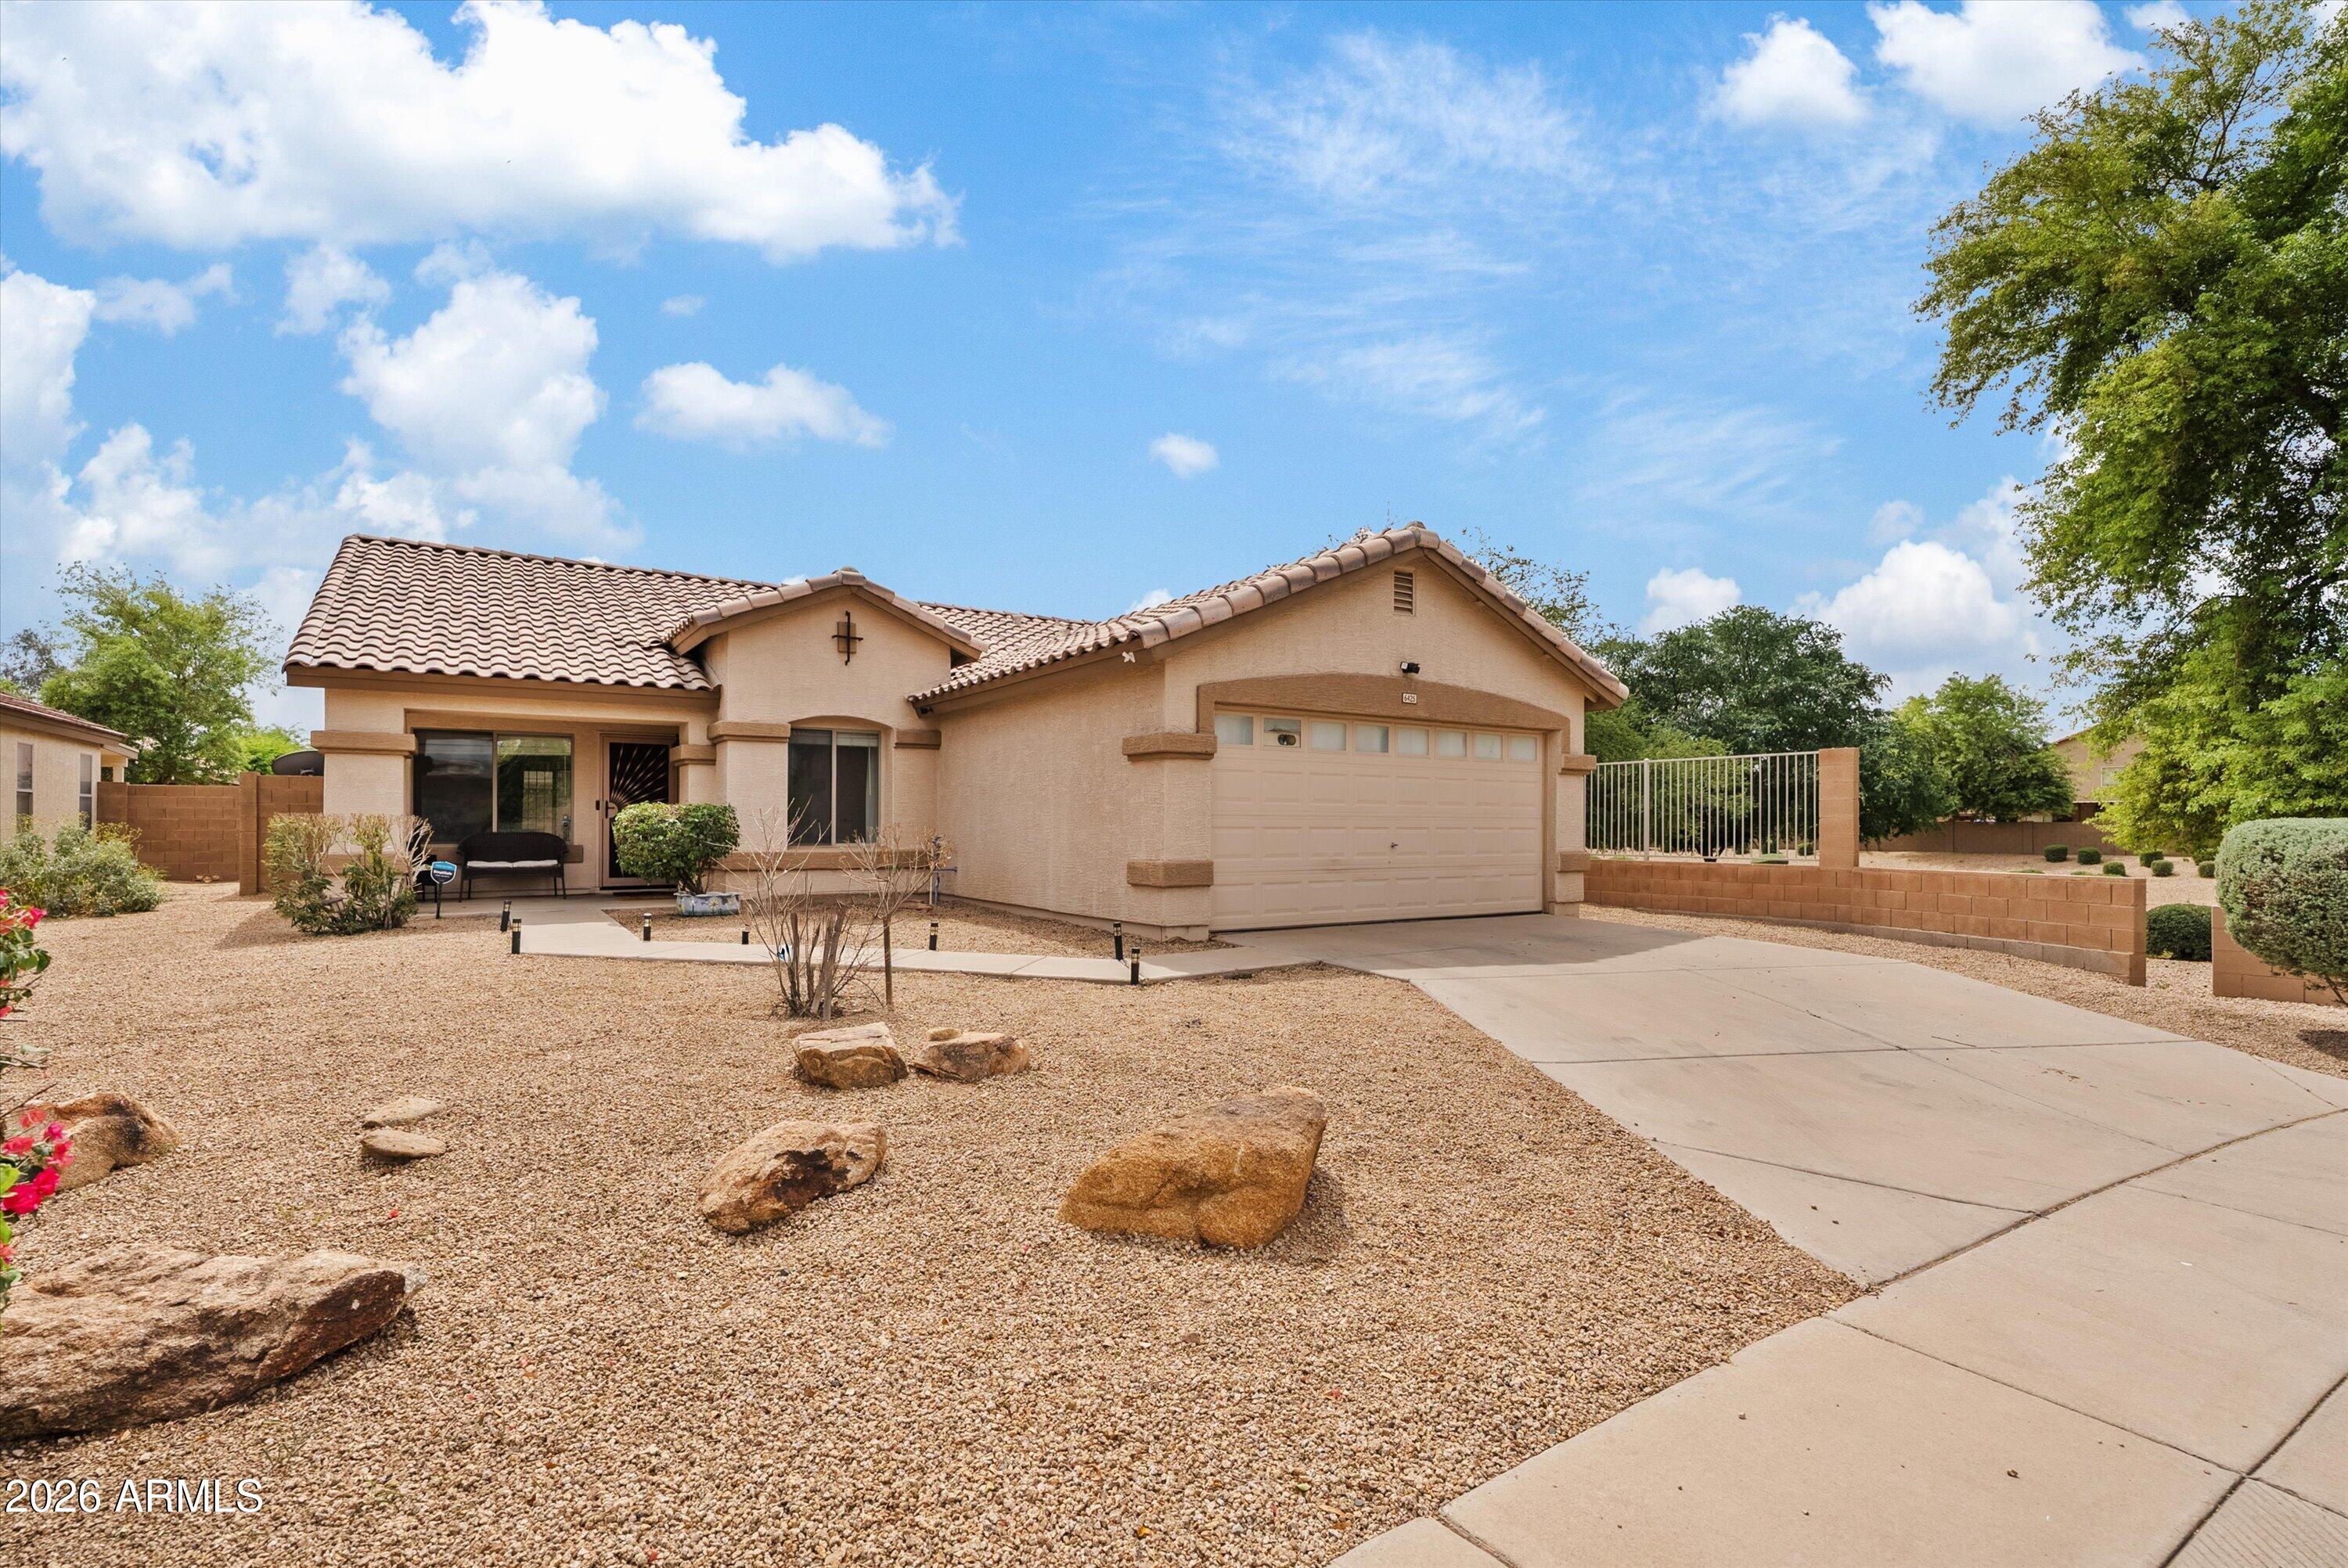
House for sale
$389,0003 bds | 2 ba | 1,440 sqft | 0.14 acres
6425 W MAGNOLIA Street, Phoenix, AZ 85043
DPR Realty LLC

House for sale
$389,0005 bds | 3 ba | 2,211 sqft | 0.16 acres
8907 W HIGHLAND Avenue, Phoenix, AZ 85037
HomeSmart

House for sale
$389,9003 bds | 2 ba | 1,389 sqft | 0.14 acres
2702 E CATHEDRAL ROCK Drive, Phoenix, AZ 85048
eXp Realty