$1,350,000
6422 S CRESTVIEW Court, Gilbert, AZ 85298
SEVILLE · Maricopa County
What's special
- Fireplace
- 3-car garage
Description
Tucked away on a cul-de-sac street in Seville Golf & Country Club on an oversized 30k sf lot, this exceptional home was designed for entertaining, recreation, and everyday luxury. The resort-style backyard features a sparkling tile pool and spa with rock waterfall and diving board. The sport court is perfect for basketball, volleyball or pickleball. Extensive synthetic turf with soccer field and play structure along with an outdoor built-in BBQ and fire pit. Plenty of room to enjoy Arizona outdoor living! Inside, you'll find a thoughtfully designed floor plan with a private theater room with bar, dedicated workout room, bonus room, and separate exterior entrance to the entertainment and fitness wing -- ideal for multi-generational living, guests, or a private retreat. The home also offers a formal office, spacious family room with a custom fireplace, floating shelves, designer niche, and an impressive gourmet kitchen complete with premium Wolf appliances. The spacious primary suite is a luxurious escape featuring a romantic soaking tub, walk-in shower with glass block accents, dual sinks with vanity area, and an oversized walk-in closet. Three secondary bedrooms share a bathroom, while an additional private en suite bedroom offers its own dedicated bath for added comfort and privacy. Additional highlights include a 3-car garage and an oversized extended driveway with ample parking space. Newer roof and HVAC units.
Property details
Interior
Bedrooms
- Bedrooms: 5
Bathrooms
- Total Bathrooms: 4
- Full Bathrooms: 3
- 1/2 Bathrooms: 1
Interior Features
- Full Bth Master Bdrm
- Separate Shwr & Tub
- Double Vanity
- Tub with Jets
- Eat-in Kitchen
- Breakfast Bar
- Pantry
- Kitchen Island
- Walk-in Pantry
- Granite Counters
- High Speed Internet
- 9+ Flat Ceilings
- No Interior Steps
- Flooring: Carpet, Tile
- Window Features: Dual Pane, Low-Emissivity Windows
Appliances
- Dishwasher
- Disposal
- Refrigerator
- Microwave
- Gas Oven
- Gas Range
- Water Softener Owned
- Laundry Features: Inside
Heating and Cooling
- Cooling Features: Ceiling Fan(s), Central Air, Programmable Thmstat
- Heating Features: Natural Gas
- Fireplace: Yes
- Fireplace Features: Living Room, Gas, Fire Pit
Other Interior
- Stories: 1
Exterior
Exterior and Lot Features
- Sport Court(s)
- Private Yard
- Playground
- Built-in Barbecue
- Private Pickleball Court(s)
- Patio and Porch Features: Patio, Covered Patio(s)
- Fencing: Block
Land Info
- Cul-De-Sac
- North/South Exposure
- Borders Common Area
- Sprinklers In Front
- Sprinklers In Rear
- Grass Front
- Synthetic Grass Back
- Auto Timer H2O Front
- Auto Timer H2O Back
- Lot Size Acres: 0.67
- Lot Size Square Feet: 29,028
Garage and Parking
- Garage Spaces: 3
- Attached Garage: No
- Parking Features: RV Gated, Side Vehicle Entry, Garage Door Opener, Direct Access, Attached Garage
Community
Homeowners Association
- Association: Yes
- Association Fee: $618
- Association Fee Frequency: Semi-Annually
- Calculated Total Monthly Association Fees: $103
- Association Fee Includes: Maintenance Grounds
Neighborhood
- Subdivision: SEVILLE
Listing
Other Property Info
- Annual Tax Amount: $6,787
- Source Listing Status: Active Under Contract
- County: Maricopa
- Directions: Head East on Chandler Heights, go South on South Seville Blvd, head west on Citadel and then North on Crestview. Take Crestview until it ends in the cul-de-sac to your buyers new incredible home.
- Property Subtype: Single Family Residence
- Parcel Number: 304-78-734
- Postal City: Gilbert
- Listing Date: 5/14/2026
- MLS#: 7028151
Features
Building and Construction
- Total Square Feet Living: 4,432
- Year Built: 2004
- Property Age: 22
- Architectural Style: Santa Barbara/Tuscan
- Construction Materials: Wood Frame, Painted, Stucco
- Roof: Tile
- Stories: 1
- Living Area Source: Assessor
Utilities
- Sewer: Sewer-In & Connected
- Water Source: Public
Contact Us
Contact Us
Ask a question or schedule a showing
Listing updated: May 21, 2026
MLS#: 7028151

Data relating to real estate for sale on this website comes in part from the Internet Data Exchange (IDX) program of Arizona Regional Multiple Listing Service. IDX information is provided exclusively for consumers' personal, non-commercial use, and may not be used for any purpose other than to identify prospective properties consumers may be interested in purchasing. The data is deemed reliable but is not guaranteed accurate by the MLS.
All information should be verified by the recipient and none is guaranteed as accurate by ARMLS.
© 2026 Arizona Regional Multiple Listing Service. All rights reserved.
Similar homes in Gilbert

House for sale
$1,375,0006 bds | 5 ba | 4,593 sqft | 0.21 acres
4053 E THUNDERHEART Court, Gilbert, AZ 85297
R & R Properties of Arizona, LLC

House for sale
$1,320,0004 bds | 3 ba | 4,628 sqft | 0.23 acres
1401 W SANDPIPER Drive, Gilbert, AZ 85233
Venture REI, LLC
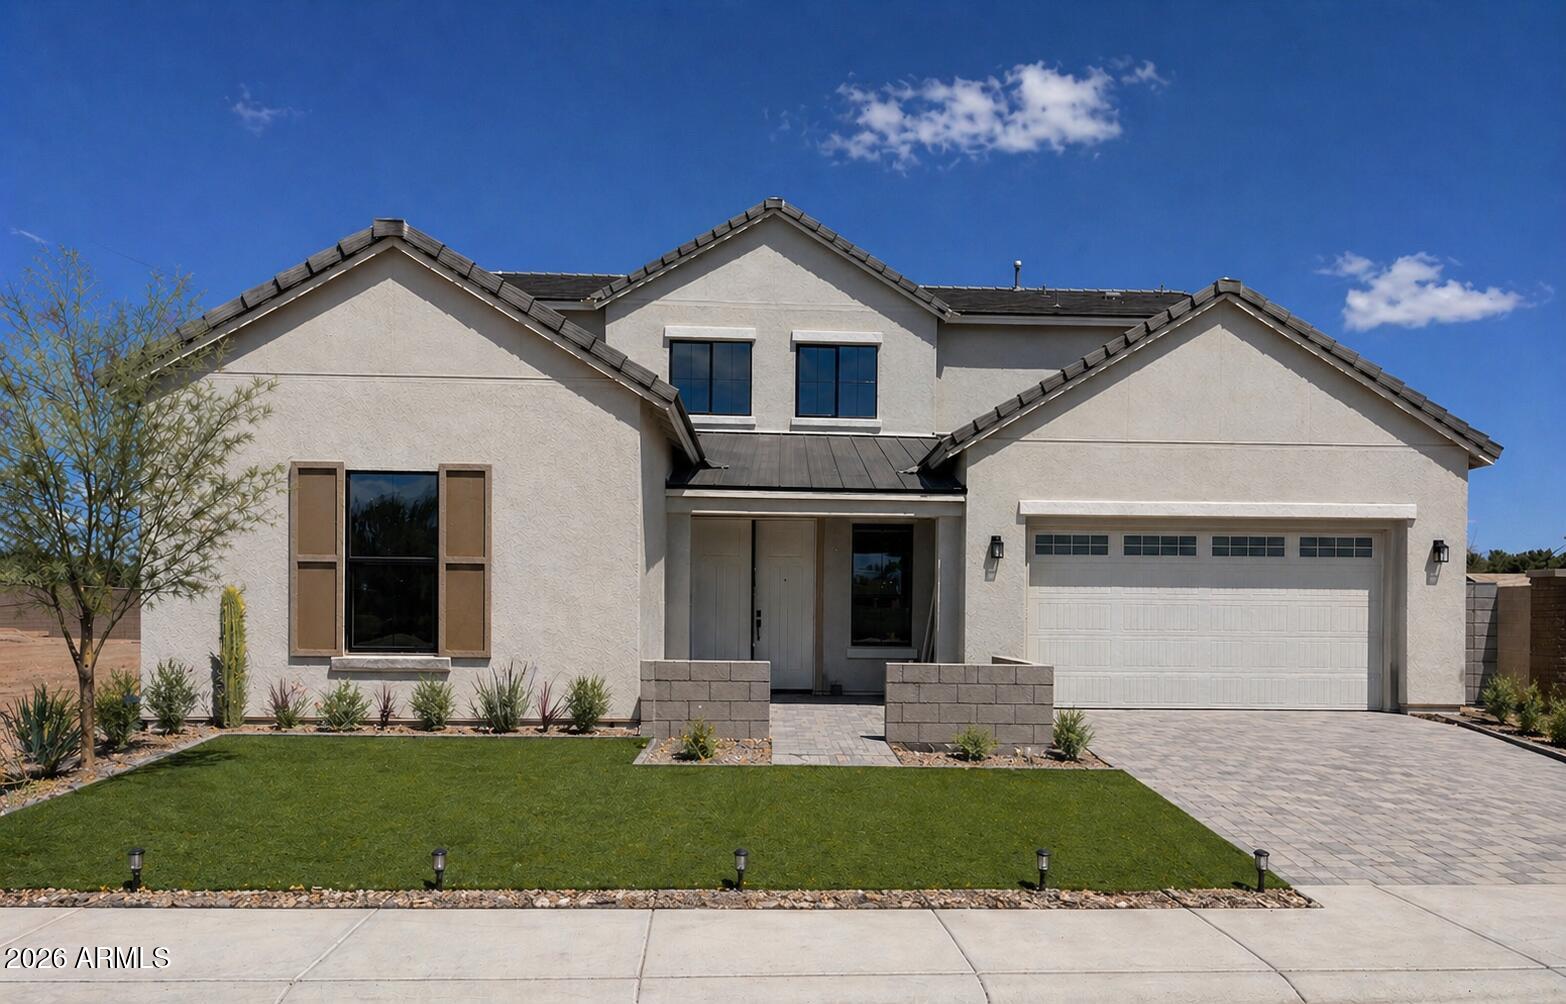
House for sale
$1,389,9955 bds | 6 ba | 4,048 sqft | 0.2 acres
329 N SILVERADO Street, Gilbert, AZ 85234
Richmond American Homes

House for sale
$1,395,0004 bds | 4 ba | 3,721 sqft | 0.29 acres
1682 E GILLCREST Road, Gilbert, AZ 85298
Cactus Mountain Properties, LLC

House for sale
$1,300,0004 bds | 4 ba | 4,152 sqft | 0.33 acres
2845 E RED OAK Street, Gilbert, AZ 85297
Russ Lyon Sotheby's International Realty
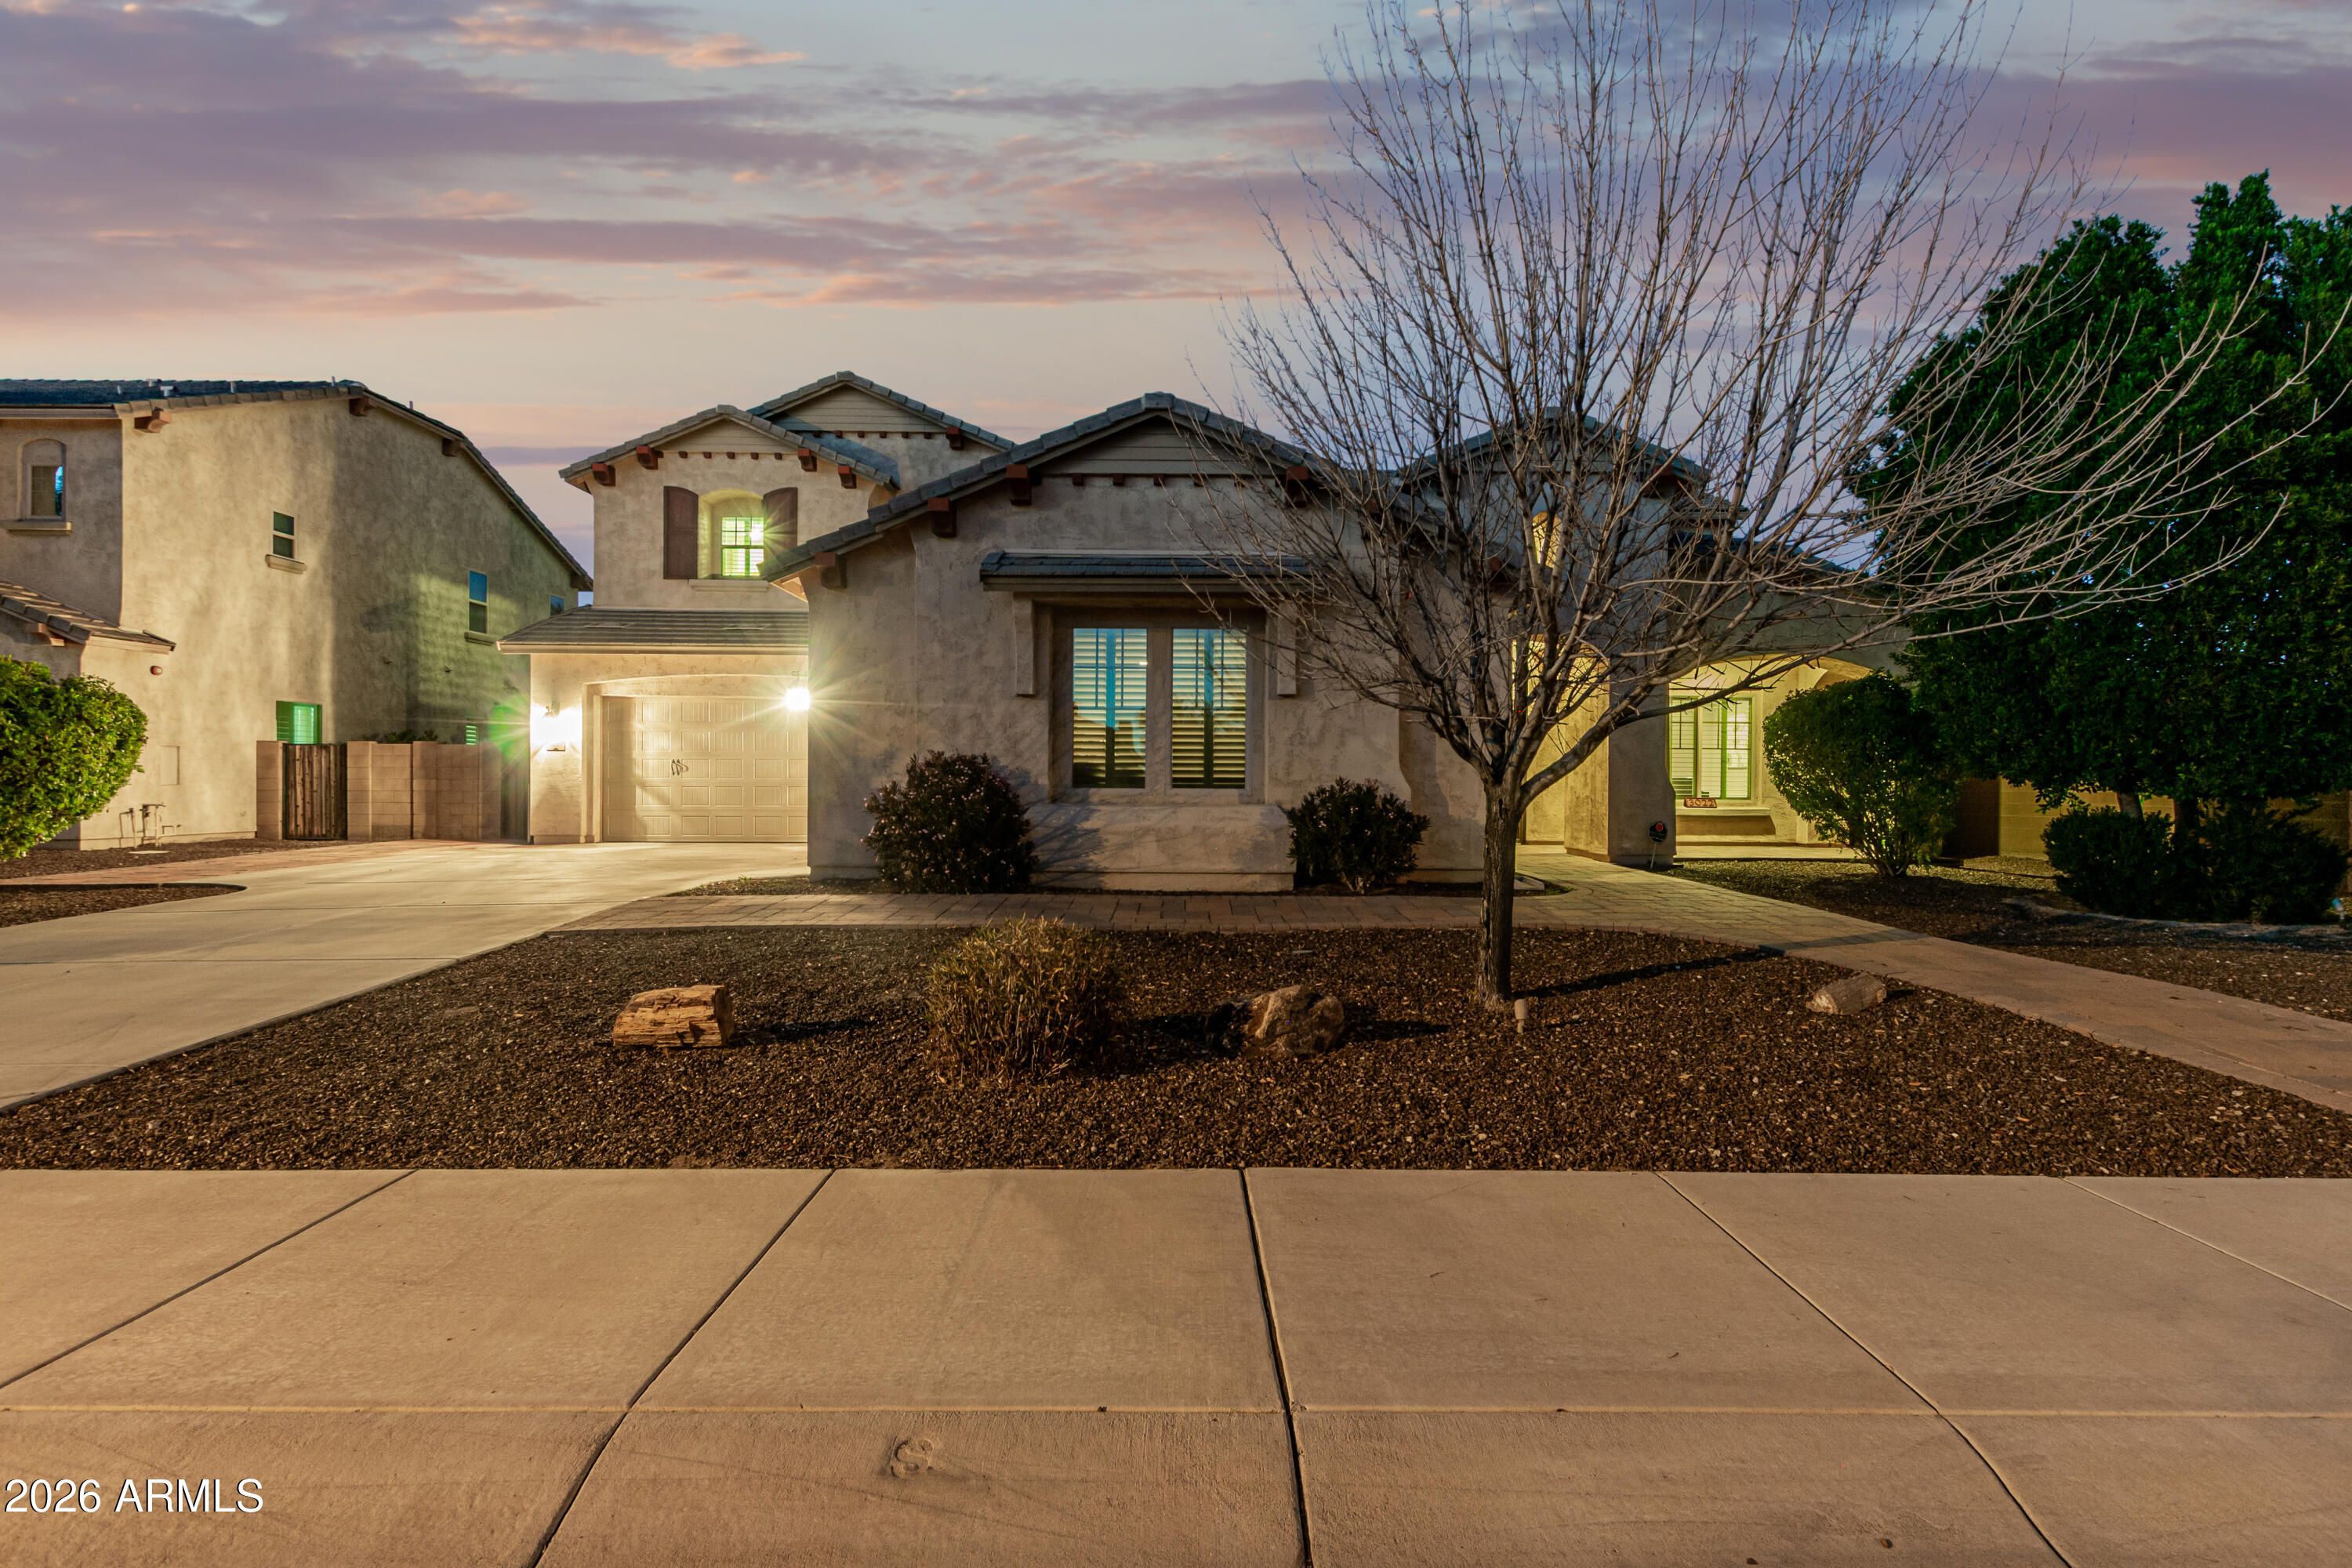
House for sale
$1,300,0005 bds | 5 ba | 5,137 sqft | 0.27 acres
3022 E WILDHORSE Drive, Gilbert, AZ 85297
HomeSmart