$287,000
64 N 63rd Street 66, Mesa, AZ 85205
Villas Tuscany · Maricopa County
What's special
- 2-car garage
Description
Private, gated Villas Tuscany community. Lovely 2BR/2BA single level townhouse with attached 2-car garage. Vaulted ceilings, plant ledges and skylight combine to give this home an open and airy feeling. Allure Vinyl Plank flooring in main living areas, tile in kitchen & bath, brand new carpet in bedrooms. Spacious 2-car garage with electric opener and built in storage cabinets. Low maintenance private backyard make this comfortable and easy to keep. Just steps to community pool. Easy access to shopping, restaurants, and freeways. Don't miss this great townhouse! (Roof redone 2020, New HVAC 2022, New water heater 2026, Allure Vinyl Plank flooring 2019, New bedroom carpet 2026.)
Property details
Interior
Bedrooms
- Bedrooms: 2
- Total Rooms: 4
Bathrooms
- Total Bathrooms: 2
- Full Bathrooms: 2
Interior Features
- 3/4 Bath Master Bdrm
- Breakfast Bar
- Vaulted Ceiling(s)
- No Interior Steps
- Flooring: Carpet, Tile, Other
- Window Features: Skylight(s)
Appliances
- Dishwasher
- Disposal
- Refrigerator
- Microwave
- Electric Oven
- Electric Range
- Washer
- Dryer
Heating and Cooling
- Cooling Features: Ceiling Fan(s), Central Air
- Heating Features: Electric
Other Interior
- Stories: 1
Exterior
Exterior and Lot Features
- Private Yard
- Patio and Porch Features: Patio
- Fencing: Block, Back Yard
Land Info
- Desert Front
- Sprinklers In Front
- Lot Size Acres: 0.06
- Lot Size Square Feet: 2,457
Garage and Parking
- Garage Spaces: 2
- Attached Garage: No
- Parking Features: Garage Door Opener, Attch'd Gar Cabinets, Gated, Attached Garage
Community
Homeowners Association
- Association: Yes
- Association Fee: $157
- Association Fee Frequency: Monthly
- Calculated Total Monthly Association Fees: $157
- Association Fee Includes: Front Yard Maint, Maintenance Grounds, Street Maint
Neighborhood
- Subdivision: Villas Tuscany
Listing
Other Property Info
- Annual Tax Amount: $1,072
- Source Listing Status: Pending
- County: Maricopa
- Directions: East on Main from Higley. North on 63rd to gated entrance on left. After gate entry, immediately go right and the townhouse is a few homes down on the left side.
- Property Subtype: Townhouse
- Parcel Number: 141-61-271
- Postal City: Mesa
- Listing Date: 4/4/2026
- MLS#: 7009098
Features
Building and Construction
- Total Square Feet Living: 1,112
- Year Built: 1999
- Property Age: 27
- Construction Materials: Wood Frame, Painted, Stucco
- Roof: Tile, Foam
- Stories: 1
- Living Area Source: Assessor
Utilities
- Water Source: Public
Contact Us
Contact Us
Ask a question or schedule a showing
Listing updated: May 27, 2026
MLS#: 7009098

Data relating to real estate for sale on this website comes in part from the Internet Data Exchange (IDX) program of Arizona Regional Multiple Listing Service. IDX information is provided exclusively for consumers' personal, non-commercial use, and may not be used for any purpose other than to identify prospective properties consumers may be interested in purchasing. The data is deemed reliable but is not guaranteed accurate by the MLS.
All information should be verified by the recipient and none is guaranteed as accurate by ARMLS.
© 2026 Arizona Regional Multiple Listing Service. All rights reserved.
Similar homes in Mesa

House for sale
$286,9003 bds | 3 ba | 1,688 sqft | 0.02 acres
1331 W Baseline Road 272, Mesa, AZ 85202
RE/MAX Fine Properties
Townhome for sale
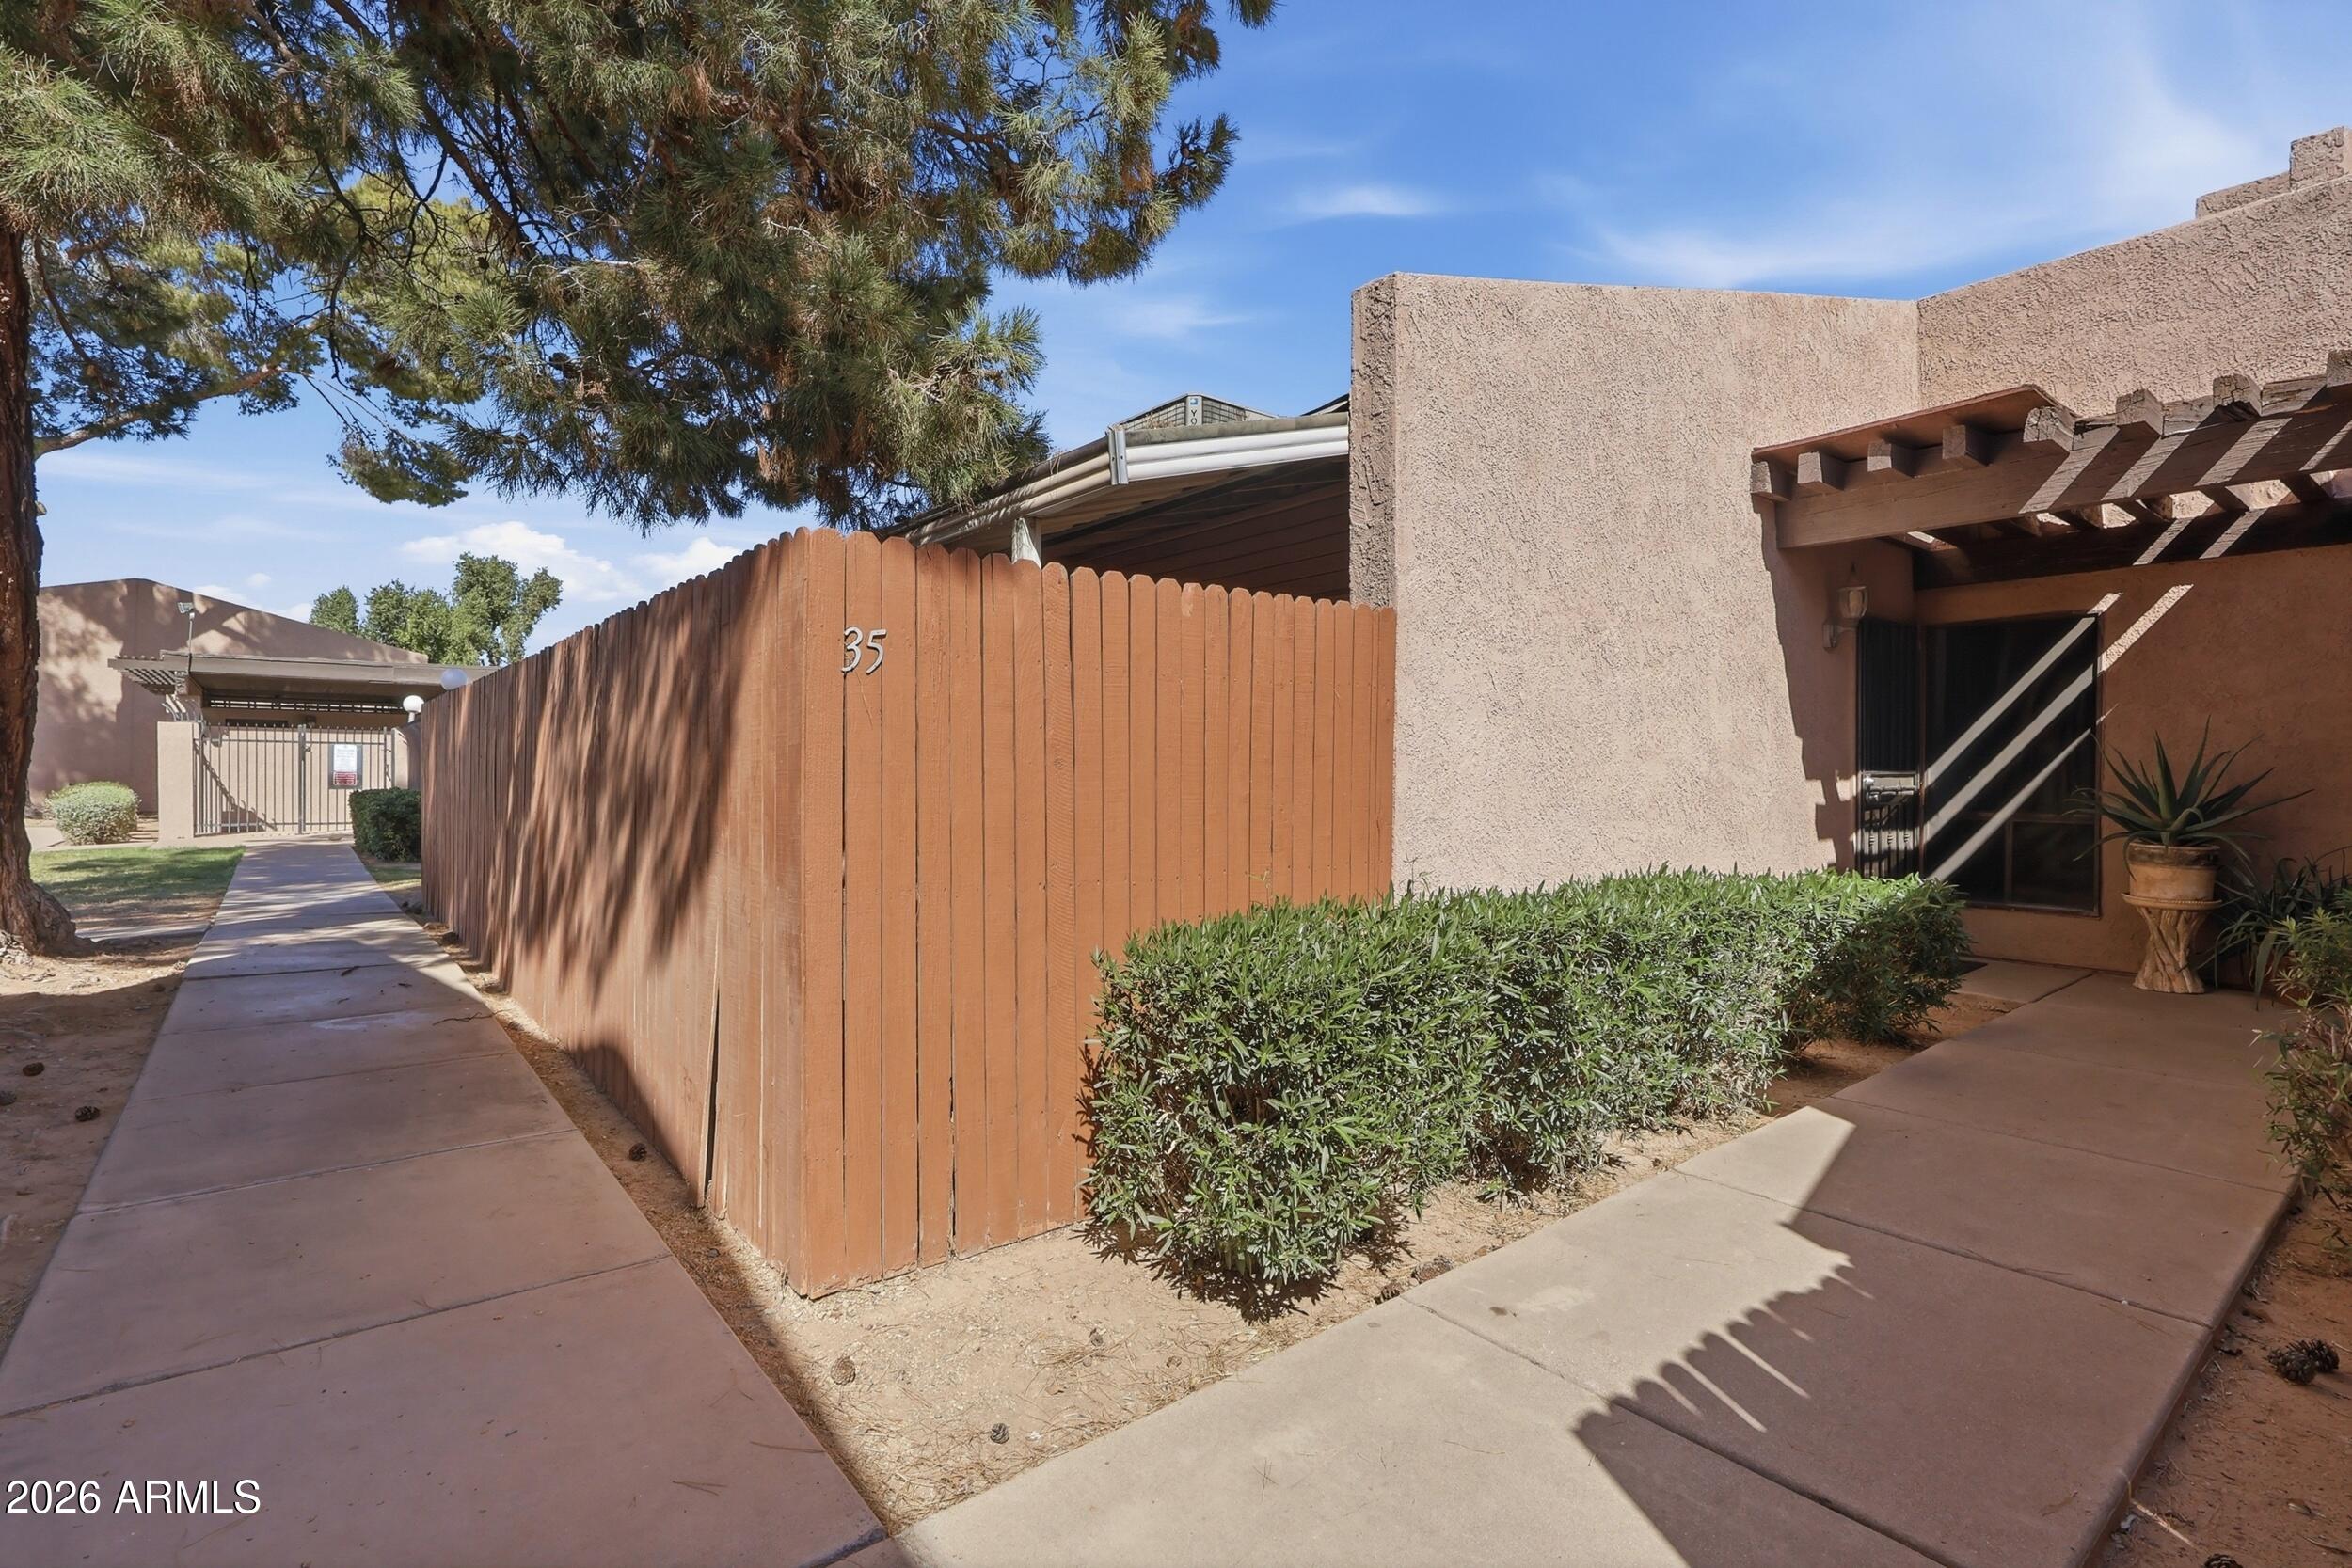
$286,0002 bds | 2 ba | 945 sqft | 0.02 acres
629 N MESA Drive 35, Mesa, AZ 85201
Barrett Real Estate
Manufactured home for sale
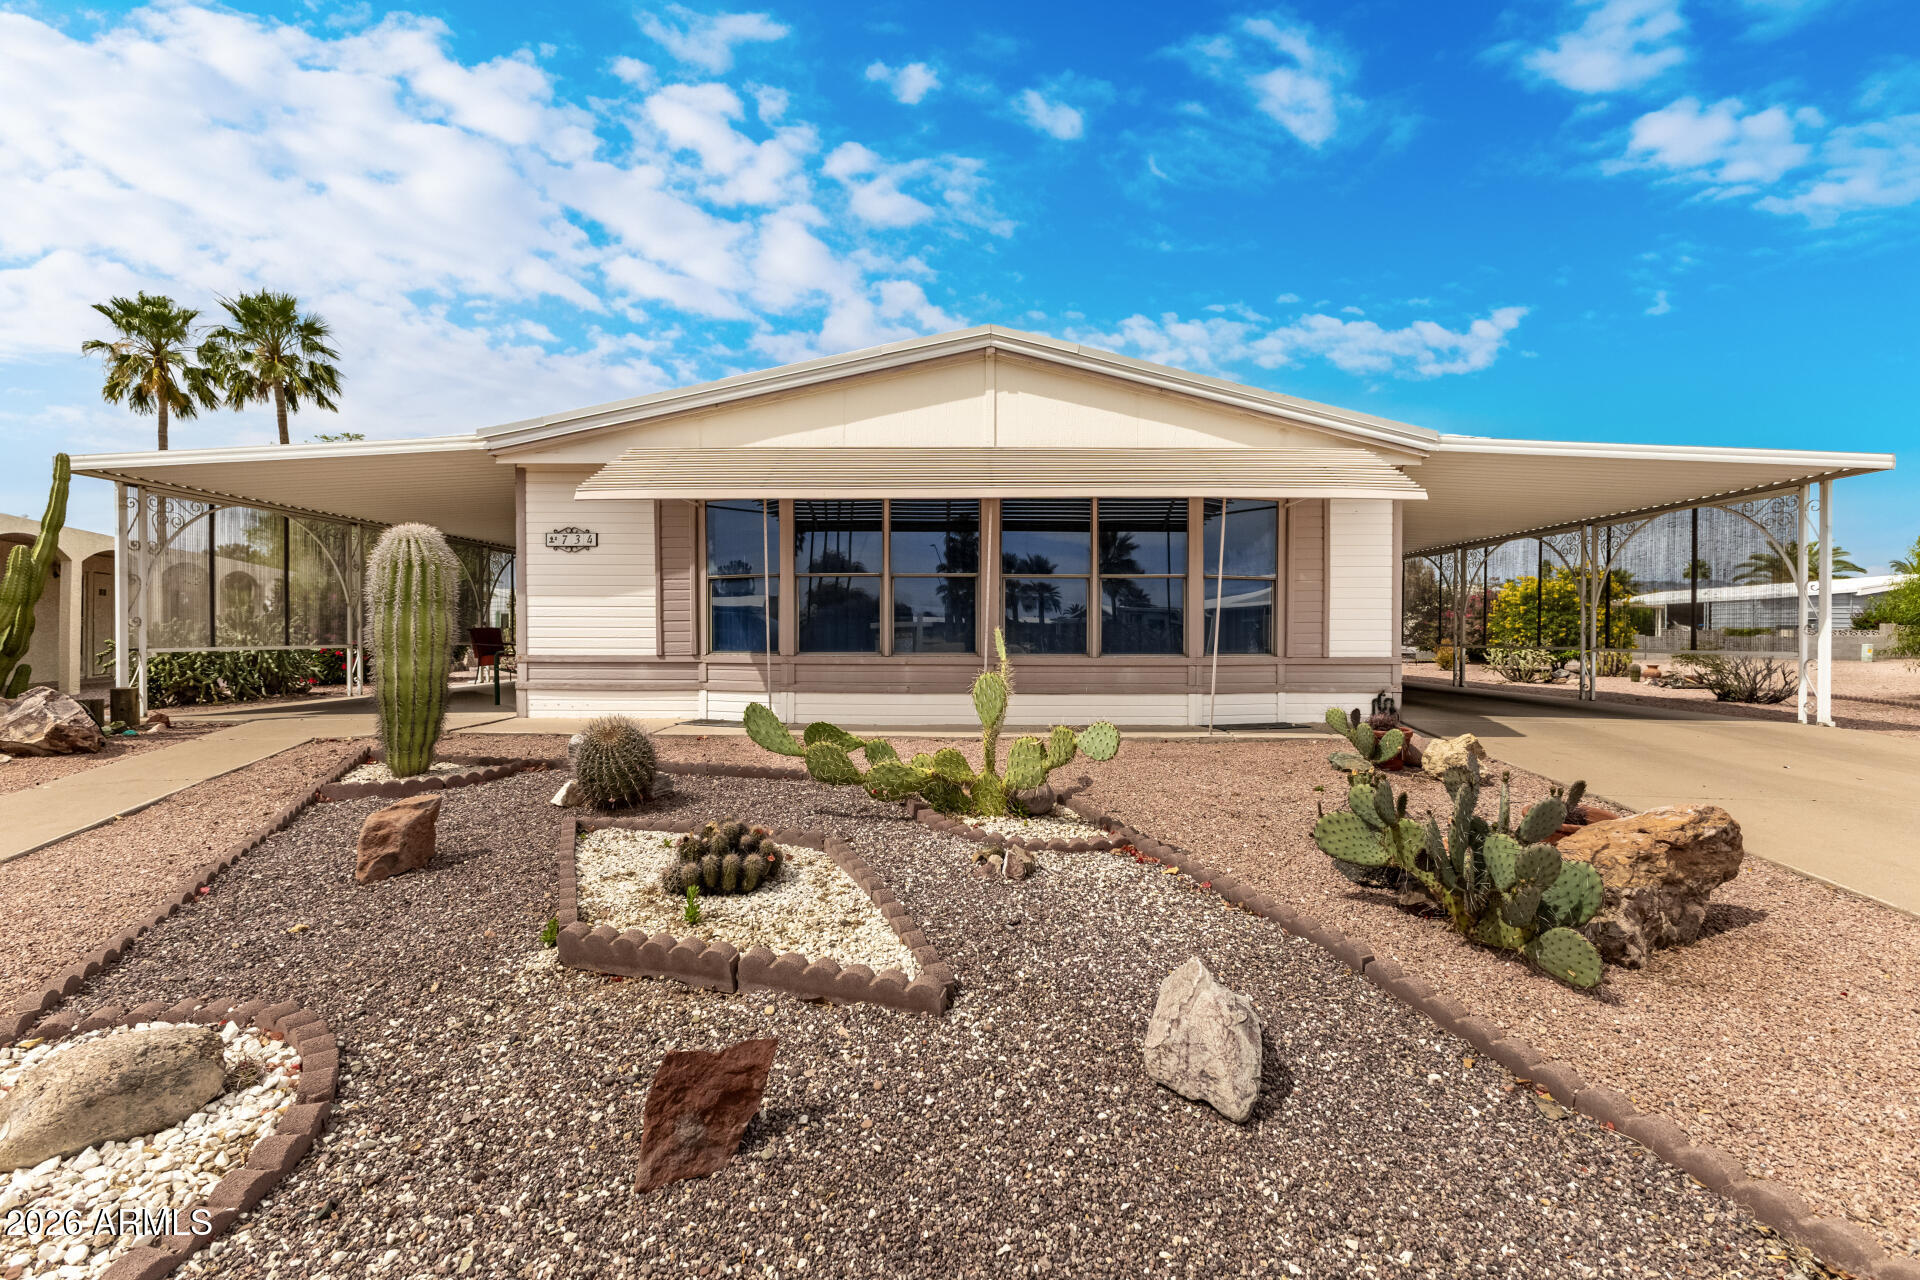
$285,5002 bds | 2 ba | 1,534 sqft | 0.2 acres
734 S 82ND Way, Mesa, AZ 85208
JK Realty
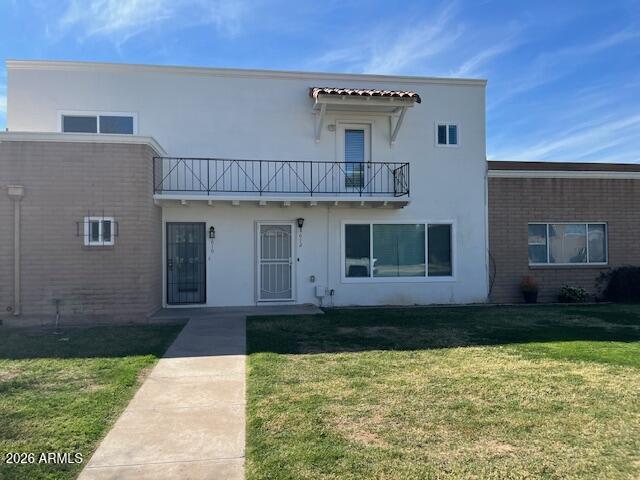
Townhome for sale
$285,0003 bds | 3 ba | 1,426 sqft | 0.05 acres
612 N Lesueur Circle, Mesa, AZ 85203
Paramount Management & Realty, LLC

Townhome for sale
$285,0002 bds | 2 ba | 1,119 sqft | 0.05 acres
2024 S BALDWIN 170, Mesa, AZ 85209
Russ Lyon Sotheby's International Realty

Townhome for sale
$285,0003 bds | 2 ba | 1,536 sqft | 0.08 acres
505 N HOBSON Plaza, Mesa, AZ 85203
Barrett Real Estate